See Home Value
Inverness 60067
256 Dover Circle
$910,000
● House - Off Market

256 Dover Circle

Inverness, IL 60067
bedrooms
6 Beds
bathrooms
5 Baths, 1 Half Bath
square feet
3,812 Ft²
$922,476
RealtyHop Estimate
-0.27%
Since Aug 1, 2023
National-US
Primary Model

About This Property

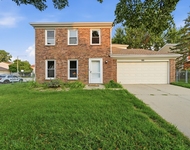
Finally! the McIntosh of Inverness luxury home that you have been waiting to call home.  This gorgeous brick home sits high on a hill overlooking a winding creek and located at the end of  a cul-de-sac. You will not find a better location with mature landscaping including magnificent oak and pine trees.  Home has been meticulously maintained by long-time residents with many upgrades throughout recent years. The entry is large and has the classic slate flooring.  The Abruzzo kitchen features Wood Mode cabinetry with the finest  appliances including a 6 burner plus grill, Wolf Stove and SubZero refrigerator.  Many cabinets have glass doors with lighting to show your wares.  Natural stone countertops are perfect for food prep and clean up.  Your family and guests will have plenty of space to hang out and relax in the vaulted family room with natural beams, a recently remodeled stone fireplace and two sliding doors leading out to the paver patio and gas grill.  For more formal entertaining enjoy the oversized dining room with floor to ceiling bayed window and the formal living room with another fireplace with black marble, built in shelves to display your collectibles and floor to ceiling windows overlooking the spectacular backyard. There is millwork including wainscoting and crown moldings which gives this home character and charm.   First floor owner's suite and bathroom is at one end of the home away from all of the activity.  The sixth bedroom is currently being used as a private office which is perfect for the stay-at-home work situation.  The main floor of the home has gleaming wood floors throughout except the entry and hallway.  The four bedrooms on the 2nd floor also have wood floors keeping with the traditional style of this home.  There are two baths upstairs, one en suite and one hall bathroom.  The lower level has a retro recreation room with fireplace, built-ins and room enough for a gaming table.  A laundry area, cedar storage closet entry space for kids lockers and a full bath complete the living space.  The 2 car garage is heated and offers a tandem for a small sports car during the winter.  The views from the home whether it be to the front or the rear are phenomenal.  An oversized patio is perfect for summer entertaining.
Unit Size
3,812 Ft²
Days on Market
-
Land Size
1.28 acres
Price per sqft
$243
Property Type
House
Property Taxes
$1,203
HOA Dues
-
Year Built
1961

Payment Calculator

Cap Rate Calculator

Last updated: 3 years ago (MRED MLS #11769758)

Price History

Date / Event Date Event Price
Jul 5, 2023 Sold
Sold
Apr 28, 2023 Listed by Baird & Warner $925,000
Listed by Baird & Warner

Property Highlights

Air Conditioning

Building Info

Overview

    General

  • Year Built: 1961
  • Effective Year Built: 1961
  • Building Count: 1
  • Total Rooms: 9
  • Bedroom Count: 4
  • Bathroom Count: 3
  • Full Bathrooms: 2
  • Partial Bathrooms: 3
  • Building Condition: 6
  • Building Quality: 7
  • Construction Type: 12
  • Building Style: 60
  • Exterior Walls Type: 24
  • Interior Walls Type: 0
  • Roof Shape Type: 0
  • Roof Cover Type: 14
  • Floor Count: 200
  • Living Units: 1
  • Floor Cover: 0
  • Basement Type: 7
  • Basement Area: 0
  • Garage Type: 1
  • Parking Space Count: 2
  • Patio Type: 0
  • Porch Type: 0
  • Pool Type: 0

    Dimensions

  • Lot Size Square Feet: 42,035
  • Total Building Area: 3,812
  • Gross Building Area: 3,812
  • Building Area: 3,812
  • Building Area Measurement: L

    Heating and Cooling

  • Fireplace Count: 1
  • Air Conditioning: 1
  • Heating: 24
  • Heated Square Feet: 3,812
  • Heating Fuel Type: 0

    Utilities

  • Sewer System: 0
  • Water Service: 0

Building

  • Building Type: 0
  • Property Class: R
  • Subdivision: TEMPLE WOODS OF INVERNESS
  • Land Acres: 0000000965
  • Standard Land Use Code: 1001
  • County Land Use Code: 2-06
  • Legal Description 1: (TEMPLE) (WOODS) OF (INVERNESS) SUB OF PTS OF SEC 20 & SEC 21-42-10

Neighborhood

  • School District Name: Palatine Community Consolidated School District 15
  • Census Tract: 804102

Geography

  • District: 29
  • Parcel: 02-20-200-019-0000
  • Lot: 58
  • Meridian: SEC 21 TWN 42N RNG 10E
  • Municipality: PALATINE
  • Latitude: 42.106
  • Longitude: -88.0905

    Address

  • Full Address: 256 Dover Cir
  • Address - House Number: 256
  • Address - Street Name: Dover
  • Address - Suffix Type: Cir
  • State: IL
  • City Name: Inverness
  • Carrier Code: C045
  • 4-Digit Zip Code: 4606
  • Zip Code: 60067

Valuation

    Tax

  • Tax Year: 2022
  • Tax Amount: $1,578,670
  • Tax Rate Code Area: 29053

    Appraisal Valuation

  • Standard Deviation: 0.2283
  • Valuation Date: Mar 20, 2024
  • Confidence Score: 68
  • Final Value: 831,535
  • High Value: 1,021,408
  • Low Value: 641,662

    Market Valuation

  • Market Total Value: $643,550
  • Market Land Value: $126,110
  • Market Improvement Value: $517,440

    Assessments Valuation

  • Assessed Year: 2023
  • Assessed Total Value: $64,355
  • Assessed Land Value: $12,611
  • Assessed Improvements Value: $51,744

    Sales

  • Current Sale Contract Date: Jun 08, 2023
  • Current Sale Recording Date: Aug 14, 2023
  • Current Sale Price:
  • Current Sale Document Type: 71
  • Current Sale Input Document Number: 6339
Data used for valuation calculations is provided by RealtyHop, and other third party sources

Comparables

Unit
Status
Type
Beds
Baths
ft²
Price/ft²
Asking Price
Listed On
Closing Price
Sold On
HOA + Taxes

About Inverness


Similar Homes for Sale

Currently no similar homes around

Nearby Rentals

Unit for rent at 4840 Prestwick Place, Hoffman Estates, IL, 60010

$2,950 /mo

  • 3 Beds
  • 2 Baths
  • 1,800 ft²
4840 Prestwick Place #4840, Hoffman Estates, IL, 60010 Listing by Tasneem Bahrainwala
Unit for rent at 5039 Chambers Drive, Hoffman Estates, IL, 60010

$3,250 /mo

  • 4 Beds
  • 1 Bath
  • 1,814 ft²
5039 Chambers Drive, Hoffman Estates, IL, 60010 Listing by Zivile Pitkiene
Unit for rent at 1404 W Sapphire Drive, Hoffman Estates, IL, 60192

$3,000 /mo

  • 3 Beds
  • 2 Baths
  • 1,460 ft²
1404 W Sapphire Drive #1404, Hoffman Estates, IL, 60192 Listing by Zivile Pitkiene


Frequently Asked Questions

When was property at 256 Dover Circle built and last sold?
The property at 256 Dover Circle was built in 1961 and last sold on Jun 8, 2023 for $910,000.
How much is this home worth?
The estimated value of the home located at 256 Dover Circle is $0.
What are some comparable homes to 256 Dover Circle?
There are currently no comparable homes to 256 Dover Circle.