See Home Value
Crofton 21114 Crofton
2553 AMBLING CIRCLE #55
$455,000
● Townhouse - Off Market

2553 AMBLING CIRCLE #55

CROFTON, MD 21114
bedrooms
4 Beds
bathrooms
2 Baths, 2 Half Baths
square feet
2,061 Ft²
$2,662
Est. Monthly
$81
HOA / Fees
8.05%
Cap Rate

About This Property

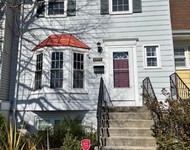
This impeccably maintained three-level townhome in the Townes at Walden is ideally situated on a premium lot backing to an open common area and community playground. This home boasts modernized bathrooms on every level. The first floor features a multifunctional workshop/laundry/storage area, an updated half bath, and a recreation room that could serve as a fourth bedroom, complete with a wood-burning fireplace and sliding doors that open to the fenced-in backyard. The second floor offers an expansive layout, including an upgraded half bath, a renovated kitchen, a separate dining area, and a generous family room. The gourmet kitchen showcases granite countertops, Shenandoah Cabinetry with real hickory facing and doors, and stainless steel appliances. The dining area overlooks a sunken family room with seamless access to the Trex deck, perfect for entertaining guests. The top floor comprises three spacious bedrooms, including a primary suite with vaulted ceilings and a recently upgraded en-suite bathroom. The other two bedrooms share a hall bathroom, featuring a stylish barn door, upgraded tile throughout, and a new vanity. Notable UPDATES include the complete removal and replacement of all Polybutylene piping, including the main sewer line, within the last two years, a recently installed AO Smith water heater (2022), a NEW front door with a lifetime warranty, updated windows with a lifetime warranty, new carpet on the first and second level, and freshly painted throughout.  This home is conveniently located just minutes from the Waugh Chapel shopping center, which includes stores like Wegmans, Target, Bonefish Grill, Outback, Cava, Petco, TJ Maxx, and more. There is easy access to Routes 3/301, 97, 50, Fort Meade, Annapolis, and Washington, DC.
Unit Size
2,061 Ft²
Days on Market
-
Land Size
0.03 acres
Price per sqft
$221
Property Type
Townhouse
Property Taxes
$348
HOA Dues
$81
Year Built
1991

Payment Calculator

Cap Rate Calculator

Last updated: 7 months ago (Bright MLS #MDAA2092478)

Price History

Date / Event Date Event Price
Oct 25, 2024 Sold
Sold
Sep 27, 2024 In contract -
In contract
Sep 19, 2024 Listed by RE/MAX Leading Edge $454,900
Listed by RE/MAX Leading Edge
This impeccably maintained three-level townhome in the Townes at Walden is ideally situated on a premium lot backing to an open common area and community playground. This home boasts modernized bathrooms on every level. The first floor features a multifunctional workshop/laundry/storage area, an updated half bath, and a recreation room that could serve as a fourth bedroom, complete with a wood-burning fireplace and sliding doors that open to the fenced-in backyard. The second floor offers an expansive layout, including an upgraded half bath, a renovated kitchen, a separate dining area, and a generous family room. The gourmet kitchen showcases granite countertops, Shenandoah Cabinetry with real hickory facing and doors, and stainless steel appliances. The dining area overlooks a sunken family room with seamless access to the Trex deck, perfect for entertaining guests. The top floor comprises three spacious bedrooms, including a primary suite with vaulted ceilings and a recently upgraded en-suite bathroom. The other two bedrooms share a hall bathroom, featuring a stylish barn door, upgraded tile throughout, and a new vanity. Notable UPDATES include the complete removal and replacement of all Polybutylene piping, including the main sewer line, within the last two years, a recently installed AO Smith water heater (2022), a NEW front door with a lifetime warranty, updated windows with a lifetime warranty, new carpet on the first and second level, and freshly painted throughout. This home is conveniently located just minutes from the Waugh Chapel shopping center, which includes stores like Wegmans, Target, Bonefish Grill, Outback, Cava, Petco, TJ Maxx, and more. There is easy access to Routes 3/301, 97, 50, Fort Meade, Annapolis, and Washington, DC.

Property Highlights

Parking Available
Air Conditioning
Fireplace
Parking Details
Parking Features: Assigned
Interior Details
Half Bathrooms: 2
Full Bathrooms: 2
Interior Features: Breakfast Bar, Ceiling Fan(s), Eat-in Kitchen, Recessed Lighting, Dining Area, Window Treatments, Carpet, Entry Level Bedroom, Family Room Off Kitchen, Floor Plan - Open, Formal/Separate Dining Room, Kitchen - Table Space, Bathroom - Soaking Tub, Sprinkler System, Upgraded Countertops
Appliances: Dishwasher, Disposal, Dryer, Exhaust Fan, Range Hood, Refrigerator, Washer, Microwave, Electric Oven, Stainless Steel Appliance(s), Water Heater
Flooring Type: Carpet, Ceramic Tile, Laminated
Door Features: Sliding Glass
Has Fireplace
Fireplace Features: Wood
Fireplaces: 1
Basement: Full, Fully Finished, Walkout Level
Exterior Details
Has Property Attached
Square Footage: 2061
Square Footage Source: $0
Security Features: Sprinkler System - Indoor
Property Condition: Excellent
Architectural Style: Colonial
Year Built Source: Assessor
Year Built: 1991
Levels: 3
Other Structures: Above Grade, Below Grade
Window Features: Double Pane Windows
Construction Materials: Vinyl Siding
Patio and Porch Features: Deck(s)
Lot Features: Backs - Open Common Area
Lot Size Area: 1500
Lot Size Units: Square Feet
Lot Size Acres: 0.03
Lot Size Square Feet: 1500
Water Source: Public
Financial Details
Tax Annual Amount: $4,173
Utilities Details
Cooling Type: Ceiling Fan(s), Central Air, Heat Pump(s)
Heating Type: Heat Pump(s)
Sewer : Public Sewer
Location Details
HOA/Condo/Coop Fee Includes: Maintenance Grounds, Management
HOA Fee: $81
HOA Fee Frequency: Monthly

Comparables

Unit
Status
Type
Beds
Baths
ft²
Price/ft²
Asking Price
Listed On
Closing Price
Sold On
HOA + Taxes

Past Sales

Date Unit Beds Baths Sqft Price Closed Listed By
20240919 Unit 55
09/19/2024
55
4 Bed
4 Bath
2061 ft²
$454,900
bedrooms
4 Bed
bathrooms
4 Bath
square feet
2061 ft²
$455,000 +0.02%
10/25/2024
Kyle McCarthy
RE/MAX Leading Edge

Building Info

2553 Ambling Circle 2553 Ambling Circle, Crofton, MD 21114
More about this Building
2553 Ambling Circle
Want to find out who owns 2553 Ambling Circle, Crofton, MD 21114? Get detailed property transactions here.

About Crofton


Similar Homes for Sale

Currently no similar homes around

Nearby Rentals

Unit for rent at 1490 Blockton, CROFTON, MD, 21114

$2,650 /mo

  • 3 Beds
  • 2 Baths
  • 1,330 ft²
1490 Blockton, CROFTON, MD, 21114 Listing by Saima Chaudhry
Unit for rent at 1632 Angus Court, CROFTON, MD, 21114

$2,995 /mo

  • 3 Beds
  • 2 Baths
  • 2,066 ft²
1632 Angus Court, CROFTON, MD, 21114 Listing by Mary A Towle
Unit for rent at 2665 Worrell Court, CROFTON, MD, 21114

$2,895 /mo

  • 3 Beds
  • 2 Baths
  • 2,104 ft²
2665 Worrell Court, CROFTON, MD, 21114 Listing by Frank W Burnett


Nearby Counties