Check Availability
$4,195,000
● House - In Contract

2532 Via Sanchez

Palos Verdes Estates, CA 90274
bedrooms
4 Beds
bathrooms
4 Baths, 1 Half Bath
square feet
3,595 Ft²
$20,599
Est. Monthly

About This Property

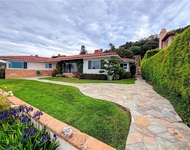
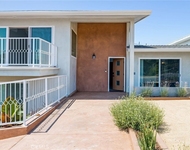
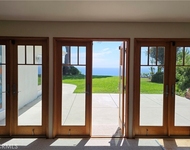
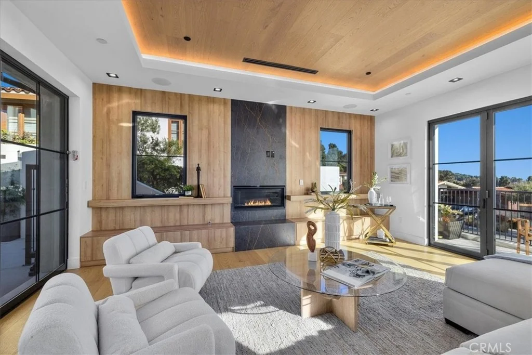
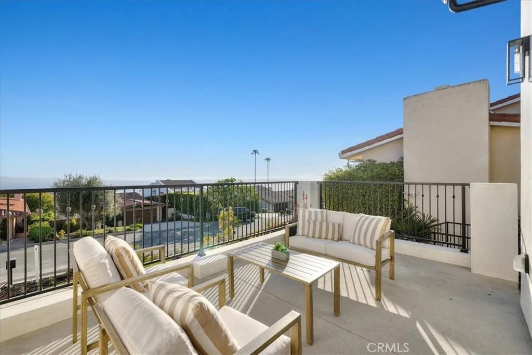
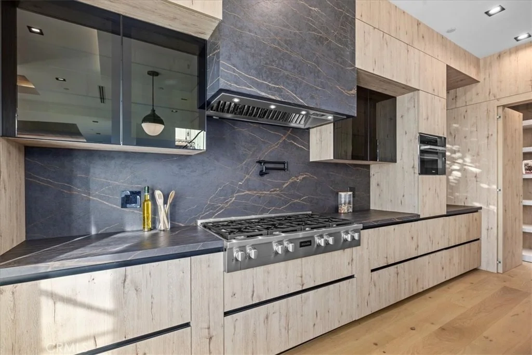
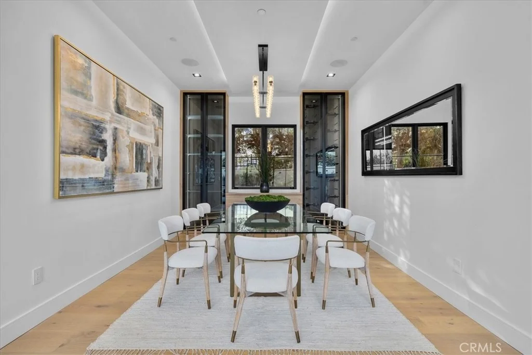
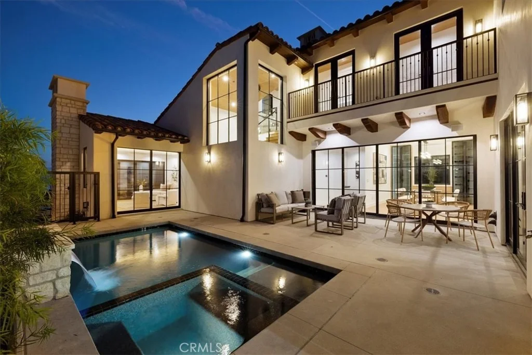
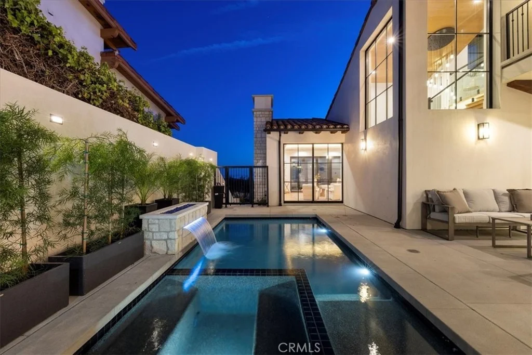
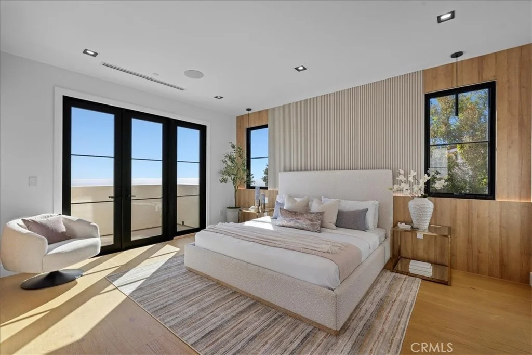
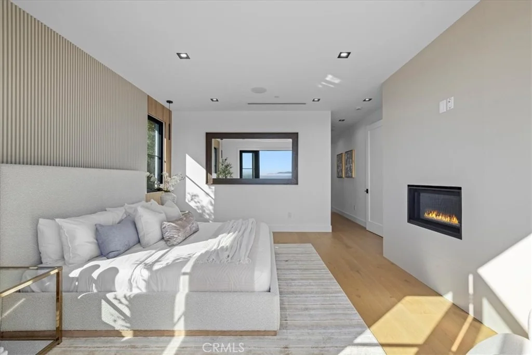
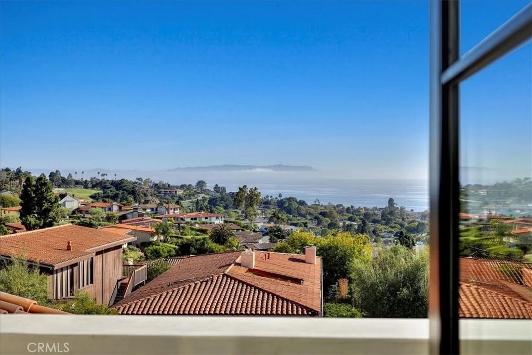
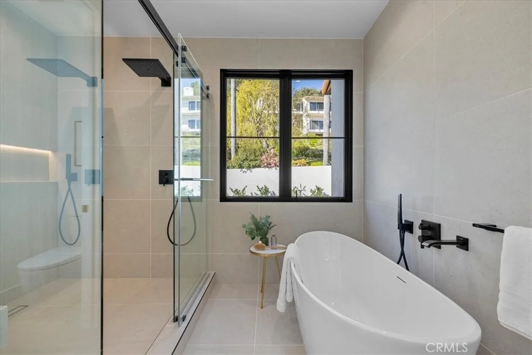
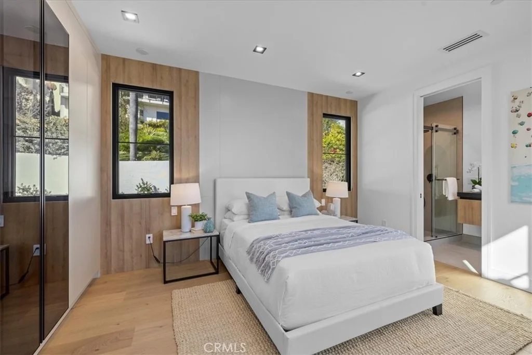
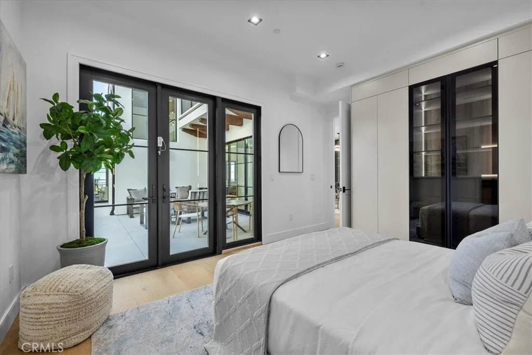
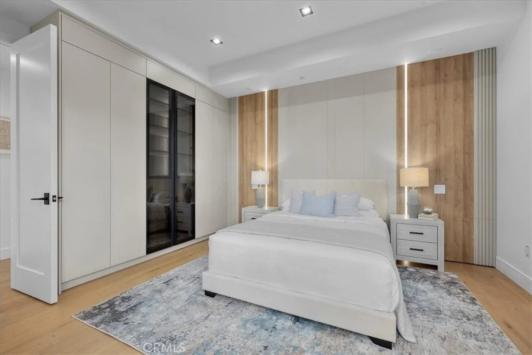
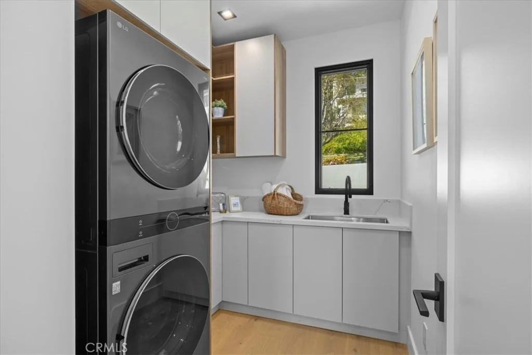
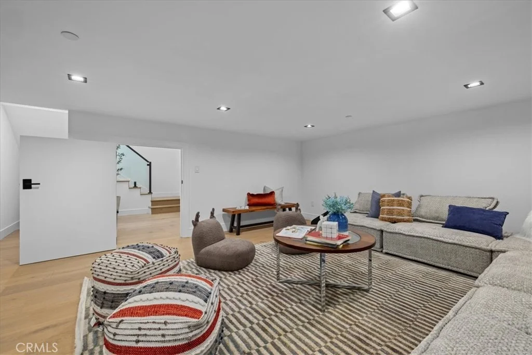
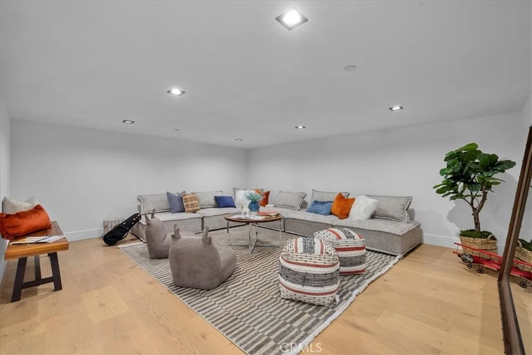
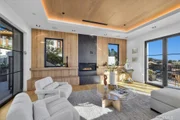
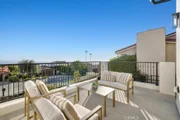
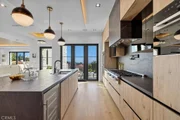
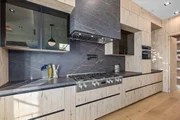
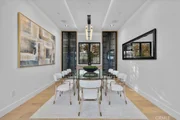
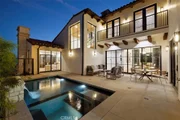
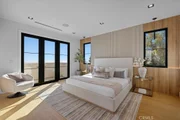
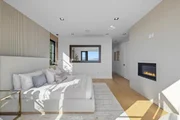
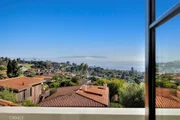
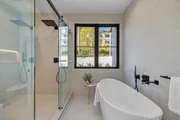
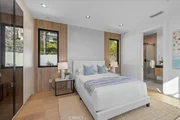
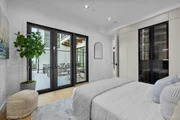
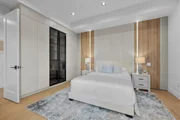
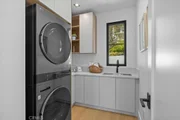
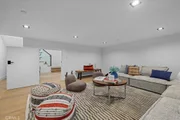
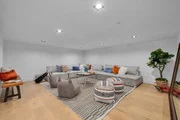
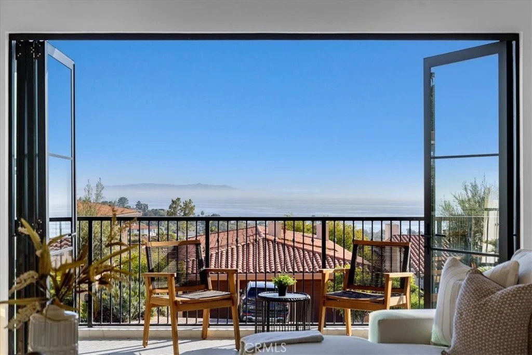
Completed in 2025, this newly constructed single-family home is located in the desirable upper Lunada Bay neighborhood with ocean views from multiple living areas, primary suite and outdoor spaces. The main level features an open floor plan with wide plank hardwood flooring, extensive wood cabinetry and millwork, large windows and abundant natural light. The kitchen includes Miele wall ovens, 8 burner cooktop, leathered stone countertops, a full height stone backsplash, beverage center and a large center island with room for causal seating. The adjoining living and formal dining areas provide a seamless layout for gatherings while maximizing natural light and ocean views. Enter the outdoor area through fully retractable glass doors to enjoy the pool with waterfall, spa, swim step and multiple spaces for entertaining or everyday use. The primary suite includes ocean views, fireplace, walk-in closet, dual vanities, a freestanding soaking tub and an oversized walk-in shower. Secondary bedrooms each feature a private en-suite bathroom. Additional features include glass stair railings, wood ceiling details, recessed lighting, built-in sound system and contemporary finishes throughout. An additional 310 sq. ft. of flexible space offers endless possibilities for a buyer's unique needs-home office, playroom or creative studio. Located near coastal trails, parks and award-winning Palos Verdes schools, this move-in ready residence offers the advantages of new construction in one of Palos Verdes Estates' most established coastal neighborhoods.
Unit Size
3,595 Ft²
Days on Market
-
Land Size
0.17 acres
Price per sqft
$1,167
Property Type
House
Property Taxes
-
HOA Dues
-
Year Built
1974

Listed By

Brittney Austin
Vista Sotheby’s International Realty
Melina Monich Marzall
Keller Williams North Valley

Payment Calculator

Cap Rate Calculator

Last updated: 2 months ago (CRMLS #SB26125058)

Price History

Date / Event Date Event Price
Sep 19, 2026 In contract -
In contract
Sep 16, 2026 Relisted $4,195,000
Relisted
Sep 14, 2026 In contract -
In contract
Aug 1, 2026 Price Decreased $4,195,000
↓ $150K (3.5%)
Price Decreased
Jun 8, 2026 Listed by Vista Sotheby’s International Realty $4,345,000
Listed by Vista Sotheby’s International Realty
Show More

Property Highlights

Garage
Air Conditioning
Fireplace
Parking Details
Has Garage
Attached Garage
Has Open Parking
Parking Features: Driveway, Garage
Garage Spaces: 2
Interior Details
Half Bathrooms: 1
Full Bathrooms: 4
Interior Features: Built-in Features, Eat-in Kitchen, Pantry, Stone Counters, Storage, Balcony, SeparateFormalDiningRoom
Appliances: Convection Oven, Double Oven, Dishwasher, ENERGY STAR Qualified Appliances, ENERGY STAR Qualified Water Heater, Freezer, Gas Range, Gas Water Heater, Microwave, Refrigerator, Self Cleaning Oven, Tankless Water Heater, Water Heater, SixBurnerStove, HighEfficiencyWaterHeater
Flooring Type: Tile, Wood
Laundry Features: Inside, Laundry Room, Upper Level
Has Fireplace
Fireplace Features: Family Room, Bedroom
Exterior Details
Square Footage: 3595
Security Features: Security System, Closed Circuit Camera(s), Carbon Monoxide Detector(s), Fire Sprinkler System, Smoke Detector(s), Security Lights, FireDetectionSystem, FireRatedDrywall
Property Condition: Turnkey
Year Built Source: Owner
Year Built: 2025
Levels: Three Or More
Window Features: CasementWindows
Construction Materials: CopperPlumbing
Patio and Porch Features: Concrete
Pool Features: Gunite, Gas Heat, Heated, Private
Pool is Private
Lot Features: Landscaped
Lot Size Area: 7456
Lot Size Units: Square Feet
Lot Size Acres: 0.1712
Lot Size Square Feet: 7456
Tax Lot: 12
Water Source: Public
Utilities Details
Cooling Type: Central Air, Zoned
Heating Type: Central, ENERGY STAR Qualified Equipment
Sewer : Public Sewer

Building Info

Overview

    General

  • Year Built: 1974
  • Effective Year Built: 1974
  • Building Count: 1
  • Total Rooms: 14
  • Bedroom Count: 4
  • Bathroom Count: 3
  • Full Bathrooms: 3
  • Partial Bathrooms: 3
  • Building Condition: 0
  • Building Quality: 10
  • Construction Type: 17
  • Building Style: 21
  • Exterior Walls Type: 12
  • Interior Walls Type: 0
  • Roof Shape Type: 0
  • Roof Cover Type: 18
  • Floor Count: 200
  • Living Units: 1
  • Floor Cover: 0
  • Basement Type: 0
  • Basement Area: 0
  • Garage Type: 0
  • Parking Space Count: 1
  • Patio Type: 0
  • Porch Type: 0
  • Pool Type: 0

    Dimensions

  • Lot Size Square Feet: 7,096
  • Lot Size Depth Feet: 1,190
  • Lot Size Frontage Feet: 600
  • Total Building Area: 3,016
  • Building Area: 3,016
  • Building Area Measurement: L

    Heating and Cooling

  • Fireplace Count: 1
  • Air Conditioning: 0
  • Heating: 3
  • Heated Square Feet: 3,016
  • Heating Fuel Type: 0

    Utilities

  • Sewer System: 0
  • Water Service: 0

Building

  • Building Type: 0
  • Property Class: R
  • Subdivision: 6890
  • Land Acres: 0000000163
  • Standard Land Use Code: 1001
  • County Land Use Code: 0100
  • Legal Description 1: TRACT # 6890 LOT/SEC 20 BLK/DIV/TWN2328

Neighborhood

  • School District Name: Palos Verdes Peninsula Unified School District
  • Census Tract: 670328

Zoning

  • Zoning: PVR1*

Geography

  • Assessors Map Reference: 72-B5
  • Subdivision Tract Number: 6890
  • Parcel: 7543-012-022
  • Block: 2328
  • Lot: 20
  • Municipality: SOUTH /P V ESTATES SFR
  • Latitude: 33.7735
  • Longitude: -118.409

    Address

  • Full Address: 2532 Via Olivera
  • Address - House Number: 2532
  • Address - Street Name: Via Olivera
  • State: CA
  • City Name: Palos Verdes Estates
  • Carrier Code: C014
  • 4-Digit Zip Code: 2808
  • Zip Code: 90274

Valuation

    Tax

  • Tax Year: 2022
  • Tax Amount: $1,404,067
  • Tax Rate Code Area: 07-112

    Appraisal Valuation

  • Standard Deviation: 0.2232
  • Valuation Date: Aug 04, 2023
  • Confidence Score: 69
  • Final Value: 2,740,919
  • High Value: 3,352,702
  • Low Value: 2,129,135

    Assessments Valuation

  • Assessed Year: 2023
  • Assessed Total Value: $1,185,630
  • Assessed Land Value: $948,511
  • Assessed Improvements Value: $237,119

    Exemptions

  • Homeowner Exemption: Yes

    Sales

  • Current Sale Contract Date: Apr 10, 2002
  • Current Sale Recording Date: Apr 26, 2002
  • Current Sale Price:
  • Current Sale Document Type: 36
  • Current Sale Input Document Number: 02-0975300
Data used for valuation calculations is provided by RealtyHop, and other third party sources

Comparables

Unit
Status
Type
Beds
Baths
ft²
Price/ft²
Asking Price
Listed On
Closing Price
Sold On
HOA + Taxes

About Palos Verdes Estates


Similar Homes for Sale

Currently no similar homes around

Nearby Rentals

Unit for rent at 400 Via Almar, PALOS VERDES PENINSULA, CA, 90274

$6,999 /mo

  • 3 Beds
  • 3 Baths
  • 2,108 ft²
400 Via Almar, PALOS VERDES PENINSULA, CA, 90274 Listing by George Fotion
Unit for rent at 5 Clipper Road, RANCHO PALOS VERDES, CA, 90275

$7,000 /mo

  • 4 Beds
  • 1 Bath
  • 1,880 ft²
5 Clipper Road #A, RANCHO PALOS VERDES, CA, 90275 Listing by Amy Cimetta
Unit for rent at 30637 Rue De La Pierre, RANCHO PALOS VERDES, CA, 90275

$9,500 /mo

  • 5 Beds
  • 3 Baths
  • 3,498 ft²
30637 Rue De La Pierre, RANCHO PALOS VERDES, CA, 90275 Listing by Sep Ebrahimi


Frequently Asked Questions

When was property at 2532 Via Sanchez built and last sold?
The property at 2532 Via Sanchez was built in 1974 and last sold on Apr 10, 2002 for $835,000.
How much is this home worth?
The estimated value of the home located at 2532 Via Sanchez is $4,223,289.
What are some comparable homes to 2532 Via Sanchez?
There are currently no comparable homes to 2532 Via Sanchez.