


2511 Bering Drive #13


About This Property
Payment Calculator
Your Estimated Monthly Payment
Cap Rate Calculator
What does this mean?
Based on our analysis, the cap rate of this property is 1.25%. A negative cap rate indicates that the property might not be feasible as an income-producing asset. The median cap rate for a near zip code 11238 is 4.23%.
How much can I actually make?
Actual monthly rental income may vary between $4,760 and $7,140 depending on unit-specific characteristics. You can change the amount using the slider to further explore.
How is cap rate calculated?
Cap Rate = Net Operating Income (NOI) / Property Asset Value.
When calculating the cap rate, we assume 100% occupancy. Leverage (mortgage) is not considered.
Cap Rate provided by RealtyHop and RentHop, learn more about cap rate here.
Price History
| Date / Event | Date | Event | Price |
|---|---|---|---|
| Jul 15, 2021 | Sold | ||
| Sold | |||
| May 6, 2021 | Listed by Keller Williams Signature | $263,000 | |
| Listed by Keller Williams Signature | |||
| | |||
|
ZERO DOWN-NO PYMTS for 2 MOS!(*) AWESOME UPDATED Contemporary 3 BEDRM-3 BA 2-Story Townhome situated in Ideal Location of this Well-Kept, Gated Community! BRIGHT & OPEN Floorplan offers Gourmet Kitchen w/ Quality Cabinets, Granite Counters,Ceramic Backsplash & Stainless Appls. Entertainer's Paradise w/ Ideal Flow from Kitchen to Table & Patio Access thru French Doors for Outdoor Dining! Cozy Den includes Warm Fireplace, Laminate Floors & Plenty Space for Dining Alcove. Master Retreat has EnSuite Bath w/ Separate Vanity & His-Her Closets. Convenient 1st Floor Powder Room w/ Glass Vessel Sink. BUY THIS HOME, I'LL BUY YOURS CASH*. Vinyl Windows, Ceramic Tile, Extra Room for Home Office,2-Car Attach'd Carport, Recessed Lighting & Room for Full-Sized Washer/Dryer are Just a Sampling of a Long List of Features, Extras & Value! Premier Location w/ Unlimited Shopping/Dining Options (Uptown Park, Galleria) & Minutes to Memorial Park!( *)Restrictions apply.Open House Daily-Call for Showing Time!
| |||
Property Highlights
Comparables
Status
Price/ft²
Listed On
Sold On
Past Sales
| Date | Unit | Beds | Baths | Sqft | Price | Closed | Listed By |
|---|---|---|---|---|---|---|---|
|
03/08/2022
|
2 Bed
|
3 Bath
|
1422 ft²
|
$210,000
2 Bed
3 Bath
1422 ft²
|
$220,000
+4.76%
04/22/2022
|
Spencer Gerondale
Keller Williams - Houston Memorial
| |
|
05/06/2021
|
3 Bed
|
3 Bath
|
1692 ft²
|
$263,000
3 Bed
3 Bath
1692 ft²
|
$250,000
-4.94%
07/15/2021
|
Norberto Lopez
Keller Williams - Signature
| |
|
09/13/2019
|
2 Bed
|
3 Bath
|
1332 ft²
|
$210,000
2 Bed
3 Bath
1332 ft²
|
$201,000
-4.29%
02/19/2020
|
Amy Lippincott
EXP Realty LLC
|
Building Info

About Westside
Similar Homes for Sale
Currently no similar homes aroundNearby Rentals
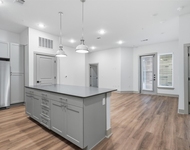
$2,150 /mo
- 2 Beds
- 2 Baths
- 1,200 ft²
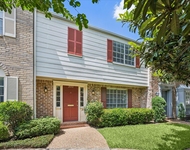
$2,200 /mo
- 3 Beds
- 2 Baths
- 1,872 ft²

Last Updated: 6 months ago
Data Source: HAR , MLS# 8012684
 Your Privacy Choices
Phone: 425-283-2930
Address: 335 Madison Avenue, New York, NY 10017