See Home Value
$555,000
● House - Off Market

Undisclosed Address

Aurora, CO 80014
bedrooms
4 Beds
bathrooms
1 Bath, 1 Half Bath
square feet
2,690 Ft²
$2,965
Est. Monthly

About This Property

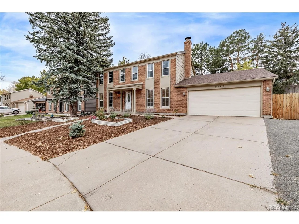
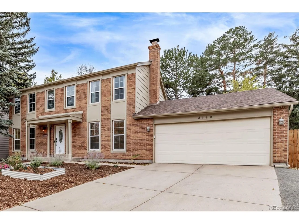
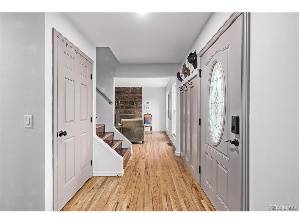
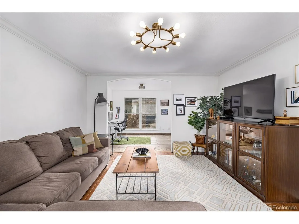
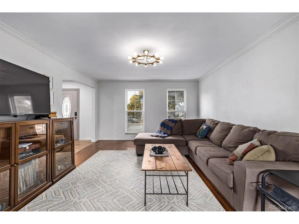
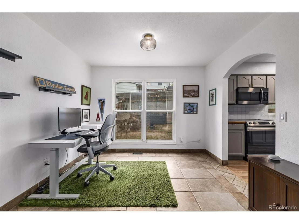
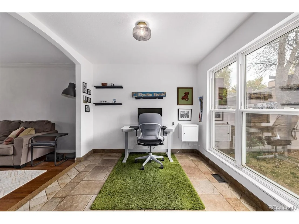
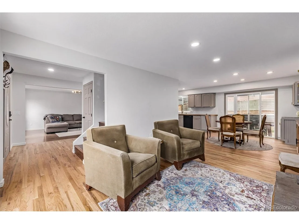
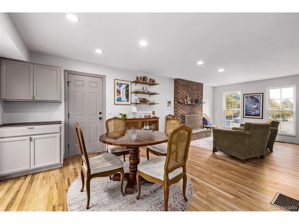
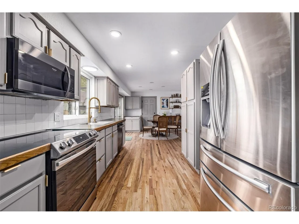
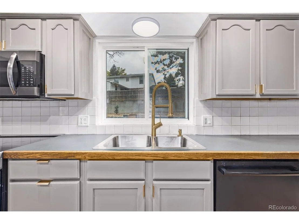
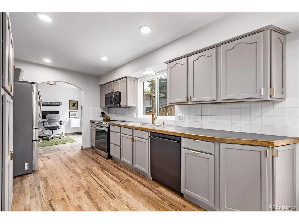
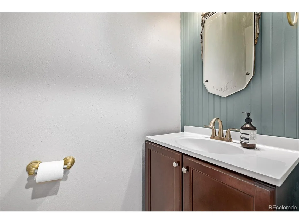
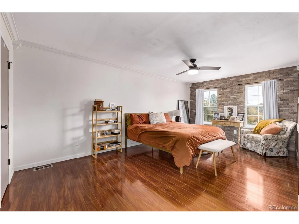
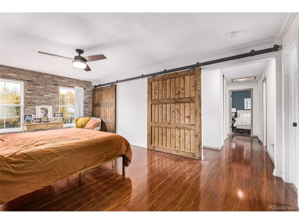
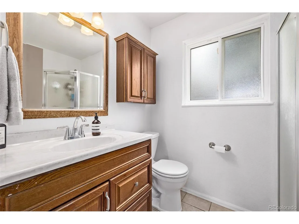
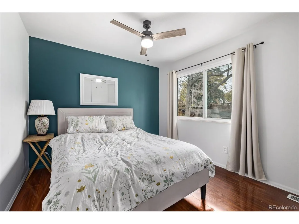
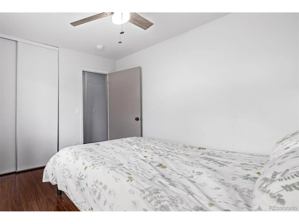
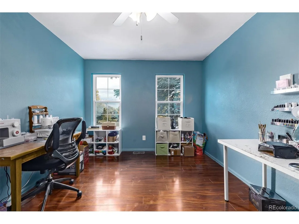
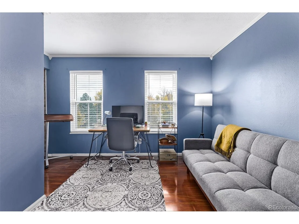
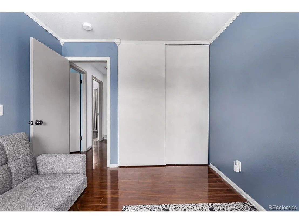
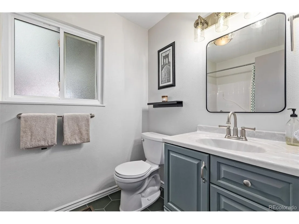
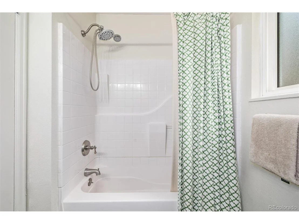
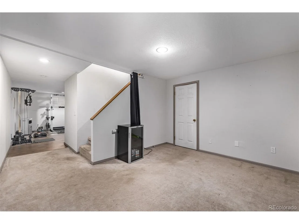
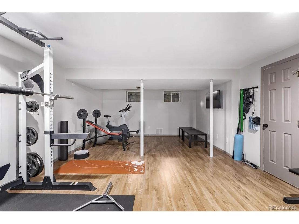
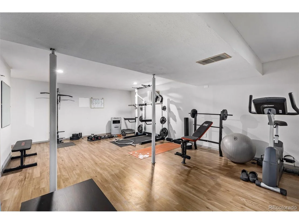
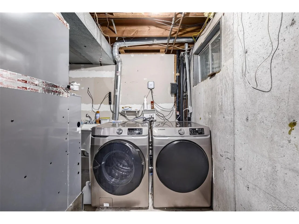
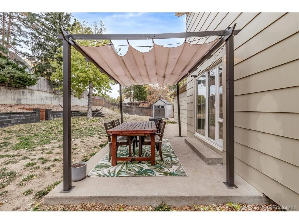
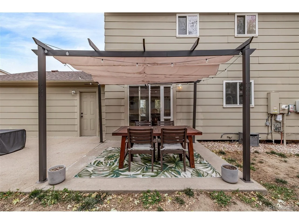
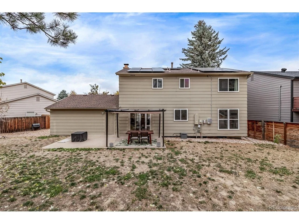
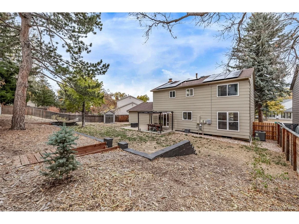
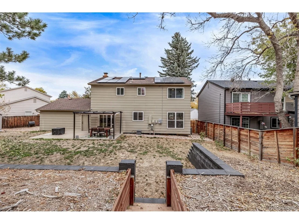
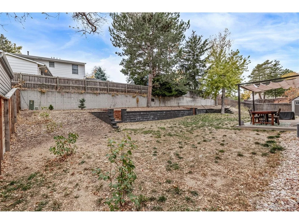
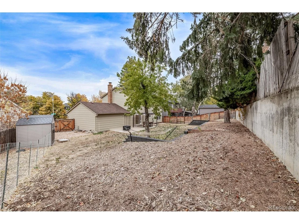
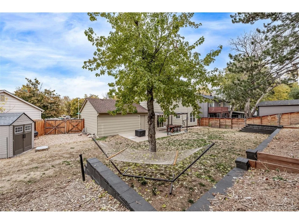
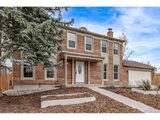
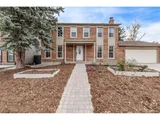
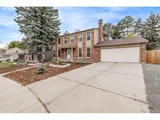
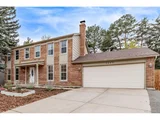
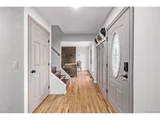
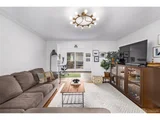
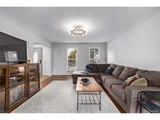
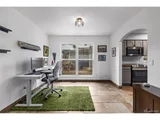
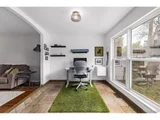
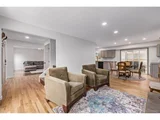
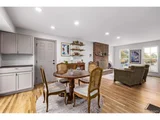
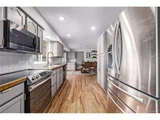
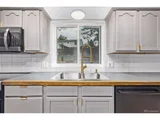
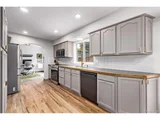
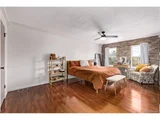
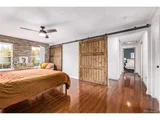
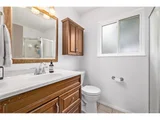
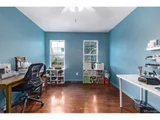
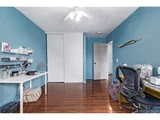
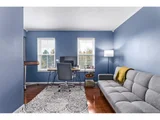
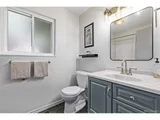
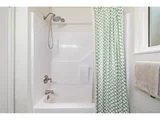
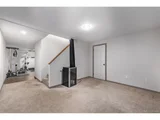
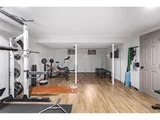
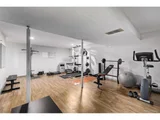
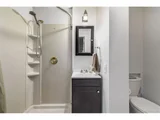
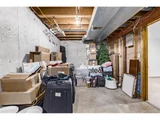
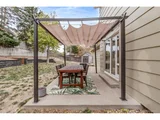
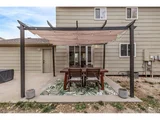
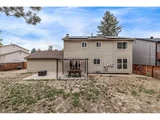
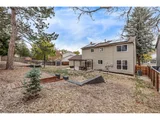
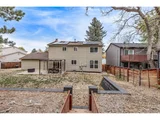
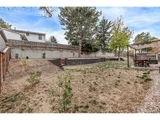
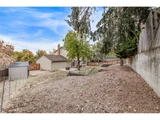
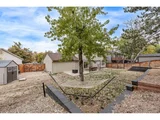
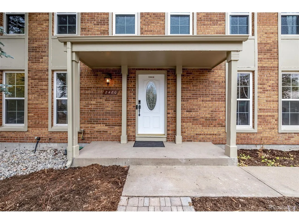
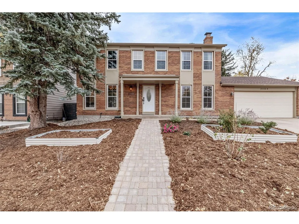
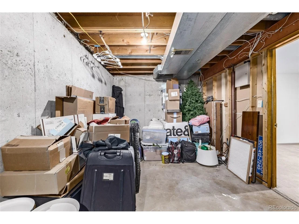
Now on the market: an exceptional two-story home combining charm, style, and functionality! Begin with a welcoming front porch and a convenient 2-car garage, leading into an impressive interior that exudes warmth and sophistication. The spacious living room and bright dining area feature tall ceilings, stylish tile and hardwood flooring, soothing color palettes, and large windows that bathe the space in natural light. Ideal for cozy gatherings, the great room features a captivating brick-wall fireplace! The kitchen is a chef's delight, showcasing gleaming stainless steel appliances, recessed lighting, solid surface counters, ample gray cabinetry, and a tile backsplash. Venture upstairs to find well-appointed bedrooms, including the sizable primary retreat with sliding barn doors, a brick accent wall, a comfortable sitting area, an ensuite, and a walk-in closet. You will also enjoy the updated guest bath that serves the other three spacious bedrooms. Venture down the basement and discover a carpeted bonus room perfect for hobbies, a dedicated area for a home gym, and an unfinished room ready for your storage needs. You'll love the vast backyard with a pergola, a storage shed, and mature shade trees, creating the ultimate outdoor sanctuary. Save money with your new solar panels; they are included with your purchase! What are you waiting for? This home will not disappoint!
Unit Size
2,690 Ft²
Days on Market
-
Land Size
0.21 acres
Price per sqft
$204
Property Type
House
Property Taxes
$264
HOA Dues
-
Year Built
1974

Payment Calculator

Cap Rate Calculator

Last updated: 3 months ago (REcolorado MLS #IRE2008375)

Price History

Date / Event Date Event Price
Dec 23, 2024 Sold
Sold
Oct 31, 2024 Listed by Blue Pebble Homes $550,000
Listed by Blue Pebble Homes
Now on the market: an exceptional two-story home combining charm, style, and functionality! Begin with a welcoming front porch and a convenient 2-car garage, leading into an impressive interior that exudes warmth and sophistication. The spacious living room and bright dining area feature tall ceilings, stylish tile and hardwood flooring, soothing color palettes, and large windows that bathe the space in natural light. Ideal for cozy gatherings, the great room features a captivating brick-wall fireplace! The kitchen is a chef's delight, showcasing gleaming stainless steel appliances, recessed lighting, solid surface counters, ample gray cabinetry, and a tile backsplash. Venture upstairs to find well-appointed bedrooms, including the sizable primary retreat with sliding barn doors, a brick accent wall, a comfortable sitting area, an ensuite, and a walk-in closet. You will also enjoy the updated guest bath that serves the other three spacious bedrooms. Venture down the basement and discover a carpeted bonus room perfect for hobbies, a dedicated area for a home gym, and an unfinished room ready for your storage needs. You'll love the vast backyard with a pergola, a storage shed, and mature shade trees, creating the ultimate outdoor sanctuary. Save money with your new solar panels; they are included with your purchase! What are you waiting for? This home will not disappoint!
Aug 20, 2021 Sold
Sold
May 5, 2021 Listed $495,000
Listed
Apr 16, 2021 Sold
Sold
Show More

Property Highlights

Garage
Air Conditioning
Fireplace

Building Info

Overview

    General

  • Year Built: 1974
  • Effective Year Built: 1983
  • Building Count: 1
  • Bedroom Count: 4
  • Bathroom Count: 5
  • Full Bathrooms: 4
  • Partial Bathrooms: 5
  • Bathroom Plumbing Fixtures: 13
  • Building Condition: 6
  • Building Quality: 7
  • Construction Type: 6
  • Building Style: 40
  • Exterior Walls Type: 18
  • Interior Walls Type: 3
  • Roof Shape Type: 7
  • Roof Cover Type: 3
  • Floor Count: 200
  • Living Units: 1
  • Floor Cover: 0
  • Basement Type: 6
  • Basement Area: 864
  • Parking Type: 1
  • Garage Type: 1
  • Garage Square Area: 528
  • Parking Space Count: 2
  • Patio Type: 99
  • Porch Type: 66
  • Pool Type: 9
  • Location Influence Type: 129

    Dimensions

  • Lot Size Square Feet: 9,148
  • Lot Size Depth Feet: 1,090
  • Lot Size Frontage Feet: 900
  • Total Building Area: 3,264
  • Gross Building Area: 3,308
  • Building Area: 2,690
  • Building Area Measurement: L

    Heating and Cooling

  • Fireplace Count: 1
  • Air Conditioning: 1
  • Heating: 4
  • Heated Square Feet: 2,690
  • Heating Fuel Type: 3

    Utilities

  • Sewer System: 0
  • Water Service: 0

Building

  • Building Type: 0
  • Property Class: R
  • Subdivision: CHADDSFORD
  • Land Acres: 0000000210
  • Standard Land Use Code: 1001
  • County Land Use Code: 1220
  • State Land Use Code: 1112
  • Legal Description 1: LOT 8 BLK 4 CHADDSFORD 1ST FLG

Neighborhood

  • School District Name: Adams-Arapahoe School District 28J
  • School Tax School District: AURORA SCHOOL D
  • Census Tract: 081400

Geography

  • Assessors Map Reference: 74-G
  • Account Number: 031477034
  • Parcel: 1975-30-4-05-008
  • Block: 4
  • Lot: 8
  • Meridian: SEC 30 QTR 4 TWN 4S RNG 66W
  • Municipality: RE & PP
  • Latitude: 39.6714
  • Longitude: -104.819

    Address

  • Full Address: 2480 S Eagle Way
  • Address - House Number: 2480
  • Street Direction: S
  • Address - Street Name: Eagle
  • Address - Suffix Type: Way
  • State: CO
  • City Name: Aurora
  • Carrier Code: C055
  • 4-Digit Zip Code: 2430
  • Zip Code: 80014

Valuation

    Tax

  • Tax Year: 2022
  • Tax Amount: $282,219
  • Tax Rate Code Area: 11-155

    Appraisal Valuation

  • Standard Deviation: 0.1604
  • Valuation Date: Jan 27, 2024
  • Confidence Score: 80
  • Final Value: 564,313
  • High Value: 654,845
  • Low Value: 473,782

    Market Valuation

  • Market Total Value: $562,839
  • Market Land Value: $170,000
  • Market Improvement Value: $392,839

    Assessments Valuation

  • Assessed Year: 2023
  • Assessed Total Value: $34,025

    Sales

  • Current Sale Contract Date: Aug 19, 2021
  • Current Sale Recording Date: Aug 20, 2021
  • Current Sale Price:
  • Current Sale Document Type: 71
  • Current Sale Input Document Number: E1130710
  • Previous Sale Recording Date: Apr 16, 2021
  • Previous Sale Contract Date: Apr 12, 2021
  • Previous Sale Amount: $465,600
  • Previous Sale Document Type: 71
Data used for valuation calculations is provided by RealtyHop, and other third party sources

Comparables

Unit
Status
Type
Beds
Baths
ft²
Price/ft²
Asking Price
Listed On
Closing Price
Sold On
HOA + Taxes

About Heather Gardens


Similar Homes for Sale

Currently no similar homes around

Nearby Rentals


Frequently Asked Questions

When was property at 2480 South Eagle Way Way built and last sold?
The property at 2480 South Eagle Way Way was built in 1974 and last sold on Aug 19, 2021 for $490,000.
How much is this home worth?
The estimated value of the home located at 2480 South Eagle Way Way is $554,963.
What are some comparable homes to 2480 South Eagle Way Way?
There are currently no comparable homes to 2480 South Eagle Way Way.