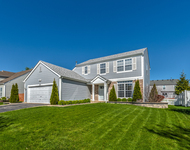
See Home Value
Algonquin 60102
2465 STONEGATE Road
$268,000
● Condo - Off Market

2465 STONEGATE Road

Algonquin, IL 60102
bedrooms
3 Beds
bathrooms
2 Baths
square feet
1,697 Ft²
$286,011
RealtyHop Estimate
4.00%
Since Oct 1, 2022
National-US
Primary Model

About This Property

Beautiful and bright 2nd floor ranch END-UNIT condo in Willoughby South! Three bedrooms PLUS loft, two full bathrooms, full basement and two-car garage! Incredible open living space with fireplace, cherry hardwood floors, updated kitchen with cherry cabinets, stainless steel appliances and granite countertops, and dining area leading to a private deck. Loft area can be used for an office or play area separate from the main living space! Primary suite offers walk-in closet & private attached bathroom. Minutes from shopping, restaurants, interstate and transit! Brand new paint throughout in August 2022!!
Unit Size
1,697 Ft²
Days on Market
-
Land Size
-
Price per sqft
$162
Property Type
Condo
Property Taxes
$406
HOA Dues
$197
Year Built
1999

Payment Calculator

Cap Rate Calculator

Last updated: 3 years ago (MRED MLS #11480900)

Price History

Date / Event Date Event Price
Sep 29, 2022 Sold
Sold
Aug 16, 2022 Listed by Keller Williams Inspire - Elgin $275,000
Listed by Keller Williams Inspire - Elgin

Property Highlights

Air Conditioning
Fireplace
Parking Details
Total Number of Parking: 2
Garage Spaces: 2
Garage Ownership: Owned
Garage On-Site: Yes
Garage Type: Attached
Interior Details
Bedrooms: 3
Bathrooms: 2
Full Bathrooms: 2
Interior Features: Vaulted/Cathedral Ceilings, Hardwood Floors, Laundry Hook-Up in Unit, Storage, Walk-In Closet(s)
Appliances: Range, Microwave, Dishwasher, Refrigerator, Washer, Dryer, Disposal
Rooms: 7
Fireplace Features: Gas Starter
Fireplaces: 1
Basement: Full
Basement Description: Unfinished
Exterior Details
Ownership: Condo
Exterior Building Type: Vinyl Siding, Brick
Age: 21-25 Years
Rebuilt(Y/N): No
Parcel Number: 0308153007
Property Type: Residential
Year Built: 2000
Roof: Asphalt
No Disability Access
Special Conditions: None
Exterior Features: Deck
Lot Features: Cul-De-Sac
Lot Size Dimensions: COMMON
Water Source: Public
Financial Details
Tax Year: 2021
Tax Annual Amount: $4,874
Tax Exemptions: Homeowner
Utilities Details
Cooling: Central Air
Heating: Natural Gas, Forced Air
Sewer : Public Sewer
Location Details
Township: Dundee
Corporate Limits: Algonquin
Directions: Randall Rd to Grandview Dr (east) to Stonegate Rd (north)
County or Parish: Kane
Elementary School District: 300
Elementary School: Westfield Community School
Middle Or Junior School District: 300
Middle Or Junior School: Westfield Community School
High School District: 300
High School: H D Jacobs High School
Other Details
Association Fee Includes: Insurance, Exterior Maintenance, Lawn Care, Snow Removal
Association Fee: $197
Association Fee Freq: Monthly
Holds Earnest Money: Yes
Some Photos Virtually Staged (Y/N): No

Comparables

Unit
Status
Type
Beds
Baths
ft²
Price/ft²
Asking Price
Listed On
Closing Price
Sold On
HOA + Taxes

Past Sales

Date Unit Beds Baths Sqft Price Closed Listed By
20220816
08/16/2022
3 Bed
2 Bath
1697 ft²
$275,000
bedrooms
3 Bed
bathrooms
2 Bath
square feet
1697 ft²
$268,000 -2.55%
09/29/2022
Matthew Kveton
Keller Williams - Geneva/ St. Charles

Building Info

2465 Stone Gate Road 2465 Stone Gate Road, Algonquin, IL 60102
More about this Building
2465 Stone Gate Road
Want to find out who owns 2465 Stone Gate Road, Algonquin, IL 60102? Get detailed property transactions here.

About Algonquin


Similar Homes for Sale

Currently no similar homes around

Nearby Rentals

Unit for rent at 1810 Van Dyke Lane, Carpentersville, IL, 60110

$2,995 /mo

  • 3 Beds
  • 3 Baths
  • 2,500 ft²
1810 Van Dyke Lane, Carpentersville, IL, 60110 Listing by Gail Bergstrom