


55
Map
Video Tour

246 Lottie Loop


About This Property
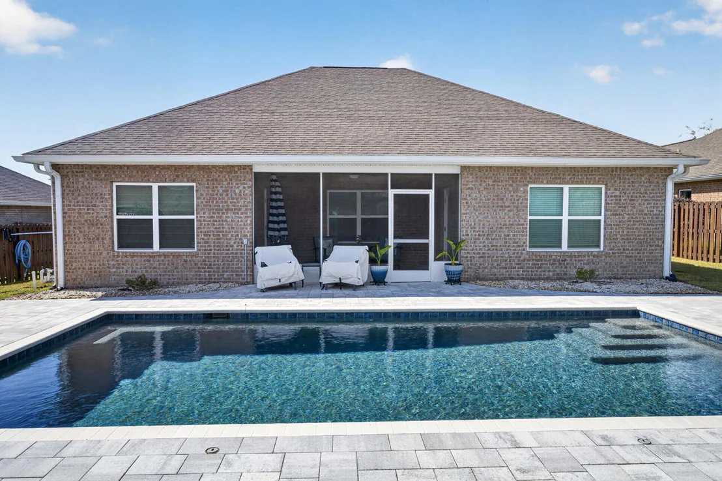
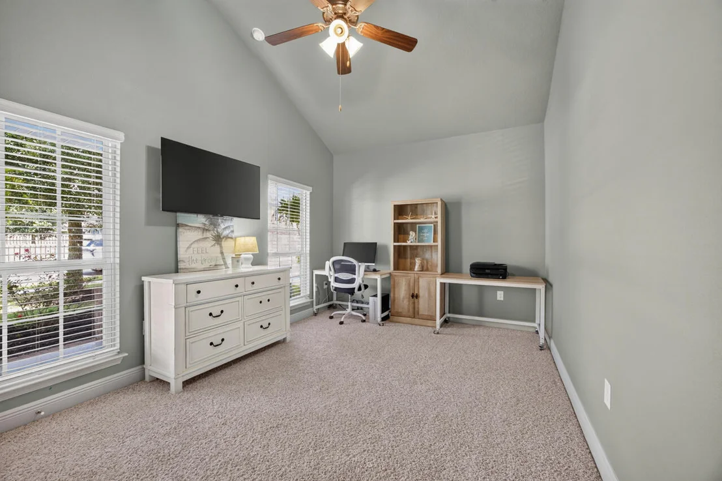
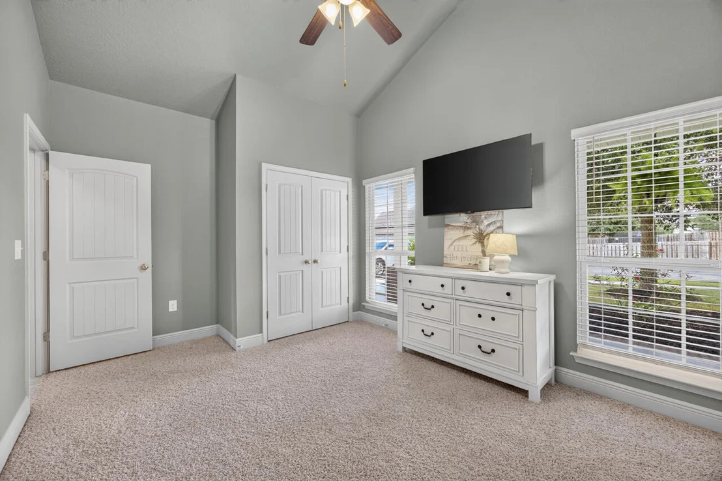
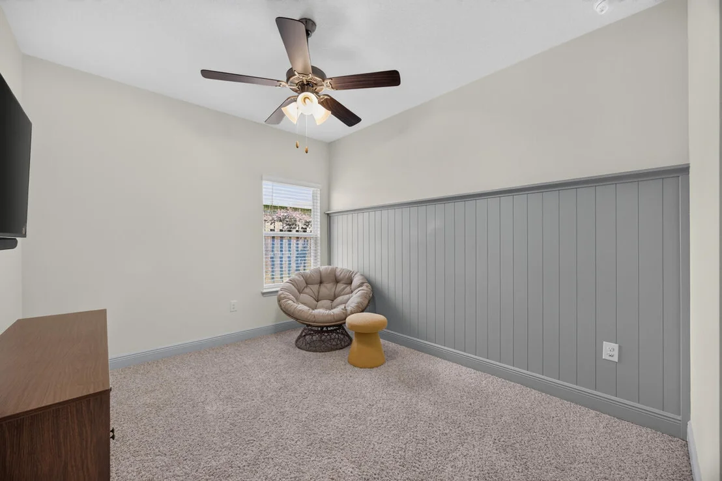
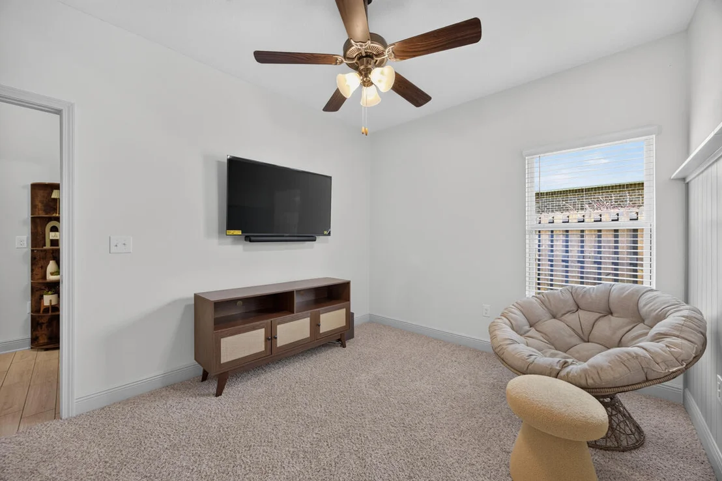
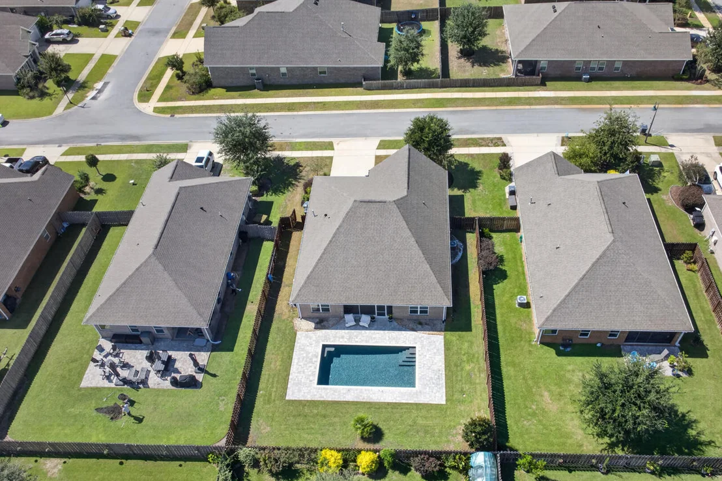
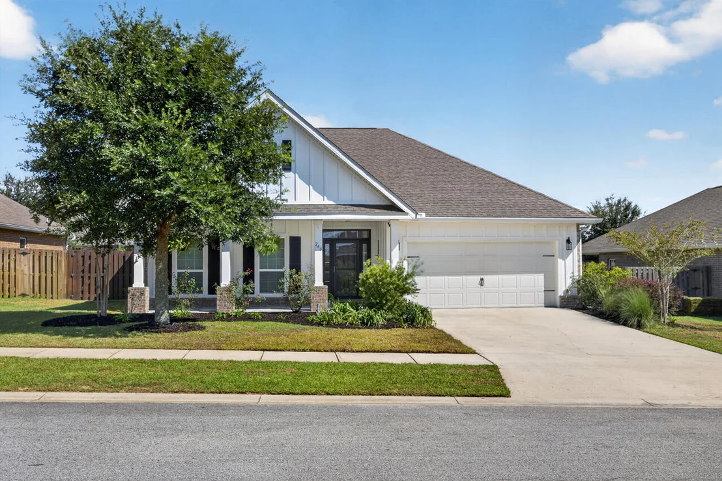
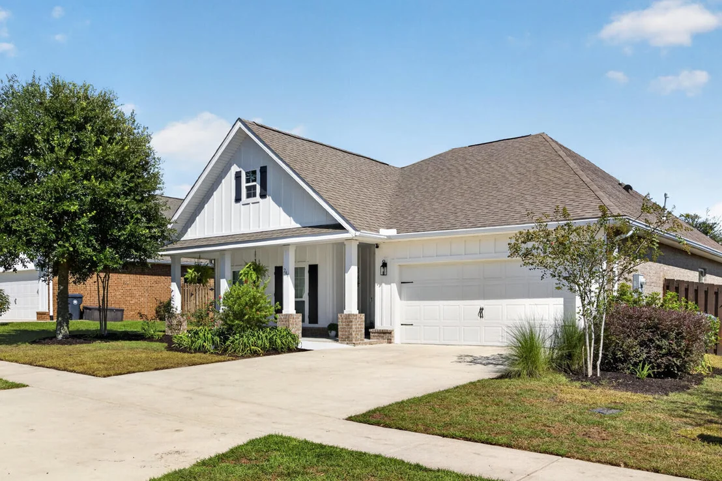
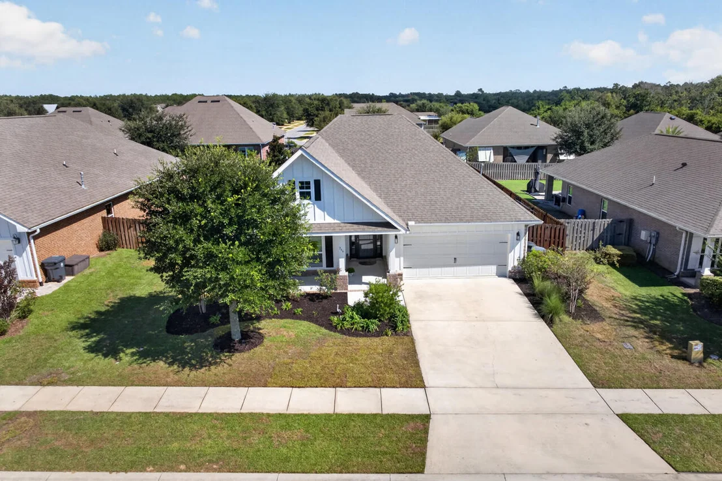
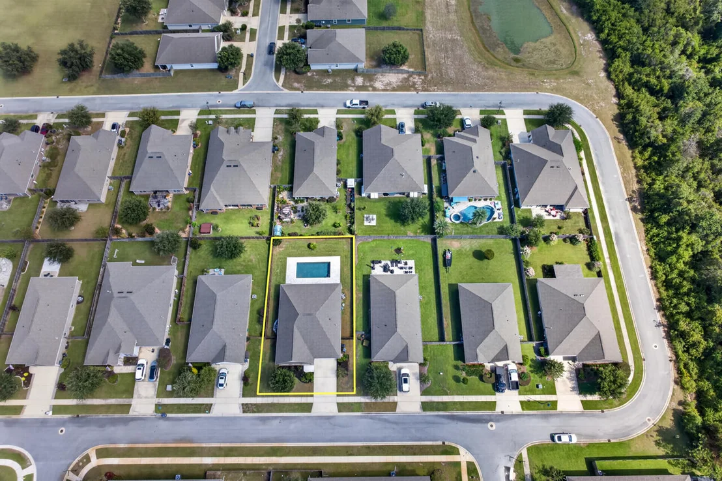
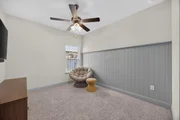
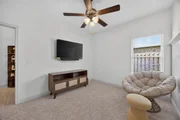
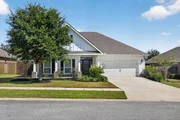
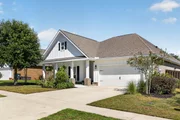
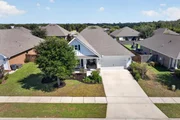
This home has been thoughtfully upgraded with an impressive combination of custom finishes, major improvements and outdoor living. This 3-bedroom, 2-bath home in Central Park offers something buyers are always searching for a home that feels finished, established and ready to enjoy.
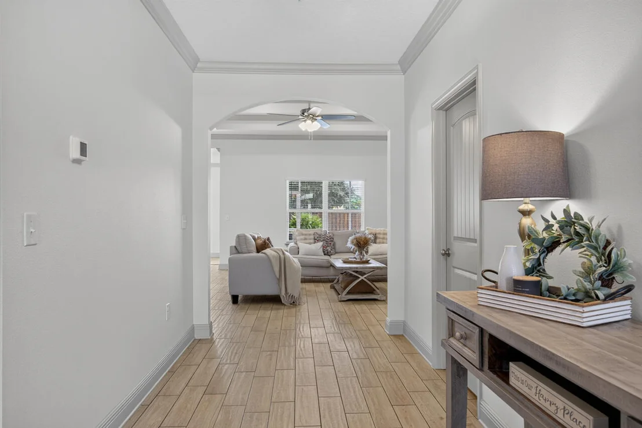
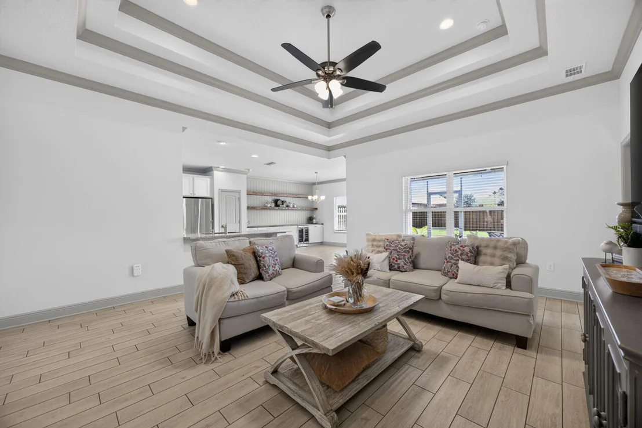
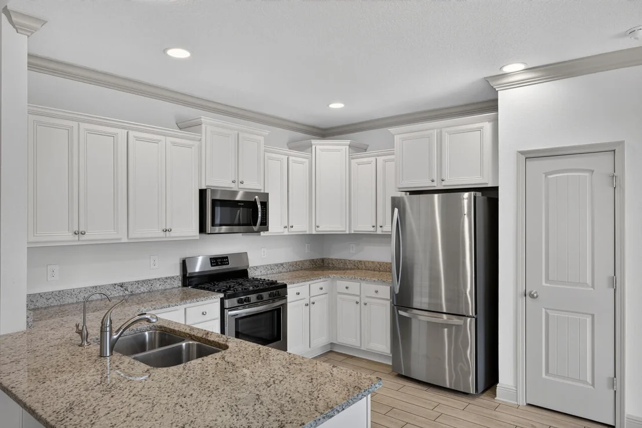
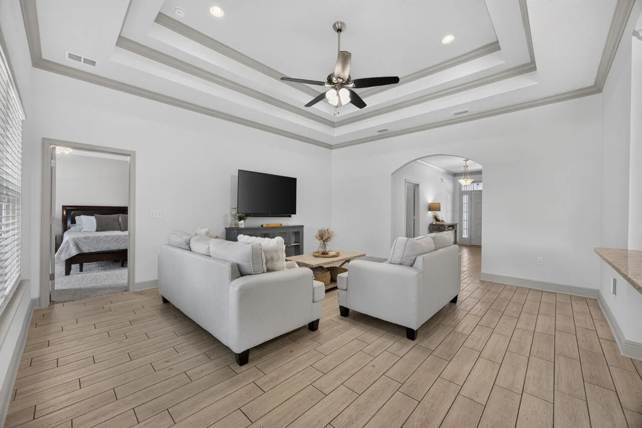
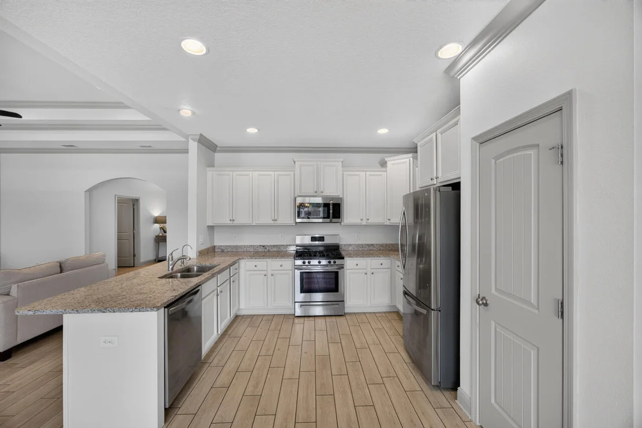
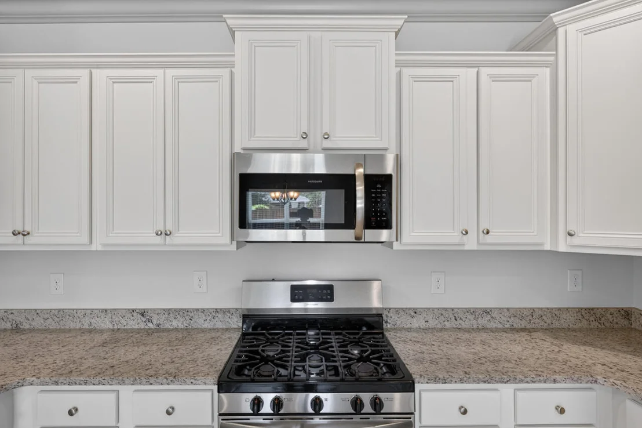
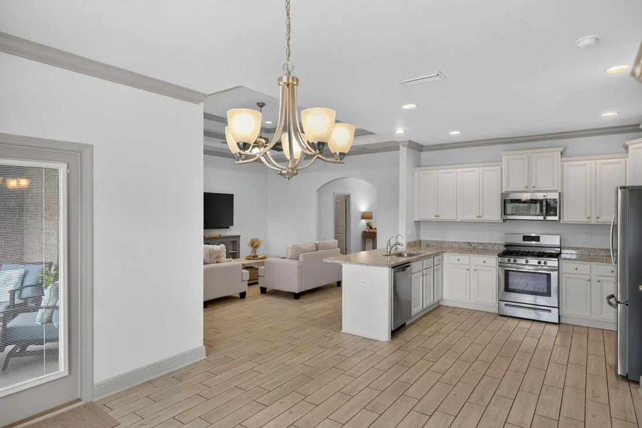
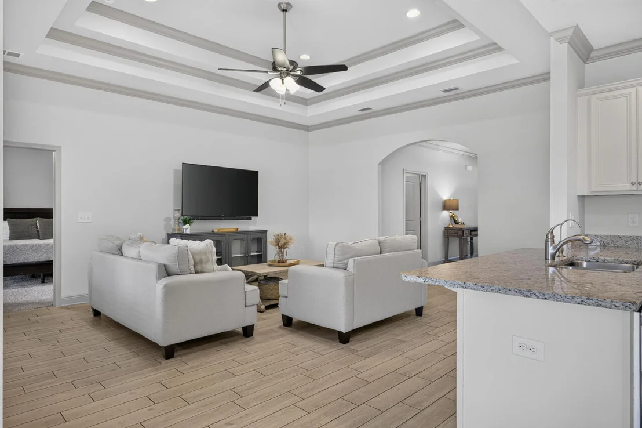
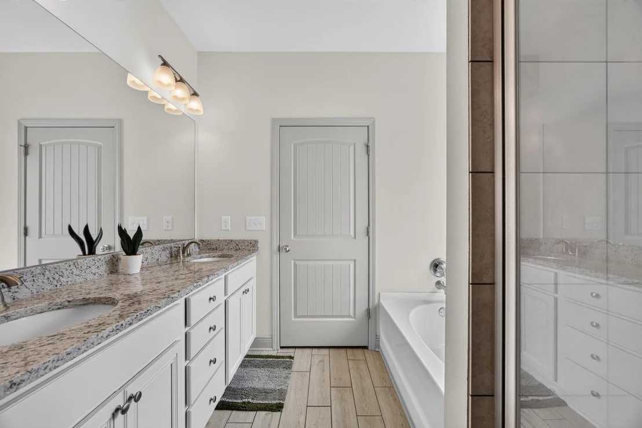
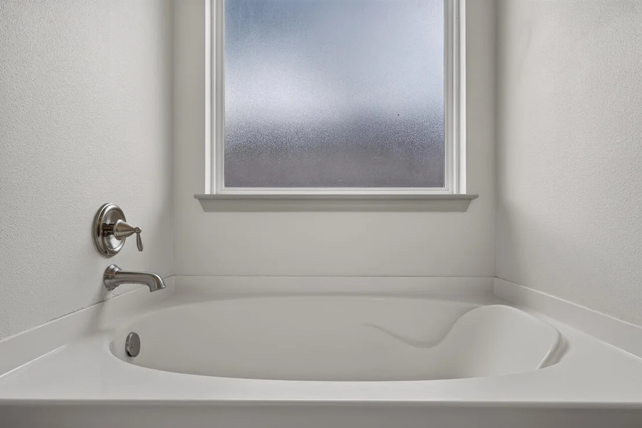
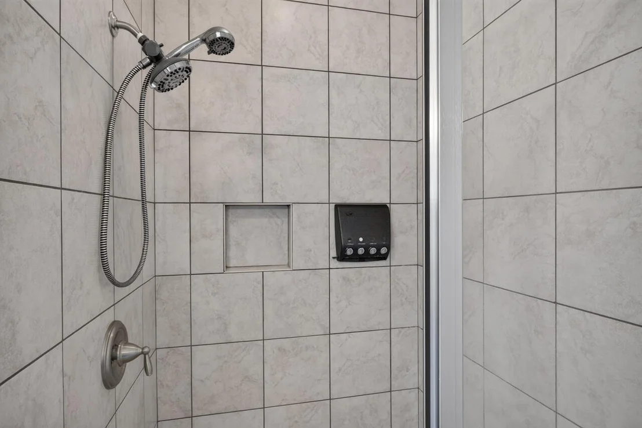
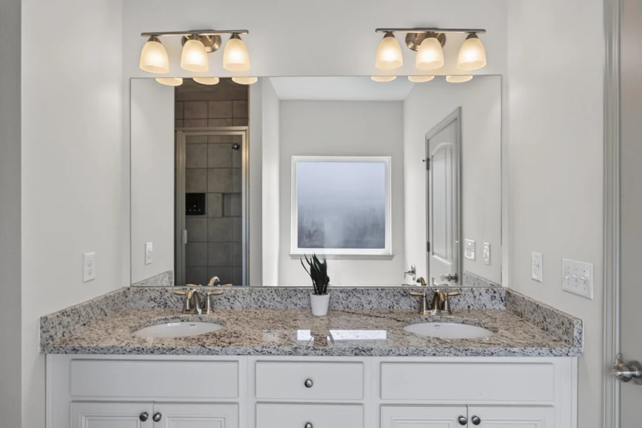
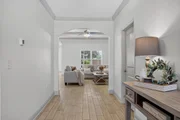
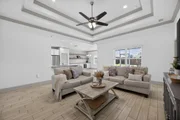
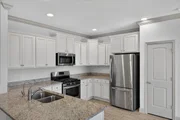
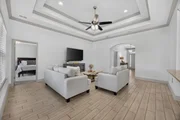
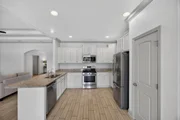
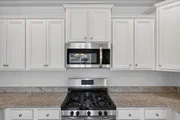
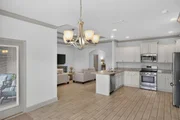
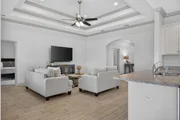
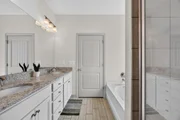
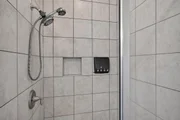
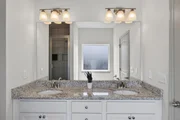
The interior makes an immediate impression with double tray ceilings in the family room, extensive crown molding, tile-plank flooring throughout the main living areas, baths and utility room, and fresh interior paint completed in 2026. The kitchen features granite countertops, stainless steel Frigidaire microwave, gas range and dishwasher, brushed-nickel plumbing fixtures.
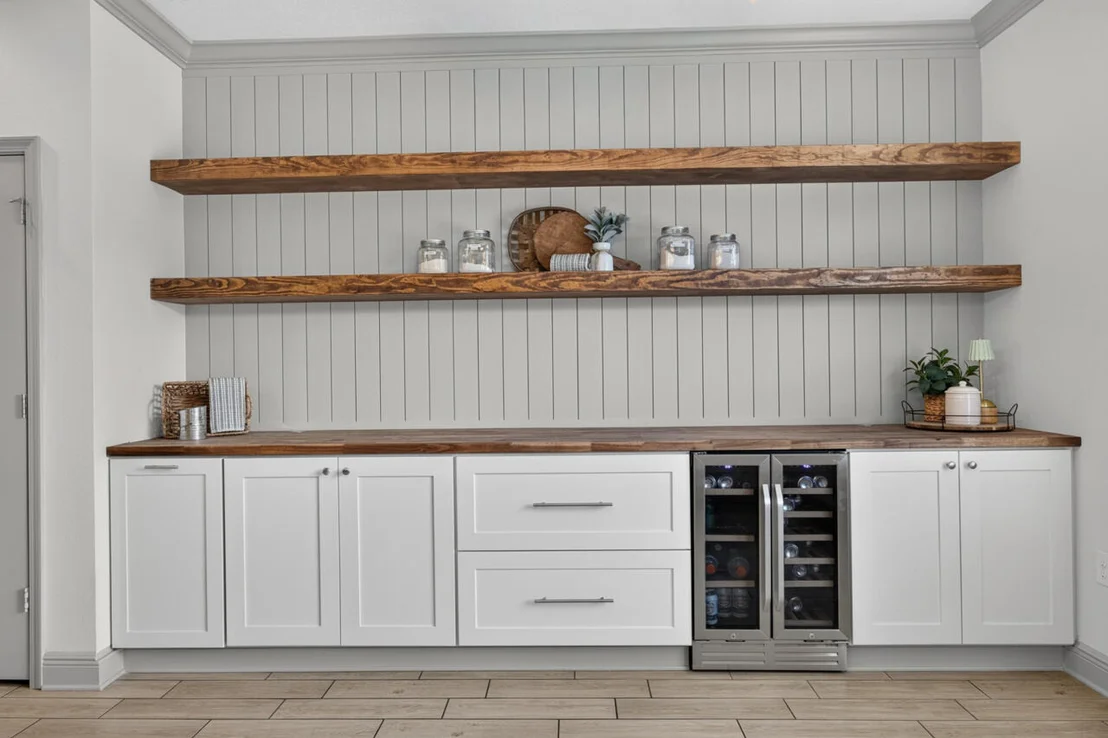
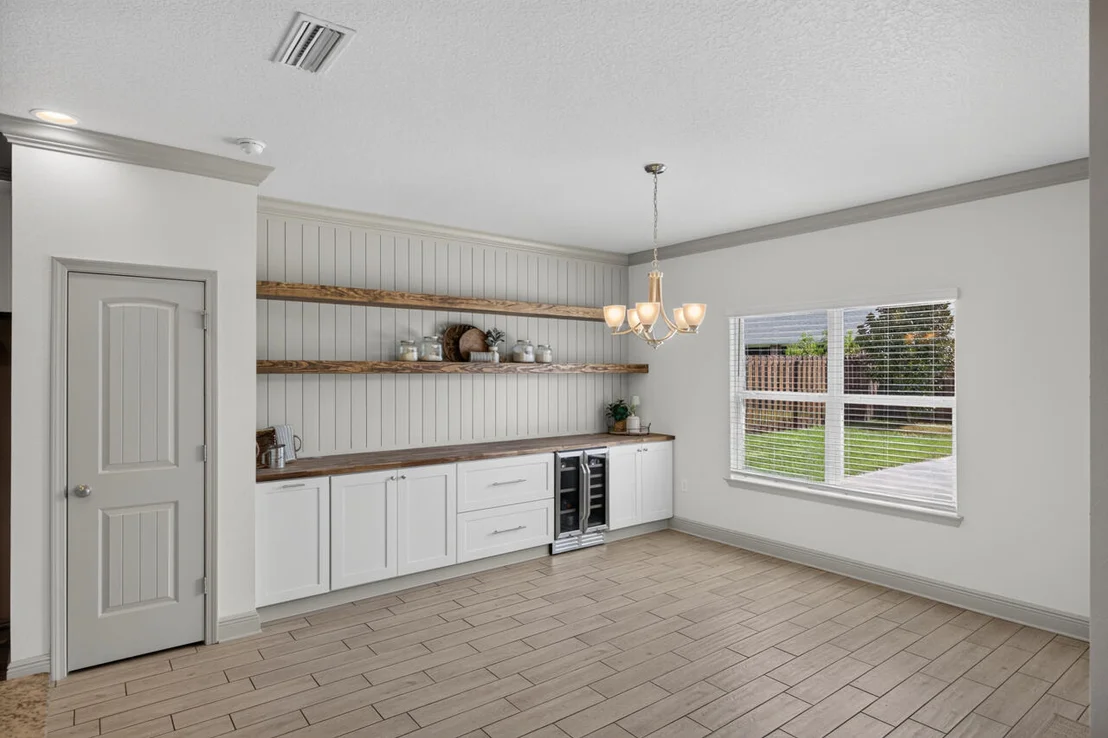
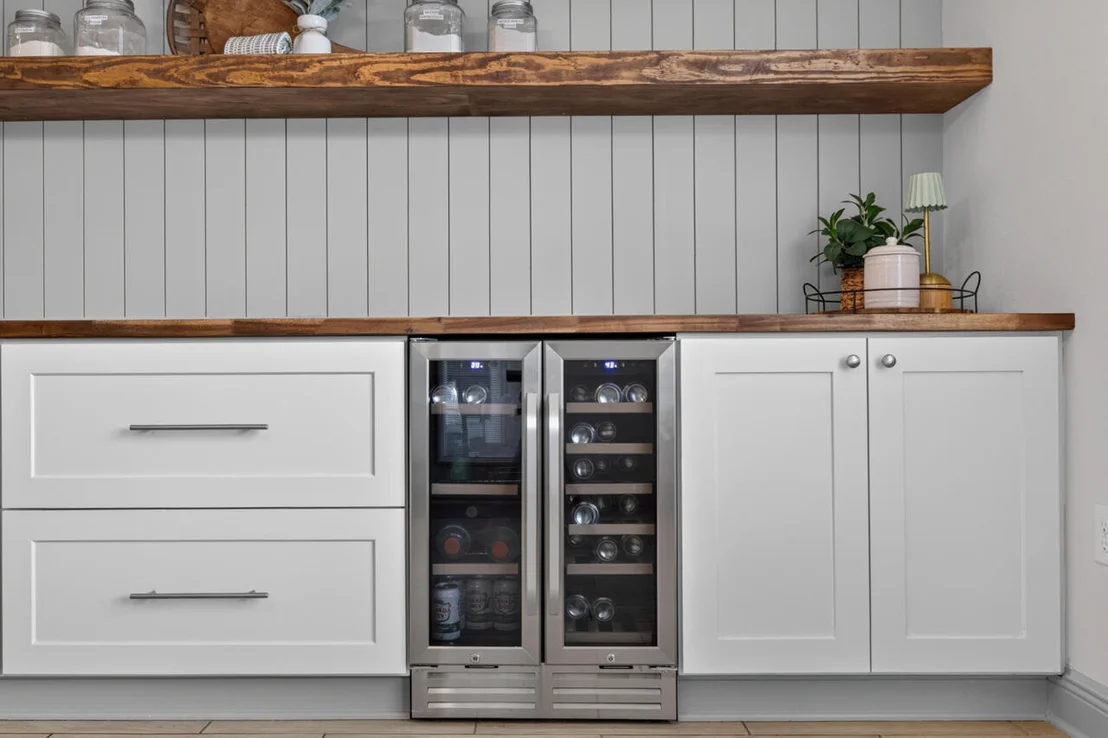
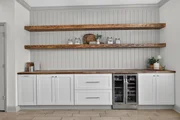
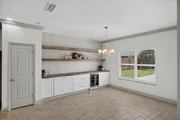
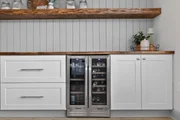
One of the home's standout additions is a custom entertaining and serving area that brings warmth and personality to the living space. White cabinetry is paired with a rich wood countertop, beverage cooler, vertical accent wall and substantial natural-wood open shelving, creating a beautiful destination for entertaining, displaying favorite pieces or simply adding valuable storage and function. This is the kind of custom feature that gives the home character you won't find in a typical builder package.
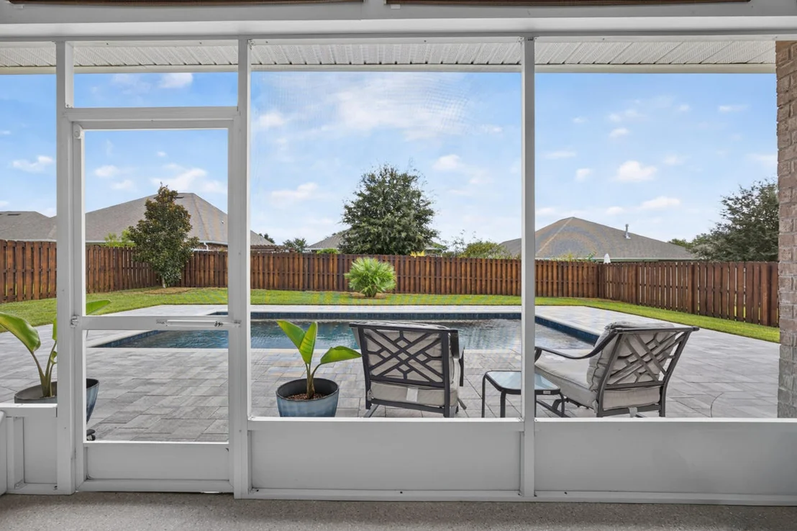
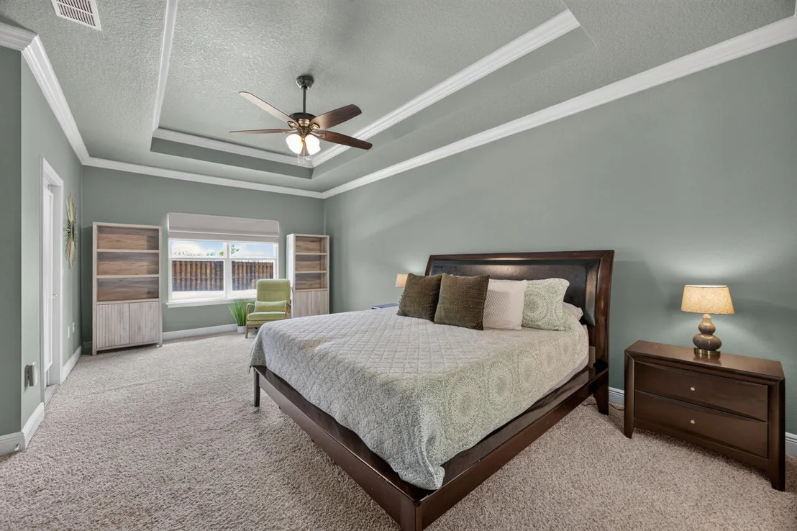
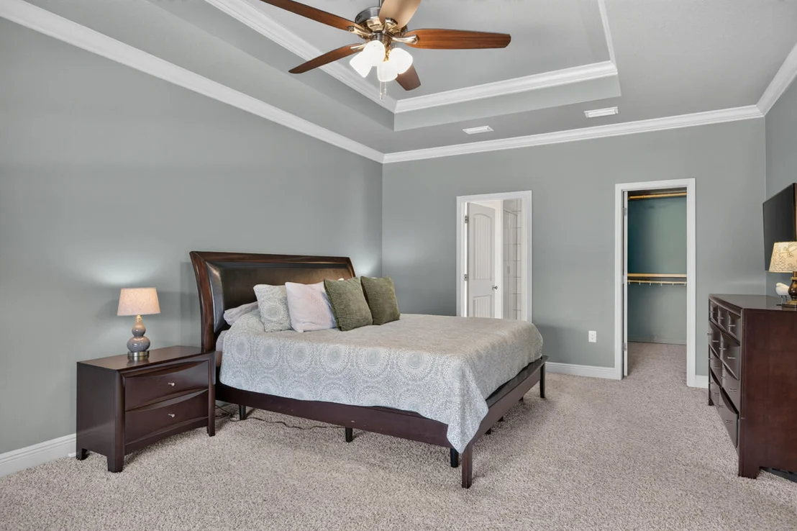
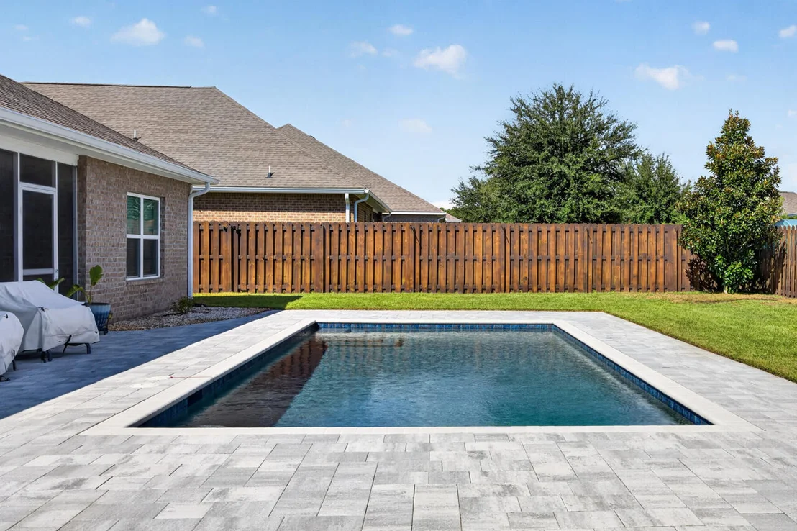
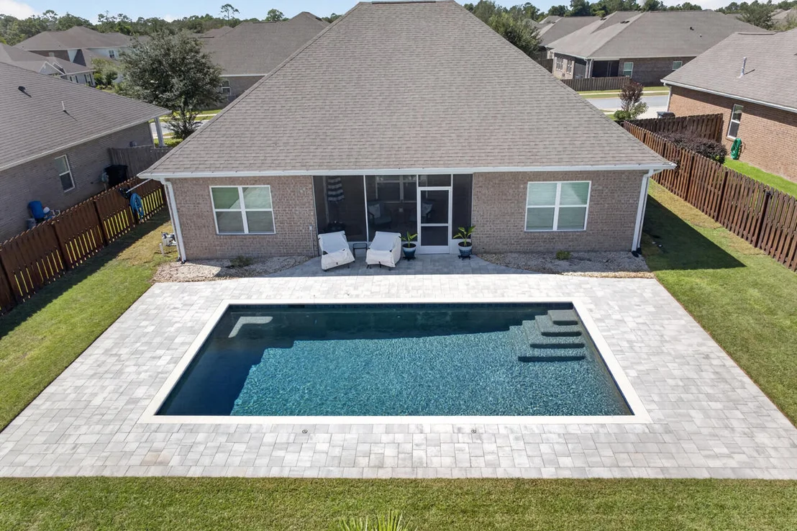
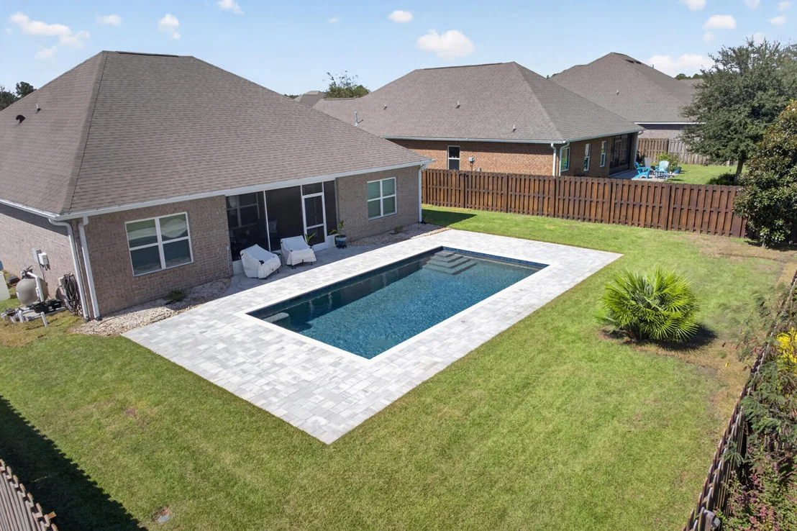
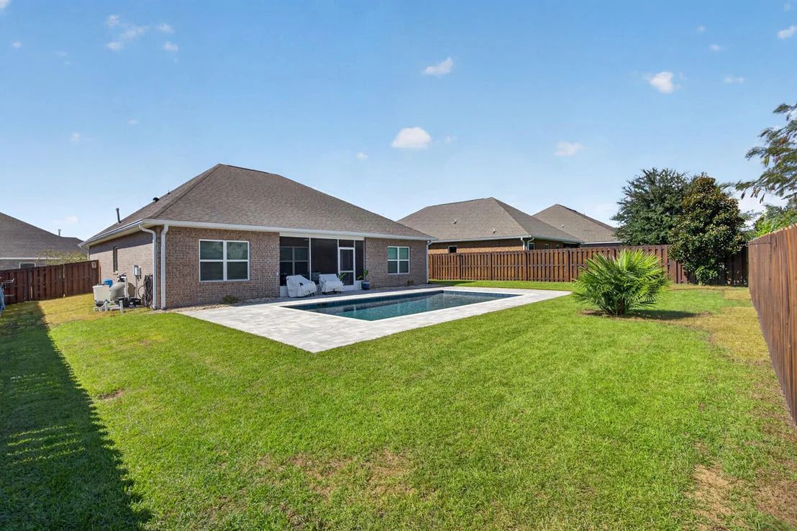
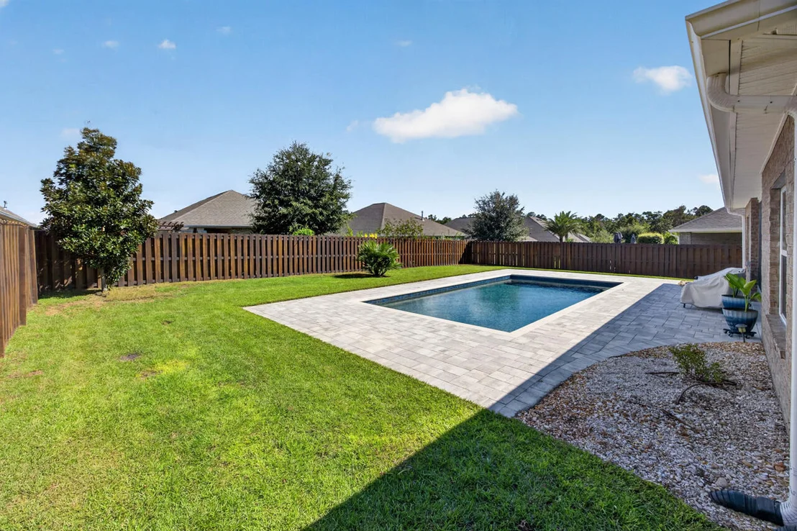
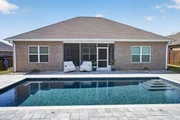
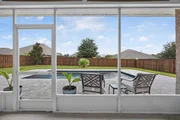
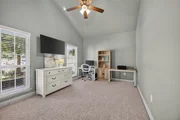
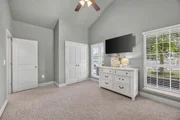
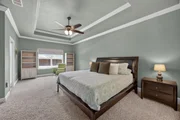
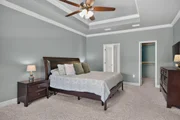
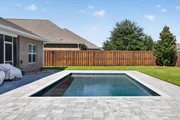
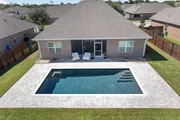
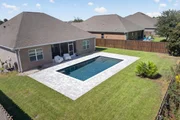
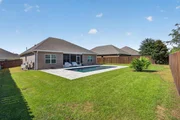
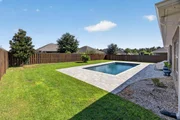
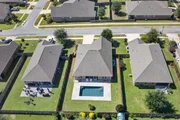
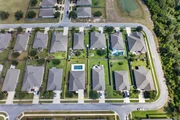
The spacious primary suite is another highlight, featuring a large sitting area, double tray ceiling, custom closet organization Then step outside, because this backyard deserves its own introduction. A custom in-ground swimming pool transforms the privacy-fenced yard into a private Florida retreat. The screened lanai creates an inviting transition from indoor to outdoor living and a comfortable place to relax, dine or entertain overlooking the pool. Front and rear porches received professional epoxy flooring, portions of the landscaping were recently re-sodded, and the privacy fence was professionally re-stained in 2025.
The list of meaningful improvements continues with a whole-house water softener and filtration system with reverse osmosis, Rhino Shield ceramic coating on the front exterior, three-sided brick construction, gas hot water heater, gas stub for outdoor grilling, decorative storm door and additional exterior enhancements. These aren't simply cosmetic touches--they represent years of investment into the functionality, enjoyment and presentation of the property.
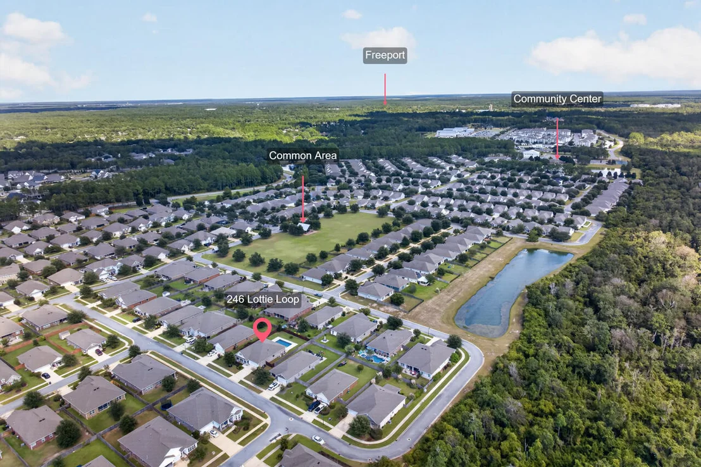
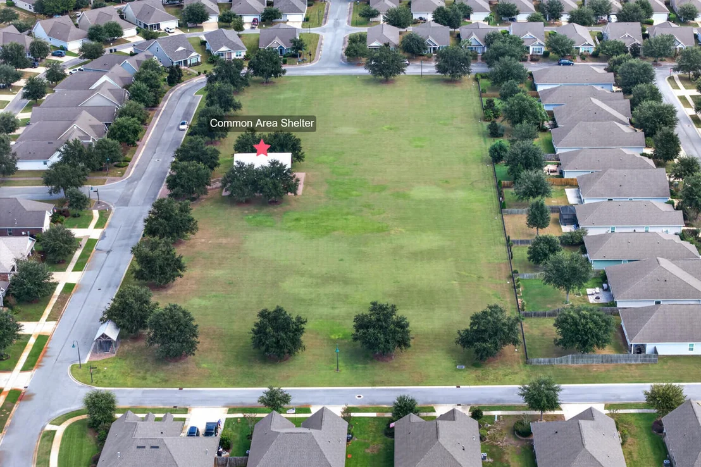
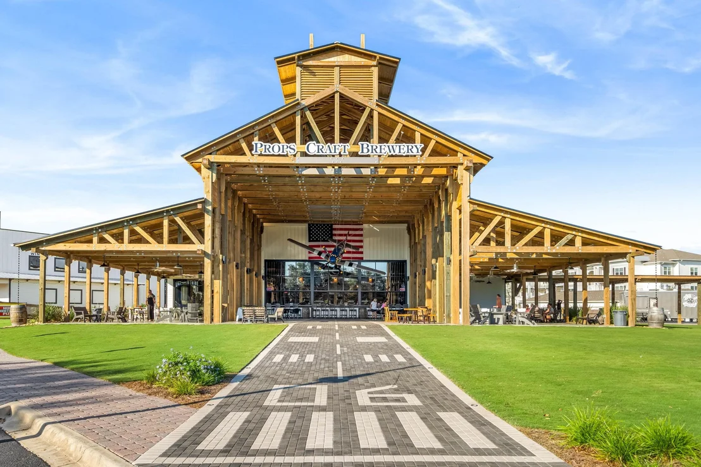
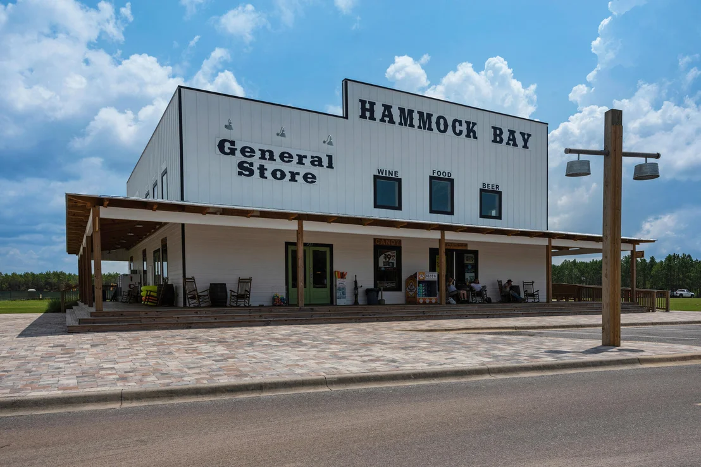
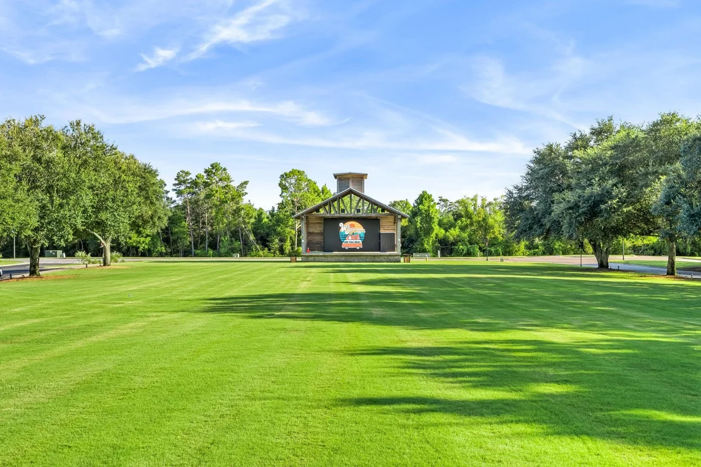
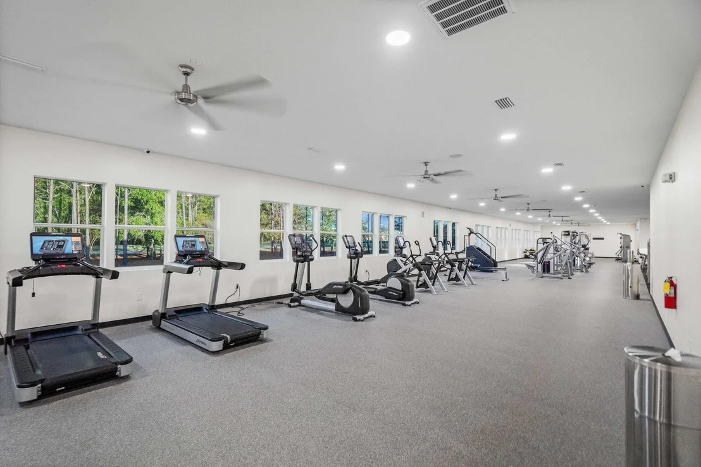
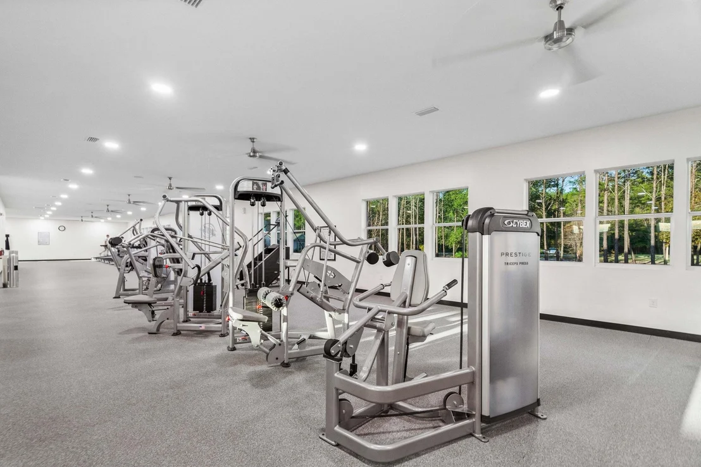
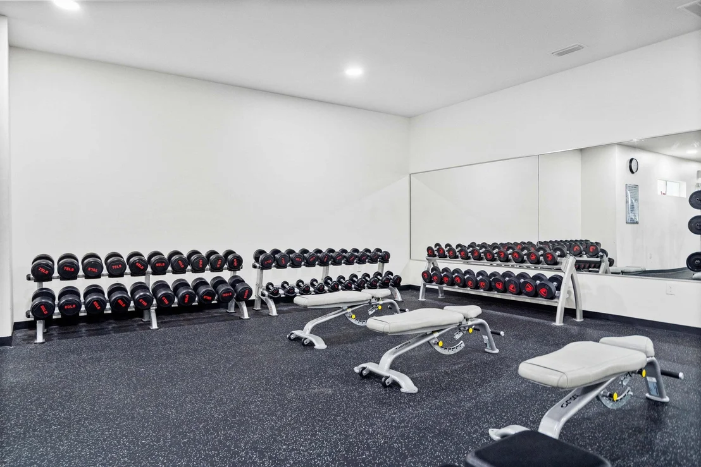
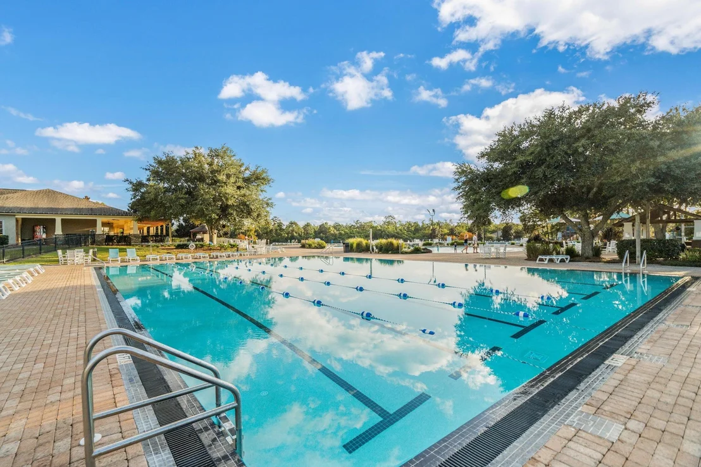
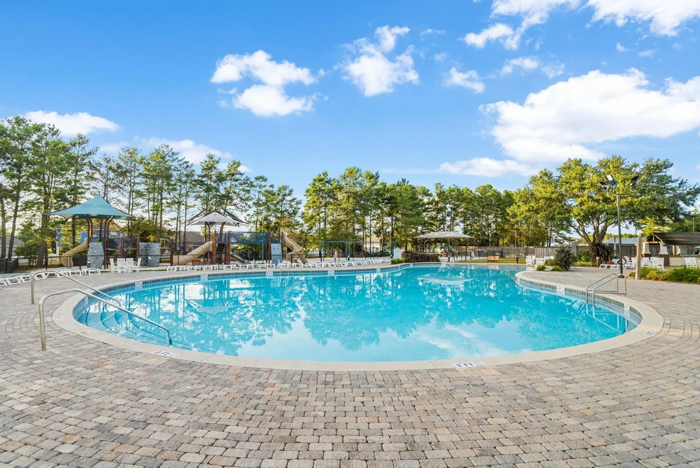
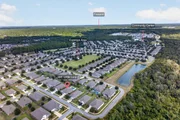
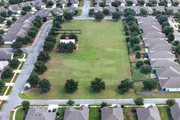
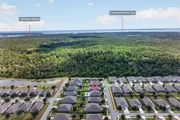
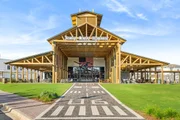
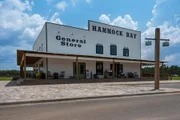
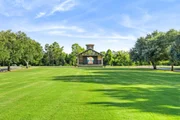
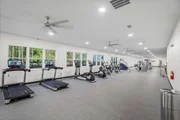
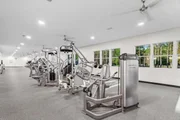
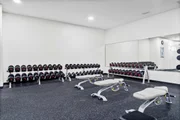
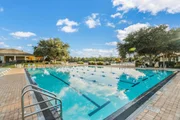
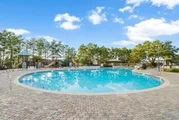
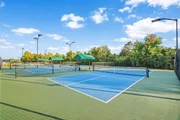
And then there is Hammock Bay living. Enjoy an amenity-rich community designed around recreation and connection, with multiple clubhouses, resort-style pools, fitness facilities, pickleball, tennis and basketball courts, miles of walking and biking trails, playgrounds, dog parks, community gathering spaces, the General Store, Town Green and more. It's a community where an afternoon at the pool, a workout, a game of pickleball or meeting friends at a neighborhood event can all be just a golf-cart ride away.
The upgrades have been made. The pool is ready. The interior is fresh. The lifestyle is already here. All that's missing is you.
Listed By
Payment Calculator
Your Estimated Monthly Payment
Cap Rate Calculator
What does this mean?
Based on our analysis, the cap rate of this property is 1.25%. A negative cap rate indicates that the property might not be feasible as an income-producing asset. The median cap rate for a near zip code 11238 is 4.23%.
How much can I actually make?
Actual monthly rental income may vary between $4,760 and $7,140 depending on unit-specific characteristics. You can change the amount using the slider to further explore.
How is cap rate calculated?
Cap Rate = Net Operating Income (NOI) / Property Asset Value.
When calculating the cap rate, we assume 100% occupancy. Leverage (mortgage) is not considered.
Cap Rate provided by RealtyHop and RentHop, learn more about cap rate here.
Price History
| Date / Event | Date | Event | Price |
|---|---|---|---|
| Oct 2, 2026 | Listed by Coldwell Banker Realty | $459,900 | |
| Listed by Coldwell Banker Realty | |||
Property Highlights
Comparables
Status
Price/ft²
Listed On
Sold On
Past Sales
| Date | Unit | Beds | Baths | Sqft | Price | Closed | Listed By |
|---|
Similar Homes for Sale
Currently no similar homes around
Last Updated: 22 hours ago
Data Source: Emerald Coast MLS (ECAR), MLS# 1013208




















 Your Privacy Choices
Phone: 425-283-2930
Address: 335 Madison Avenue, New York, NY 10017