


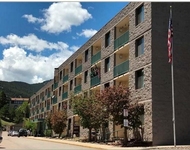
2436 Hearth Drive
is a condo
located in Hiwan Estates and Fairway, Evergreen.
The building was first built in 1963 and is 63 years old.
In total, 2436 Hearth Drive has a total floor area of 3,261 square feet.
2436 Hearth Drive has a total of 100 floors.
Interested in learning more about the building? There are many great amenities and features for residents in the building. Residents who own pets will be happy to hear that the building is pet-friendly. See the full transaction history for 2436 Hearth Drive below.
Hiwan Estates and Fairway, where 2436 Hearth Drive is located, has a median asking price of $537,500 for condo buildings. For interested buyers, that means the building's median asking price is around 1.00% below the neighborhood's median asking price for condos. Which is great news as a buyer may end up finding some relatively affordable units in this building compared to other condo buildings in the neighborhood.
Unfortunately, there are currently no active listings within the building but our inventory of available units for sale is constantly updating in real time. Check back frequently for updates.
Interested in learning more about the building? There are many great amenities and features for residents in the building. Residents who own pets will be happy to hear that the building is pet-friendly. See the full transaction history for 2436 Hearth Drive below.
Hiwan Estates and Fairway, where 2436 Hearth Drive is located, has a median asking price of $537,500 for condo buildings. For interested buyers, that means the building's median asking price is around 1.00% below the neighborhood's median asking price for condos. Which is great news as a buyer may end up finding some relatively affordable units in this building compared to other condo buildings in the neighborhood.
Unfortunately, there are currently no active listings within the building but our inventory of available units for sale is constantly updating in real time. Check back frequently for updates.
Building Features
Facilities
Sauna
Laundry Room
Location
Cul-De-Sac Lot
Parking
Oversized Parking
Attached Garage
Detached Garage
Pet Policy
Cats Allowed
Dogs Allowed
Dogs Allowed / Cats Allowed
Condition
Paved Lot
2 Past Sales
| Date | Unit | Beds | Baths | Sqft | Price | Closed | Listed By |
|---|---|---|---|---|---|---|---|
|
05/05/2023
|
5 Bed
|
4 Bath
|
5191 ft²
|
$945,000

5 Bed

4 Bath

5191 ft²
|
$965,000
+2.12%
05/23/2023
|
Helen Caya
Redfin Corporation
| |
|
08/16/2019
|
5 Bed
|
5 Bath
|
5600 ft²
|
$765,000
5 Bed
5 Bath
5600 ft²
|
$765,000
11/05/2019
|
Heather Graham and Sean Endsley
LIV Sotheby's International Realty
|
Building Info
Data used for valuation calculations is provided by RealtyHop, and other third party sources
 Your Privacy Choices
Phone: 425-283-2930
Address: 335 Madison Avenue, New York, NY 10017