Check Availability
$950,000
● House - For Sale

2435 Lexington Drive

Long Grove, IL 60047
bedrooms
5 Beds
bathrooms
3 Baths, 2 Half Baths
square feet
4,456 Ft²
$6,533
Est. Monthly
$4
HOA / Fees

About This Property

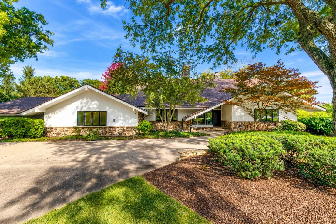
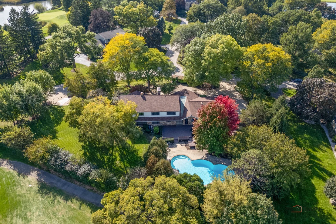
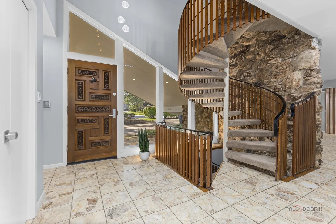
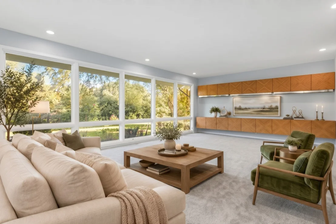
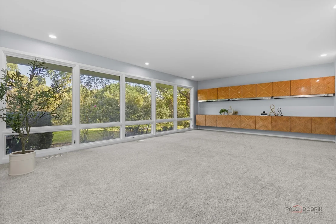
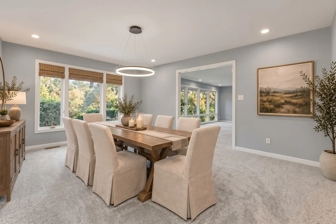
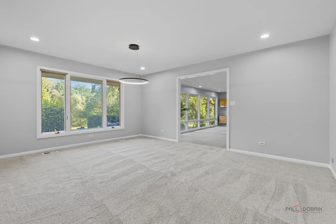
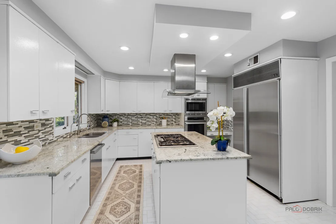
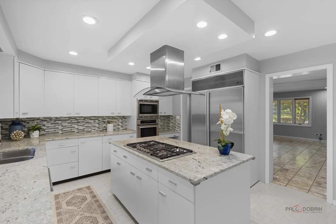
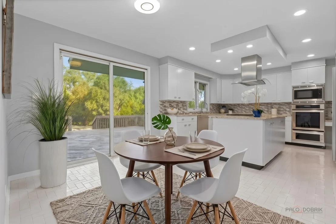
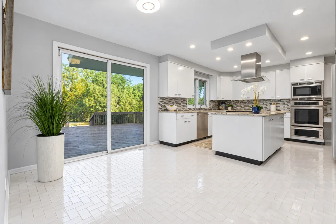
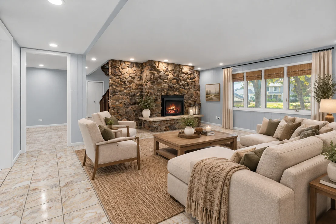
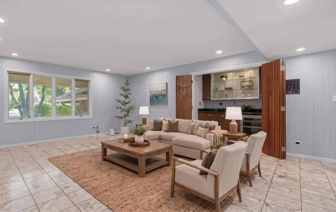
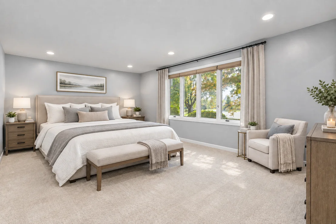
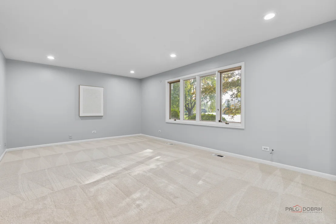
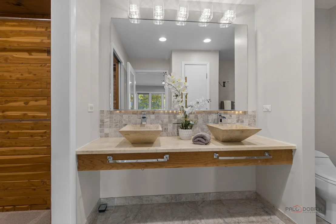
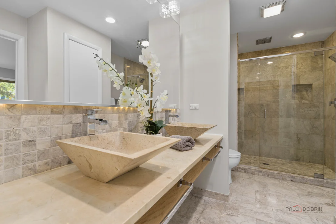
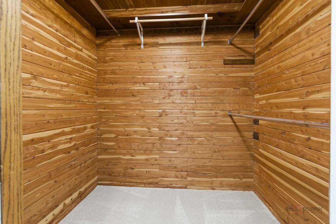
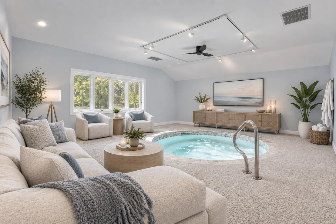
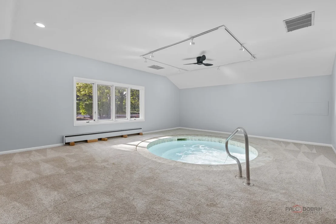
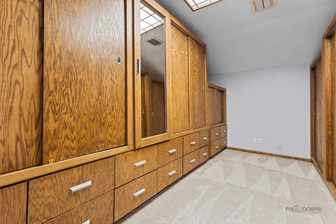
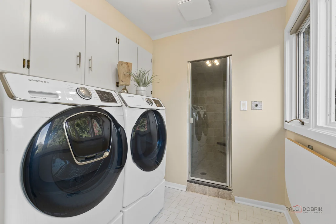
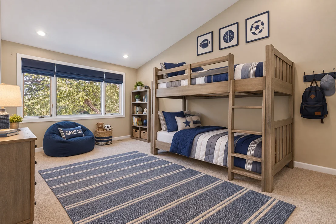
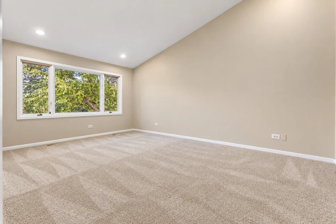
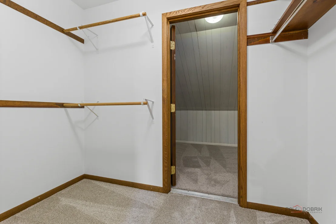
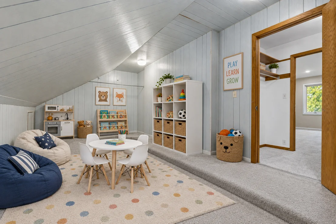
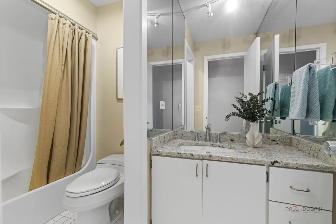
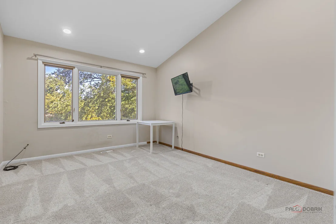
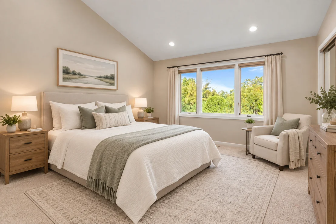
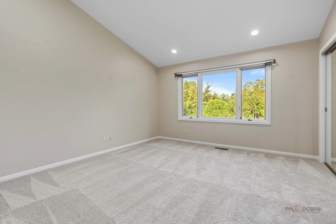
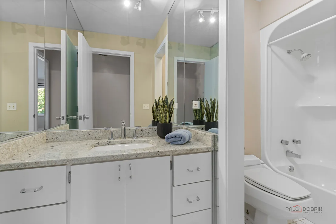
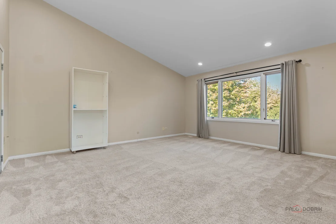
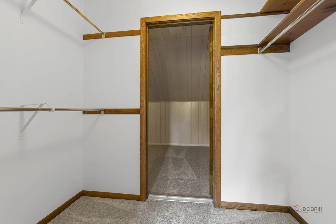
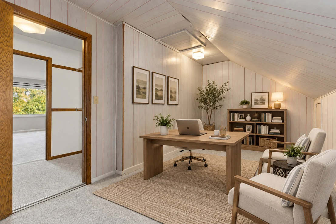
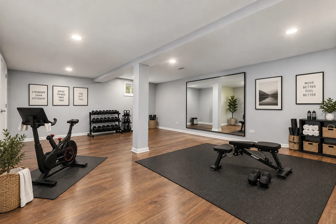
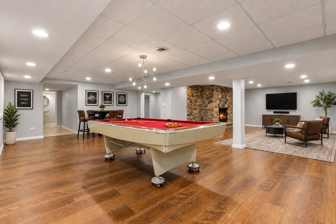
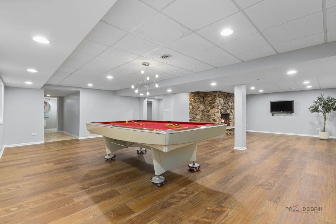
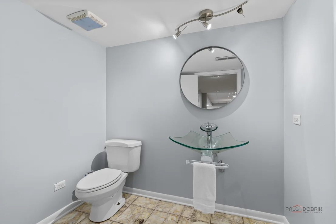
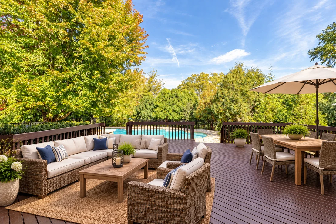
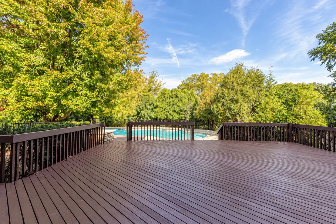
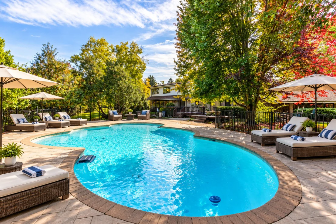
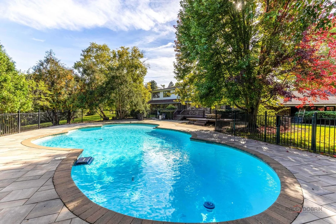
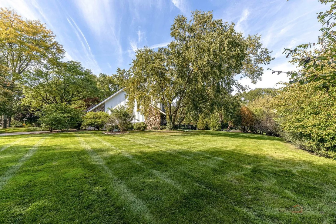
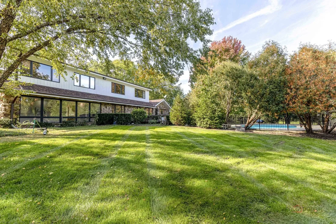
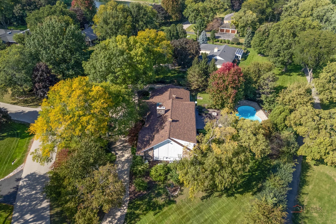
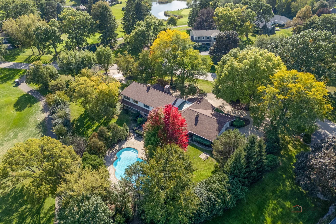
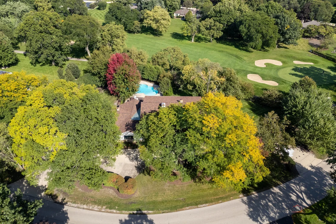
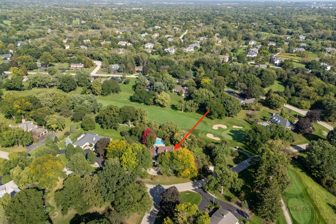
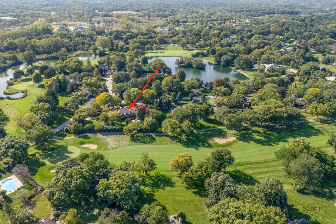
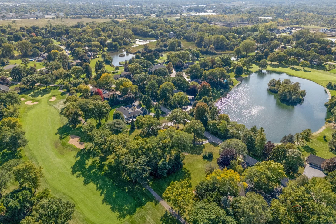
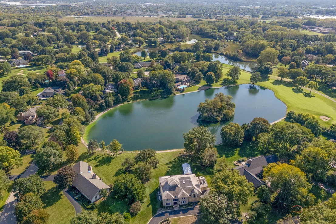
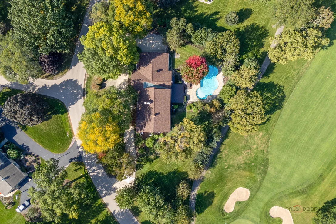
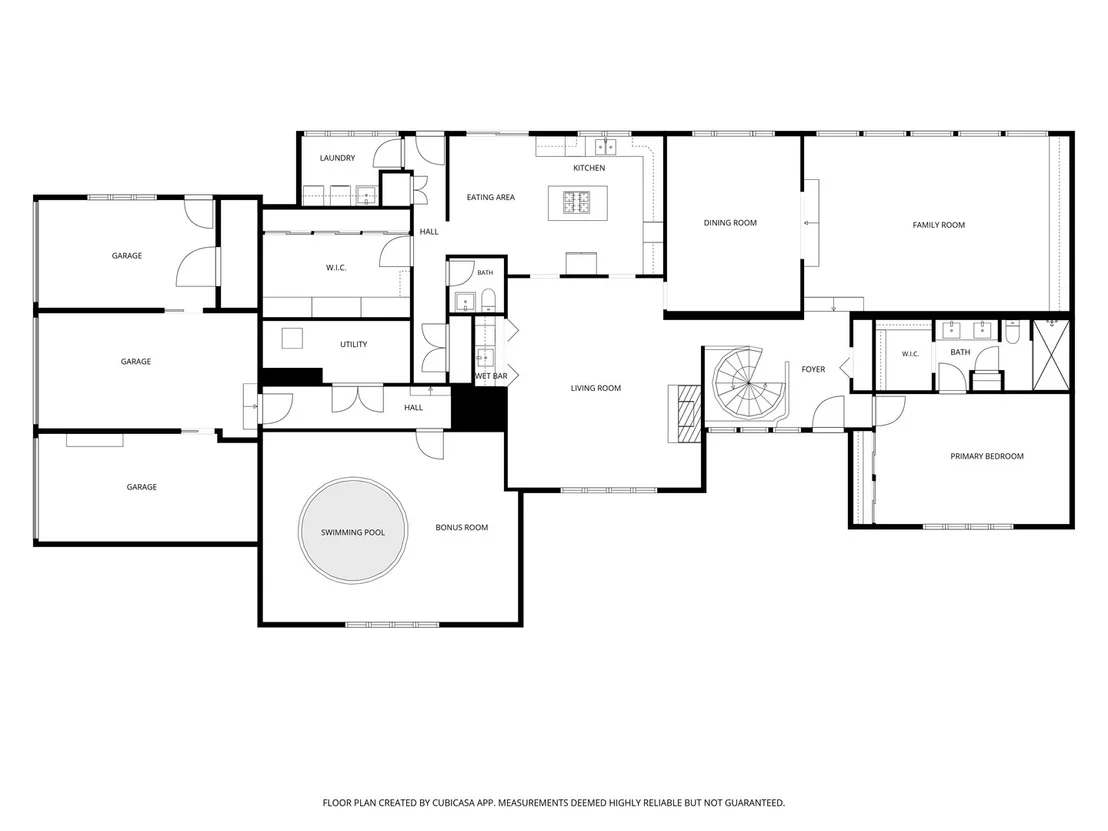
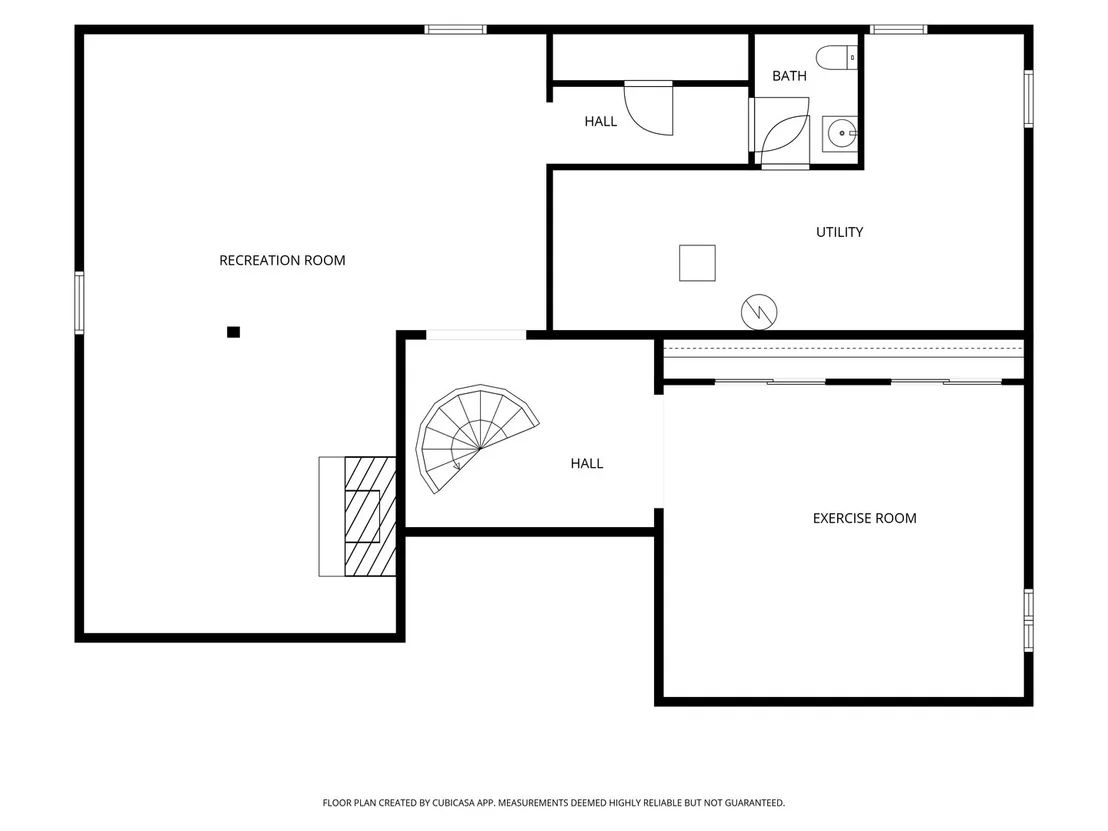
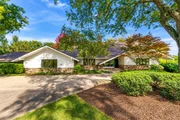
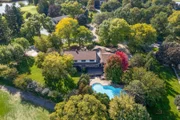
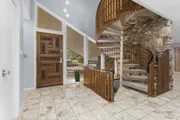
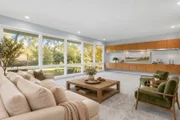
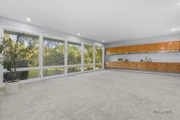
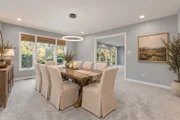
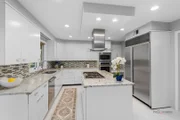
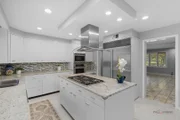
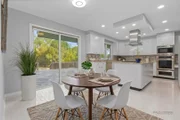
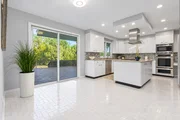
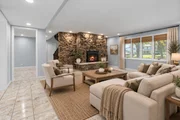
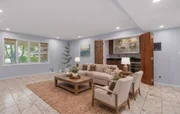
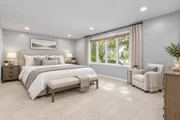
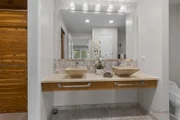
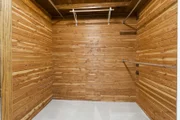
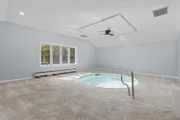
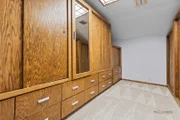
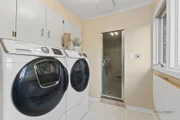
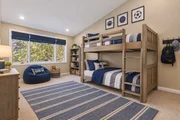
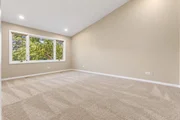
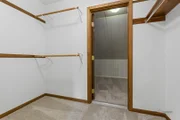
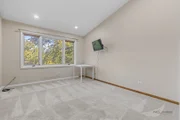
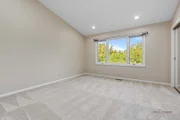
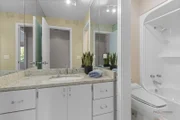
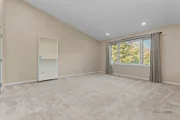
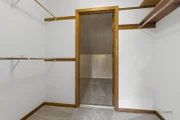
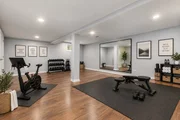
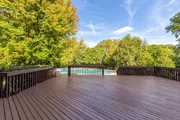
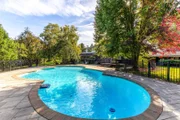
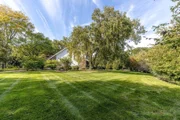
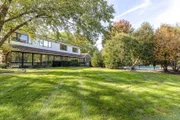
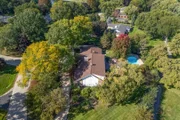
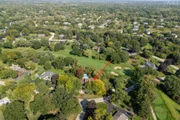
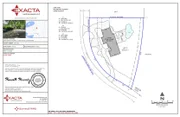
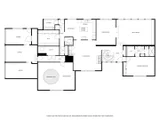
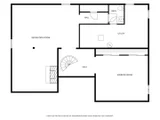
A RANCH FROM THE STREET, A 2-STORY SURPRISE INSIDE IN AWARD-WINNING STEVENSON HIGH SCHOOL DISTRICT! IN-GROUND POOL & GOLF COURSE LOT! From the street, this mid-century modern gem on a spectacular acre in coveted Country Club Estates looks like a gracious ranch. Its one-of-a-kind circular driveway was designed to resemble a racetrack by the original owner, a race car owner himself. Step inside, and the secret is revealed: a stunning circular staircase sweeps up to an entire second level and spirals down to a finished lower level. Three levels of living, hidden behind a ranch facade! The gourmet kitchen features a Sub-Zero refrigerator, a full suite of thermador stainless appliances, granite counter-tops, abundant cabinetry, and a built-in workspace complete the space, while the casual eating area opens directly to the patio and the beautiful pool beyond. The expansive family room is the heart of the home, anchored by a dramatic floor-to-ceiling stone fireplace, solid walnut paneling with a fresh painted finish, a wet bar, and views into the kitchen., while sun-drenched formal living and dining rooms offer oversized windows. The main-level primary suite offers single-floor convenience in a private, spacious retreat, featuring three closets, including one lined in cedar, and an elegant bath with a double-sink vanity and a spa-style shower with multiple shower heads for a full-body experience. An indoor hot tub provides a luxurious escape, while the laundry room adds the rare extra of a steam/sauna. A half bath, additional storage, and an impressive linen room with cedar closets, perfect for seasonal wardrobes and household essentials, complete the level. Upstairs, four generously sized bedrooms with soaring vaulted ceilings await, served by two full baths. And the surprises keep coming: two of the bedrooms hide secret bonus rooms tucked behind their closets, ready to become a home office, playroom, hobby space, or hideaway. Spiral back down past the main floor to the finished lower level, where the entertaining continues with a spacious recreation room with fireplace, a separate game room, exercise room, and half bath. Outside, your private resort awaits. A 32,000-gallon fenced in-ground pool takes center stage, surrounded by an expansive deck with a built-in fire pit, perfect for summer entertaining, poolside gatherings, and quiet evenings overlooking the peaceful golf course. A ranch on the outside. A three-level showpiece on the inside. With hidden rooms, a sculptural circular staircase, resort-style amenities, and an enviable golf course setting, this is a home that keeps revealing itself long after you walk through the door!

Unit Size
4,456 Ft²
Days on Market
-
Land Size
0.95 acres
Price per sqft
$213
Property Type
House
Property Taxes
$1,864
HOA Dues
$4
Year Built
1973

Listed By

Jane Lee
Jane Lee
RE/MAX Top Performers

Payment Calculator

Cap Rate Calculator

Property Highlights

Garage
Air Conditioning
Fireplace
Parking Details
Has Garage
Has Open Parking
Parking Features: Concrete, Circular Driveway, Garage Door Opener, Garage, Attached, Heated Driveway, Yes
Garage Spaces: 3
Interior Details
Half Bathrooms: 2
Full Bathrooms: 3
Interior Features: Vaulted Ceiling(s), Sauna, Wet Bar, Built-in Features, Walk-In Closet(s), Hot Tub, 1st Floor Bedroom, 1st Floor Full Bath
Appliances: Microwave, Dishwasher, Refrigerator, Bar Fridge, Washer, Dryer, Disposal, Stainless Steel Appliance(s), Cooktop, Oven, Range Hood, Humidifier
Laundry Features: Main Level, Sink
Rooms: 14
Has Fireplace
Fireplace Features: Gas Log, Gas Starter, Attached Fireplace Doors/Screen
Fireplaces: 2
Basement: Finished, Full
Exterior Details
Square Footage: 4456
Square Footage Source: $0
Year Built: 1973
Window Features: Screens
Construction Materials: Cedar, Stone
Patio and Porch Features: Deck
Pool Features: In Ground
Pool is Private
Lot Features: On Golf Course, Landscaped
Lot Size Area: 41338.44
Lot Size Units: Square Feet
Lot Size Acres: 0.949
Lot Size Square Feet: 41338.44
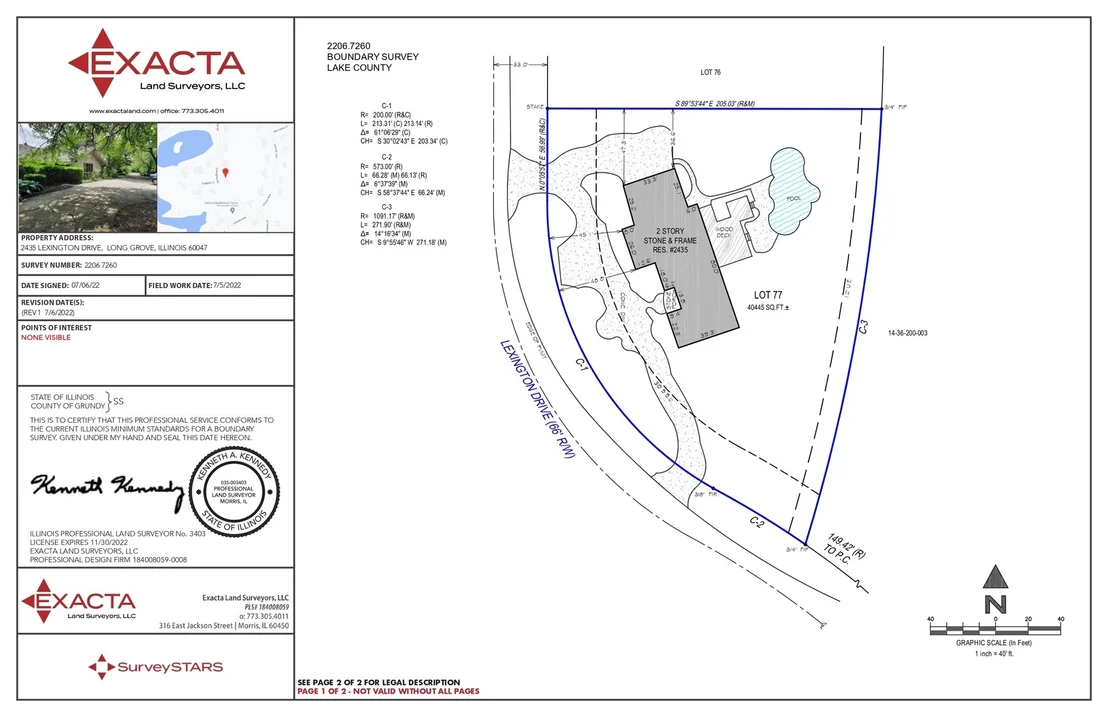
Lot Size Dimensions: 341x205x276
Water Source: Well
Financial Details
Tax Annual Amount: $22,367
Utilities Details
Cooling Type: Central Air, Zoned
Heating Type: Natural Gas, Forced Air, Zoned, Sep Heating Systems - 2+, Indv Controls
Sewer : Septic Tank
Location Details
HOA/Condo/Coop Fee Includes: Other
HOA Fee: $50
HOA Fee Frequency: Annually

Building Info

Overview

    General

  • Year Built: 1973
  • Effective Year Built: 1973
  • Building Count: 1
  • Bedroom Count: 0
  • Bathroom Count: 3
  • Full Bathrooms: 2
  • Partial Bathrooms: 3
  • Building Condition: 6
  • Building Quality: 4
  • Construction Type: 0
  • Building Style: 0
  • Exterior Walls Type: 0
  • Interior Walls Type: 0
  • Roof Shape Type: 0
  • Roof Cover Type: 0
  • Floor Count: 150
  • Living Units: 1
  • Floor Cover: 0
  • Basement Type: 9
  • Basement Area: 2,034
  • Garage Type: 1
  • Garage Square Area: 900
  • Parking Space Count: 4
  • Patio Type: 69
  • Porch Type: 102
  • Pool Type: 0

    Dimensions

  • Lot Size Square Feet: 43,882
  • Total Building Area: 7,390
  • Gross Building Area: 7,390
  • Building Area: 4,456
  • Building Area Measurement: L

    Heating and Cooling

  • Fireplace Count: 1
  • Air Conditioning: 1
  • Heating: 0
  • Heated Square Feet: 4,456
  • Heating Fuel Type: 0

    Utilities

  • Sewer System: 0
  • Water Service: 0

Building

  • Building Type: 0
  • Property Class: R
  • Subdivision: LONG GROVE COUNTRY CLUB ESTATES UNIT 2
  • Land Acres: 0000001007
  • Standard Land Use Code: 1001
  • County Land Use Code: 40
  • Legal Description 1: LONG GROVE COUNTRY CLUB ESTATES UNIT 2 LOT 77

Neighborhood

  • School District Name: Kildeer Countryside Community Consolidated School District 96
  • Census Tract: 864403

Geography

  • Assessors Map Reference: 2753-C1
  • District: ELA
  • Parcel: 14-36-201-009
  • Lot: 77
  • Municipality: TWP OF ELA
  • Latitude: 42.1634
  • Longitude: -88.0126

    Address

  • Full Address: 2435 Lexington Dr
  • Legal Unit: 2
  • Address - House Number: 2435
  • Address - Street Name: Lexington
  • Address - Suffix Type: Dr
  • State: IL
  • City Name: Long Grove
  • Carrier Code: R002
  • 4-Digit Zip Code: 5010
  • Zip Code: 60047

Valuation

    Tax

  • Tax Year: 2022
  • Tax Amount: $2,058,734
  • Tax Rate Code Area: 15028

    Appraisal Valuation

  • Standard Deviation: 0.09
  • Valuation Date: Feb 28, 2024
  • Confidence Score: 92
  • Final Value: 736,928
  • High Value: 803,322
  • Low Value: 670,534

    Market Valuation

  • Market Total Value: $698,265
  • Market Land Value: $153,369
  • Market Improvement Value: $544,896

    Assessments Valuation

  • Assessed Year: 2023
  • Assessed Total Value: $232,732
  • Assessed Land Value: $51,118
  • Assessed Improvements Value: $181,614

    Exemptions

  • Homeowner Exemption: Yes

    Sales

  • Current Sale Contract Date: Jul 08, 2022
  • Current Sale Recording Date: Jul 27, 2022
  • Current Sale Price:
  • Current Sale Document Type: 71
  • Current Sale Input Document Number: 7922737
  • Previous Sale Recording Date: Feb 04, 1999
  • Previous Sale Contract Date: Jan 13, 1999
  • Previous Sale Amount: $525,000
  • Previous Sale Document Type: 71
Data used for valuation calculations is provided by RealtyHop, and other third party sources

Comparables

Unit
Status
Type
Beds
Baths
ft²
Price/ft²
Asking Price
Listed On
Closing Price
Sold On
HOA + Taxes

About Long Grove Country Club Estates


Similar Homes for Sale

Currently no similar homes around

Nearby Rentals

Unit for rent at 2221 Nichols Road, Arlington Heights, IL, 60004

$1,999 /mo

  • 2 Beds
  • 1 Bath
  • 1,000 ft²
2221 Nichols Road #F, Arlington Heights, IL, 60004 Listing by Jose Andres Torres
Unit for rent at 211 Blossom Court, Buffalo Grove, IL, 60089

$1,975 /mo

  • 2 Beds
  • 1 Bath
  • 840 ft²
211 Blossom Court #211, Buffalo Grove, IL, 60089 Listing by Kevin Terry
Unit for rent at 600 Bayside Drive, Palatine, IL, 60074

$1,450 /mo

  • 1 Bed
  • 1 Bath
  • 900 ft²
600 Bayside Drive #5, Palatine, IL, 60074 Listing by Diane Quattrochi


Frequently Asked Questions

When was property at 2435 Lexington Drive built and last sold?
The property at 2435 Lexington Drive was built in 1973 and last sold on Jul 8, 2022 for $720,000.
How much is this home worth?
The estimated value of the home located at 2435 Lexington Drive is $959,500.
What are some comparable homes to 2435 Lexington Drive?
There are currently no comparable homes to 2435 Lexington Drive.