


40
Map

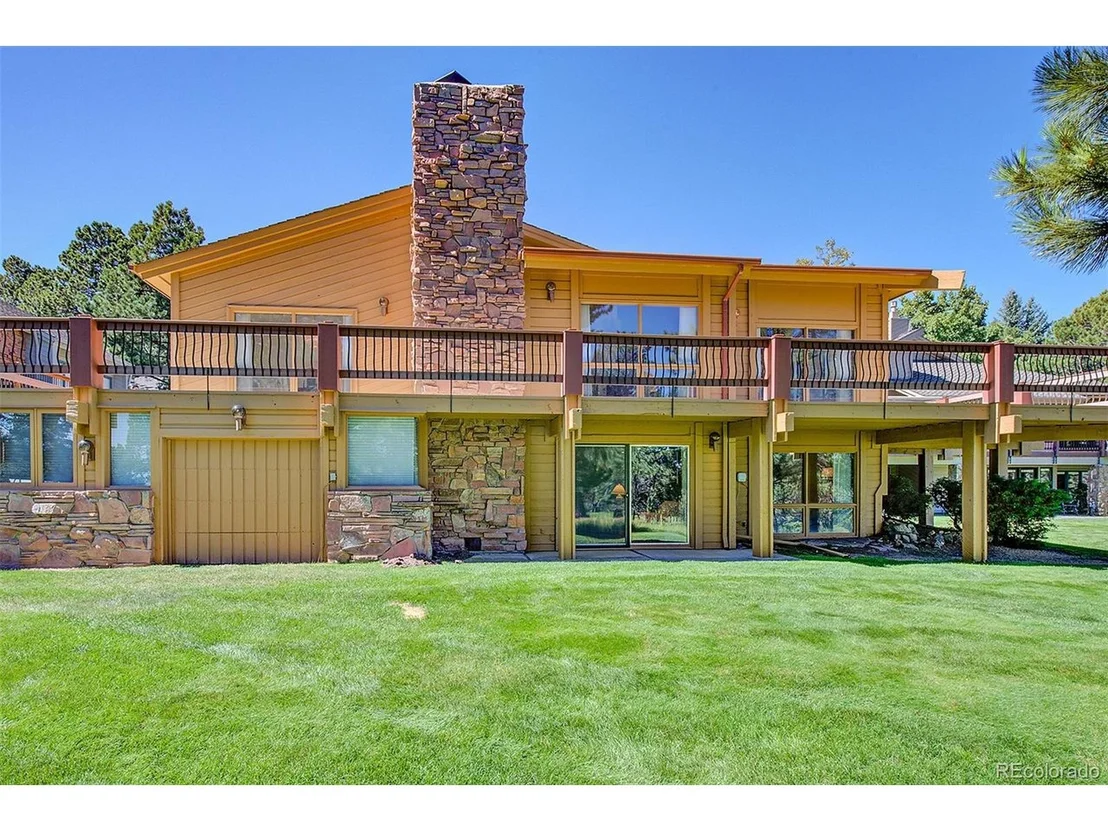
2430 Hearth Dr #A2


About This Property
Payment Calculator
Your Estimated Monthly Payment
Cap Rate Calculator
What does this mean?
Based on our analysis, the cap rate of this property is 1.25%. A negative cap rate indicates that the property might not be feasible as an income-producing asset. The median cap rate for a near zip code 11238 is 4.23%.
How much can I actually make?
Actual monthly rental income may vary between $4,760 and $7,140 depending on unit-specific characteristics. You can change the amount using the slider to further explore.
How is cap rate calculated?
Cap Rate = Net Operating Income (NOI) / Property Asset Value.
When calculating the cap rate, we assume 100% occupancy. Leverage (mortgage) is not considered.
Cap Rate provided by RealtyHop and RentHop, learn more about cap rate here.
Price History
| Date / Event | Date | Event | Price |
|---|---|---|---|
| Sep 22, 2026 | No longer available | - | |
| No longer available | |||
| Aug 27, 2026 | Listed | $1,899,000 | |
| Listed | |||
   | |||
|
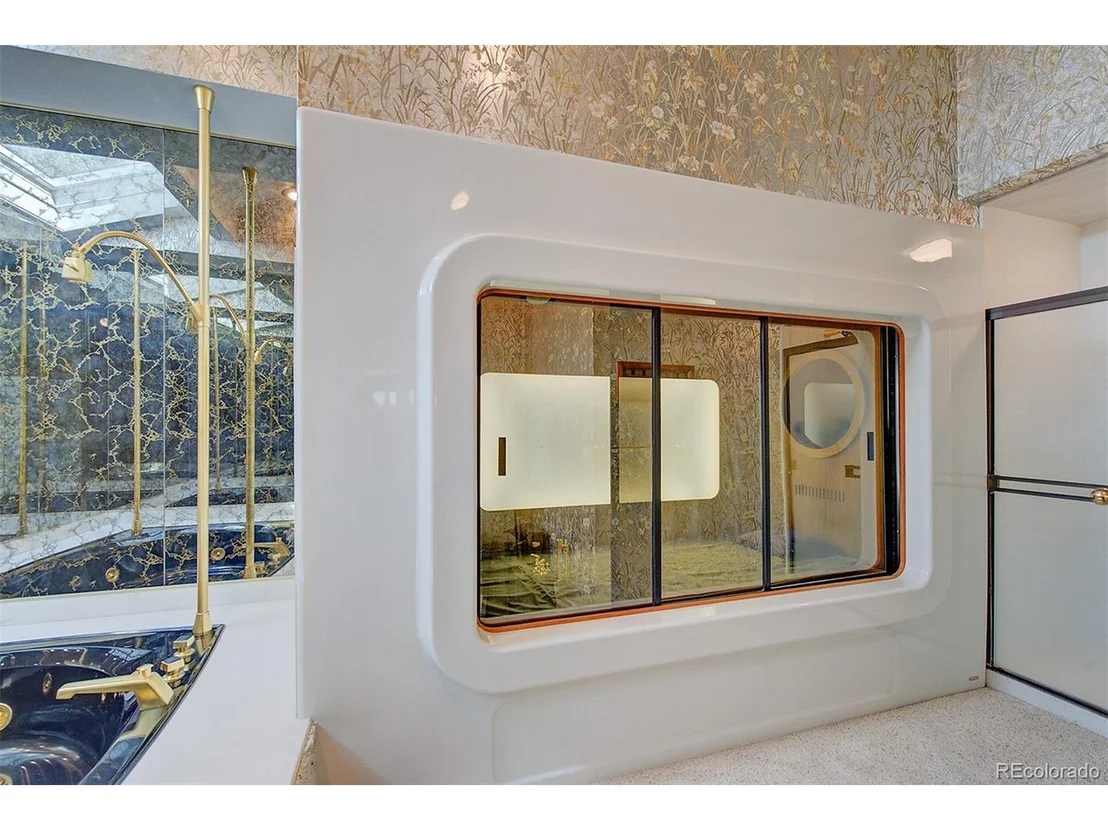
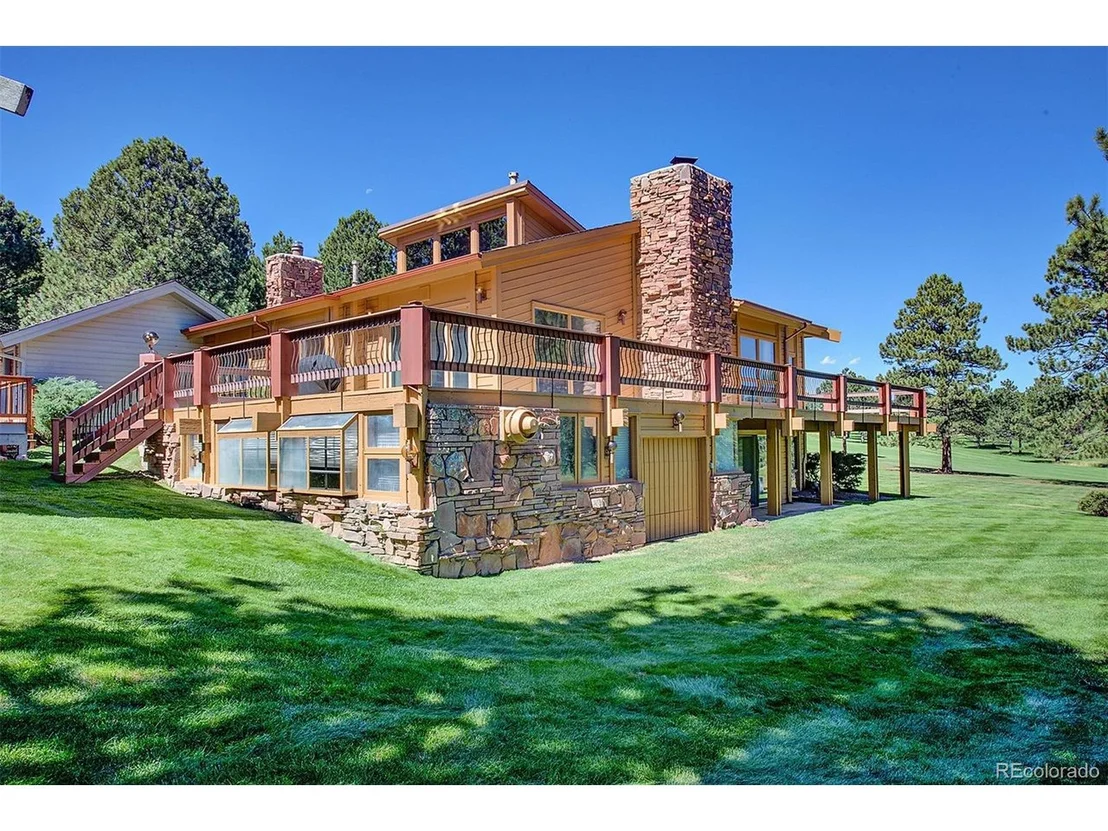
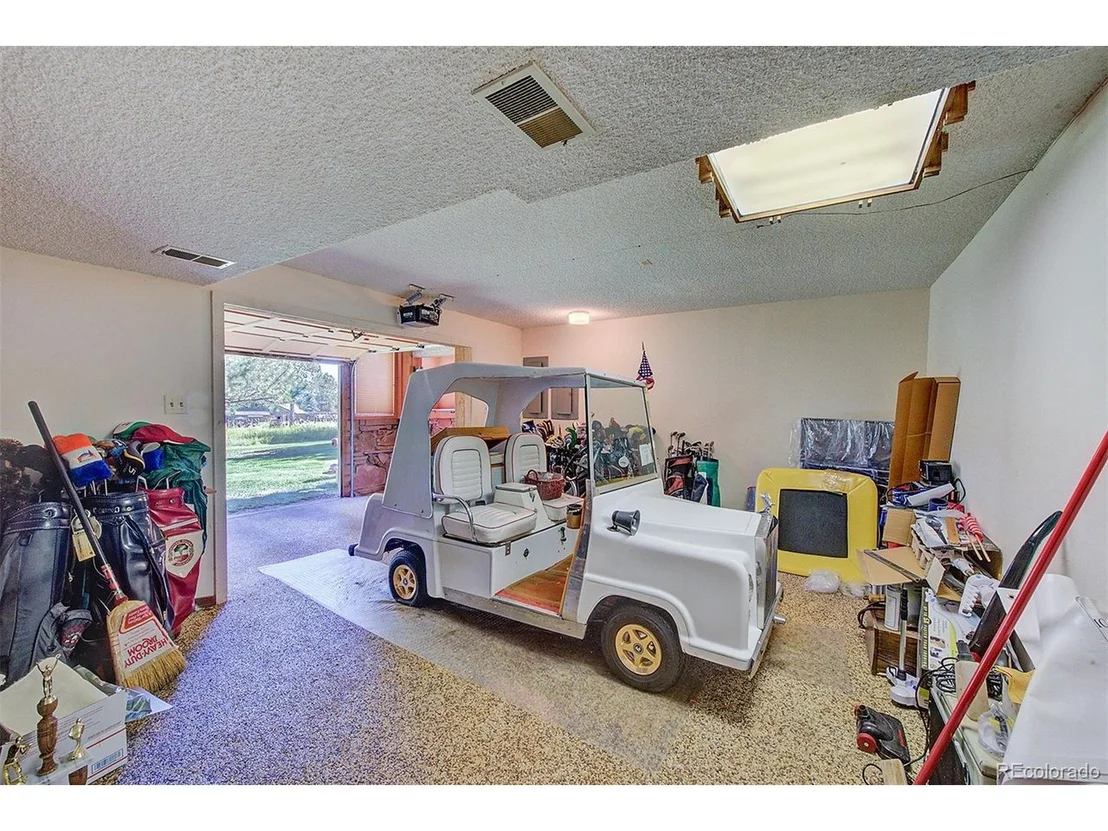
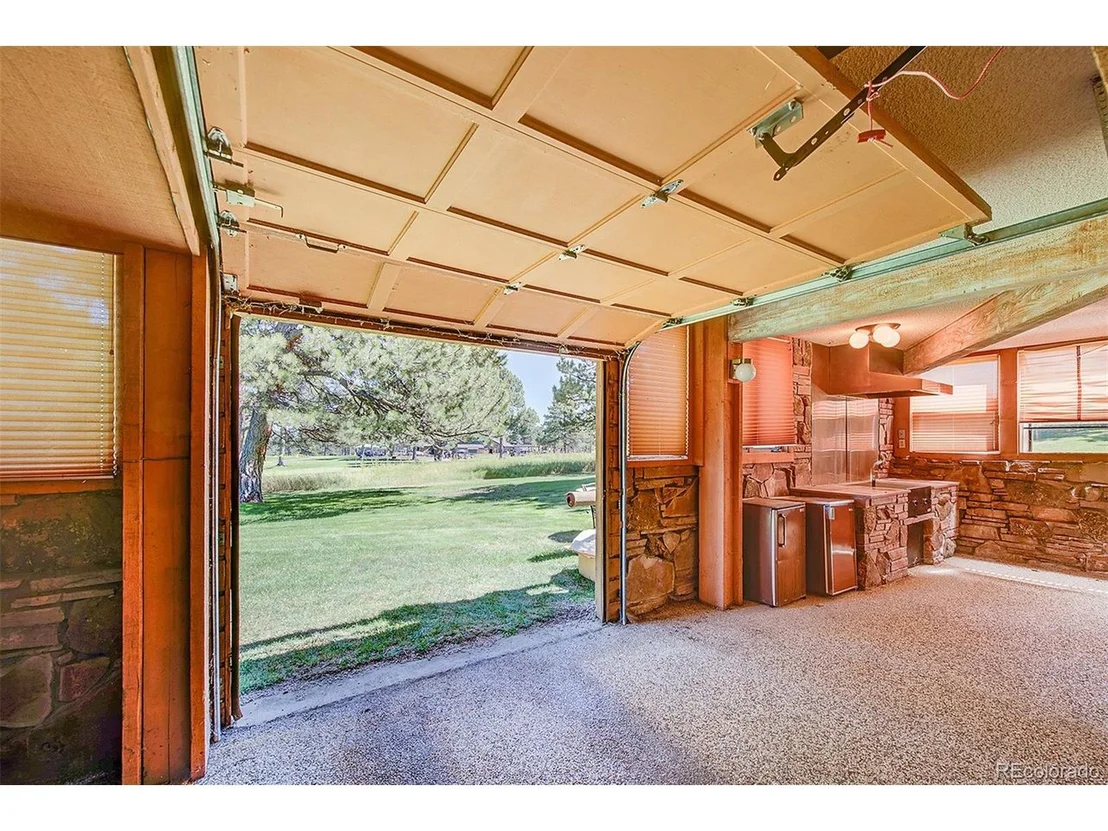
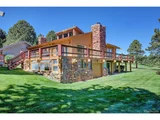
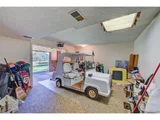
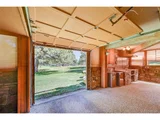
Fully Remodeled - Maintenance Free living on the Golfcoure without any shared walls - this townhome lives single family and is truly one in a million. 2430 Hearth Drive sits in one of Evergreen's most coveted positions - directly on the Hiwan Golf Course with sweeping mountain views. A private golf cart garage on the course side opens onto Hiwan's putting green, so your morning round begins the moment you step outside.
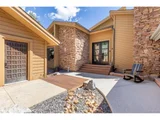
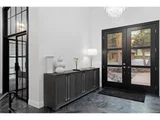
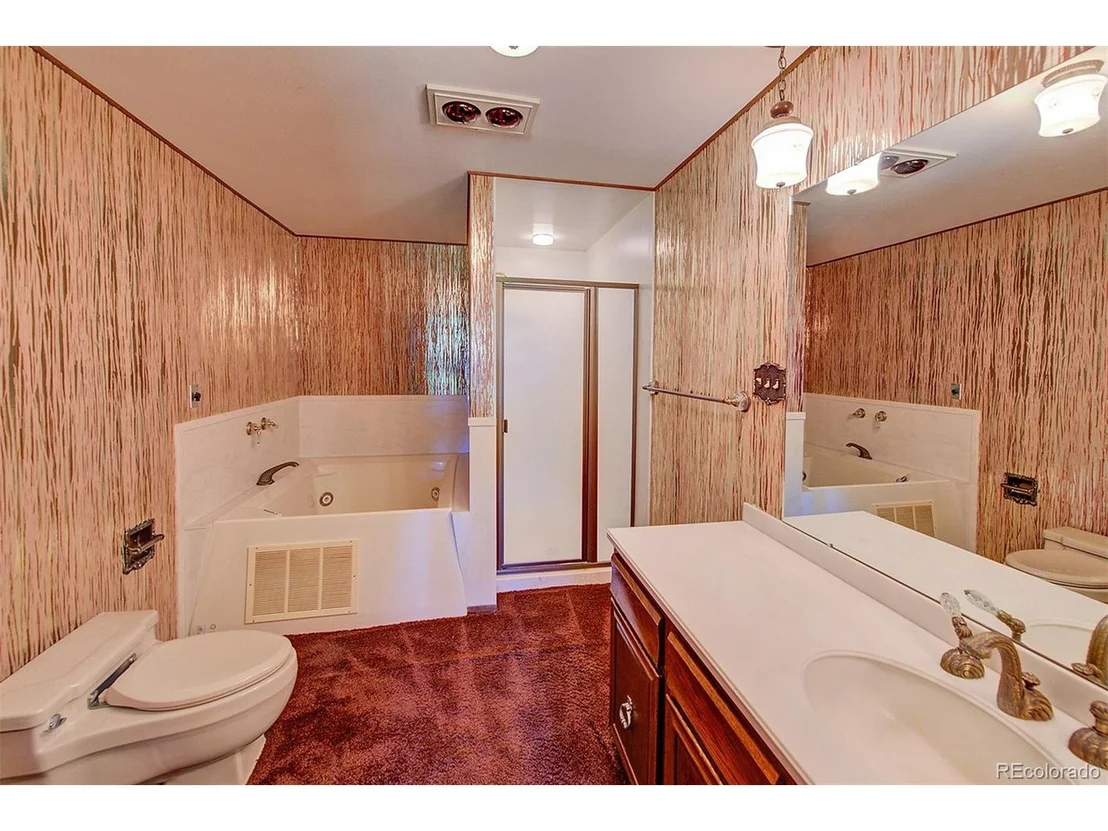
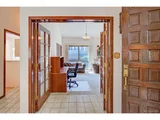
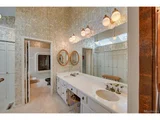
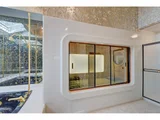
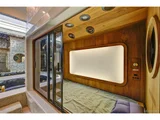
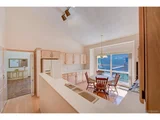
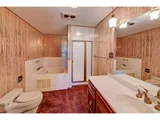
Reimagined top to bottom by a professional designer where no expense was spared, the home is a designer's dream. The main-level primary suite is a private retreat, with abundant closet space and a spa-inspired ensuite: a massive walk-in shower with his-and-her heads, a freestanding soaking tub, and a smart toilet. The kitchen is a work of art walnut cabinetry glowing beneath integrated LED lighting, a built-in refrigerator and freezer with dual ice-making, and chef-caliber appliances including a high-speed oven and induction cooktop. Just off the main level, a private office framed by floor-to-ceiling glass doors is an inspired work-from-home space.
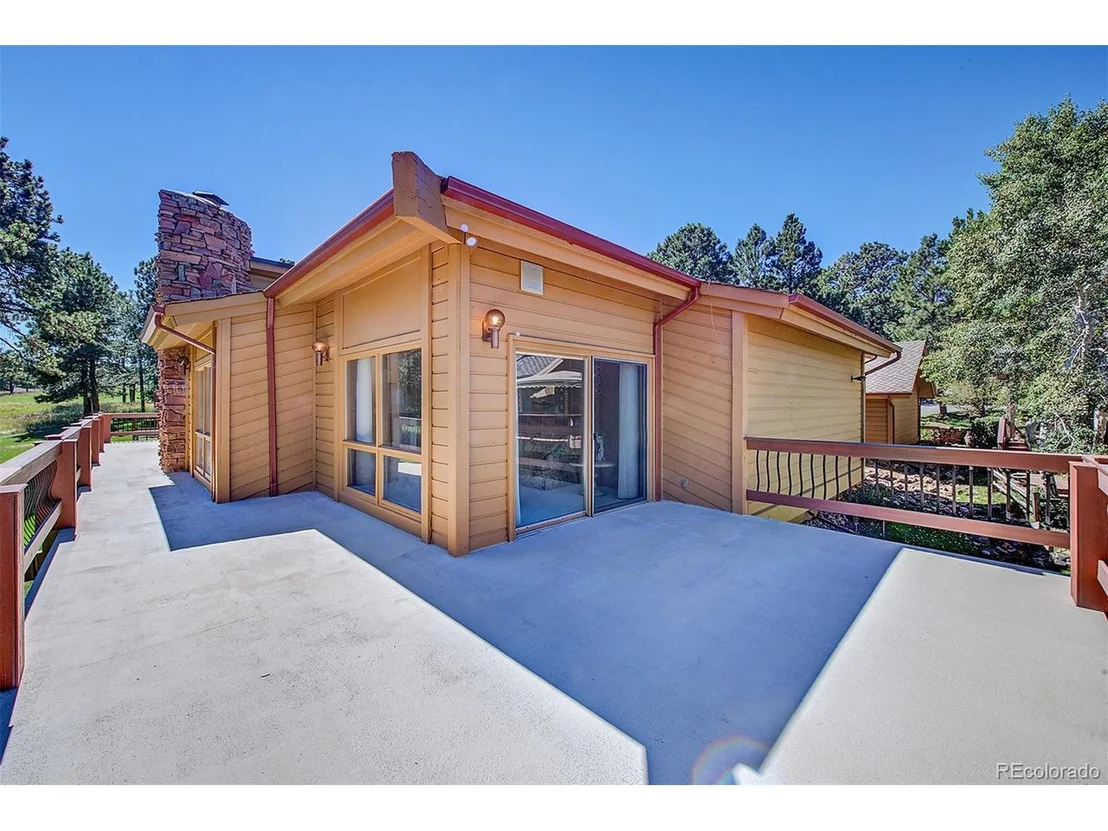
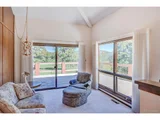
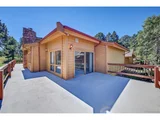
All-new windows and doors flood the interiors with light while keeping the home cool in summer and warm in winter. A massive deck wraps three sides - the ideal place to start and end your day with golf course and mountain views.
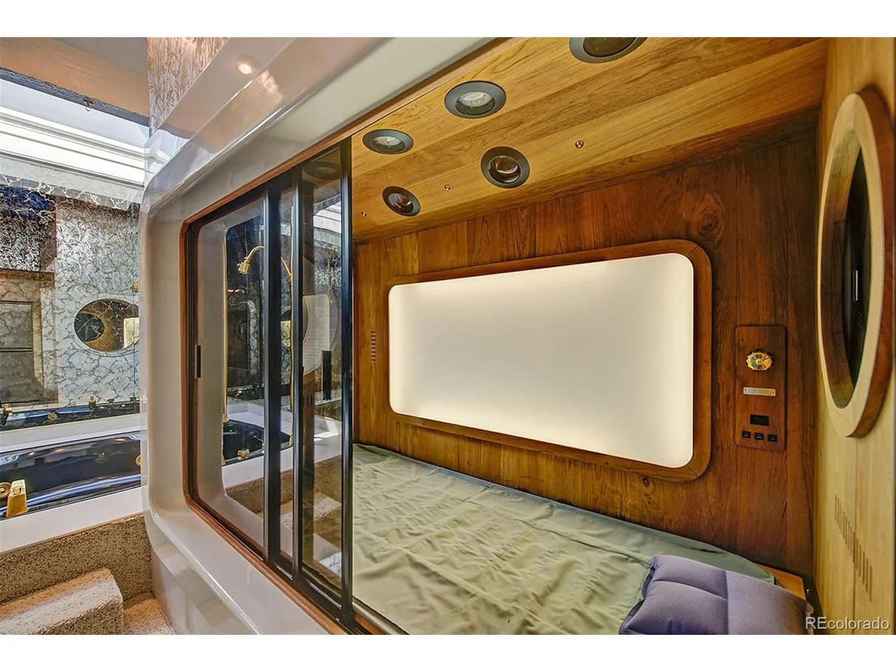
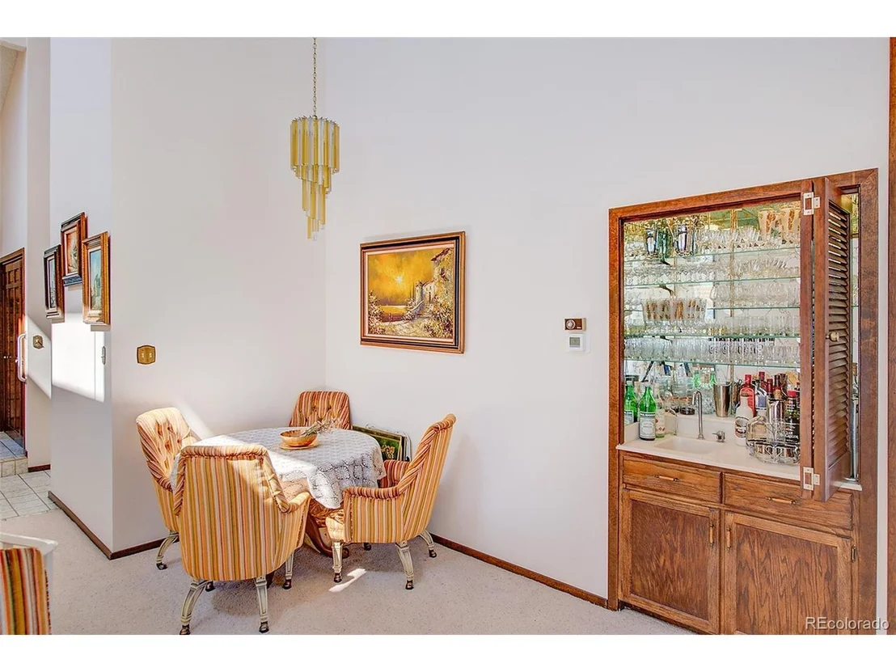
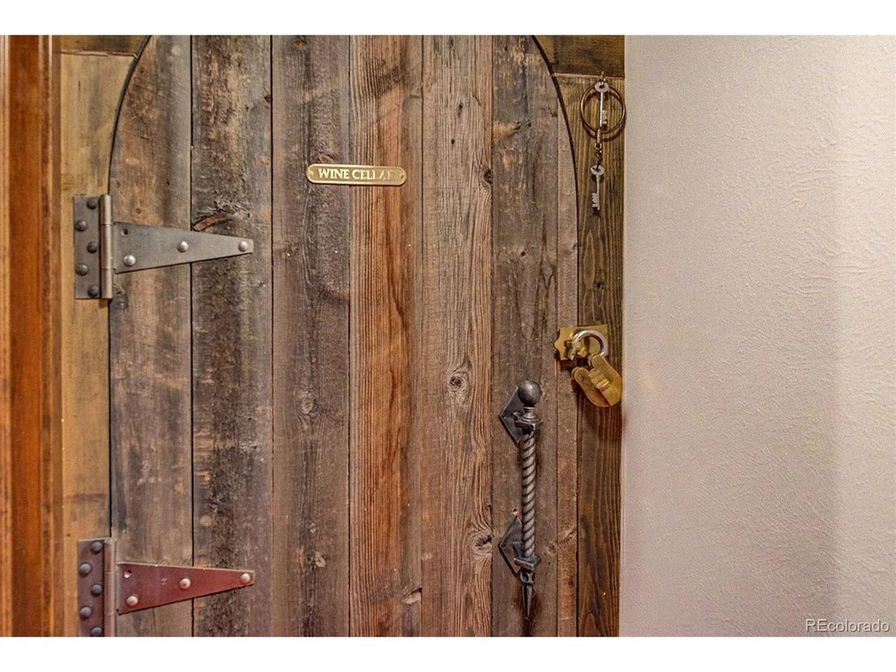
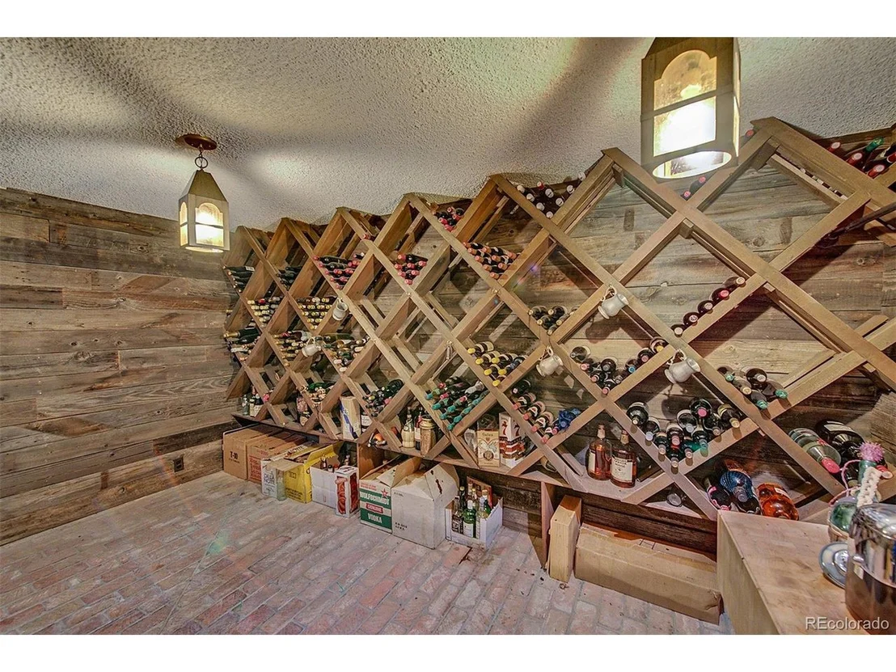
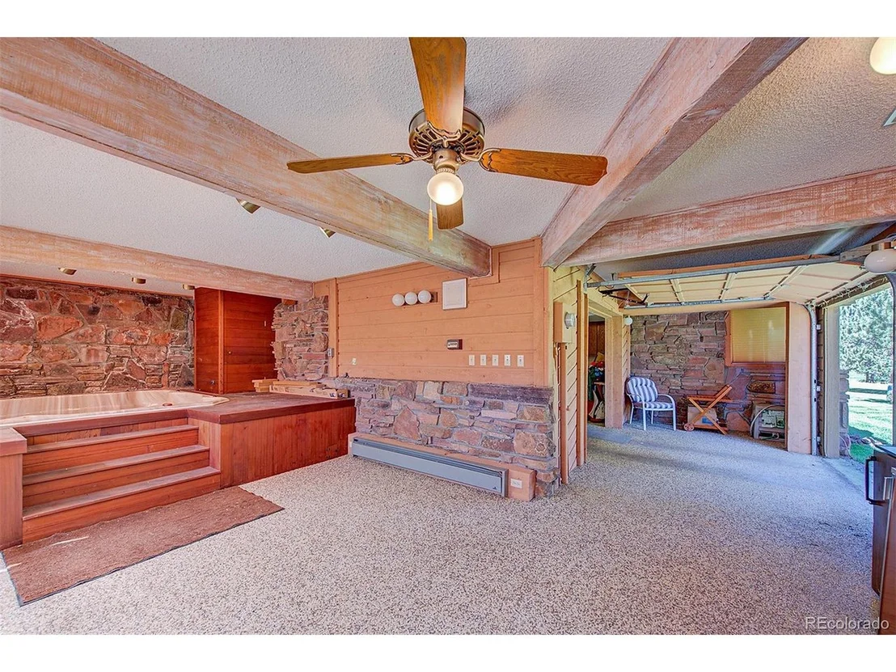
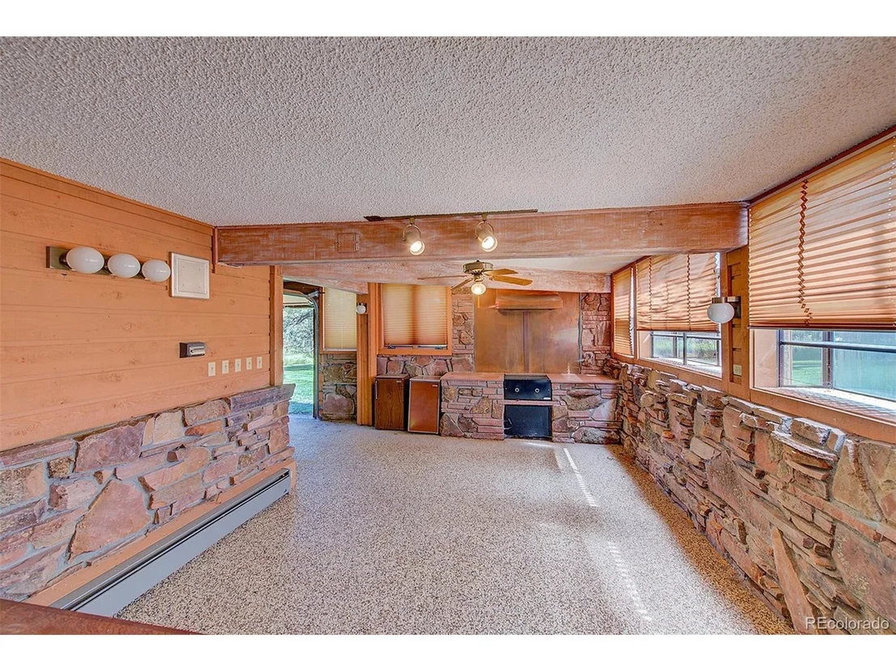
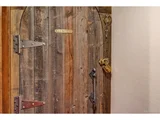
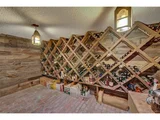
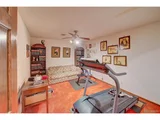
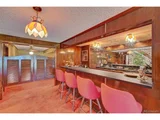
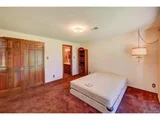
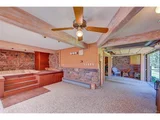
The lower level is built to entertain. Two spacious guest bedrooms feature private water closets and vanities, sharing a beautifully appointed wet room with a walk-in shower and freestanding tub. The living space is anchored by an entertainer's bar and built-in bunks, a fourth non-conforming bedroom, and an original wine cave with brick floors, custom door, and rich wood paneling. Step out through the golf cart garage to a private wellness retreat: a fully equipped gym with rubber flooring and a traditional Finish sauna.
Rebuilt top to bottom and ready for easy living - hang your clothes and start enjoying. Homes and locations like this do not come twice.
| |||
| Oct 13, 2023 | Sold | ||
| Sold | |||
| Sep 20, 2023 | Listed by KELLER WILLIAMS AVENUES REALTY | $1,000,000 | |
| Listed by KELLER WILLIAMS AVENUES REALTY | |||
| | |||
|
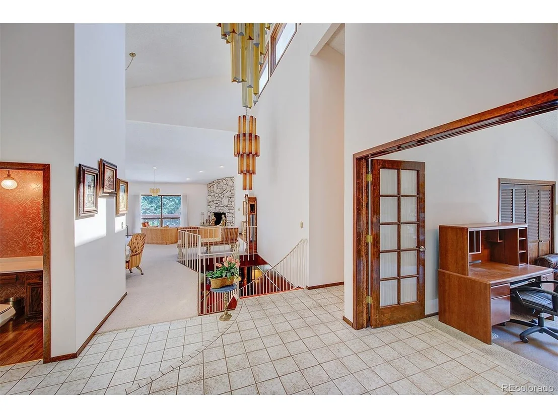
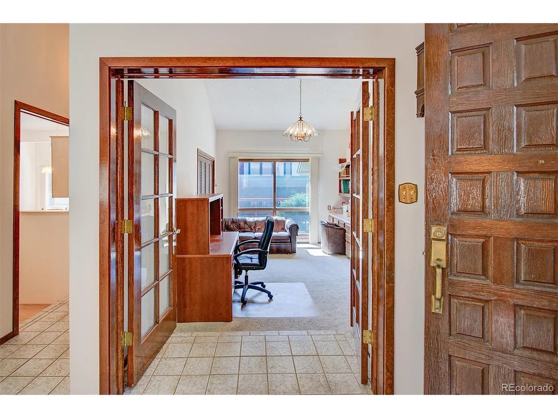
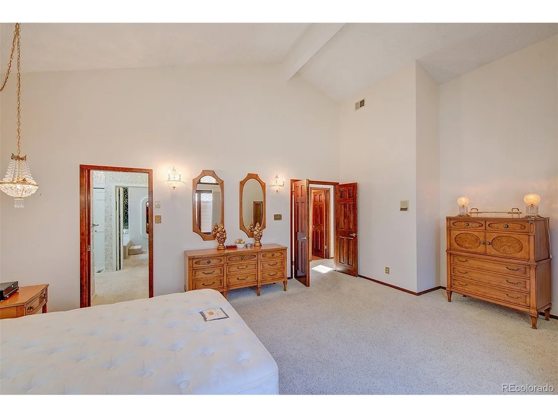
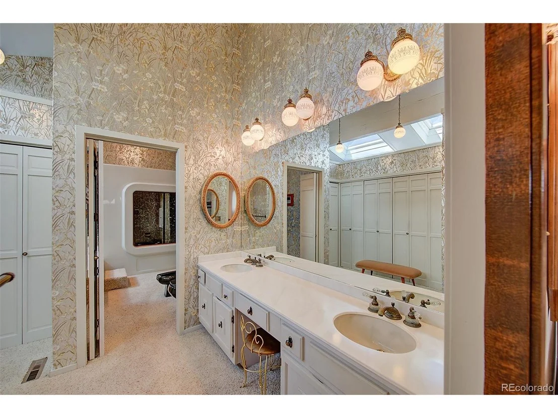
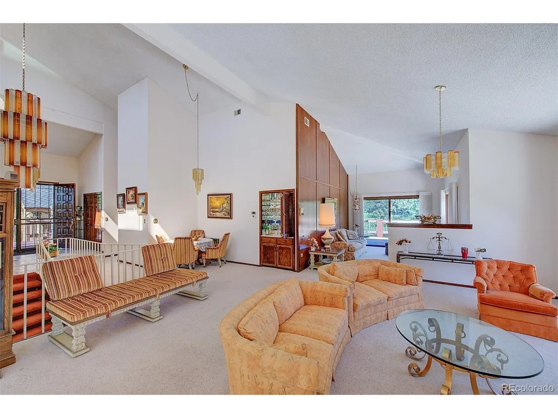
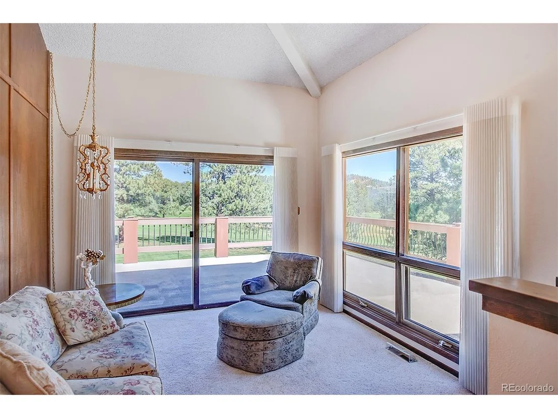
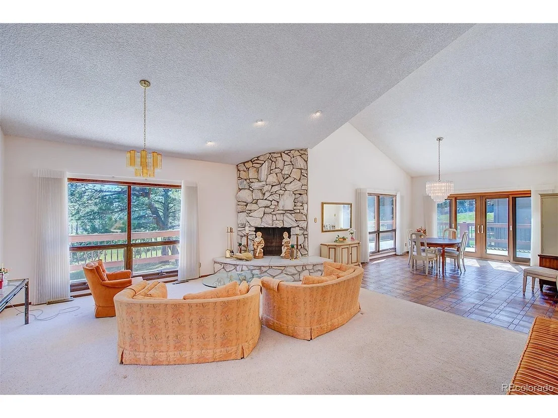
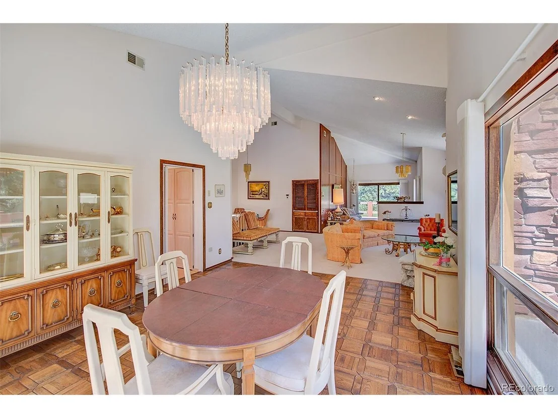
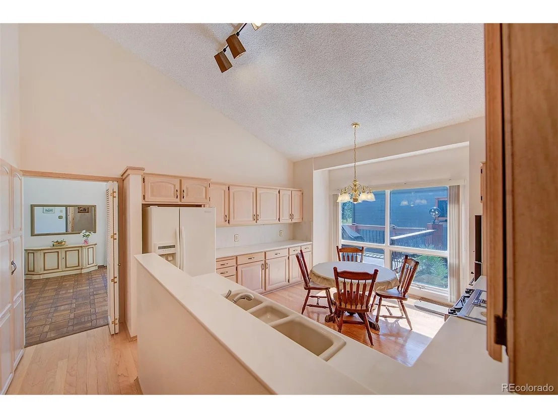
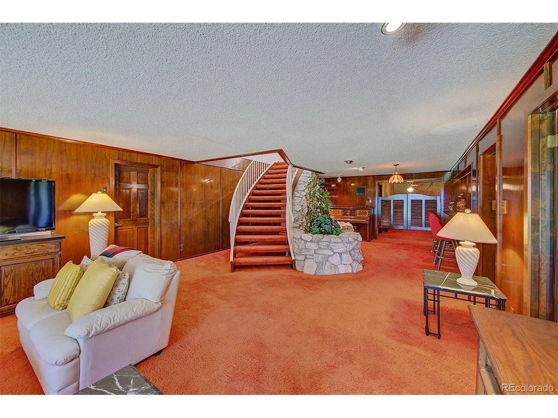
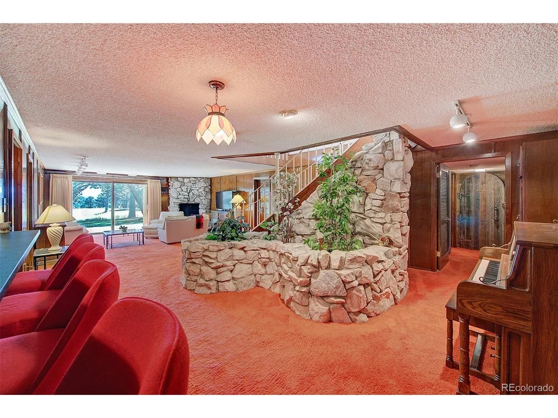
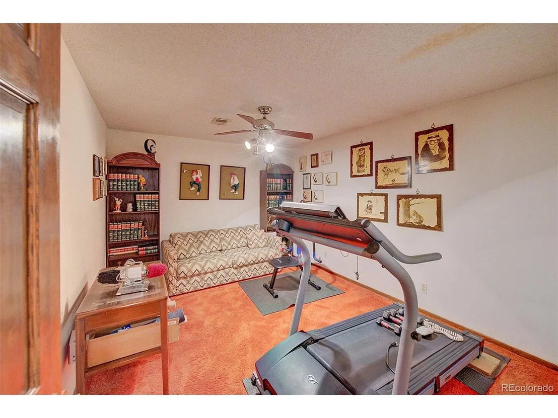
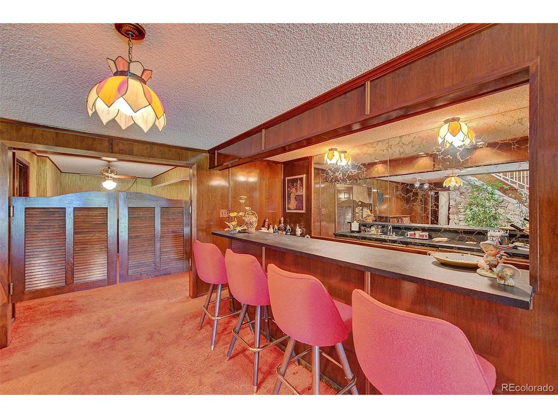
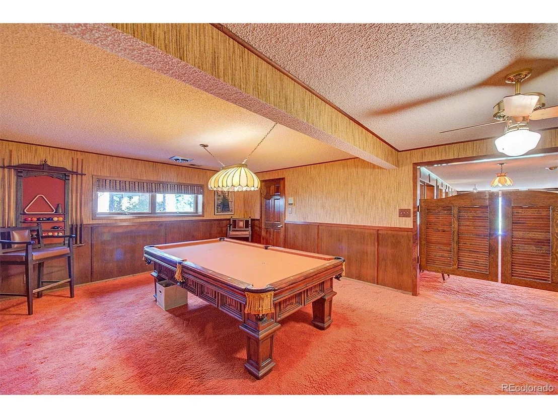
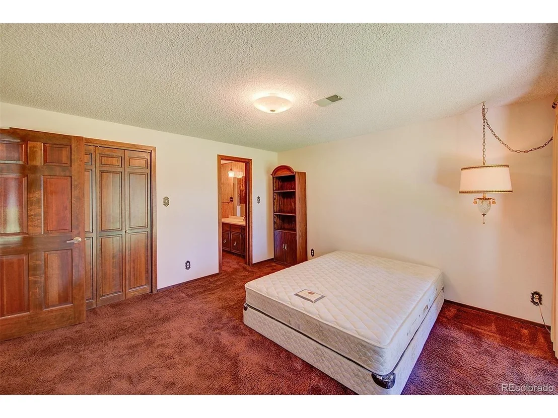
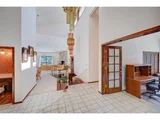
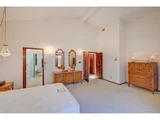
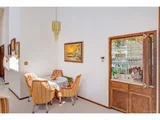
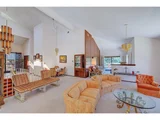
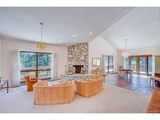
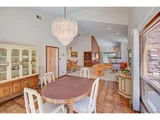
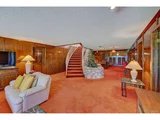
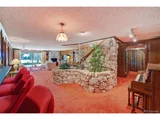
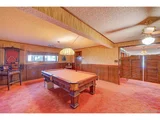
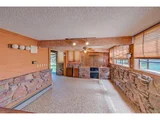
Welcome to your golf course retreat in the Rocky Mountains! Opportunity is knocking & you just answered to find an absolutely stunning home offering a rare chance to marry old fashion mid-century charm with the 21st century! Enter off the large front deck through large French doors into the grand foyer. Off the entry is a bedroom/office featuring cozy wood fireplace & French doors. Across the way is a 1/2 bath, main level laundry & expansive primary suite. The huge primary bedroom features vaulted ceilings & a primary ensuite sure to impress! Just past the double vanity is a closet room with sitting area. Past the closet room find the soaker tub & walk-in shower. The primary bath is finished off with a personal sauna! Back out in the main living room is a 2nd wood fireplace & large windows overlooking the golf course & surrounding mountain scenery! The open floor plan offers direct access to the sitting & formal dining areas, both with access to the huge wraparound deck overlooking & leading to the golf course. The main level is finished off with a large kitchen with multiple pantry cabinets & eat-in space. Head downstairs to the walkout basement & find the true original character this home offers including stunning walk-in wine cellar with curved wood door, brick flooring & ample bottle storage! The large family room features the 3rd wood fireplace & a 5-piece full bath. The back of the basement features a rec room with classic saloon style swinging doors. The basement is finished off with a large wet bar complete with bar sitting for 4+ & 3rd bedroom. Don't forget the rare rear facing garage off the lower level for a golf cart! Past the golf cart garage is a large indoor patio with hot tub area & outdoor style kitchen! Don’t be fooled, this townhome lives like a single-family home & offers a unique opportunity to keep the desired original finishes & upgrade the rest! Come see for yourself, this one will not last long!
| |||
Property Highlights
Comparables
Status
Price/ft²
Listed On
Sold On
Past Sales
| Date | Unit | Beds | Baths | Sqft | Price | Closed | Listed By |
|---|---|---|---|---|---|---|---|
|
08/27/2026
|
4 Bed
|
3 Bath
|
4840 ft²
|
$1,899,000
4 Bed
3 Bath
4840 ft²
|
-
-
|
Corinne Willis
Aspen Grove Real Estate Group
| |
|
09/20/2023
|
3 Bed
|
3 Bath
|
4497 ft²
|
$1,000,000
3 Bed
3 Bath
4497 ft²
|
$976,000
-2.40%
10/13/2023
|
John Sannino
Keller Williams Avenues Realty
|
Building Info

About Hiwan Estates and Fairway
Similar Homes for Sale
Currently no similar homes aroundNearby Rentals

Last Updated: 3 months ago
Data Source: REcolorado MLS, MLS# IRE7321537






















 Your Privacy Choices
Phone: 425-283-2930
Address: 335 Madison Avenue, New York, NY 10017