by RH Advisors

Check Availability
Hampton 03842
243 Winnacunnet
Listed by: Rose Hall, Blue Ocean Realty, 857-207-7579, Listing Courtesy of Prime MLS
$709,000
↓ $30K (4.1%)
● House - For Sale

243 Winnacunnet

Hampton, NH 03842
bedrooms
3 Beds
bathrooms
2 Baths
square feet
3,078 Ft²
$4,077
Est. Monthly

About This Property

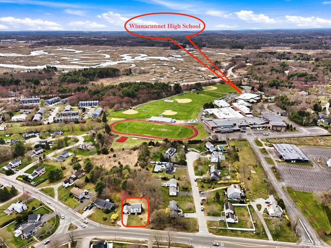
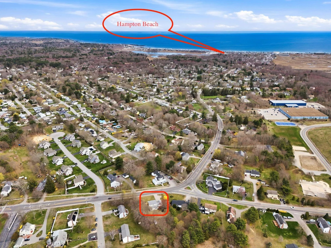
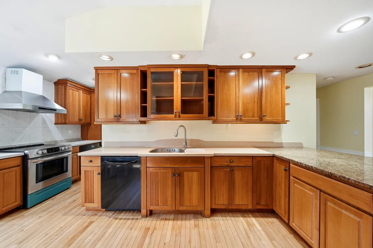
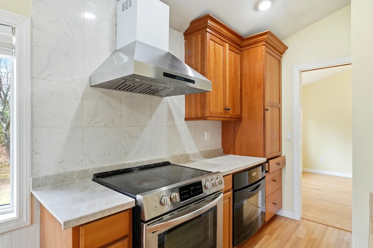
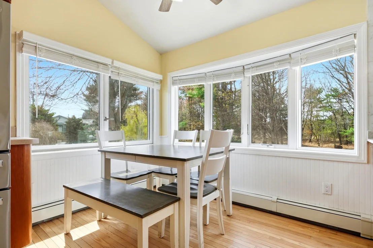
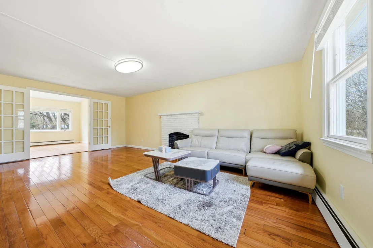
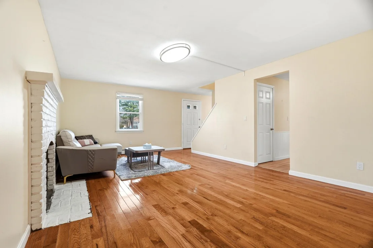
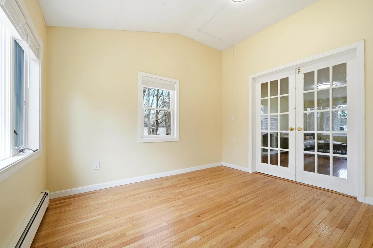
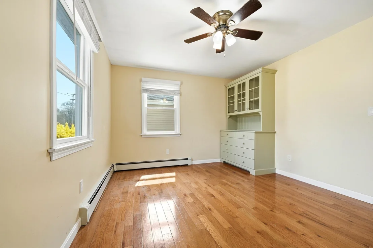
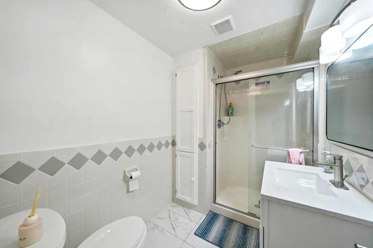
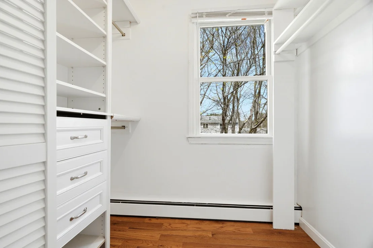
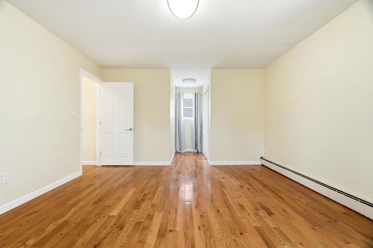
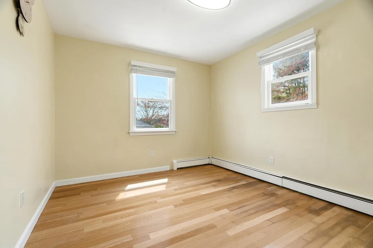
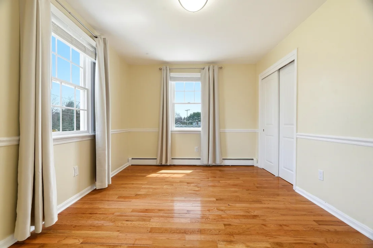
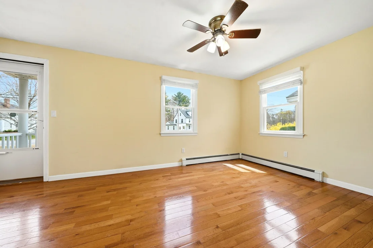
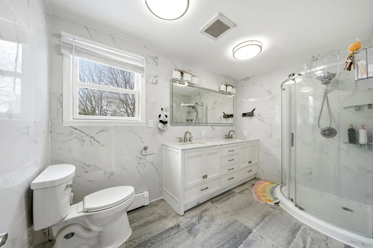
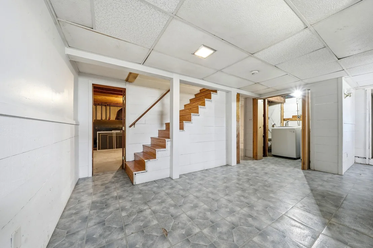
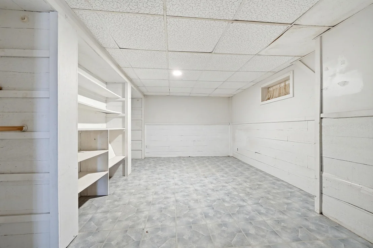
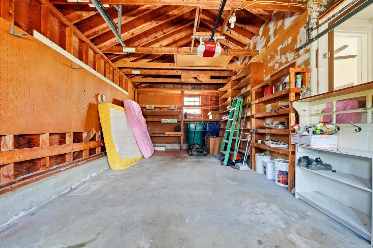
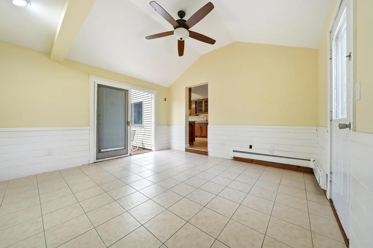
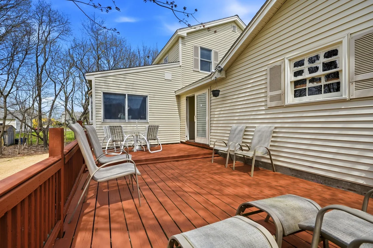
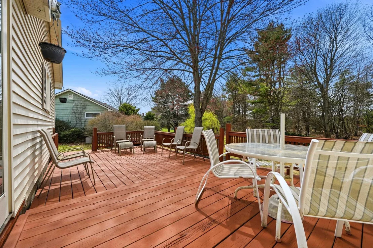
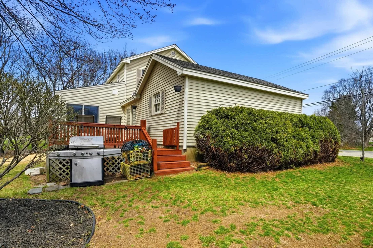
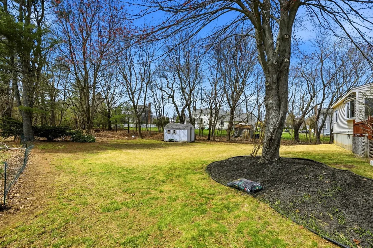
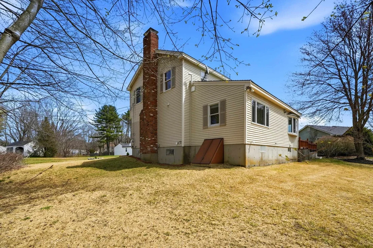
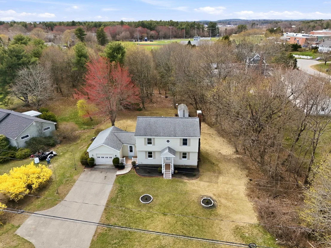
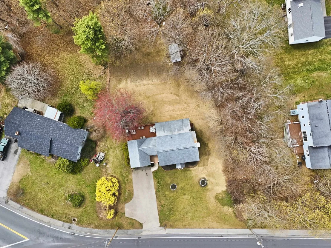
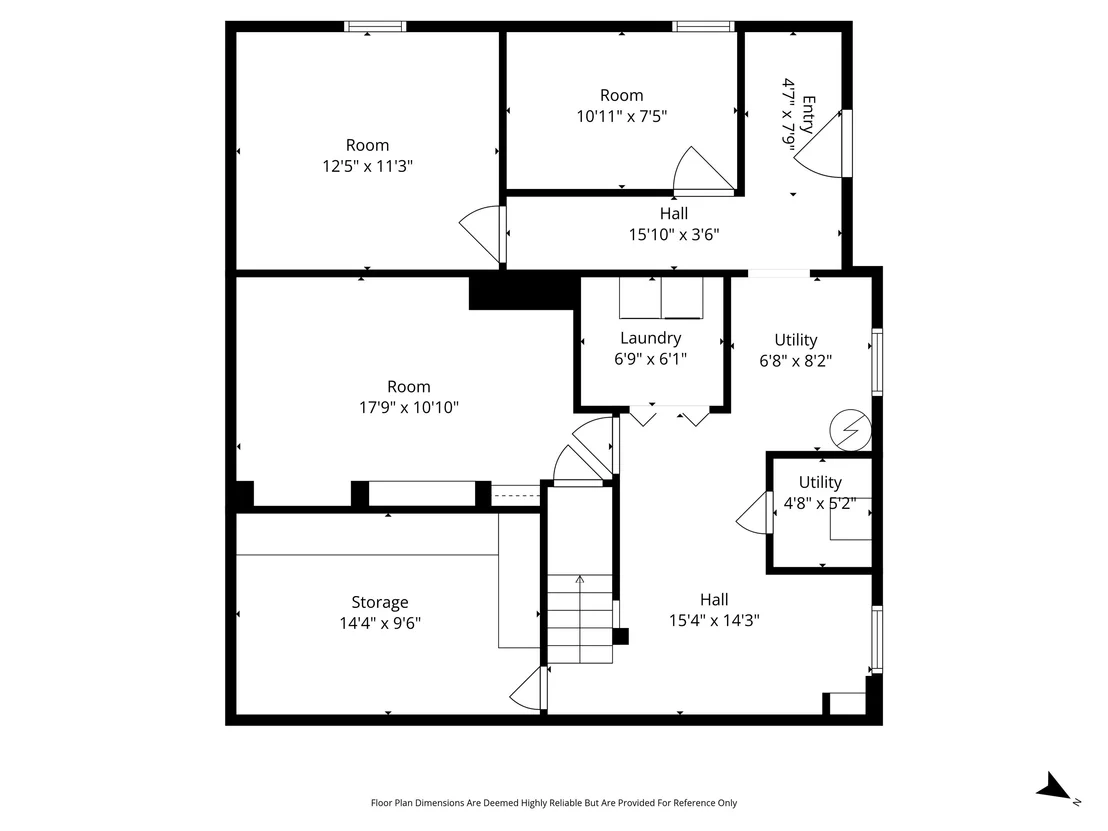
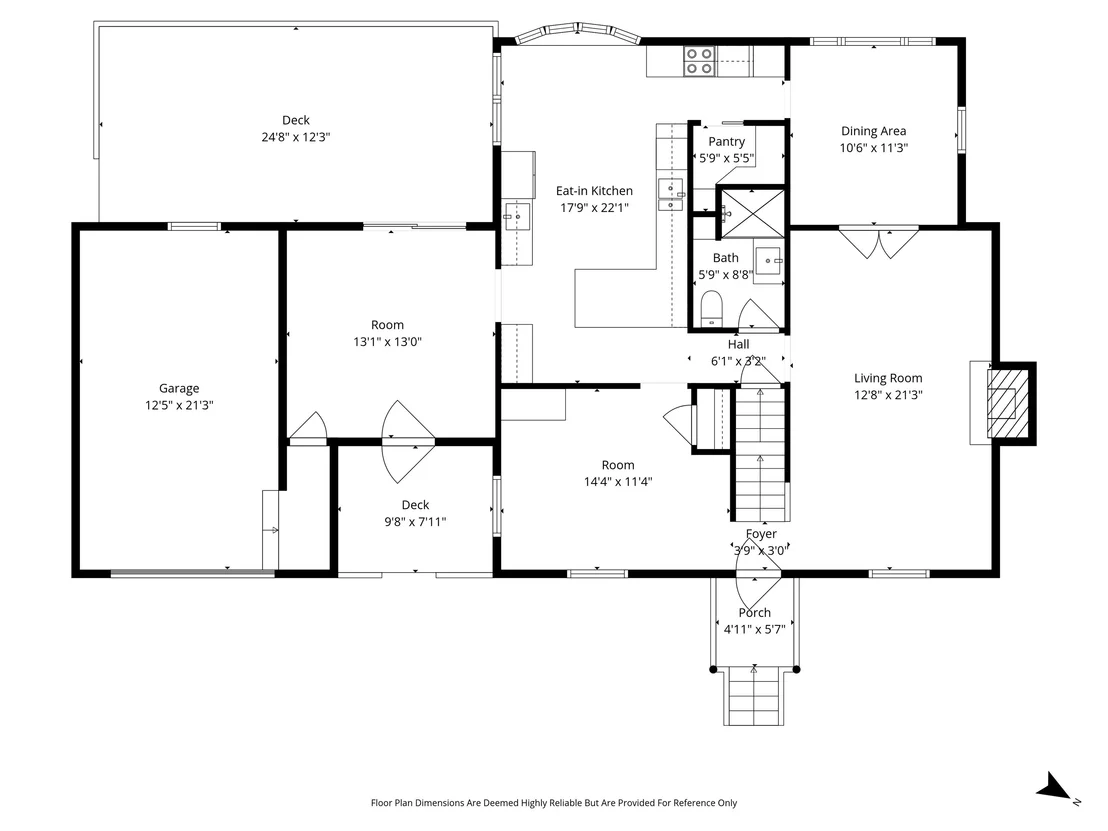
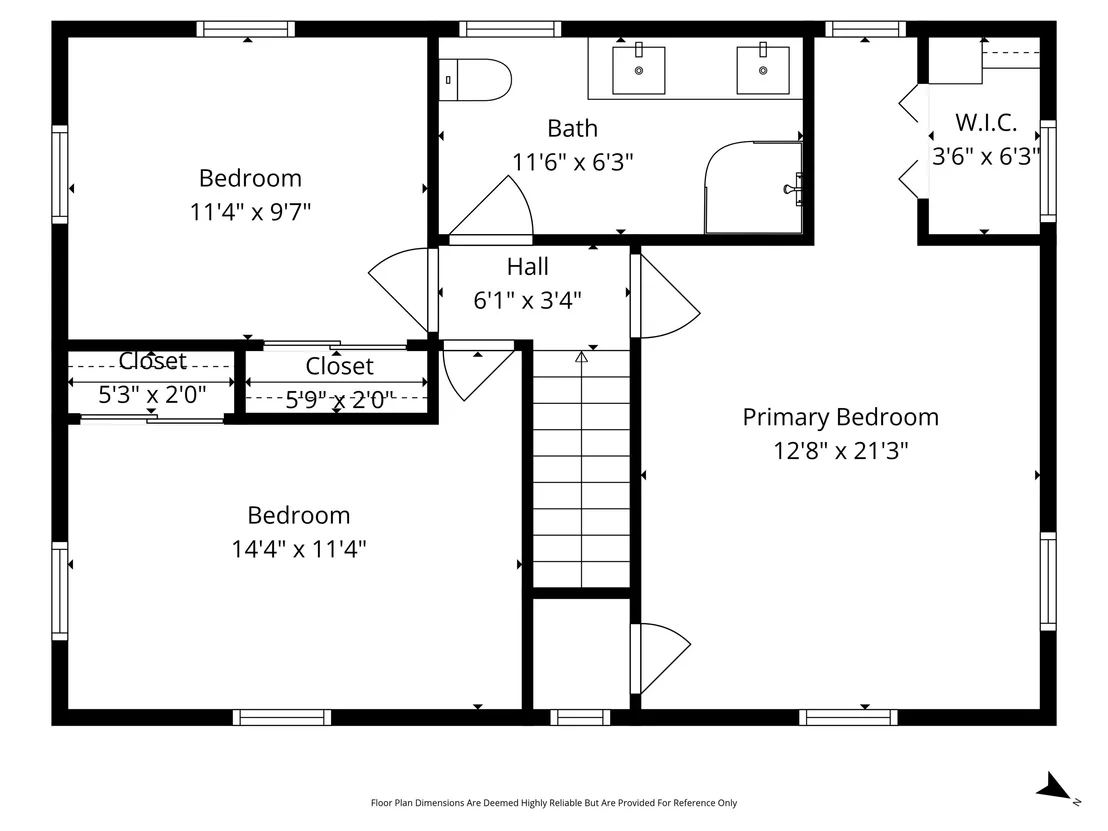
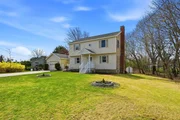
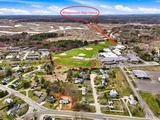
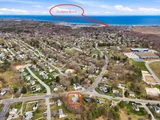
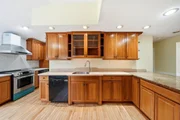
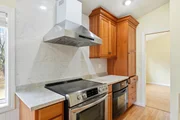
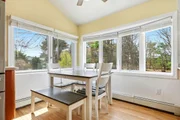
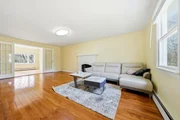
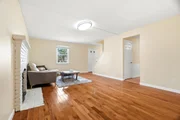
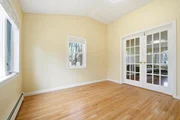
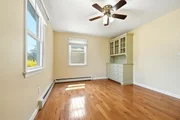
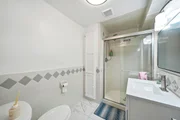
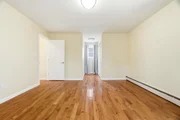
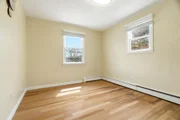
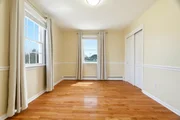
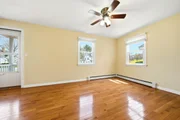
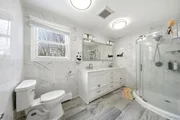
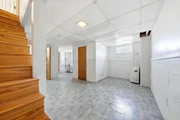
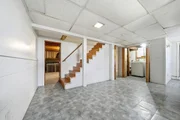
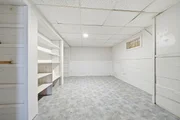
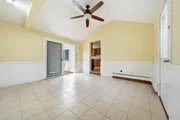
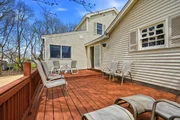
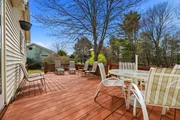
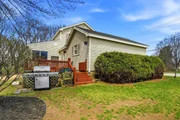
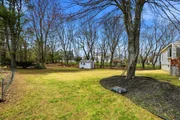
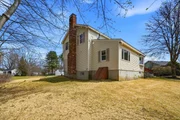
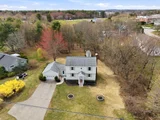
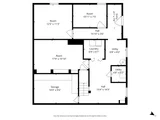
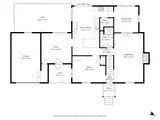
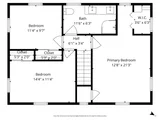
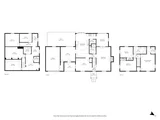
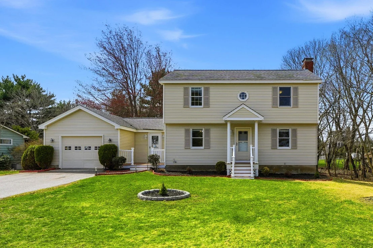
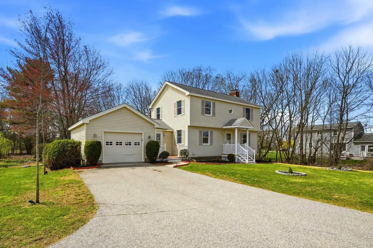
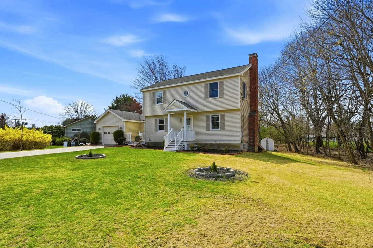
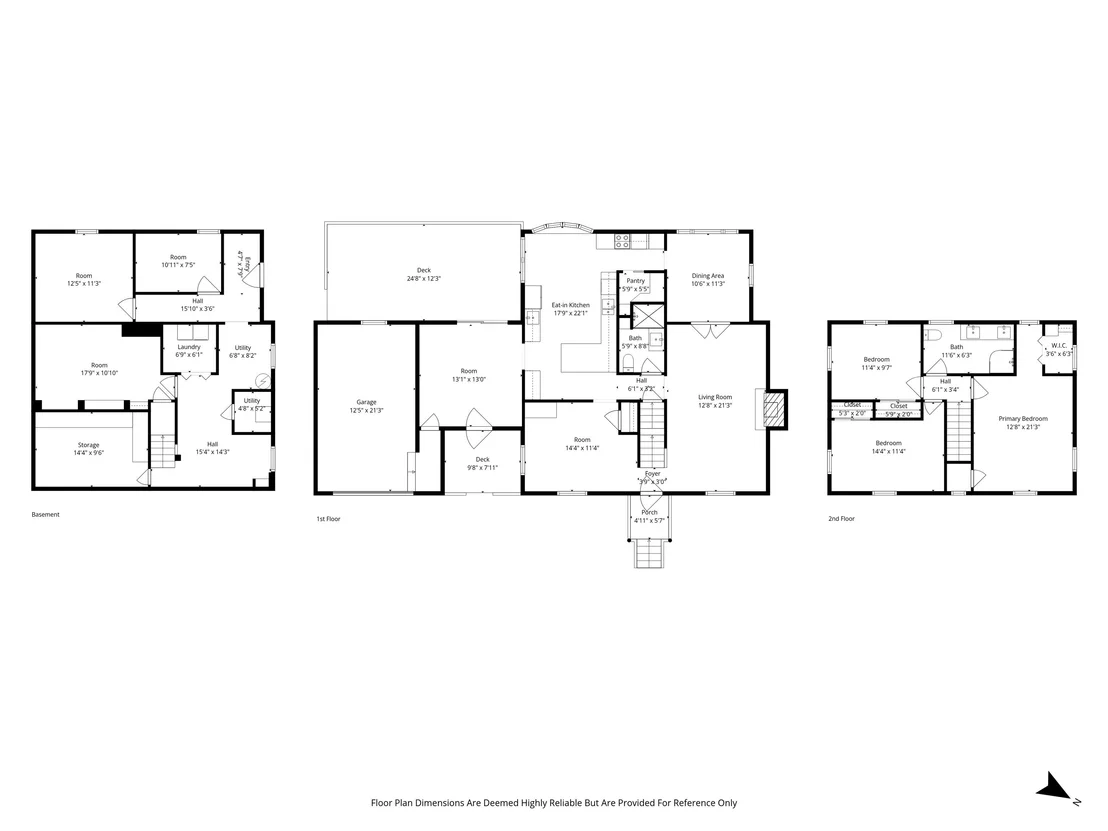
Excellent location in Hampton, ideally situated near Winnacunnet High School and just minutes to Hampton Beach, offering convenient access to local schools, town center, highways, and coastal living. This bright and inviting home features a spacious kitchen with custom cabinetry, granite countertops, stainless steel appliances, walk-in pantry, and a sunny dining area. The kitchen opens to a generous family room with access to a private back deck overlooking the backyard. The main level also includes a formal dining room, a living room with a wood-burning fireplace, and French doors leading to a quiet den, along with a full bathroom. Upstairs are three well-proportioned bedrooms and a full bathroom. Hardwood floors run throughout the home. Additional features include an attached garage and a functional layout with comfortable living spaces. Conveniently located near shopping, dining, and major routes, making everyday living and commuting easy.
Unit Size
3,078 Ft²
Days on Market
-
Land Size
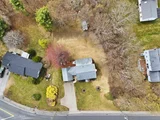
0.40 acres
Price per sqft
$230
Property Type
House
Property Taxes
$595
HOA Dues
-
Year Built
1974

Listed By

Payment Calculator (Computations Provided by RealtyHop)

Cap Rate Calculator

Last updated: 17 days ago (Prime MLS #5085546)

Price History

Date / Event Date Event Price
Sep 10, 2026 Price Decreased $709,000
↓ $30K (4.1%)
Price Decreased
Jun 8, 2026 Price Decreased $739,000
↓ $20K (2.6%)
Price Decreased
May 11, 2026 Price Decreased $759,000
↓ $20K (2.6%)
Price Decreased
Apr 27, 2026 Listed by Blue Ocean Realty $779,000
Listed by Blue Ocean Realty
Dec 27, 2018 Sold
Sold
Show More

Property Highlights

Garage
Parking Available
Parking Details
Has Garage
Has Open Parking
Parking Features: Off Street, Paved, Parking Spaces 6+
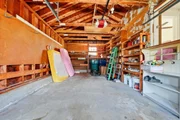
Garage Spaces: 1
Interior Details
Full Bathrooms: 2
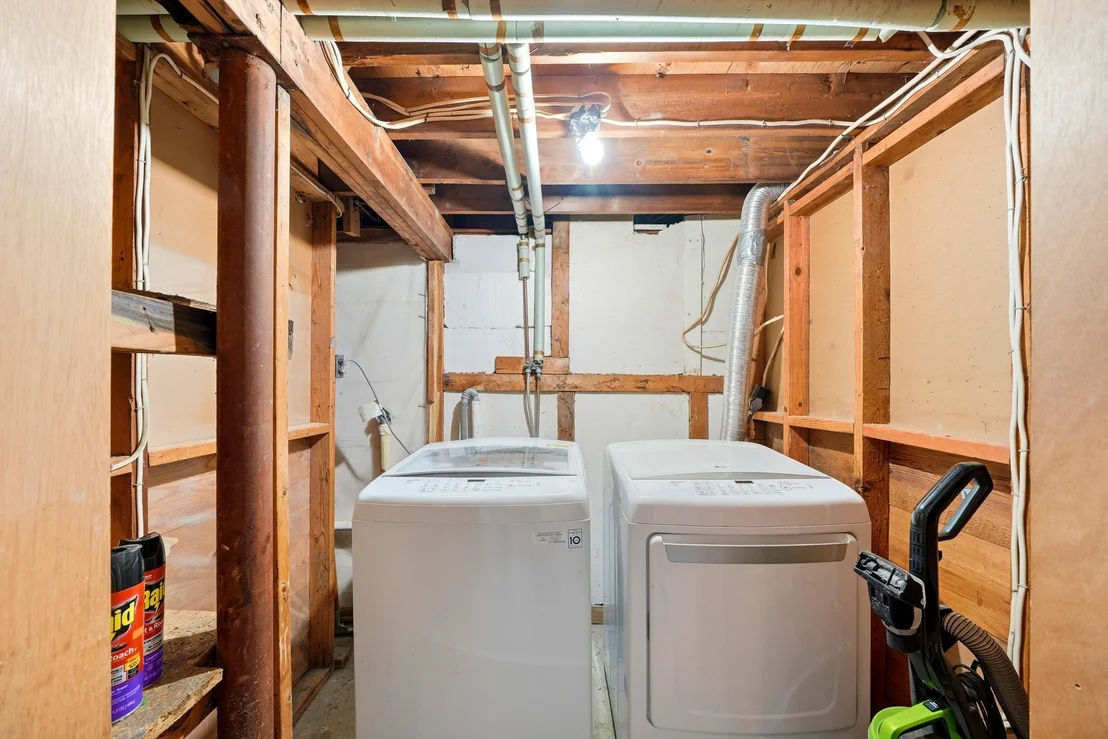
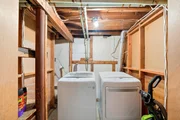
Appliances: Dishwasher, Disposal, Dryer, Electric Range, Refrigerator, Washer, Water Heater
Flooring Type: Hardwood, Tile
Rooms: 7
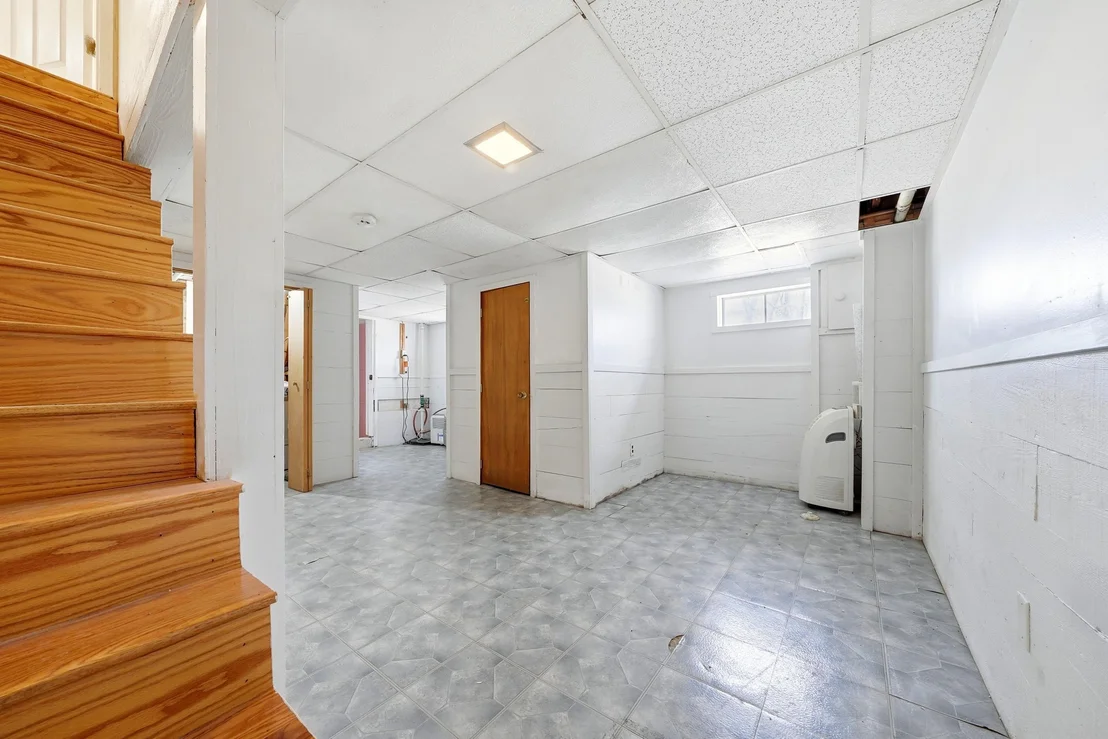
Basement: Yes
Exterior Details
Square Footage: 3078
Architectural Style: Colonial, Garrison
Year Built: 1974
Construction Materials: Wood Siding, Vinyl Siding
Lot Features: Level
Lot Size Area: 17424
Lot Size Units: Square Feet
Lot Size Acres: 0.4
Lot Size Square Feet: 17424
Water Source: Public
Financial Details
Tax Annual Amount: $7,143
Utilities Details
Cooling Type: Wall AC Units
Heating Type: Oil
Sewer : Public Sewer

Building Info

Overview

    General

  • Year Built: 1974
  • Effective Year Built: 1994
  • Building Count: 1
  • Total Rooms: 7
  • Bedroom Count: 3
  • Bathroom Count: 2
  • Full Bathrooms: 2
  • Partial Bathrooms: 2
  • Building Condition: 6
  • Building Quality: 0
  • Construction Type: 0
  • Building Style: 5
  • Exterior Walls Type: 19
  • Interior Walls Type: 0
  • Roof Shape Type: 1
  • Roof Cover Type: 15
  • Floor Count: 200
  • Living Units: 1
  • Floor Cover: 0
  • Basement Type: 7
  • Basement Area: 1,096
  • Garage Type: 7
  • Parking Space Count: 0
  • Patio Type: 0
  • Porch Type: 0
  • Pool Type: 0

    Dimensions

  • Lot Size Square Feet: 17,424
  • Total Building Area: 1,982
  • Gross Building Area: 3,846
  • Building Area: 1,982
  • Building Area Measurement: L

    Heating and Cooling

  • Air Conditioning: 0
  • Heating: 10
  • Heated Square Feet: 1,982
  • Heating Fuel Type: 6
    Utilities

  • Sewer System: 0
  • Water Service: 0

Building

  • Building Type: 0
  • Property Class: R
  • Land Acres: 0000000400
  • Standard Land Use Code: 1001
  • County Land Use Code: 101

Neighborhood

  • School District Name: Winnacunnet Cooperative School District
  • Census Tract: 065009

Zoning

  • Zoning: RA

Geography

  • Account Number: 4795
  • Parcel: HMPT M:205 B:20
  • Block: 20
  • Municipality: HAMPTON
  • Latitude: 42.9318
  • Longitude: -70.8278

    Address

  • Full Address: 243 Winnacunnet Rd
  • Address - House Number: 243
  • Address - Street Name: Winnacunnet
  • Address - Suffix Type: Rd
  • State: NH
  • City Name: Hampton
  • Carrier Code: C015
  • 4-Digit Zip Code: 4108
  • Zip Code: 03842

Valuation

    Tax

  • Tax Year: 2023
  • Tax Amount: $639,000

    Appraisal Valuation

  • Standard Deviation: 0.1673
  • Valuation Date: Feb 21, 2024
  • Confidence Score: 78
  • Final Value: 661,307
  • High Value: 771,963
  • Low Value: 550,652

    Assessments Valuation

  • Assessed Year: 2023
  • Assessed Total Value: $381,500
  • Assessed Land Value: $169,500
  • Assessed Improvements Value: $212,000

    Sales

  • Current Sale Contract Date: Dec 26, 2018
  • Current Sale Recording Date: Dec 27, 2018
  • Current Sale Price:
  • Current Sale Document Type: 71
  • Current Sale Input Document Number: 18052324

    Financing

  • First Mortgage Financing Type: ADJ
Data used for valuation calculations is provided by RealtyHop, and other third party sources

Comparables

Unit
Status
Type
Beds
Baths
ft²
Price/ft²
Asking Price
Listed On
Closing Price
Sold On
HOA + Taxes

About Hampton


Similar Homes for Sale

Currently no similar homes around

Nearby Rentals

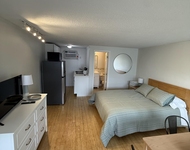
Unit for rent at 20 Ocean, Hampton, 03842

$1,400 /mo

  • Studio
  • 200 ft²
20 Ocean, Hampton, 03842 Listing by Jennifer Adams
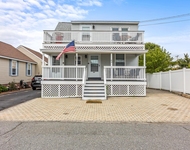
Unit for rent at 44 Nudd, Hampton, 03842

$2,500 /mo

  • 2 Beds
  • 1 Bath
  • 800 ft²
44 Nudd #2, Hampton, 03842 Listing by Brooke Biolo
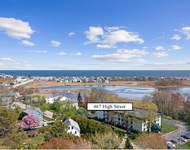
Unit for rent at 467 High, Hampton, 03842

$2,200 /mo

  • 2 Beds
  • 1 Bath
  • 868 ft²
467 High #4, Hampton, 03842 Listing by Kristen Russell


Frequently Asked Questions

When was property at 243 Winnacunnet Road built and last sold?
The property at 243 Winnacunnet Road was built in 1974 and last sold on Dec 26, 2018 for $390,000.
How much is this home worth?
The estimated value of the home located at 243 Winnacunnet Road is $717,388.
What are some comparable homes to 243 Winnacunnet Road?
There are currently no comparable homes to 243 Winnacunnet Road.