See Home Value
Summit 80424
Undisclosed Address
$3,950,000
● House - Off Market

Undisclosed Address

Breckenridge, CO 80424
bedrooms
4 Beds
bathrooms
1 Bath
square feet
4,109 Ft²
$20,330
Est. Monthly
$200
HOA / Fees

About This Property

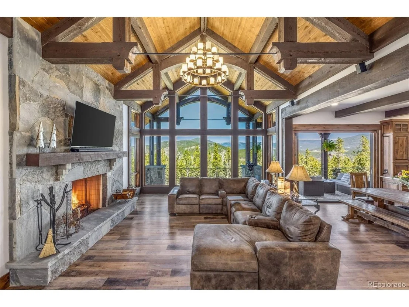
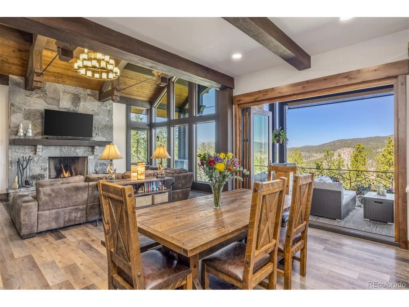
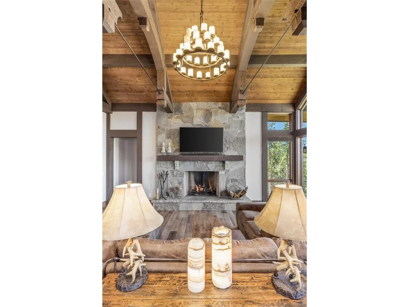
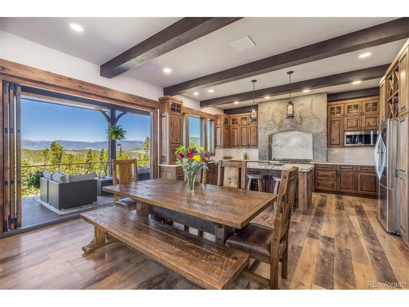
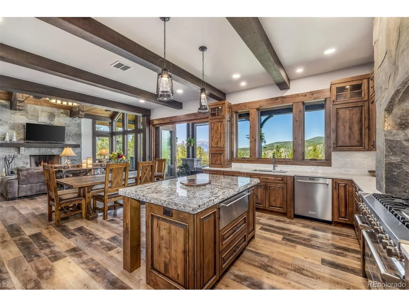
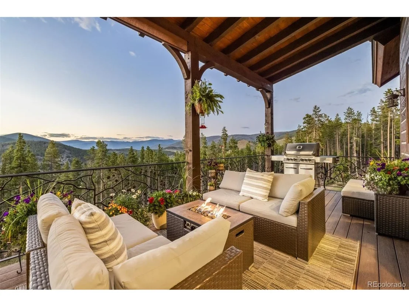
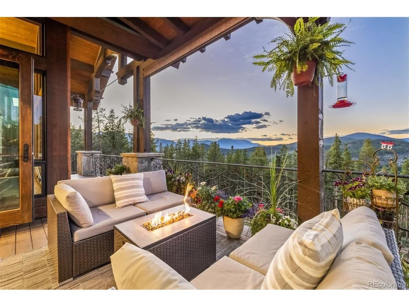
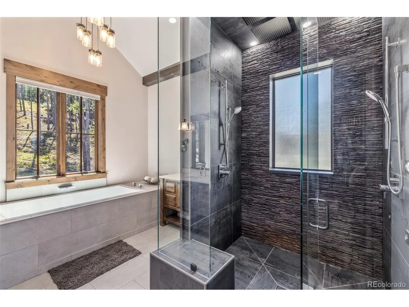
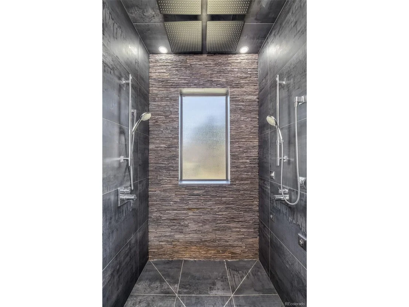
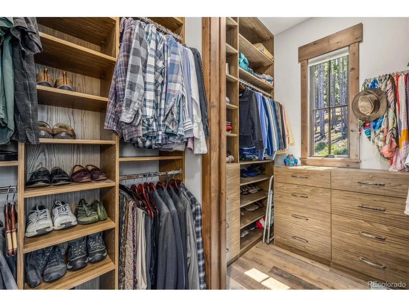
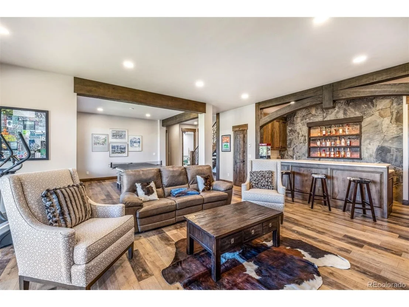
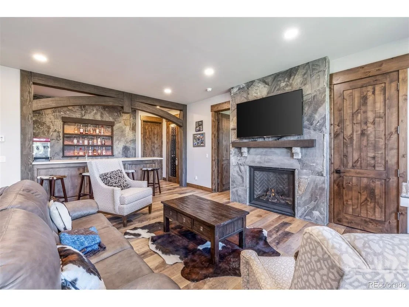
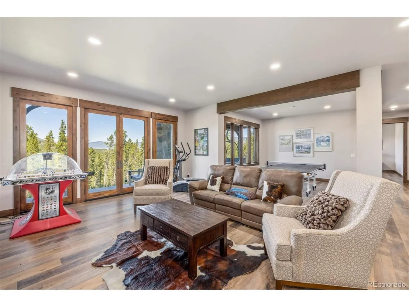
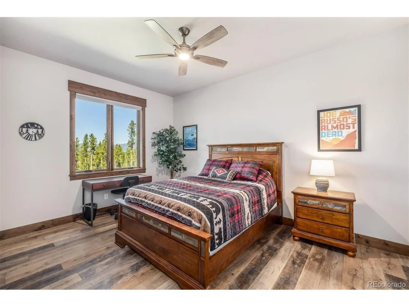
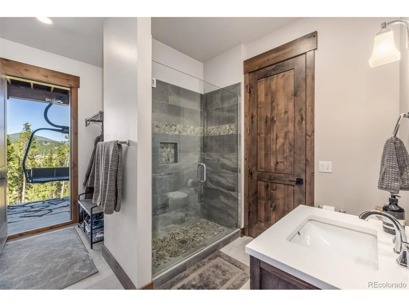
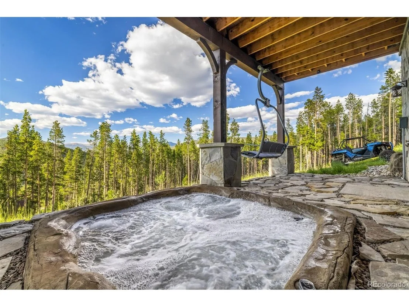
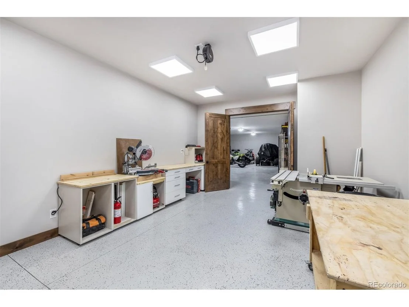
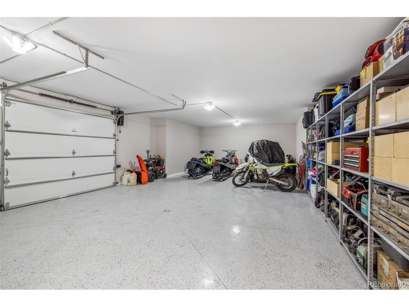
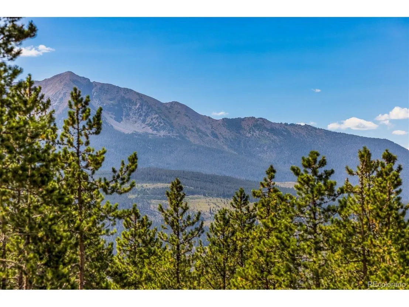
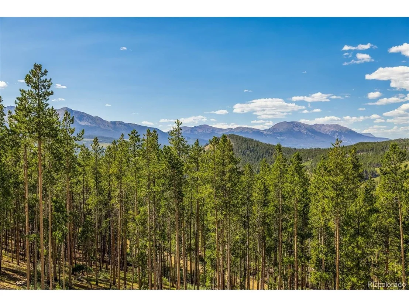
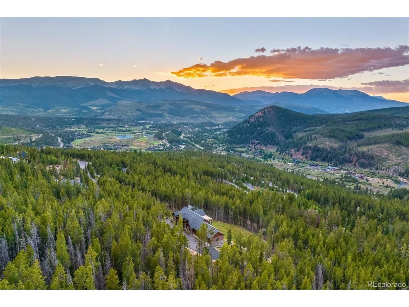
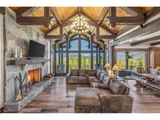
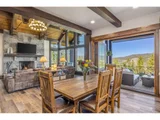
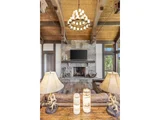
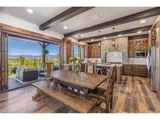
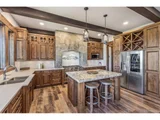
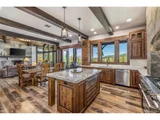
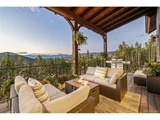
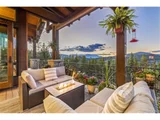
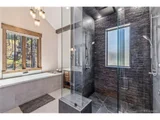
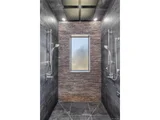
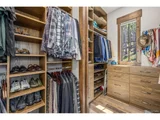
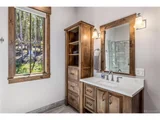
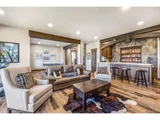
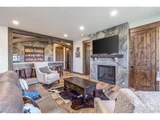
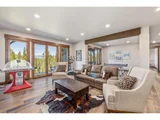
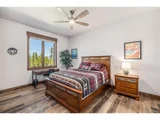
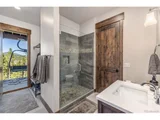
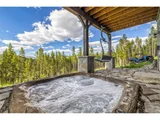
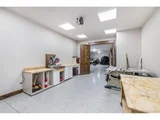
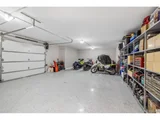
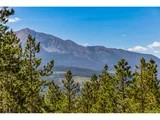
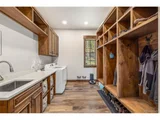
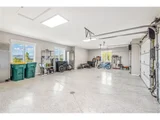
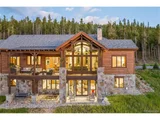
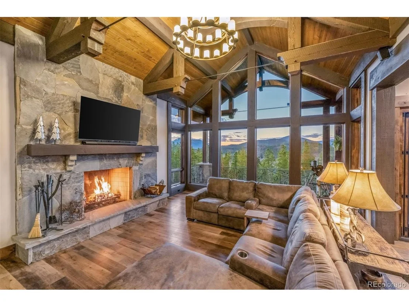
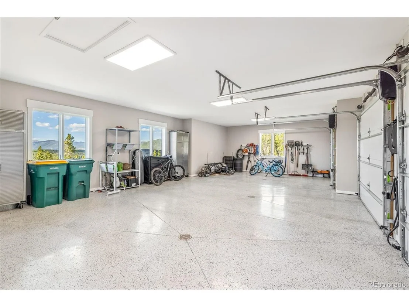
Set at the end of a quiet road in Summit Estates, this newly completed mountain home offers rare seclusion and direct access to backcountry trails-perfect for snowmobiles, ATVs, or peaceful hikes. Designed for those who value both comfort and adventure, it features one of the finest toy garages on the market for all your mountain gear. Inside, an open floor plan connects the custom Amish kitchen, dining area, and great room-ideal for family gatherings, lively dinners, and fireside conversation. Vaulted ceilings with exposed wooden beams and dramatic metal collar ties highlight the great room, centered around a real masonry wood-burning fireplace for that classic Colorado warmth. A wall of windows opens the dining area to a spacious second-story deck, framing breathtaking views of the mountains and the Continental Divide. The main-level owner's suite offers ultimate convenience with a spa-style bath, ceiling-mounted rain shower, soaking tub, and a large walk-in closet. The lower level is built for fun, featuring a custom wet bar, game area, and family room-perfect for entertaining after a day on the trails. There are two ensuite bedrooms on the lower level, plus an additional upstairs bedroom for guests during epic powder weekends. An oversized three-car garage with EV charging and a lower-level toy garage provide ample space for all your motorized and non-motorized adventures.
Unit Size
4,109 Ft²
Days on Market
-
Land Size
2.60 acres
Price per sqft
$961
Property Type
House
Property Taxes
$734
HOA Dues
$200
Year Built
2020

Payment Calculator

Cap Rate Calculator

Last updated: 3 months ago (REcolorado MLS #IRE3757610)

Price History

Date / Event Date Event Price
Sep 18, 2025 Sold
Sold
Aug 7, 2025 In contract -
In contract
May 27, 2025 Listed by Slifer Smith & Frampton - Summit County $3,950,000
Listed by Slifer Smith & Frampton - Summit County
Set at the end of a quiet road in Summit Estates, this newly completed mountain home offers rare seclusion and direct access to backcountry trails-perfect for snowmobiles, ATVs, or peaceful hikes. Designed for those who value both comfort and adventure, it features one of the finest toy garages on the market for all your mountain gear. Inside, an open floor plan connects the custom Amish kitchen, dining area, and great room-ideal for family gatherings, lively dinners, and fireside conversation. Vaulted ceilings with exposed wooden beams and dramatic metal collar ties highlight the great room, centered around a real masonry wood-burning fireplace for that classic Colorado warmth. A wall of windows opens the dining area to a spacious second-story deck, framing breathtaking views of the mountains and the Continental Divide. The main-level owner's suite offers ultimate convenience with a spa-style bath, ceiling-mounted rain shower, soaking tub, and a large walk-in closet. The lower level is built for fun, featuring a custom wet bar, game area, and family room-perfect for entertaining after a day on the trails. There are two ensuite bedrooms on the lower level, plus an additional upstairs bedroom for guests during epic powder weekends. An oversized three-car garage with EV charging and a lower-level toy garage provide ample space for all your motorized and non-motorized adventures.
Oct 23, 2019 Sold
Sold
Jun 13, 2006 Sold
Sold

Property Highlights

Garage

Building Info

Overview

    General

  • Year Built: 2020
  • Effective Year Built: 2020
  • Building Count: 1
  • Total Rooms: 8
  • Bedroom Count: 4
  • Bathroom Count: 4
  • Full Bathrooms: 4
  • Partial Bathrooms: 4
  • Building Condition: 6
  • Building Quality: 7
  • Construction Type: 0
  • Building Style: 15
  • Exterior Walls Type: 18
  • Interior Walls Type: 0
  • Roof Shape Type: 0
  • Roof Cover Type: 0
  • Floor Count: 100
  • Living Units: 1
  • Floor Cover: 0
  • Basement Type: 3
  • Basement Area: 1,818
  • Garage Type: 10
  • Garage Square Area: 1,257
  • Parking Space Count: 3
  • Patio Type: 0
  • Porch Type: 0
  • Pool Type: 0
  • Location Influence Type: 22

    Dimensions

  • Lot Size Square Feet: 113,256
  • Total Building Area: 3,773
  • Building Area: 3,773
  • Building Area Measurement: L

    Heating and Cooling

  • Air Conditioning: 0
  • Heating: 13
  • Heated Square Feet: 3,773
  • Heating Fuel Type: 0

    Utilities

  • Sewer System: 4
  • Water Service: 5

Building

  • Building Type: 0
  • Property Class: R
  • Subdivision: SUMMIT ESTATES
  • Land Acres: 0000002600
  • Standard Land Use Code: 1001
  • County Land Use Code: 1212
  • Legal Description 1: LOT 44 SUMMIT ESTATES # 2

Neighborhood

  • School District Name: Summit School District RE-1
  • Census Tract: 000405

Zoning

  • Zoning: CPUD

Geography

  • Parcel: 2803546
  • Lot: 44
  • Municipality: COUNTY
  • Latitude: 39.5256
  • Longitude: -106.006

    Address

  • Full Address: 242 Point View Pl
  • Address - House Number: 242
  • Address - Street Name: Point View
  • Address - Suffix Type: Pl
  • State: CO
  • City Name: Breckenridge
  • Zip Code: 80424

Valuation

    Tax

  • Total Area: 3,944
  • Tax Year: 2023
  • Tax Amount: $992,622
  • Tax Rate Code Area: 28

    Appraisal Valuation

  • Standard Deviation: 0.2043
  • Valuation Date: Feb 07, 2024
  • Confidence Score: 72
  • Final Value: 3,154,089
  • High Value: 3,798,496
  • Low Value: 2,509,683

    Market Valuation

  • Market Total Value: $1,888,800
  • Market Land Value: $501,100
  • Market Improvement Value: $1,387,700

    Assessments Valuation

  • Assessed Year: 2022
  • Assessed Total Value: $131,272

    Sales

  • Current Sale Contract Date: Oct 22, 2019
  • Current Sale Recording Date: Oct 23, 2019
  • Current Sale Price:
  • Current Sale Document Type: 71
  • Current Sale Input Document Number: 1211236
  • Previous Sale Recording Date: Jun 13, 2006
  • Previous Sale Contract Date: Jun 08, 2006
  • Previous Sale Amount: $280,000
  • Previous Sale Document Type: 71
Data used for valuation calculations is provided by RealtyHop, and other third party sources

Comparables

Unit
Status
Type
Beds
Baths
ft²
Price/ft²
Asking Price
Listed On
Closing Price
Sold On
HOA + Taxes

About Summit


Similar Homes for Sale

Currently no similar homes around

Nearby Rentals


Frequently Asked Questions

When was property at 242 Point View Place built and last sold?
The property at 242 Point View Place was built in 2020 and last sold on Oct 22, 2019 for $390,000.
How much is this home worth?
The estimated value of the home located at 242 Point View Place is $3,960,678.
What are some comparable homes to 242 Point View Place?
There are currently no comparable homes to 242 Point View Place.