


24161 Pear Tree Circle #24161


About This Property
Payment Calculator
Your Estimated Monthly Payment
Cap Rate Calculator
What does this mean?
Based on our analysis, the cap rate of this property is 1.25%. A negative cap rate indicates that the property might not be feasible as an income-producing asset. The median cap rate for a near zip code 11238 is 4.23%.
How much can I actually make?
Actual monthly rental income may vary between $4,760 and $7,140 depending on unit-specific characteristics. You can change the amount using the slider to further explore.
How is cap rate calculated?
Cap Rate = Net Operating Income (NOI) / Property Asset Value.
When calculating the cap rate, we assume 100% occupancy. Leverage (mortgage) is not considered.
Cap Rate provided by RealtyHop and RentHop, learn more about cap rate here.
Price History
| Date / Event | Date | Event | Price |
|---|---|---|---|
| Apr 30, 2024 | Sold | ||
| Sold | |||
| Mar 8, 2024 | Listed by RE/MAX Action | $349,900 | |
| Listed by RE/MAX Action | |||
| | |||
|
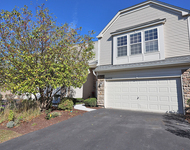
Stunning Heritage Meadows End Unit Townhome in North Plainfield! This immaculate property boasts a private entrance and offers breathtaking views of vast green spaces, creating a serene park-like ambiance. Meticulously UPDATED & UPGRADED, this residence features 2 bedrooms, 2 1/2 bathrooms, a loft, and a den/office. 1817 SF! The main floor showcases an inviting open floor plan with a 2-story Great Room adorned with expansive windows, flooding the space with natural light. The gourmet kitchen is a chef's dream, complete with a generous casual eating area, abundant white cabinetry, elegant quartz countertops, and brand new Stainless Steel Appliances. Additionally, there's a versatile formal Dining area adaptable to various space needs. A rare main floor den doubles as a convenient workout space. Upstairs, the primary bedroom impresses with its vaulted ceiling, private bath, and spacious walk-in closet. The loft serves as an ideal office or media room, complementing the adjacent 2nd bedroom and guest bath. Completing this exceptional property are a 2-car garage, a charming patio, and recent upgrades including NEW PAINT and NEW FLOORING THROUGHOUT. Located in School District #202 with Plainfield North High School, residents enjoy proximity to shopping, dining, trails, Downtown Plainfield, Naperville, and convenient access to I55. Please note, rentals are not permitted.
| |||
| Dec 21, 2023 | Sold | ||
| Sold | |||
| Nov 17, 2023 | No longer available | - | |
| No longer available | |||
| Nov 15, 2023 | Listed by john greene, Realtor | $279,990 | |
| Listed by john greene, Realtor | |||

Property Highlights
Comparables
Status
Price/ft²
Listed On
Sold On
Past Sales
| Date | Unit | Beds | Baths | Sqft | Price | Closed | Listed By |
|---|---|---|---|---|---|---|---|
|
10/18/2023
|
2 Bed
|
2.5 Bath
|
1817 ft²
|
$279,990
2 Bed
2.5 Bath
1817 ft²
|
-
-
|
ElizaBeth Schoonenberg
john greene, Realtor
|
Building Info

About Plainfield
Similar Homes for Sale
Currently no similar homes aroundNearby Rentals

Last Updated: 3 years ago
Data Source: MRED, MLS# 11931904
 Your Privacy Choices
Phone: 425-283-2930
Address: 335 Madison Avenue, New York, NY 10017