See Home Value
$659,900
● Multifamily - Off Market

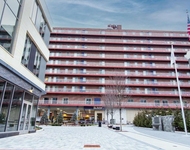
24 Alpine St

Malden, MA 02148
bedrooms
7 Beds
bathrooms
5 Baths, 1 Half Bath
square feet
5,570 Ft²
$1,330,145
RealtyHop Estimate
101.57%
Since Jul 1, 2010
MA-Boston
Primary Model

About This Property

One of a kind stately two family home in Malden's west side. Property features granite counters, SS Viking appliances, center island w/ CT kitchen floor & cherry kitchen cabinets. Detailed origional woodwork, crown molding, elegant foyer and staircase. Home has three fireplaces, hardwood floors, roof deck. Master bed with private changing room/walkin closet. Executive office you won't want to miss. Second unit is located in basement with w/w carpets, seperate heating system and private enterance
Unit Size
5,570 Ft²
Days on Market
-
Land Size
0.30 acres
Price per sqft
$118
Property Type
Multifamily
Property Taxes
$824
HOA Dues
-
Year Built
1920

Payment Calculator

Cap Rate Calculator

Last updated: 4 years ago (MLSPIN #71032159)

Price History

Date / Event Date Event Price
Jun 4, 2010 Sold
Sold
Feb 12, 2010 Listed by Cameron Real Estate Group $659,900
Listed by Cameron Real Estate Group
Jan 4, 2010 Sold
Sold

Property Highlights

Parking Available
Fireplace
Parking Details
Has Garage
Parking Features: Paved Drive, Off Street
Garage Spaces: 2
Interior Details
Half Bathrooms: 1
Full Bathrooms: 4
Interior Features: Unit 1(Crown Molding, Stone/Granite/Solid Counters, Walk-In Closet), Unit 1 Rooms(Living Room, Dining Room, Kitchen), Unit 2 Rooms(Living Room, Kitchen)
Appliances: Unit 1(Range, Dishwasher, Disposal, Microwave, Refrigerator, Refrigerator - Wine Storage), Unit 2(Range), Gas Water Heater, Utility Connections for Gas Range
Flooring Type: Tile, Carpet, Hardwood, Unit 1(undefined)
Rooms: 14
Has Fireplace
Fireplace Features: Unit 1(Fireplace - Wood burning), Unit 2(Fireplace - Wood burning)
Fireplaces: 3
Basement: Partially Finished, Concrete
Exterior Details
Year Built Source: Public Records
Year Built Details: Actual
PropertySubType: Multi Family
Stories (Total): 4
Building Area Units: Square Feet
Construction Materials: Frame
Patio and Porch Features: Patio, Deck - Roof
Lead Paint: Unknown
Lot Features: Corner Lot
Lot Size Area: 0.3
Lot Size Units: Acres
Lot Size Acres: 0.3
Zoning: Res
Parcel Number: 592285
Water Source: Public, City/Town Water
Financial Details
Tax Assessed Value: $998,100
Tax Annual Amount: $9,891
Utilities Details
Utilities: for Gas Range
Cooling Type: Unit 1(Central Air)
Heating Type: Unit 1(Gas)

Comparables

Unit
Status
Type
Beds
Baths
ft²
Price/ft²
Asking Price
Listed On
Closing Price
Sold On
HOA + Taxes

Past Sales

Date Unit Beds Baths Sqft Price Closed Listed By
20100212
02/12/2010
7 Bed
4 Bath
5570 ft²
$659,900
bedrooms
7 Bed
bathrooms
4 Bath
square feet
5570 ft²
$659,900
06/04/2010
John McCann
20060516
05/16/2006
6 Bed
5 Bath
8212 ft²
$899,900
bedrooms
6 Bed
bathrooms
5 Bath
square feet
8212 ft²
$860,000 -4.43%
10/30/2006
Wendy Carpenito
Carpenito Real Estate, Inc.

Building Info

24 Alpine Street 24 Alpine Street, Malden, MA 02148
More about this Building
24 Alpine Street
Want to find out who owns 24 Alpine Street, Malden, MA 02148? Get detailed property transactions here.

About Oak Grove


Similar Homes for Sale

Currently no similar homes around

Nearby Rentals

Unit for rent at 195 Pleasant St, MA, 02148

$1,670 /mo

  • 1 Bed
  • 1 Bath
195 Pleasant St, MA, 02148 Listing by Rick Rivera