See Home Value
West Dundee 60118
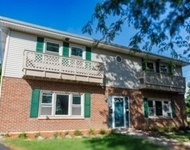
2368 PRESTON Lane
$626,000
● House - Off Market

2368 PRESTON Lane

West Dundee, IL 60118
bedrooms
4 Beds
bathrooms
4 Baths, 1 Half Bath
square feet
3,100 Ft²
$3,786
Est. Monthly
4.88%
Cap Rate

About This Property

Step into luxury and comfort with this meticulously maintained 4-bedroom, 3.5 -bathroom custom home nestled on a tranquil cul-de-sac in the Hills of West Dundee. Embrace the harmony of nature as this residence graces a wooded lot, offering serenity and privacy. A grand entrance welcomes you into an airy open-concept floor plan adorned with exquisite finishes. The main level boasts gleaming hardwood flooring, while plush carpeting on the second level. Indulge your culinary senses in the chef's kitchen, featuring white cabinets, granite countertops, a center island, Viking cooktop, double oven, wine fridge, reverse osmosis system, and stainless-steel appliances, including a range hood. A walk-in pantry provides ample storage space. Don't forget to take time to drink your morning coffee in the peaceful screened-in porch. Entertain in the two-story family room, accentuated by a striking floor-to-ceiling fireplace and expansive windows that flood the space with natural light. Host memorable gatherings in the separate dining room, adorned with crown molding and wainscoting. French doors lead into a first-floor office, ideal for a productive work-from-home environment. Retreat to the luxurious first-floor primary suite, boasting vaulted ceilings, a custom walk-in closet, and a spa-like bathroom with dual sinks, marble tile, a separate step-in shower, and a rejuvenating Jacuzzi tub. Upstairs, three spacious bedrooms, two with walk-in closets, offer comfort and privacy for family and guests. Prepare to be amazed by the custom-designed finished basement, offering over 2,000 square feet of additional living space. Discover a kids' play area, a wet bar with quartz countertops and separate wine and beverage fridges, a fabulous recreation room, a full bath, and ample storage, creating the perfect venue for entertainment and relaxation. Additional features include a large laundry room with built-in cubbies, and updates of Trane furnace, air conditioner, refrigerator, electronic air cleaner (all 2024, and roof and water heater (2023). Enjoy the convenience of nearby amenities, including Raceway Woods and Schweitzer Woods Dog Park, as well as neighborhood parks with soccer fields, baseball fields, tennis courts, playgrounds, and a splash pad. With easy access to Randall Road and I-90 and zoned for Jacobs High School, this exceptional home offers the ultimate combination of luxury, convenience, and functionality. Don't miss the opportunity to make this spectacular property your own-schedule your showing today before it's gone!
Unit Size
3,100 Ft²
Days on Market
-
Land Size
0.60 acres
Price per sqft
$185
Property Type
House
Property Taxes
$963
HOA Dues
-
Year Built
1991

Payment Calculator

Cap Rate Calculator

Last updated: 3 years ago (MRED MLS #12052464)

Price History

Date / Event Date Event Price
Jul 12, 2024 Sold
Sold
May 17, 2024 Listed by Baird & Warner $575,000
Listed by Baird & Warner
Oct 6, 2021 No longer available -
No longer available
Mar 1, 2021 In contract -
In contract
Feb 24, 2021 Listed $489,900
Listed
Completely Updated and Absolutely Stunning Custom 4 Bedroom, 3.1 Bath Home Featuring a FIRST Floor Owner's Suite, Sun Porch, Finished Basement and Elegant Finishes Through-out. Located on a quiet Cul-de-sac it sits on a Wooded Lot in the Custom Homes of the Hills of West Dundee. Light and Airy best describes this Open Concept Floor Plan. First Floor boasts Gorgeous Hardwood Flooring throughout. Brand New Plush Carpeting on Second Level. Chef's Kitchen has Antique White Cabinets and includes Granite Countertops, Center Island, Viking Cook Top, Double Oven, Wine Fridge, Reverse Osmosis System and Stainless Steel Appliances including S.S. Range Hood. You'll Love the Walk-in Pantry too! Beautiful French Doors lead into the First Floor Den with Built-in Cabinetry and Vaulted Ceiling. The Original Living Room was Converted into a Den for an Enjoyable Work From Home Atmosphere. The Two-story Family Room will impress with its Beautiful Floor to Ceiling Fireplace set between large windows adding lots of Natural Light. Separate Dining Room with beautiful Crown Molding and Wainscoting. Updated Lighting through out. Huge First Floor Owners Suite features Vaulted Ceilings, Custom Walk-in Closet and Luxurious Bathroom Featuring Dual Sinks with Marble tile, Separate Step-in Shower and Jacuzzi tub! Three Large Secondary Bedrooms are located on the Second Floor (2 of the 3 Bedrooms feature Walk-in Closets). Custom Designed Finished Basement will Knock you Socks off. 2,000 Square Feet of Additional Entertaining! Kids Play Nook, Wet Bar, Fabulous Recreation Room, Full Bath and a Huge Storage Space. The Custom Wet Bar has Gorgeous Quartz Counter-tops that Compliment the Separate Wine and Beverage Fridge. It's The Perfect Basement for Entertaining! Large laundry room has built in Cubbies. The Home also features an Outdoor Sprinkler System, Invisible Dog Fence, and a 50 amp service for any RV or Boat needs. Close to Racewoods and Schweitzer Woods Dog Park. Neighborhood park boasts Soccer Fields, Baseball Field, Tennis Courts, Playground and Splash Pad! Easy access to Randall Road and I 90. Jacobs High School. Don't miss out on Spectacular Home, It Won't Last Long!!! The manager has listed the unit size as 3100 square feet.

Property Highlights

Garage
Air Conditioning
Fireplace

Building Info

Overview

    General

  • Year Built: 1991
  • Effective Year Built: 1991
  • Building Count: 1
  • Total Rooms: 8
  • Bedroom Count: 4
  • Building Condition: 0
  • Building Quality: 0
  • Construction Type: 0
  • Building Style: 0
  • Exterior Walls Type: 0
  • Interior Walls Type: 0
  • Roof Shape Type: 0
  • Roof Cover Type: 0
  • Floor Count: 100
  • Living Units: 1
  • Floor Cover: 0
  • Basement Type: 2
  • Basement Area: 2,064
  • Garage Type: 1
  • Garage Square Area: 528
  • Parking Space Count: 2
  • Patio Type: 0
  • Porch Type: 0
  • Pool Type: 0

    Dimensions

  • Lot Size Square Feet: 17,808
  • Total Building Area: 5,549
  • Gross Building Area: 5,549
  • Building Area: 2,957
  • Building Area Measurement: L

    Heating and Cooling

  • Fireplace Count: 1
  • Air Conditioning: 1
  • Heating: 0
  • Heated Square Feet: 2,957
  • Heating Fuel Type: 0

    Utilities

  • Sewer System: 0
  • Water Service: 0

Building

  • Building Type: 0
  • Property Class: R
  • Subdivision: NELY 4
  • Land Acres: 0000000409
  • Standard Land Use Code: 1001
  • County Land Use Code: 0040
  • State Land Use Code: 0040
  • Legal Description 1: NELY 4 LOT 180 & ALL 179 UNIT 2 HILLS OF WEST DUNDEE

Neighborhood

  • School District Name: Community Unit School District 300
  • Census Tract: 850103

Geography

  • Parcel: 03-21-102-032
  • Lot: 180
  • Municipality: DUNDEE
  • Latitude: 42.1098
  • Longitude: -88.3123

    Address

  • Full Address: 2368 Preston Ln
  • Legal Unit: 2
  • Address - House Number: 2368
  • Address - Street Name: Preston
  • Address - Suffix Type: Ln
  • State: IL
  • City Name: West Dundee
  • Carrier Code: R006
  • 4-Digit Zip Code: 3534
  • Zip Code: 60118

Valuation

    Tax

  • Tax Year: 2022
  • Tax Amount: $1,155,082
  • Tax Rate Code Area: DU014

    Appraisal Valuation

  • Standard Deviation: 0.1389
  • Valuation Date: Nov 29, 2023
  • Confidence Score: 83
  • Final Value: 520,734
  • High Value: 593,066
  • Low Value: 448,402

    Market Valuation

  • Market Total Value: $411,498
  • Market Land Value: $75,654
  • Market Improvement Value: $335,843

    Assessments Valuation

  • Assessed Year: 2022
  • Assessed Total Value: $137,111
  • Assessed Land Value: $25,208
  • Assessed Improvements Value: $111,903

    Sales

  • Current Sale Contract Date: Mar 29, 2021
  • Current Sale Recording Date: May 04, 2021
  • Current Sale Price:
  • Current Sale Document Type: 71
  • Current Sale Input Document Number: 2021K034881
  • Previous Sale Recording Date: May 31, 2013
  • Previous Sale Contract Date: May 17, 2013
  • Previous Sale Amount: $353,000
  • Previous Sale Document Type: 41
Data used for valuation calculations is provided by RealtyHop, and other third party sources

Comparables

Unit
Status
Type
Beds
Baths
ft²
Price/ft²
Asking Price
Listed On
Closing Price
Sold On
HOA + Taxes

About West Dundee


Similar Homes for Sale

Currently no similar homes around

Nearby Rentals

Unit for rent at 502 S 3rd Street, West Dundee, IL, 60118

$1,850 /mo

  • 3 Beds
  • 1 Bath
  • 936 ft²
502 S 3rd Street, West Dundee, IL, 60118 Listing by Brian Overheidt
Unit for rent at 717 Strom Drive, West Dundee, IL, 60118

$1,800 /mo

  • 2 Beds
  • 1 Bath
  • 900 ft²
717 Strom Drive #1C, West Dundee, IL, 60118 Listing by Jennifer McGrath
Unit for rent at 515 Eichler Drive, West Dundee, IL, 60118

$2,300 /mo

  • 2 Beds
  • 1 Bath
  • 1,250 ft²
515 Eichler Drive, West Dundee, IL, 60118 Listing by Edward Dring


Frequently Asked Questions

When was property at 2368 Preston Lane built and last sold?
The property at 2368 Preston Lane was built in 1991 and last sold on Mar 29, 2021 for $510,000.
How much is this home worth?
The estimated value of the home located at 2368 Preston Lane is $0.
What are some comparable homes to 2368 Preston Lane?
There are currently no comparable homes to 2368 Preston Lane.