See Home Value
$415,000
● House - Off Market
bedrooms
4 Beds
bathrooms
3 Baths
square feet
2,000 Ft²
$2,681
Est. Monthly
$33
HOA / Fees

About This Property

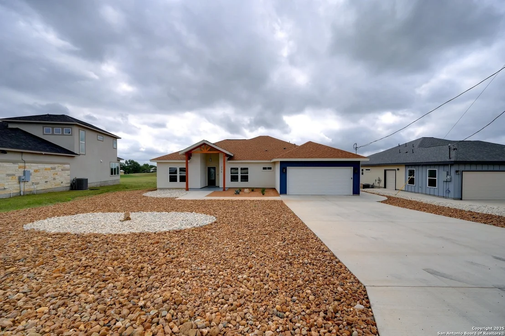
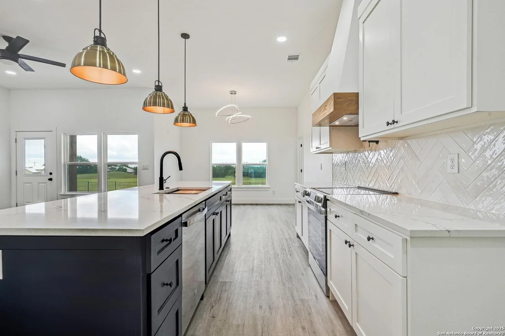
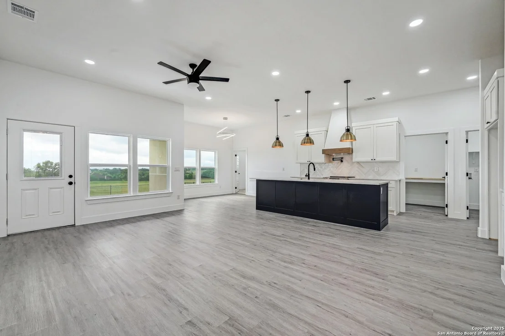
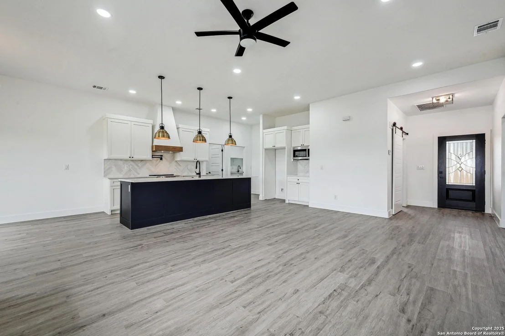
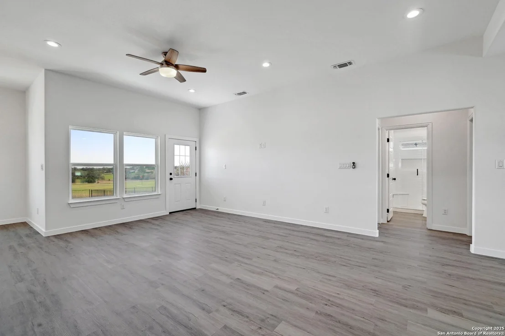
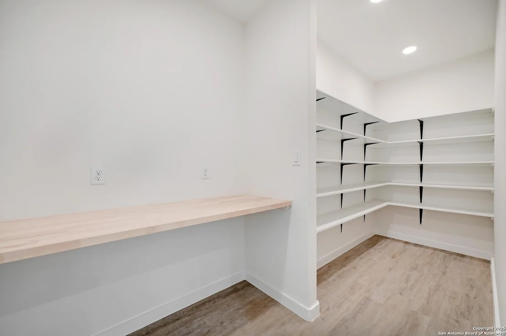
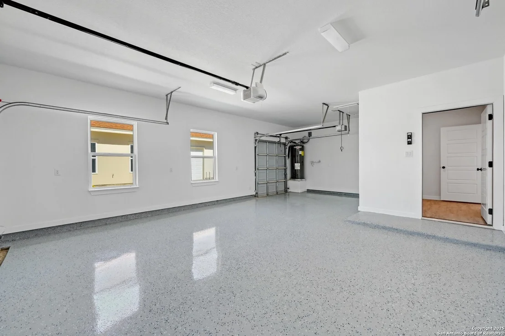
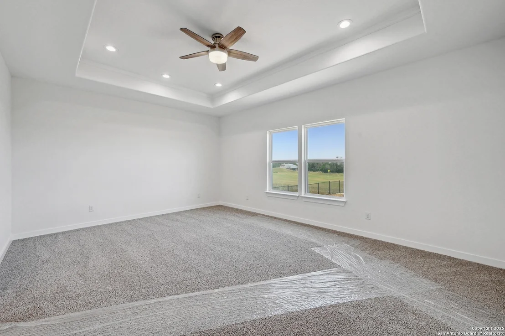
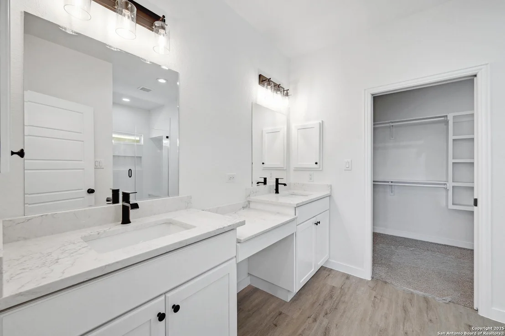
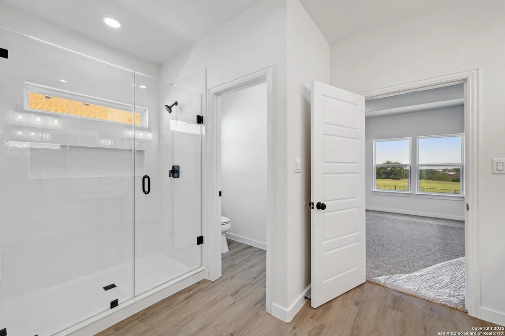
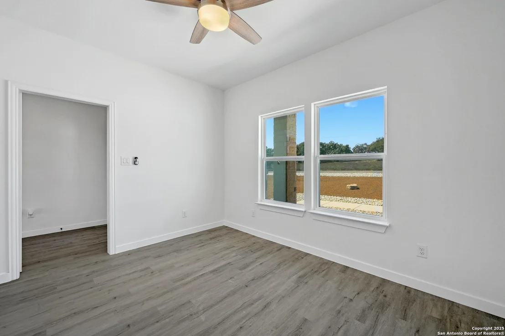
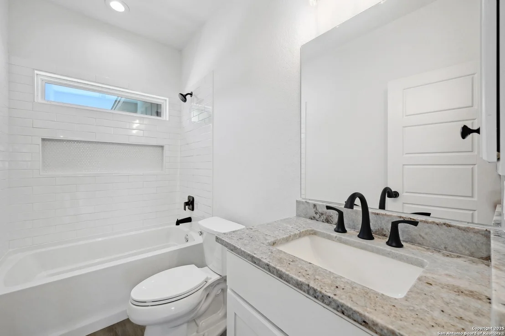
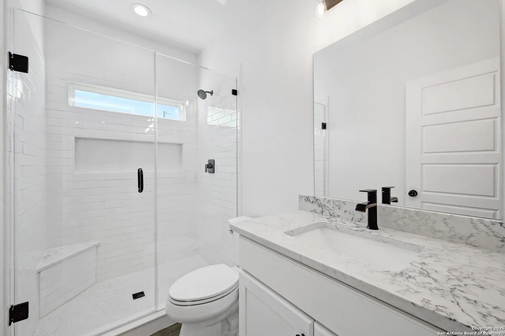
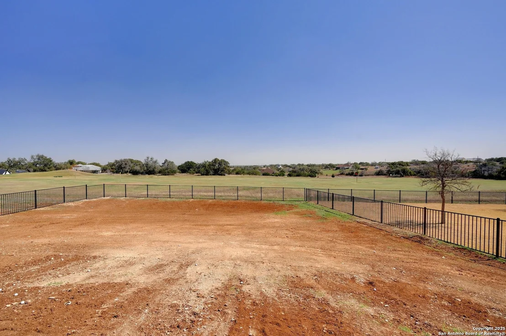
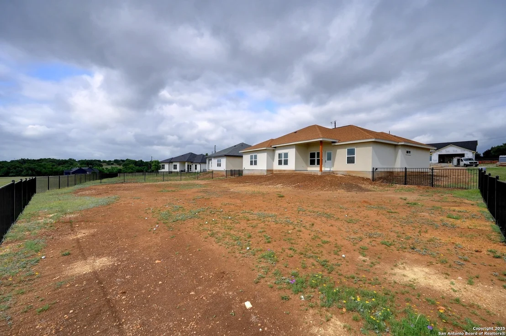
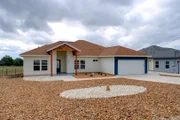
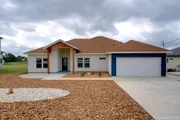
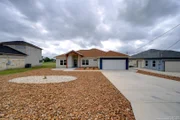
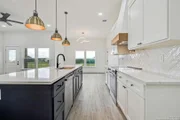
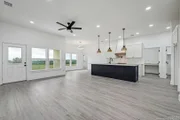
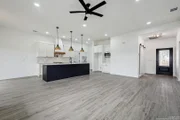
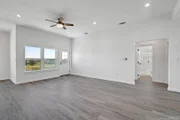
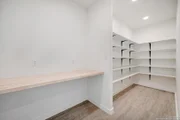
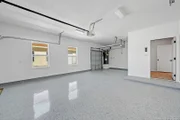
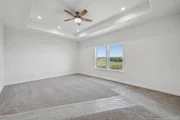
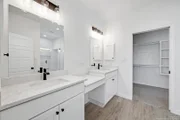
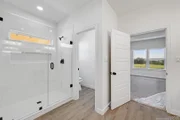
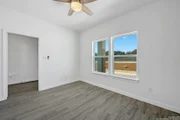
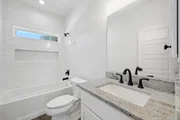
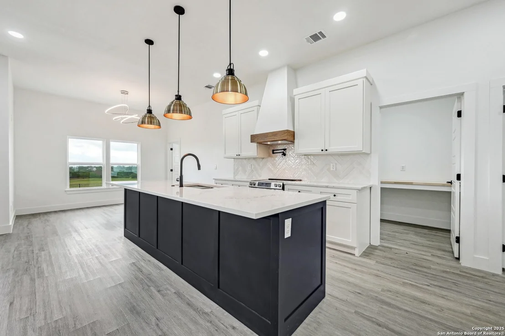
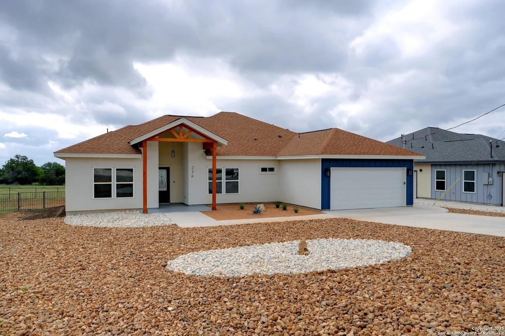
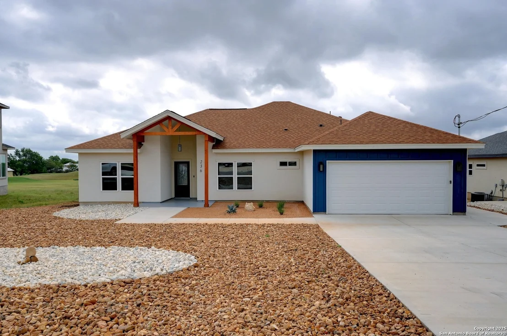
Welcome to 236 Peter Kleid Loop, a beautifully designed 3-bedroom, 3-bathroom home with an additional office/flex space, offering 2,000 sq. ft. of thoughtfully crafted living space in the desirable Rockin J Ranch community.    Step inside to find 10-foot ceilings in the family, kitchen, and dining areas, creating a bright and airy ambiance. The oversized kitchen island and spacious pantry make this home an entertainer's dream, complemented by Cambria countertops (with a lifetime transferable warranty) and soft-close cabinets throughout. Elegant black hardware adds a modern touch, while ceiling fans in every room enhance comfort year-round.    The primary suite is a true retreat, featuring a tray ceiling and a luxurious en-suite bath. Each bedroom is designed with ample space and privacy, making this home perfect for families or guests.    Outside, the front yard has been recently xeriscaped for easy maintenance, while the fenced backyard offers privacy and space for outdoor enjoyment. The home also includes a 2-car garage with a separate golf cart garage entrance-perfect for golf enthusiasts.    Located in Rockin J Ranch, home to the renowned Vaaler Creek Golf Club, property owners enjoy three rounds of golf per month as part of their ownership perks. Additionally, this home comes with a Builder's 1-2-10 Warranty, providing peace of mind for years to come.
Unit Size
2,000 Ft²
Days on Market
-
Land Size
0.30 acres
Price per sqft
$220
Property Type
House
Property Taxes
$487
HOA Dues
$33
Year Built
-

Payment Calculator

Cap Rate Calculator

Last updated: 3 months ago (LERA #1861084)

Price History

Date / Event Date Event Price
Aug 6, 2026 Sold
Sold
Jun 26, 2026 In contract -
In contract
Sep 11, 2025 Price Decreased $439,900
↓ $19K (4.2%)
Price Decreased
Apr 24, 2025 Listed by Keller Williams Heritage $459,000
Listed by Keller Williams Heritage

Property Highlights

Air Conditioning
Fireplace
Garage
Parking Details
Parking Features: Garage Door Opener
Interior Details
Full Bathrooms: 3
Interior Features: Breakfast Bar, Open Floorplan, Chandelier, One Living Area, Separate Dining Room, Island Kitchen, Walk-In Pantry, Study/Library, Utility Room Inside, 1st Floor Lvl/No Steps, Laundry Room, Attic - Access only
Appliances: Microwave, Disposal, Dishwasher, Water Softener, Washer Connection, Stove/Range, Ice Maker Connection, Solid Counter Tops, Private Garbage Service
Flooring Type: Carpet, Vinyl
Laundry Features: Main Level
Fireplace Features: Not Applicable
Exterior Details
Square Footage: 2000
Property Condition: New Construction
Architectural Style: One Story, Texas Hill Country
Year Built: 2024
Builder Name: Armon Homes
Construction Materials: Stucco
Pool Features: None
Lot Features: 1/4 - 1/2 Acre, Xeriscaped
Lot Size Area: 13068
Lot Size Units: Square Feet
Lot Size Acres: 0.3
Lot Size Square Feet: 13068
Financial Details
Tax Annual Amount: $5,842
Utilities Details
Cooling Type: Central Air, Ceiling Fan(s)
Heating Type: Central
Location Details
HOA/Condo/Coop Amenities: Pool, Golf Course, Park/Playground, Fishing Pier
HOA Fee: $399
HOA Fee Frequency: Annually

Comparables

Unit
Status
Type
Beds
Baths
ft²
Price/ft²
Asking Price
Listed On
Closing Price
Sold On
HOA + Taxes

Past Sales

Date Unit Beds Baths Sqft Price Closed Listed By

Similar Homes for Sale

Currently no similar homes around