Check Availability
Kildeer 60047
23517 N Birkdale Drive
$849,999
↓ $30K (3.4%)
● House - For Sale

23517 N Birkdale Drive

Kildeer, IL 60047
bedrooms
3 Beds
bathrooms
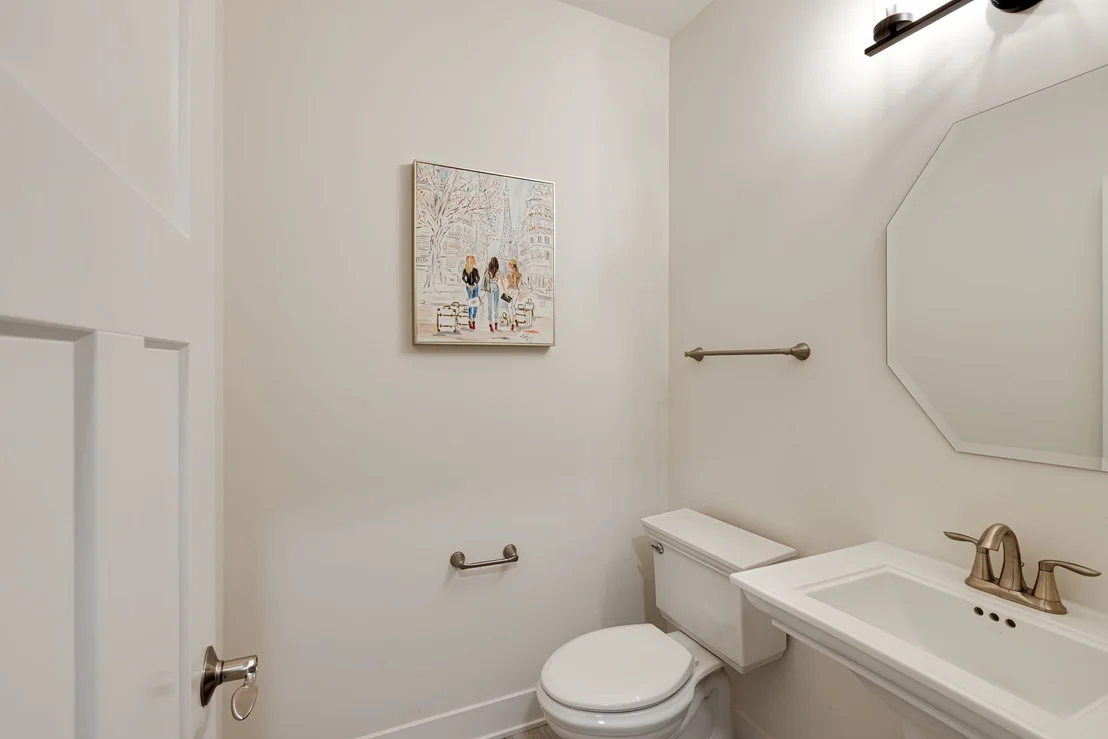
2 Baths, 1 Half Bath
square feet
2,191 Ft²
$5,880
Est. Monthly
$226
HOA / Fees

About This Property

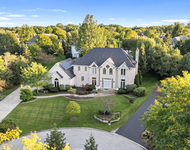
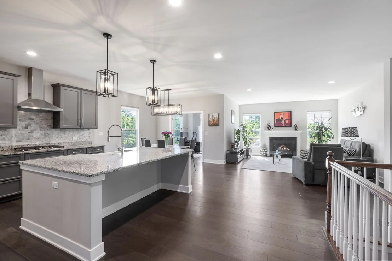
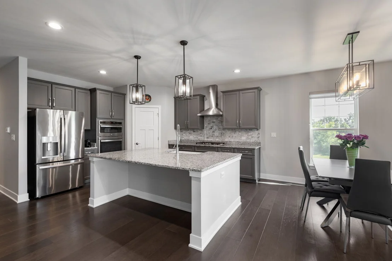
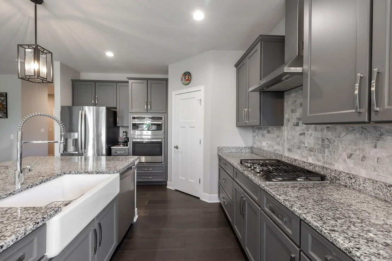
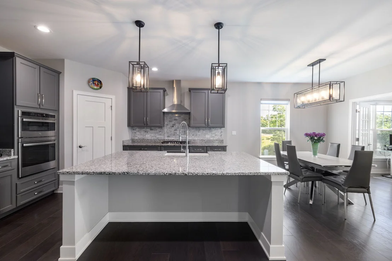
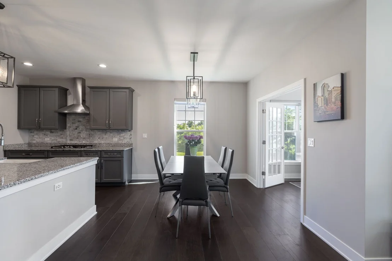
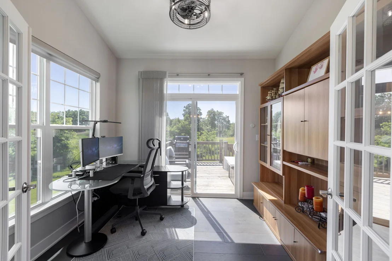
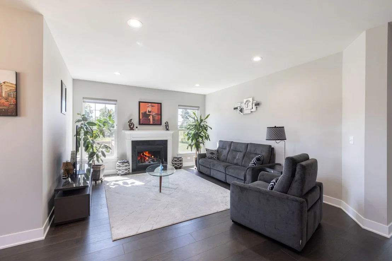
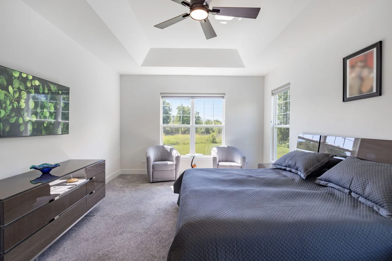
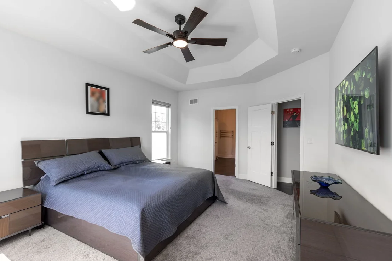
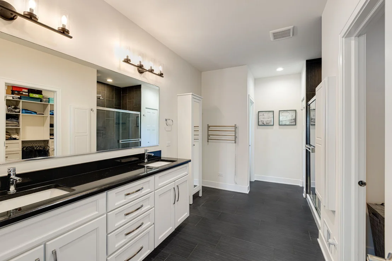
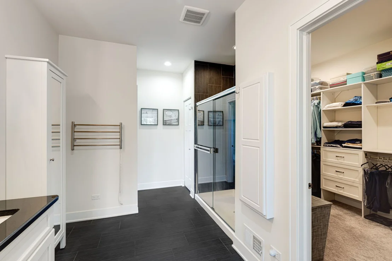
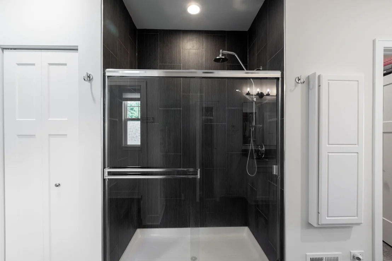
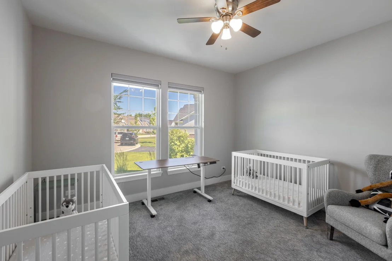
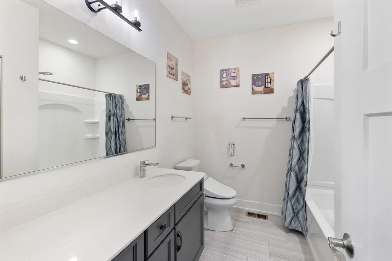
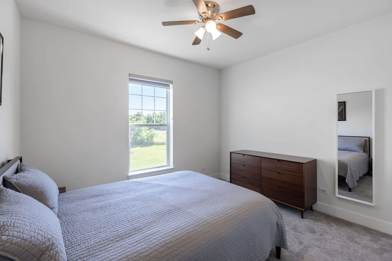
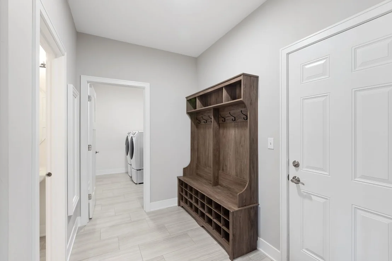
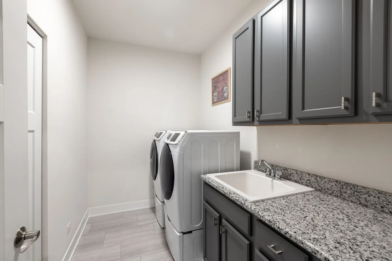
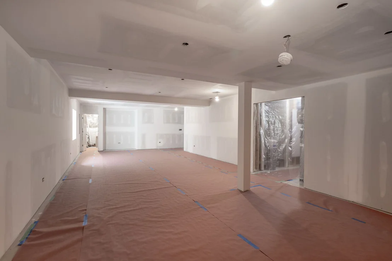
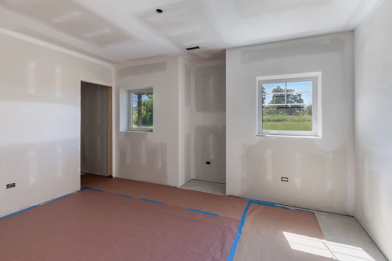
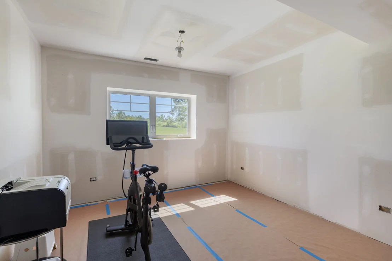
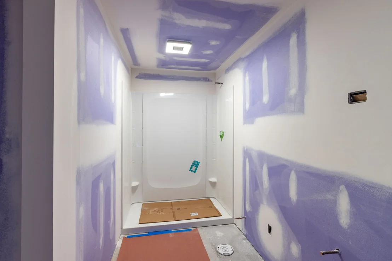
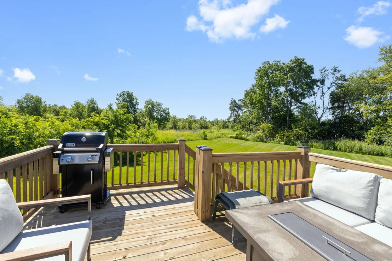
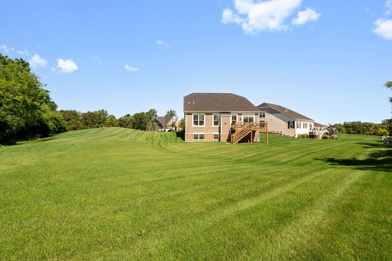
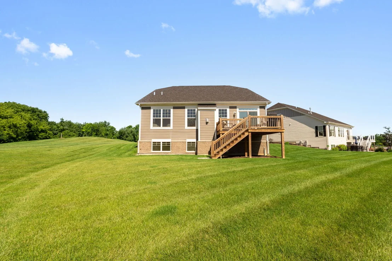
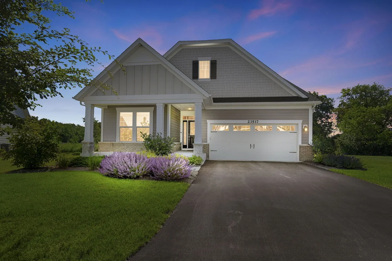
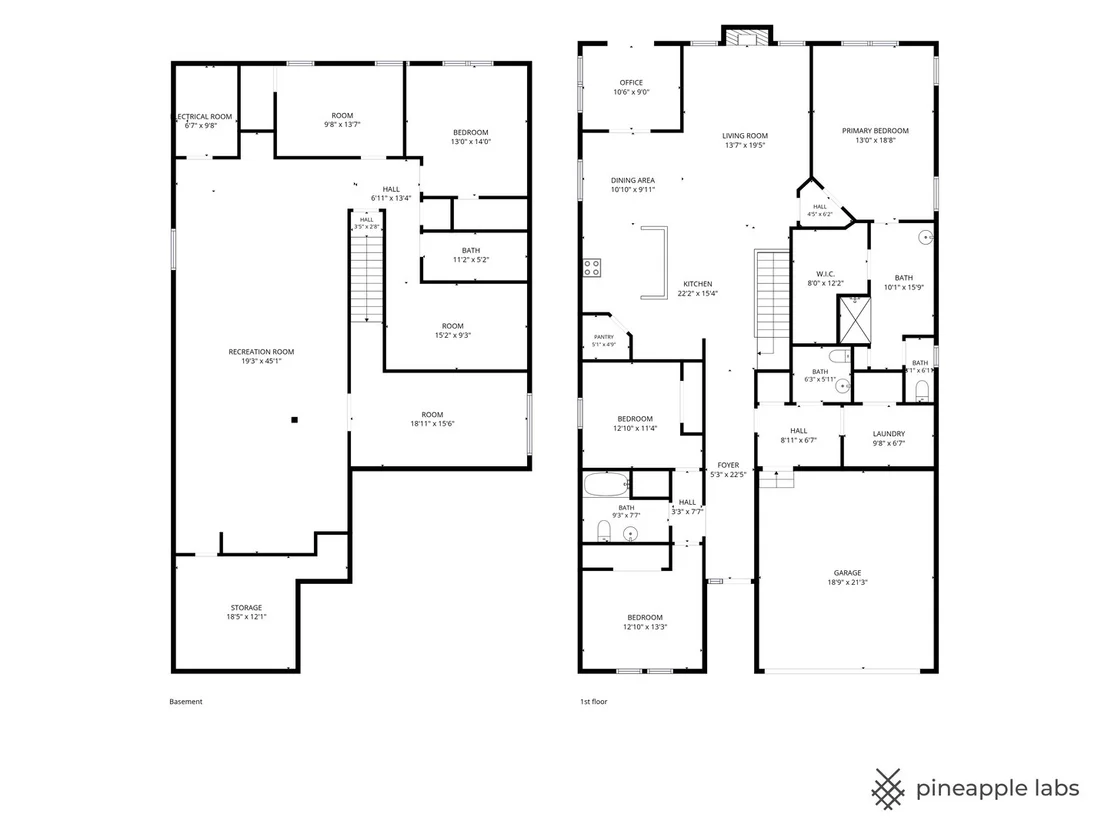
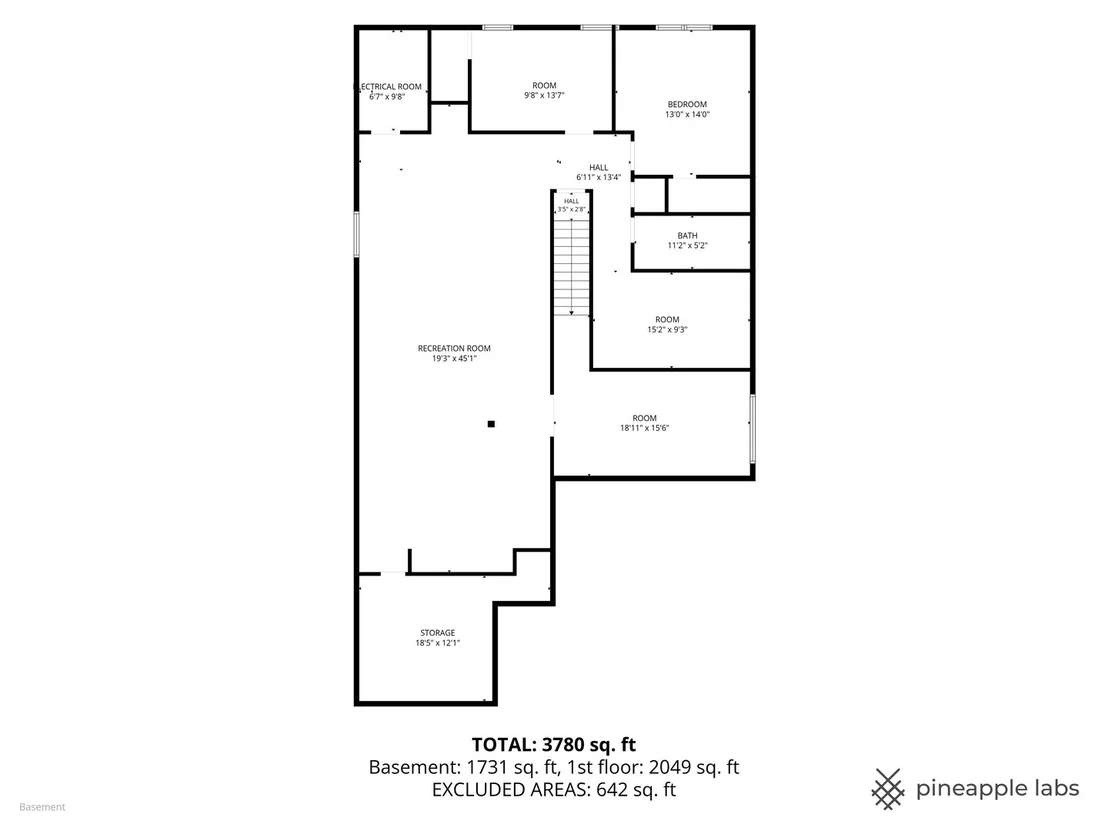
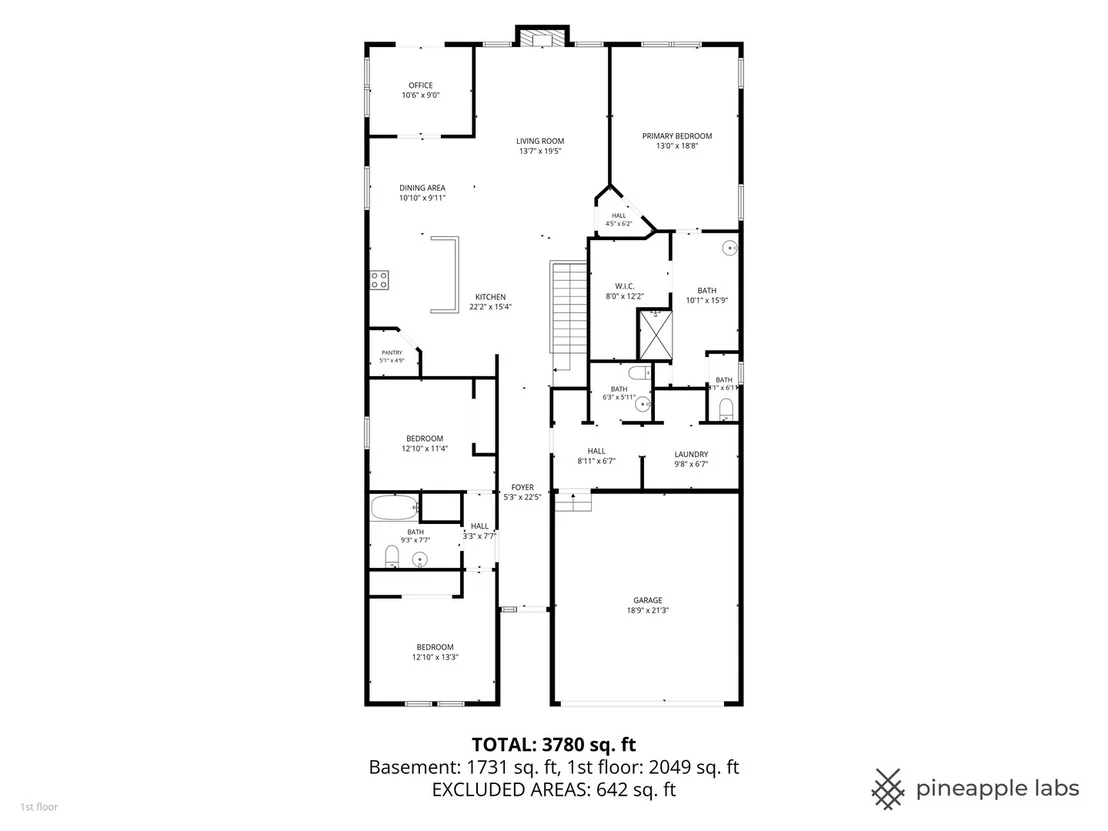
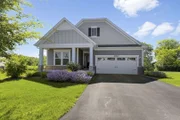
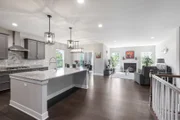
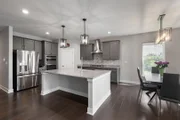
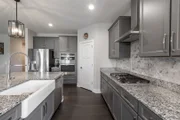
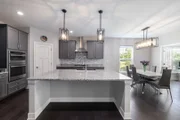
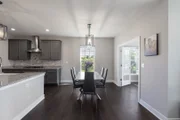
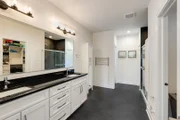
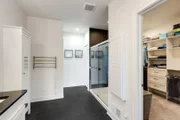
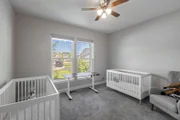
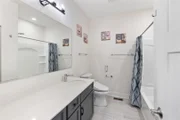
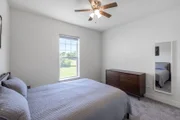
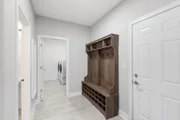
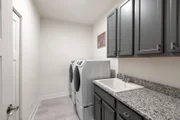
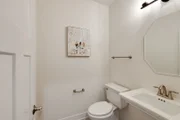
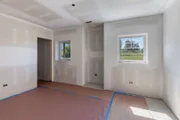
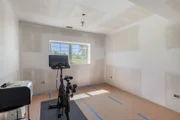
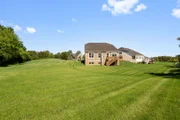
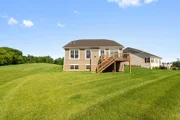
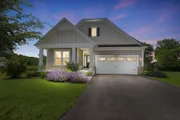
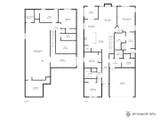
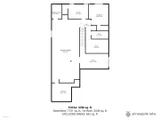
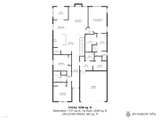
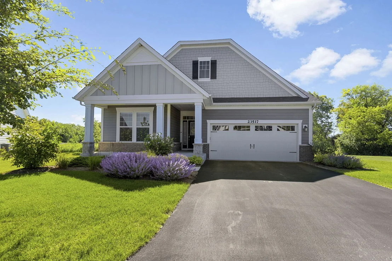
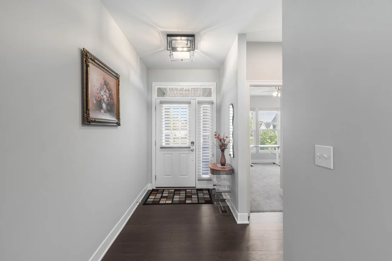
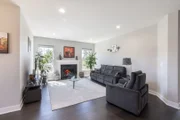
Nestled on one of the largest premium homesite in the community, this spectacular M/I-built Smart Home offers an open, airy floor plan loaded with upgrades and designed for today's lifestyle. Internet boosters throughout provide seamless connectivity, while custom finishes and thoughtful details elevate every space.  The heart of the home is the stunning kitchen featuring an expansive center island with prep sink, eye-catching pendant lighting, stainless steel appliances, double oven, premium cabinetry with pull-out drawers, and a generous walk-in pantry. The dining area offers flexibility for formal or casual gatherings and flows effortlessly into the spacious great room highlighted by a cozy fireplace with gas remote start and recessed lighting.  The desirable split-bedroom floor plan provides privacy, with the luxurious primary suite overlooking picturesque natural views. A tray ceiling enhances the retreat-like atmosphere, while the spa-inspired bath boasts dual vanities, custom tile work, an oversized walk-in shower with rain shower head, heated towel rack, and a huge walk-in closet complete with a custom organization system.  The two additional, expansive bedrooms feature custom closet organization systems.  You will be sure to appreciate the versatile main-level office, den, or sunroom features electric blinds and overlooks the expanded 14' x 14' deck-perfect for enjoying the serene backyard setting. The functional mudroom/laundry room includes a utility sink and two large storage closets.  Need more space? The partially finished English/lookout basement offers incredible potential with much of the hard work already completed. Enjoy a spacious family room with designated wet bar area (plumbing and electric already in place), a niche for an electric fireplace, two additional bedrooms with walk-in closets, a full bath, exercise room, and abundant storage space.  Additional highlights include custom window treatments throughout, underground sprinkler system, whole-house generator, oversized 2 car garage and exceptional attention to detail. Ideally located near shopping, dining, major roadways, highways, and just a stone's throw from charming downtown Long Grove, this exceptional home combines luxury, comfort, and convenience in one remarkable package.  Home-SWEET-Home!
Unit Size
2,191 Ft²
Days on Market
-
Land Size
0.36 acres
Price per sqft
$388
Property Type
House
Property Taxes
$1,480
HOA Dues
$226
Year Built
-

Listed By

Payment Calculator

Cap Rate Calculator

Property Highlights

Garage
Air Conditioning
Fireplace
Parking Details
Has Garage
Parking Features: Asphalt, Garage Door Opener, Garage, Attached, Yes
Garage Spaces: 2
Interior Details
Half Bathrooms: 1
Full Bathrooms: 2
Interior Features: Walk-In Closet(s), High Ceilings, Coffered Ceiling(s), Open Floorplan, 1st Floor Bedroom, 1st Floor Full Bath, Dining Combo, Workshop
Appliances: Double Oven, Microwave, Dishwasher, Refrigerator, Washer, Dryer, Disposal, Stainless Steel Appliance(s), Cooktop, Humidifier
Laundry Features: Main Level, Gas Dryer Hookup, In Unit, Laundry Closet, Sink
Rooms: 11
Has Fireplace
Fireplace Features: Gas Log, Gas Starter, Attached Fireplace Doors/Screen
Fireplaces: 1
Basement: Partially Finished, Bath/Stubbed, Partial Exposure, Full, Daylight
Exterior Details
Square Footage: 2191
Square Footage Source: $0
Architectural Style: Ranch
Year Built: 2021
Window Features: Drapes
Construction Materials: Brick, Fiber Cement
Patio and Porch Features: Deck
Lot Features: Cul-De-Sac, Landscaped
Lot Size Area: 15681.6
Lot Size Units: Square Feet
Lot Size Acres: 0.36
Lot Size Square Feet: 15681.6
Lot Size Dimensions: 36X139X142X70X140
Water Source: Public
Financial Details
Tax Annual Amount: $17,762
Utilities Details
Cooling Type: Central Air
Heating Type: Natural Gas
Sewer : Public Sewer
Location Details
HOA/Condo/Coop Fee Includes: Insurance, Maintenance Grounds, Snow Removal
HOA Fee: $226
HOA Fee Frequency: Monthly

Comparables

Unit
Status
Type
Beds
Baths
ft²
Price/ft²
Asking Price
Listed On
Closing Price
Sold On
HOA + Taxes

About Kildeer


Similar Homes for Sale

Currently no similar homes around

Nearby Rentals

Unit for rent at 22929 N Woodcrest Lane, Kildeer, IL, 60047

$7,500 /mo

  • 6 Beds
  • 5 Baths
  • 4,236 ft²
22929 N Woodcrest Lane, Kildeer, IL, 60047 Listing by Azhar Saiyed


Frequently Asked Questions

When was property at 23517 Birkdale Drive built and last sold?
The property at 23517 Birkdale Drive was built in and last sold on Jan 1, 1970 for $0.
How much is this home worth?
The estimated value of the home located at 23517 Birkdale Drive is $849,474.
What are some comparable homes to 23517 Birkdale Drive?
There are currently no comparable homes to 23517 Birkdale Drive.