


23514 EPPERSON


About This Property
Discover this exquisite end-unit townhome, nestled in the highly sought-after Brambleton Community, offering over 4,300 square feet of luxurious living across three impeccably designed levels. With soaring 10-foot ceilings on the main floor and expansive windows on three sides, this elegant residence is bathed in natural light, seamlessly blending modern sophistication with nature's tranquility.
The main level features stunning hardwood floors that add warmth and are easy to maintain. The gourmet kitchen is a chef's dream, boasting custom soft-close cabinetry with glass accent doors, and cabinetry that flows to the ceiling providing amazing storage. A stunning granite-topped island, stainless steel appliances and updated lighting, further enhances the space. Flowing seamlessly into the great room, the kitchen is highlighted by a striking gas fireplace with stone facade providing the perfect ambiance for everyday living and entertaining. The open-concept layout extends into the spacious dining area and continues onto the screened-in porch, accessed by an elegant triple-sliding glass door. This inviting outdoor space is ideal for family gatherings, overlooking a fully fenced backyard-perfect for pets and play.
For those who work from home, the flexible space just off the foyer is an ideal home office or a formal living room. The convenience of a beautifully designed half bath on this level makes hosting a breeze.
The primary suite on the second level is a luxurious retreat, featuring a dramatic tray ceiling, two oversized walk-in closets, and an opulent en-suite bathroom with a huge walk-in shower, with rain head, and handheld faucet, spacious bench, seamless glass surround, dual sink vanity, and private water closet. Two additional bedrooms share a well-appointed full bath and are complemented by a bonus lounge area, which can easily be transformed into a fourth bedroom if desired. The laundry room is also conveniently located on this floor.
The lower level boasts 9-foot ceilings and an expansive recreation room, perfect for movie nights, games, or casual entertaining. Additional features include a full bath, storage rooms, and walk-up steps that lead to the fully fenced backyard-an ideal space for outdoor fun and relaxation.
Situated just a short walk from one of Brambleton's 5 community pools, this home offers prime access to the extensive amenities the neighborhood has to offer, including scenic walking and biking trails, parks, top-rated schools, shopping, restaurants, a movie theater, and the popular Brambleton Town Center.
For commuters, the location provides unmatched convenience with easy access to Loudoun County Parkway, the Dulles Greenway, Route 50, Route 28, and the new Silver Line Metro Station.
Welcome to your new home, where elegance, convenience, and community come together in perfect harmony. Interior photos will be added 9/20.
Payment Calculator
Your Estimated Monthly Payment
Cap Rate Calculator
What does this mean?
Based on our analysis, the cap rate of this property is 1.25%. A negative cap rate indicates that the property might not be feasible as an income-producing asset. The median cap rate for a near zip code 11238 is 4.23%.
How much can I actually make?
Actual monthly rental income may vary between $4,760 and $7,140 depending on unit-specific characteristics. You can change the amount using the slider to further explore.
How is cap rate calculated?
Cap Rate = Net Operating Income (NOI) / Property Asset Value.
When calculating the cap rate, we assume 100% occupancy. Leverage (mortgage) is not considered.
Cap Rate provided by RealtyHop and RentHop, learn more about cap rate here.
Price History

Property Highlights
Comparables
Status
Price/ft²
Listed On
Sold On
Past Sales
| Date | Unit | Beds | Baths | Sqft | Price | Closed | Listed By |
|---|---|---|---|---|---|---|---|
|
09/25/2024
| |
3 Bed
|
4 Bath
|
4023 ft²
|
$940,990
3 Bed
4 Bath
4023 ft²
|
$920,000
-2.23%
11/04/2024
|
Lisa Smith
Pearson Smith Realty, LLC
|
|
01/25/2024
| |
3 Bed
|
4 Bath
|
4023 ft²
|
$875,000
3 Bed
4 Bath
4023 ft²
|
$910,000
+4.00%
02/12/2024
|
Ehab Hennawi
Coldwell Banker Realty
|
|
09/15/2014
| |
3 Bed
|
4 Bath
|
-
|
$599,700
3 Bed
4 Bath
|
$660,040
+10.06%
01/26/2015
|
Non Member
Non Subscribing Office
|
Building Info

About Brambleton Landbay
Similar Homes for Sale
Currently no similar homes aroundNearby Rentals
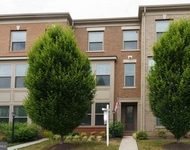
$3,350 /mo
- 3 Beds
- 3 Baths
- 2,380 ft²
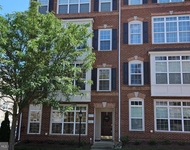
$3,099 /mo
- 3 Beds
- 2 Baths
- 2,458 ft²

Pearson Smith Realty, LLC
Last Updated: 2 hours ago
Data Source: Bright MLS , MLS# VALO2079762
 Your Privacy Choices
Phone: 425-283-2930
Address: 335 Madison Avenue, New York, NY 10017