


97
Map

23489 EPPERSON SQUARE


About This Property
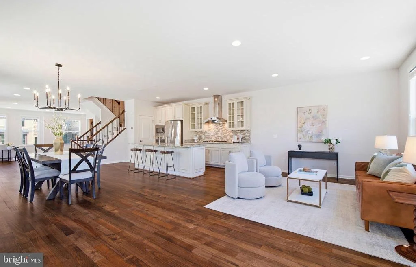
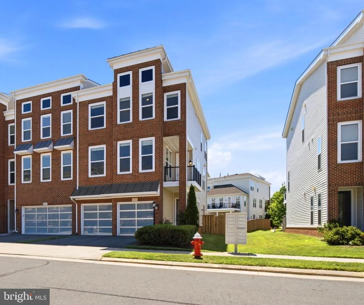
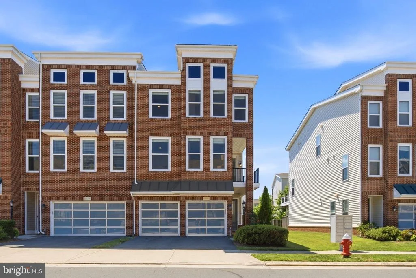
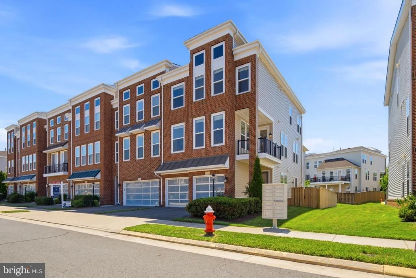
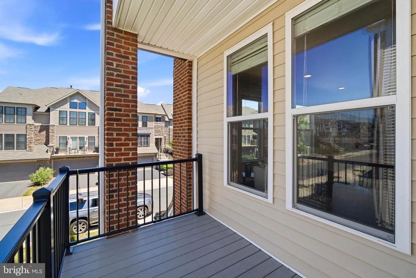
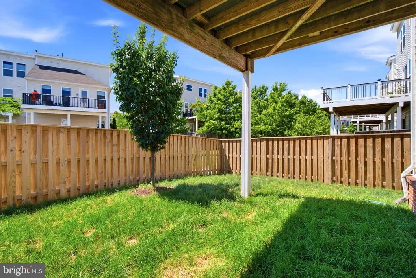
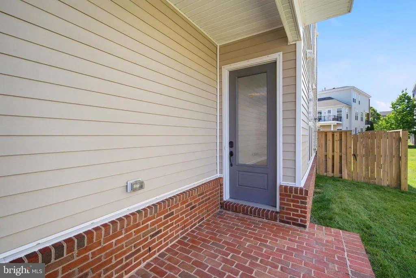
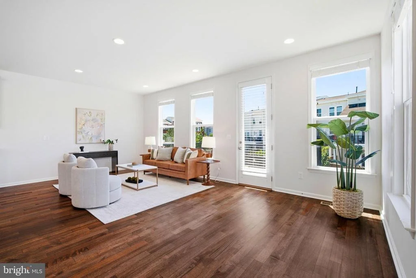
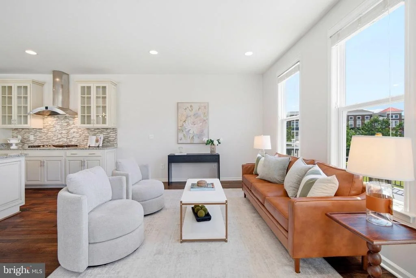
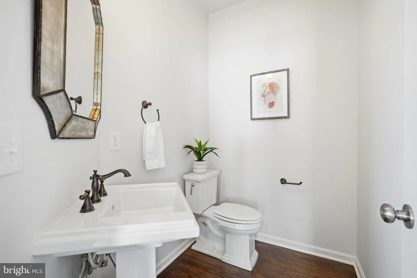
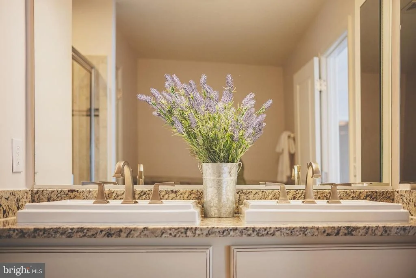
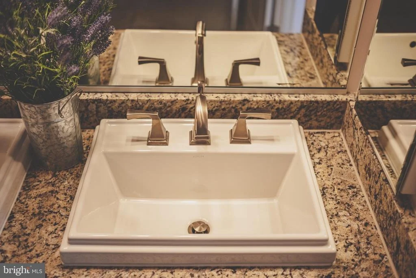
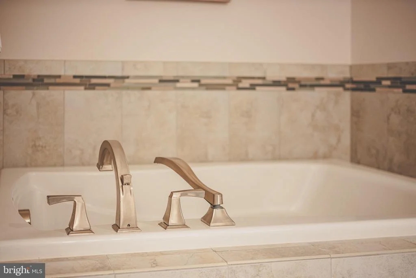
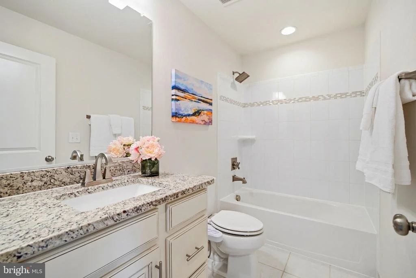
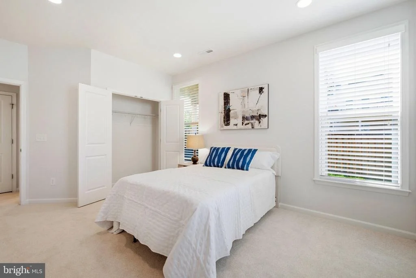
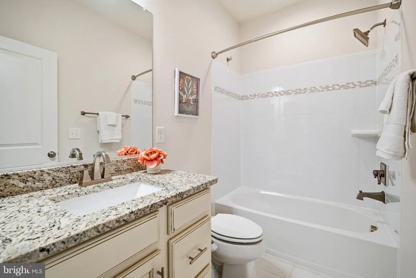
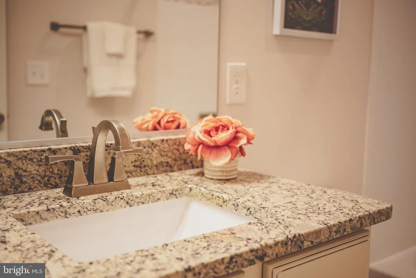
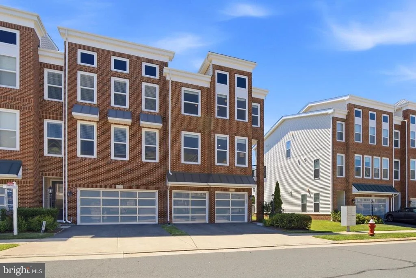
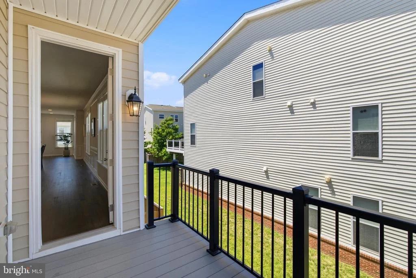
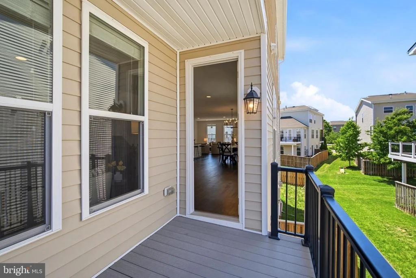
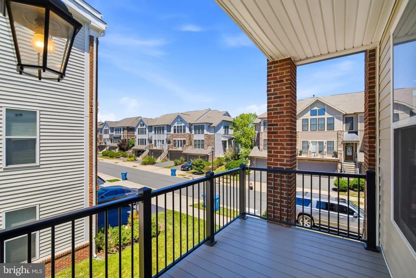
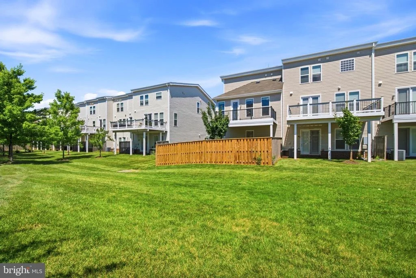
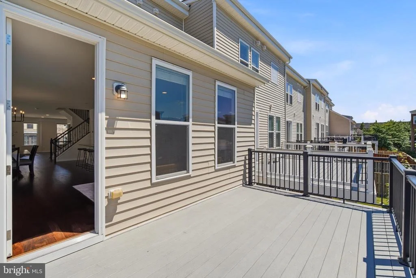
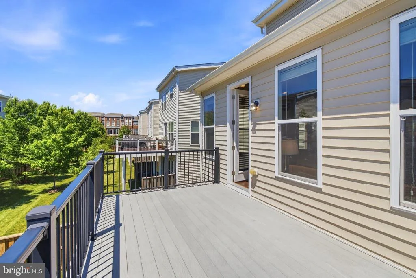
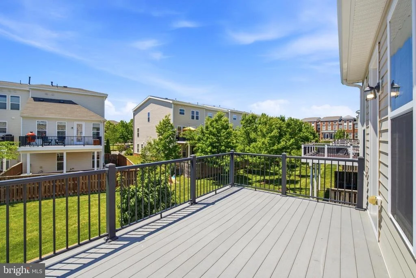
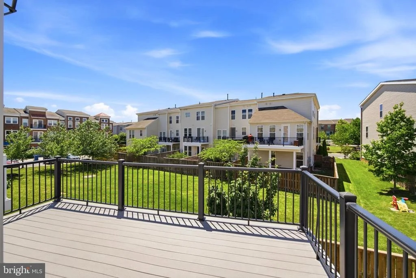
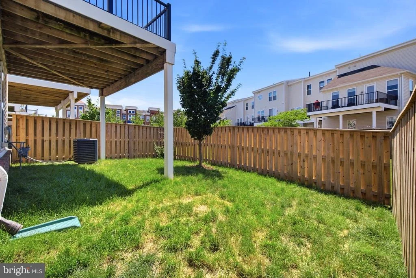
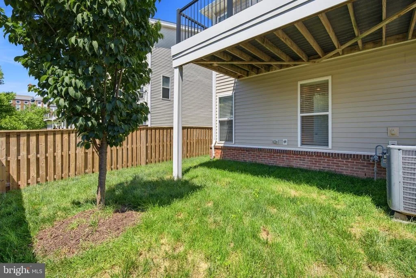
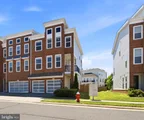
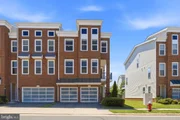
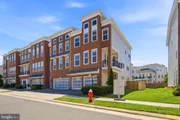
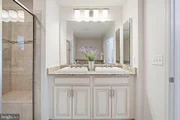
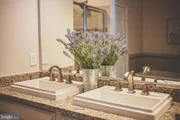
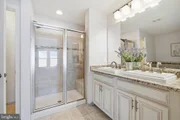
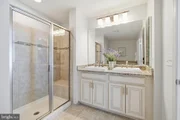
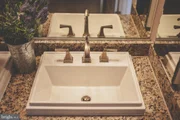
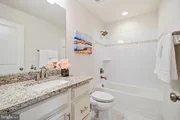
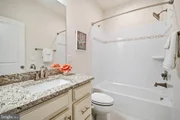
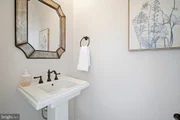
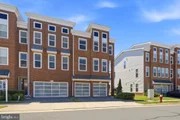
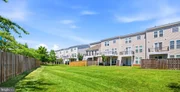
This beautiful 3,263 sq ft home is designed for elevated living. From the distinctive architecture & classic brick exterior to the covered stoop & sleek frosted front door that brings in light, yet keeping it private, this incredible home leaves a lasting impression. Inside, enjoy a bright open floor plan spanning 3 finished levels, completed w/4 bed rms, 3 luxury full baths handsomely appointed w/ceramic tiles + granite countertops, & 2 upgraded half baths. Attached, FRONT LOAD 2-car garage featuring lited doors, an automatic opener, & a convenient exterior keypad.
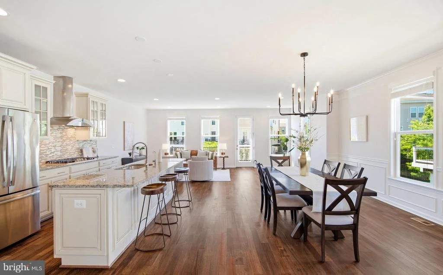
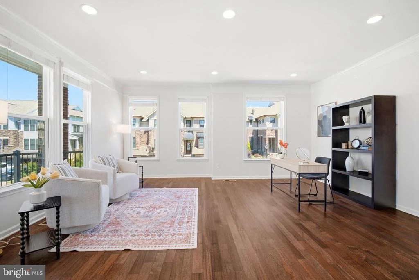
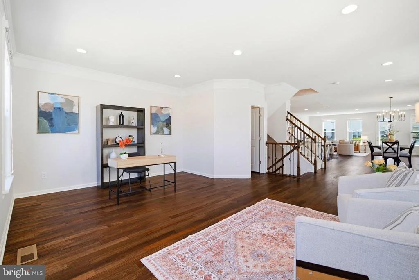
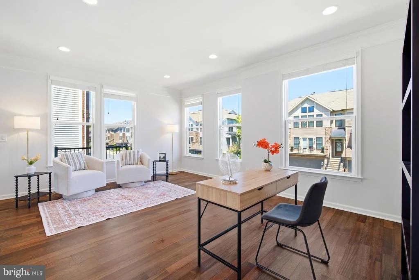
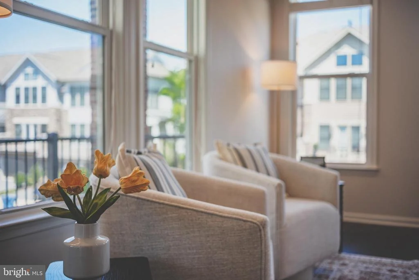
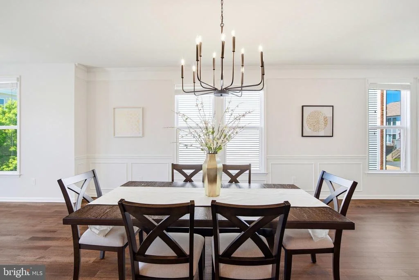
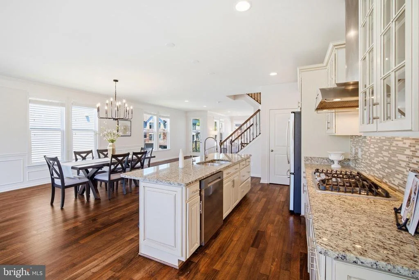
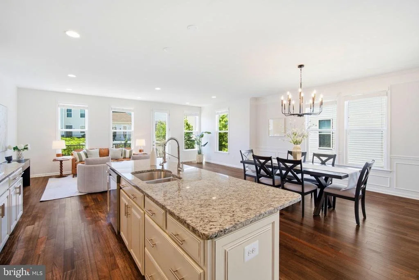
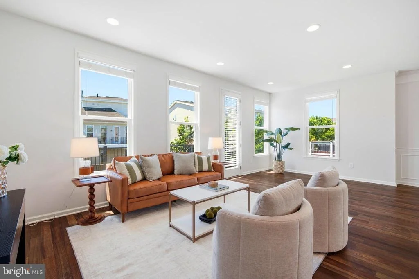
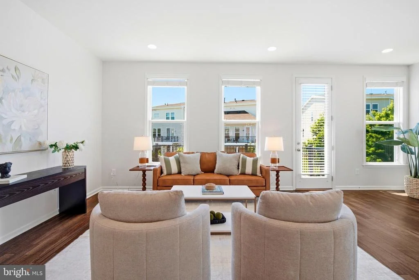
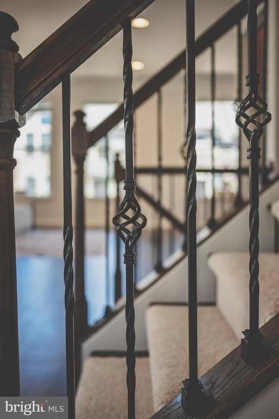
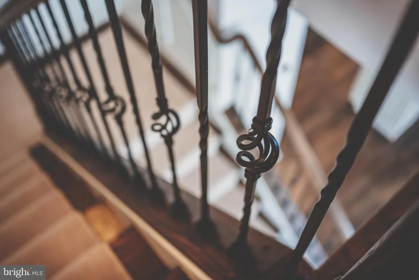
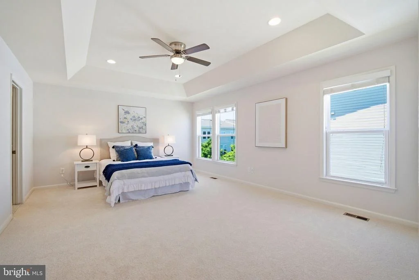
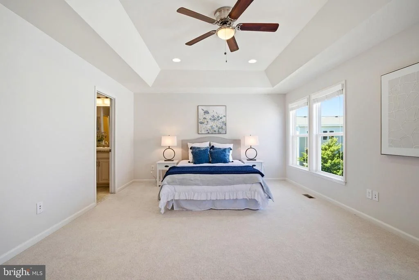
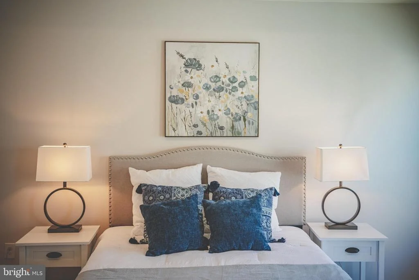
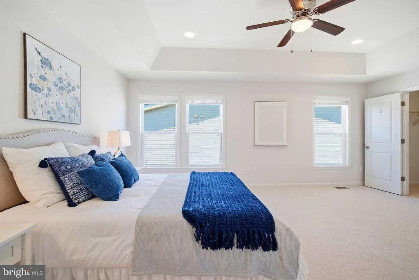
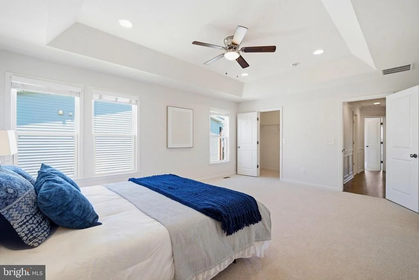
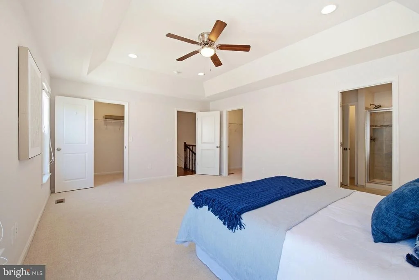
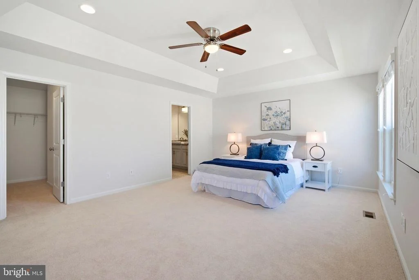
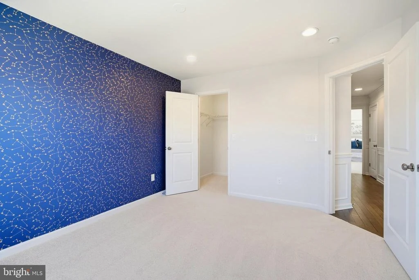
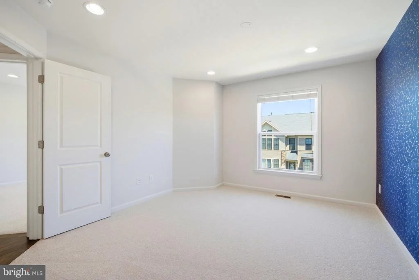
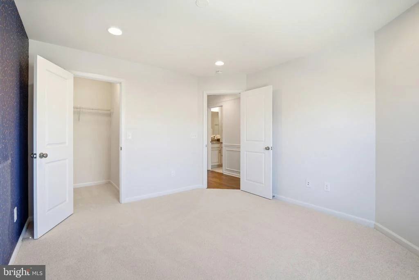
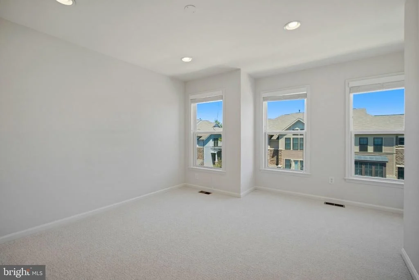
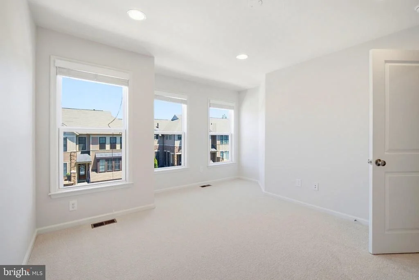
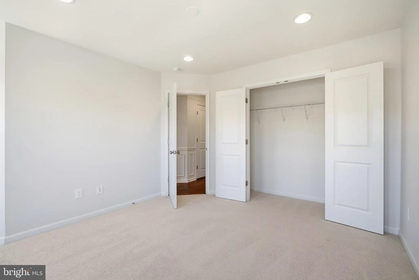
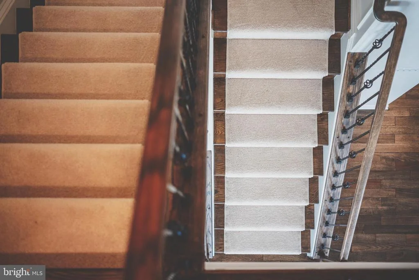
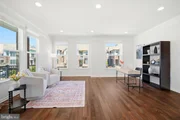
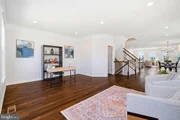
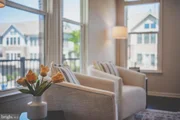
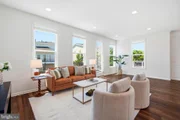
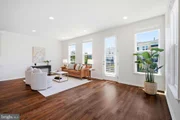
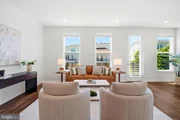
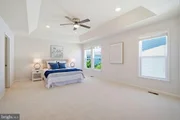
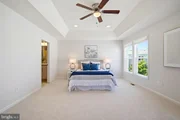
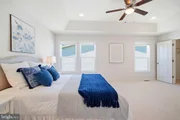
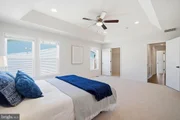
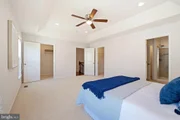
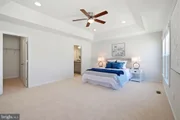
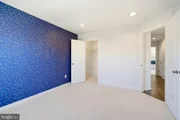
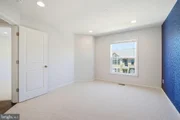
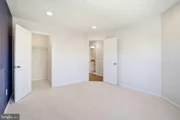
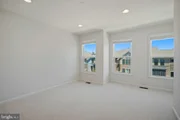
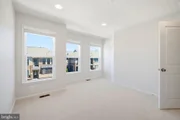
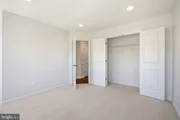
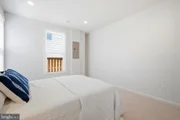
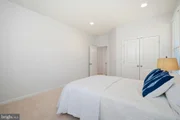
Step into this marvelous home where exceptional value meets meticulous care. FRESH PAINT to entire home, NEWLY installed plush CARPET throughout upper & lower levels; including the stair runner, the main & upper hallway shines w/gleaming HARDWOOD floors, OAK staircase featuring elegant wrought iron spindles at all flights, soaring 9-FOOT ceiling paired w/8-FOOT exterior doors, TRAY ceiling at primary, numerous long windows maintaining ventilation at all times, details to include crisp trims & shadow boxes, & warm lighting enhances the home's overall aesthetics. To add, nest thermostat, custom blinds, ceiling fan/prewires, & strategically placed media points.
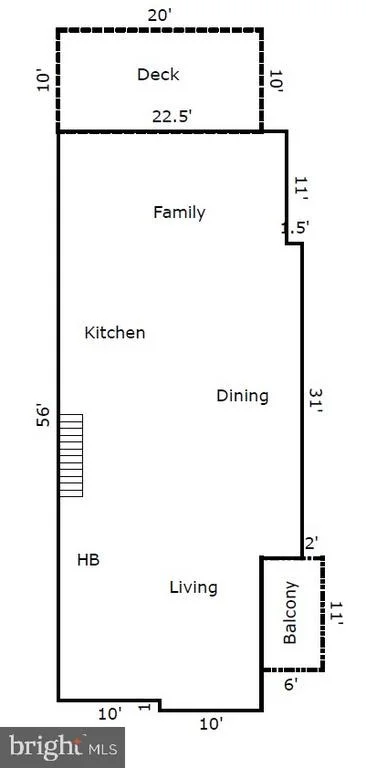
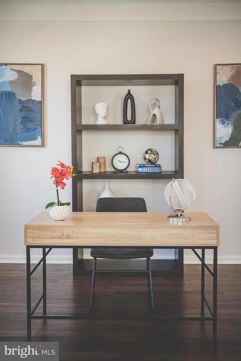
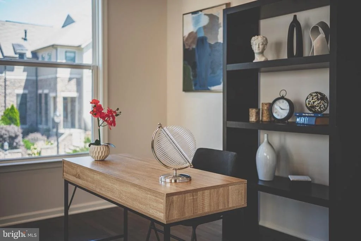
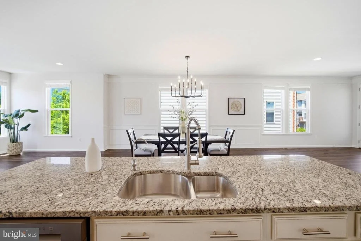
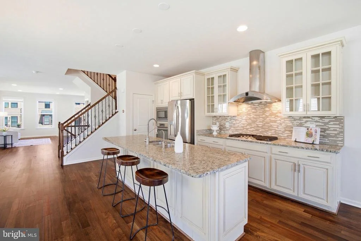
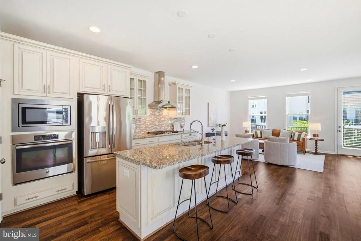
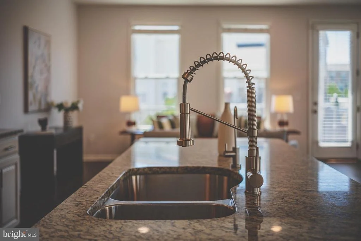
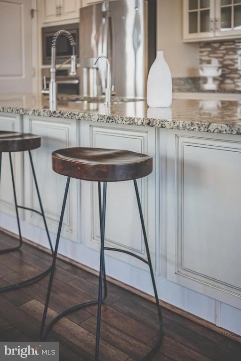
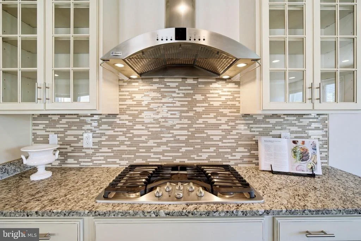
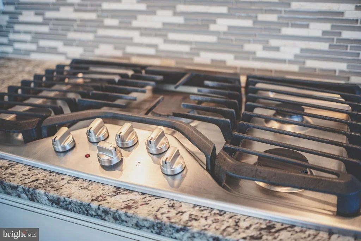
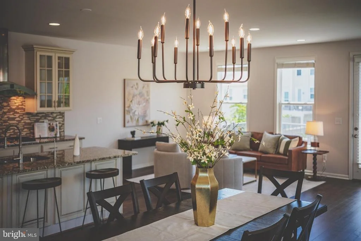
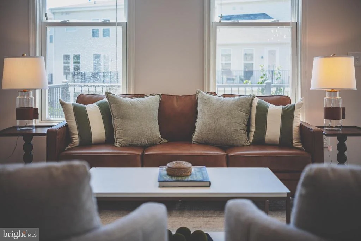
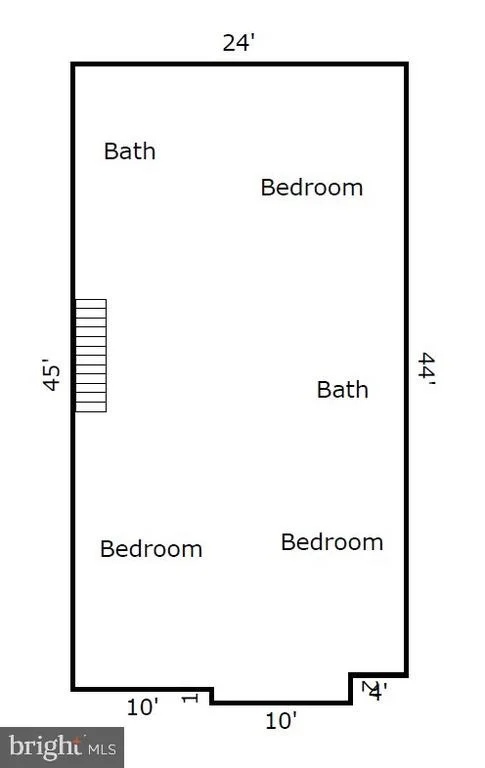
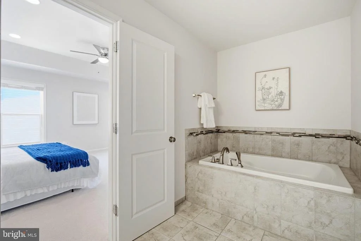
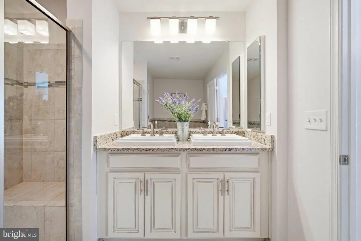
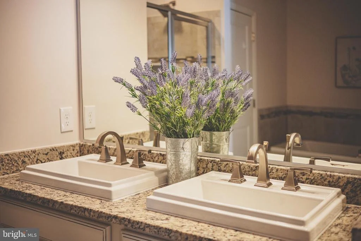
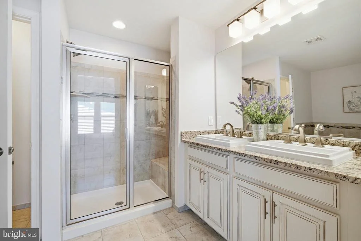
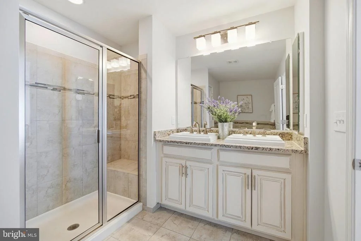
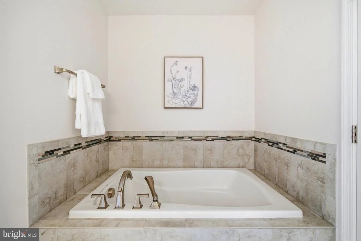
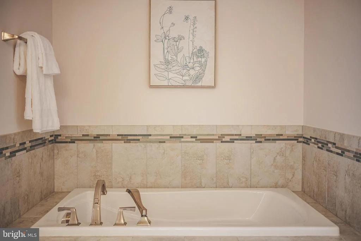
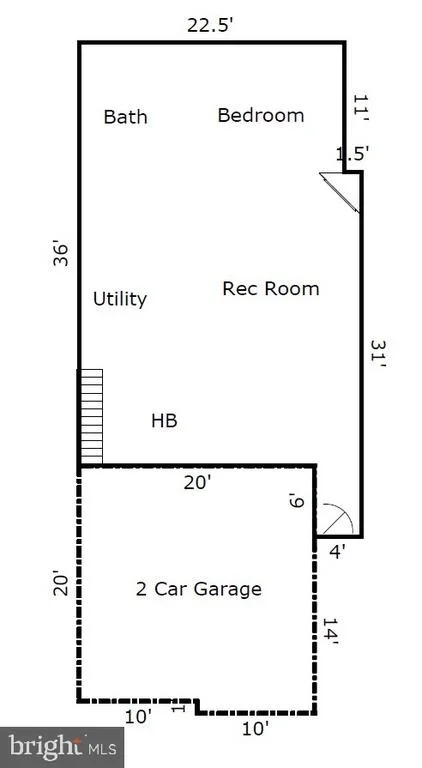
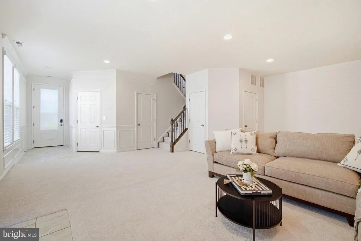
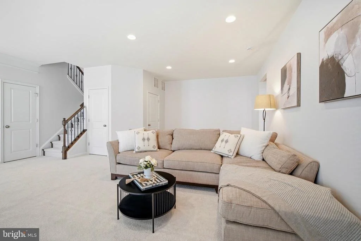
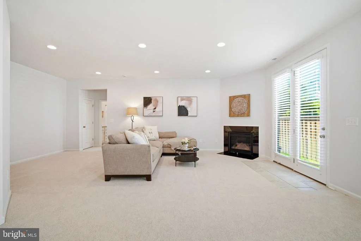
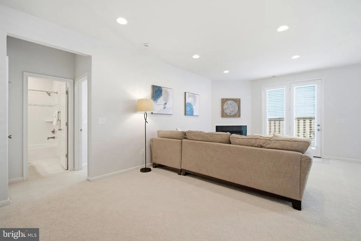
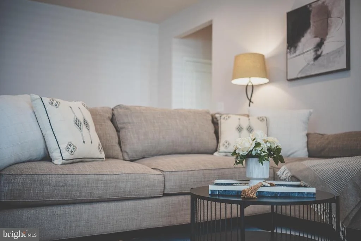
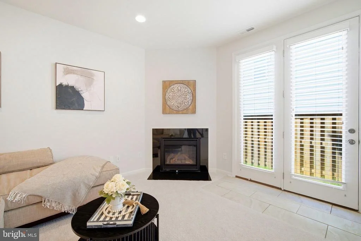
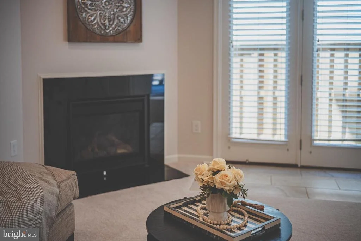
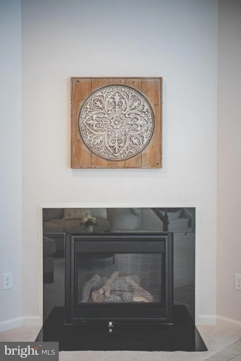
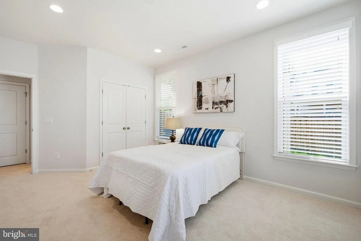
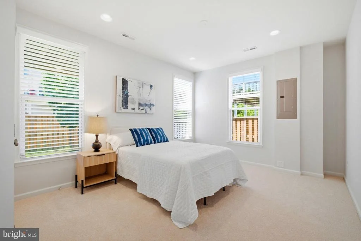
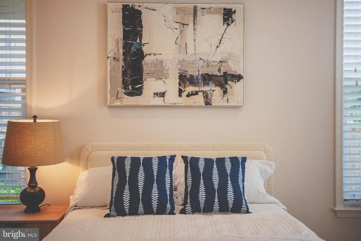
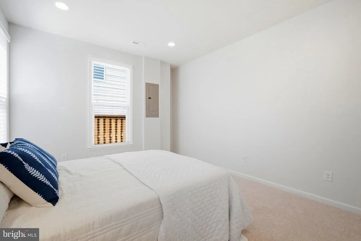
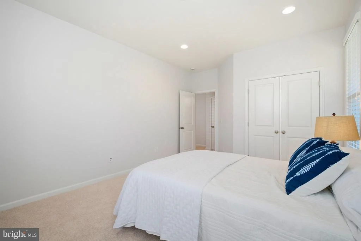
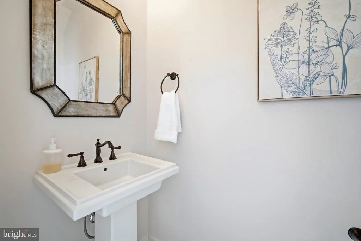
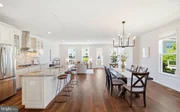
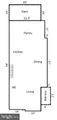
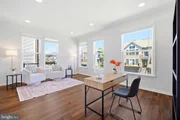
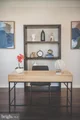
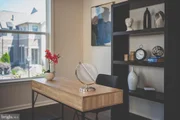
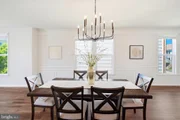
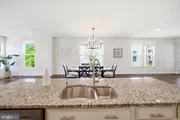
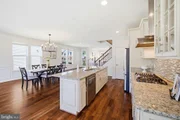
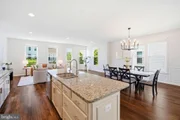
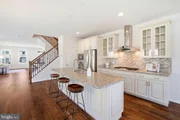
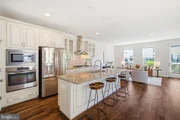
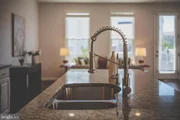
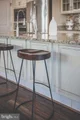
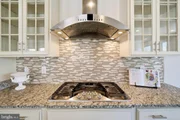
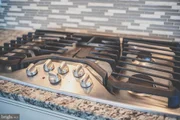
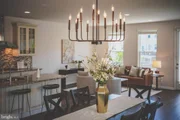
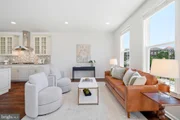
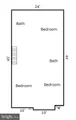
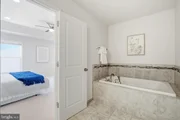
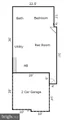
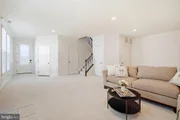
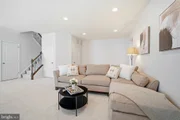
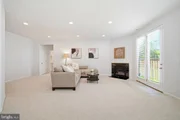
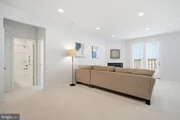
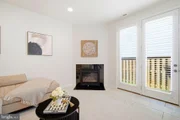
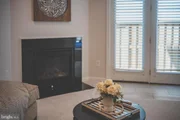
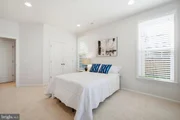
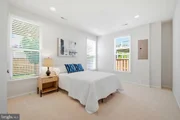
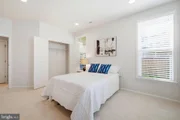
Experience the ultimate blend of formal elegance & everyday comfort on this extensive MAIN LVL. The open-concept design creates a seamless flow between the living rm, formal dining area, kitchen, great rm, & office spaces, making everyday living a breeze. This highly adaptable MAIN LVL layout offers endless possibilities, allowing you to easily customize the space to fit your family's unique lifestyle. The show-stopping chef's gourmet kitchen features a huge center island-perfect for meal prep, casual dining, workspace, homework, & entertaining. It offers glazed cabinetry, elegant granite counters, a stylish backsplash, premium stainless steel appliances, and a tucked-in pantry. UPSTAIRS, the luxurious primary suite features DUAL walk-in closets & a spa-like bath w/separate vanities, a large walk-in shower, a soaking tub, & a private water closet. Down the hall are two spacious secondary bedrooms, a shared full bath, & a highly convenient BED RM LEVEL LAUNDRY. Perfect for hosting, the expansive LOWER LVL offers a true entertainer's paradise. Relax in the massive recreation area by the cozy corner fireplace, & enjoy the convenience of a private bedroom w/a full bath, plus an extra powder room for guests.
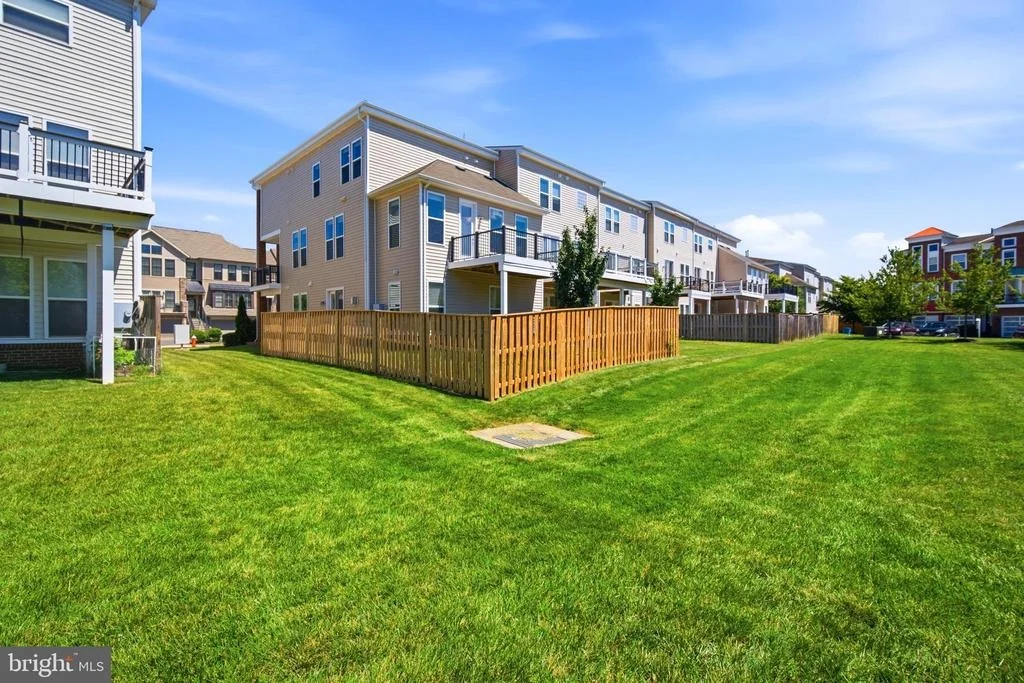
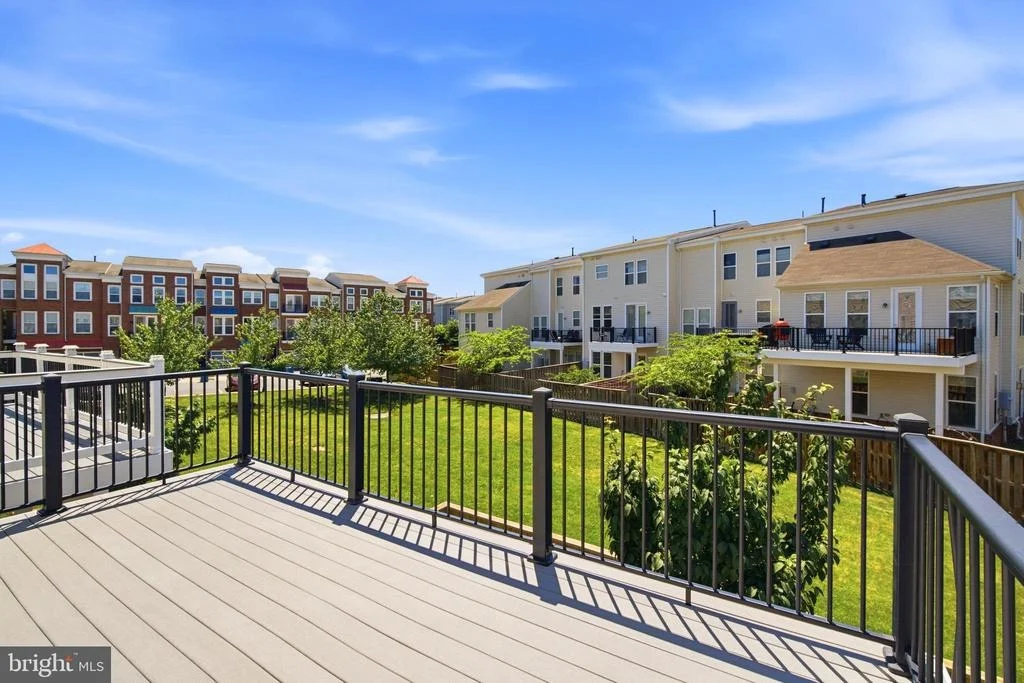
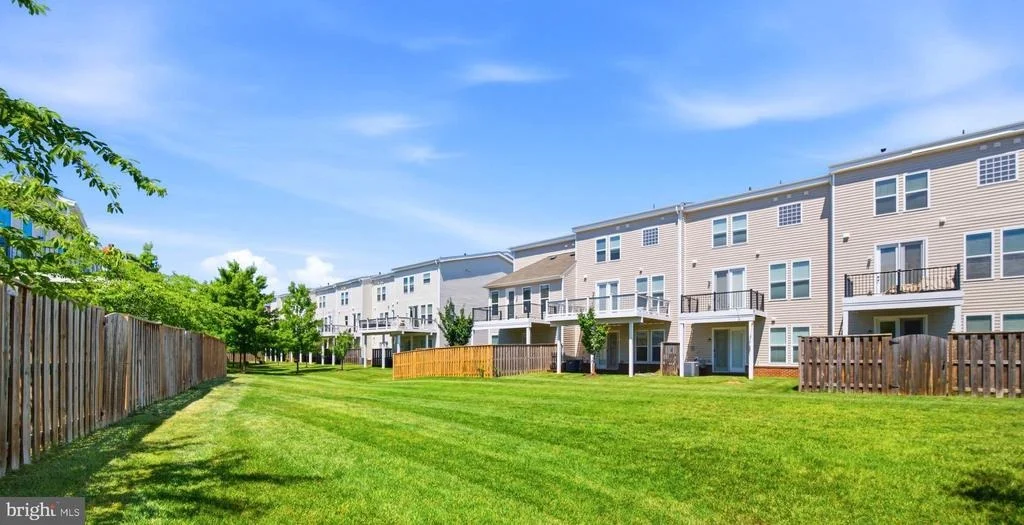
HOA fee includes Verizon FIOS package for CABLE & INTERNET, lawn mowing, trash, & snow removal. Access to 5 community pools, 3 club houses available to rent, 18 playgrounds & tot lots, 18+ miles of paved trails across the neighborhood, more than 250 acres of green space, a wide array of parks, beautiful laid ponds w/fish, lighted tennis, sand volleyball, basketball courts, children's zipline, bike track, dog park, & little library. Association offers programs like art, dance, drama, summer camps for all ages, & community seasonal events organized throughout the year. BRAMBLETON TOWN CENTER: State of the art library, One Life fitness, farmers market, groceries, movies, gas station, restaurants, pharmacy, boutiques, meeting places, two daycare centers, & much more.
Minutes to HAL & BERNI HANSON REGIONAL PARK (a 257 acre park), 267 Greenway/Toll, public transportation, Ashburn Station Metro (Silver Line), INOVA, Dulles International Airport,Loudoun Station, Broadlands Village, One Loudoun, & Dulles Landing. Top rated schools. Excellence in location & convenience!
Payment Calculator
Your Estimated Monthly Payment
Cap Rate Calculator
What does this mean?
Based on our analysis, the cap rate of this property is 1.25%. A negative cap rate indicates that the property might not be feasible as an income-producing asset. The median cap rate for a near zip code 11238 is 4.23%.
How much can I actually make?
Actual monthly rental income may vary between $4,760 and $7,140 depending on unit-specific characteristics. You can change the amount using the slider to further explore.
How is cap rate calculated?
Cap Rate = Net Operating Income (NOI) / Property Asset Value.
When calculating the cap rate, we assume 100% occupancy. Leverage (mortgage) is not considered.
Cap Rate provided by RealtyHop and RentHop, learn more about cap rate here.
Price History
Property Highlights
Comparables
Status
Price/ft²
Listed On
Sold On
Past Sales
| Date | Unit | Beds | Baths | Sqft | Price | Closed | Listed By |
|---|
Building Info
- 1 Unit for Sale
About Brambleton Landbay
Similar Homes for Sale
Currently no similar homes aroundNearby Rentals

Realty Resource
Last Updated: 10 hours ago
Data Source: Bright MLS , MLS# VALO2126602



















 Your Privacy Choices
Phone: 425-283-2930
Address: 335 Madison Avenue, New York, NY 10017