See Home Value
$1,080,000
● House - Off Market

2323 Coach Road

Long Grove, IL 60047
bedrooms
5 Beds
bathrooms
5 Baths, 1 Half Bath
square feet
4,644 Ft²
$7,429
Est. Monthly
$4
HOA / Fees
3.52%
Cap Rate

About This Property

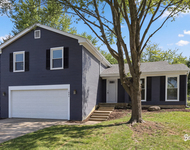
Welcome to 2323 Coach Road, nestled in Long Grove's premier subdivision, Country Club Estates. This stunning ranch home sits on a picturesque acre lot with breathtaking pond and golf course views, offering a lifestyle of comfort, elegance, and ease. A charming paver brick driveway and walkway lead you to the entrance, where the spacious foyer sets the tone for the home's open and airy feel. Floor-to-ceiling windows, soaring ceilings, and rich Brazilian cherry floors enhance the beauty and warmth throughout. At the heart of the home is the fabulous gourmet kitchen, perfect for preparing delicious meals and entertaining. It features 42" cherry cabinets with pull-out shelves, high-end stainless steel appliances, granite countertops, a generous breakfast bar, and a separate island. The kitchen is wide open to the expansive family room, where walls of windows flood the space with natural light. A sliding door opens to the brick paver patio, providing a serene spot relax while taking in the views. The thoughtfully designed layout includes a private wing for the luxurious primary suite. Here, you'll find a spacious bedroom with stunning views, a spa-like bath with separate vanities, two private water closets, a magnificent shower, and an ultra-therapeutic soaking tub. The suite also boasts two generous walk-in closets with custom organizers and a private den/sitting room with its own entrance. Four additional bedrooms, each with its own bath, ensure plenty of space for family and guests. A fifth bedroom, currently used as an office, has an adjoining bath as well.   The open living room, centered around a cozy gas fireplace, offers breathtaking views of The Grove Golf Course and tranquil ponds. Host large and small parties in the spacious dining room, which comfortably accommodates a large table and serving pieces-perfect for hosting initmate family dinners or larger gatherings. Practicality meets convenience with a large laundry and mudroom leading to the full, expansive basement, ready to be finished and spanning the entire footprint of the home. The oversized garage offers three full parking spaces plus an additional half-space for storage of outdoor furniture, equipment, and toys. This exceptional home blends elegance with everyday functionality in an unbeatable location. Don't miss the chance to make it yours! There is so much NEW!  NEW roof 2019* Most NEW Windows 2005* Addition 2005*  Brick paver driveway and walkway* Stevenson High School D125, and Kildeer Countryside D96!
Unit Size
4,644 Ft²
Days on Market
-
Land Size
0.93 acres
Price per sqft
$226
Property Type
House
Property Taxes
$2,269
HOA Dues
$4
Year Built
1968

Payment Calculator

Cap Rate Calculator

Property Highlights

Garage
Air Conditioning
With View

Building Info

Overview

    General

  • Year Built: 1968
  • Effective Year Built: 1993
  • Building Count: 1
  • Total Rooms: 7
  • Bedroom Count: 3
  • Bathroom Count: 4
  • Full Bathrooms: 3
  • Partial Bathrooms: 4
  • Building Condition: 6
  • Building Quality: 4
  • Construction Type: 0
  • Building Style: 11
  • Exterior Walls Type: 0
  • Interior Walls Type: 0
  • Roof Shape Type: 0
  • Roof Cover Type: 0
  • Floor Count: 100
  • Living Units: 1
  • Floor Cover: 0
  • Basement Type: 9
  • Basement Area: 2,308
  • Garage Type: 1
  • Garage Square Area: 1,008
  • Parking Space Count: 4
  • Patio Type: 59
  • Porch Type: 102
  • Pool Type: 0

    Dimensions

  • Lot Size Square Feet: 40,524
  • Total Building Area: 7,960
  • Gross Building Area: 7,960
  • Building Area: 4,644
  • Building Area Measurement: L

    Heating and Cooling

  • Fireplace Count: 1
  • Air Conditioning: 1
  • Heating: 0
  • Heated Square Feet: 4,644
  • Heating Fuel Type: 0

    Utilities

  • Sewer System: 4
  • Water Service: 5

Building

  • Building Type: 0
  • Property Class: R
  • Subdivision: LONG GROVE COUNTRY CLUB ESTATES UNIT 2
  • Land Acres: 0000000930
  • Standard Land Use Code: 1001
  • County Land Use Code: 40
  • Legal Description 1: LONG GROVE COUNTRY CLUB ESTATES UNIT 2 LOT 44

Neighborhood

  • School District Name: Kildeer Countryside Community Consolidated School District 96
  • Census Tract: 864403

Geography

  • District: ELA
  • Parcel: 14-36-106-003
  • Lot: 44
  • Municipality: TWP OF ELA
  • Latitude: 42.1634
  • Longitude: -88.0168

    Address

  • Full Address: 2323 Coach Rd
  • Legal Unit: 2
  • Address - House Number: 2323
  • Address - Street Name: Coach
  • Address - Suffix Type: Rd
  • State: IL
  • City Name: Long Grove
  • Carrier Code: R002
  • 4-Digit Zip Code: 5003
  • Zip Code: 60047

Valuation

    Tax

  • Tax Year: 2022
  • Tax Amount: $2,321,162
  • Tax Rate Code Area: 15028

    Appraisal Valuation

  • Standard Deviation: 0.1506
  • Valuation Date: Feb 28, 2024
  • Confidence Score: 81
  • Final Value: 924,452
  • High Value: 1,063,713
  • Low Value: 785,190

    Market Valuation

  • Market Total Value: $851,827
  • Market Land Value: $130,510
  • Market Improvement Value: $721,317

    Assessments Valuation

  • Assessed Year: 2023
  • Assessed Total Value: $283,914
  • Assessed Land Value: $43,499
  • Assessed Improvements Value: $240,415

    Exemptions

  • Homeowner Exemption: Yes

    Sales

  • Current Sale Contract Date: May 02, 2022
  • Current Sale Recording Date: May 04, 2022
  • Current Sale Price:
  • Current Sale Document Type: 71
  • Current Sale Input Document Number: 7901386
  • Previous Sale Recording Date: Oct 01, 2004
  • Previous Sale Contract Date: Aug 05, 2004
  • Previous Sale Amount: $599,500
  • Previous Sale Document Type: 27
Data used for valuation calculations is provided by RealtyHop, and other third party sources

Comparables

Unit
Status
Type
Beds
Baths
ft²
Price/ft²
Asking Price
Listed On
Closing Price
Sold On
HOA + Taxes

About Long Grove Country Club Estates


Similar Homes for Sale

Currently no similar homes around

Nearby Rentals

Unit for rent at 1005 Cooper Court, Buffalo Grove, IL, 60089

$4,000 /mo

  • 3 Beds
  • 2 Baths
  • 2,071 ft²
1005 Cooper Court, Buffalo Grove, IL, 60089 Listing by Ganesh Gulecha


Frequently Asked Questions

When was property at 2323 Coach Road built and last sold?
The property at 2323 Coach Road was built in 1968 and last sold on May 2, 2022 for $859,500.
How much is this home worth?
The estimated value of the home located at 2323 Coach Road is $1,045,980.
What are some comparable homes to 2323 Coach Road?
There are currently no comparable homes to 2323 Coach Road.