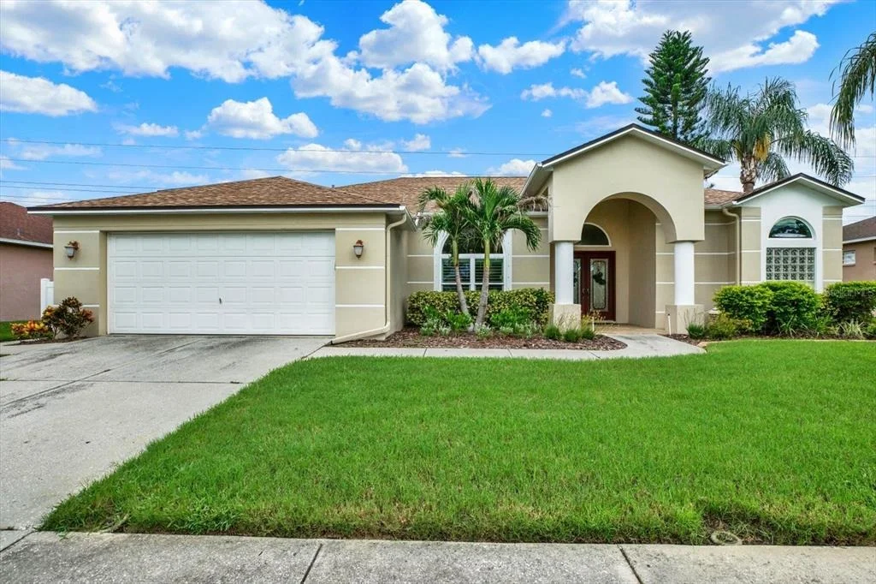
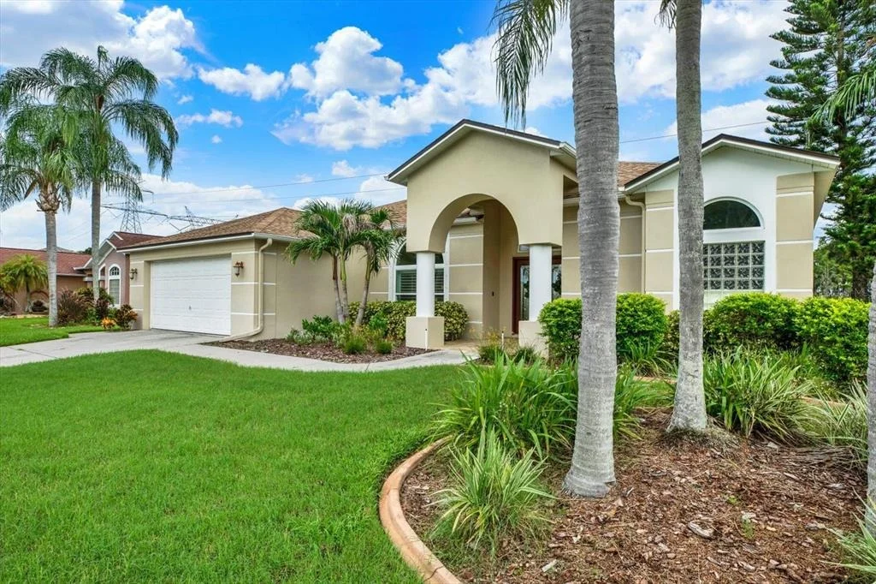
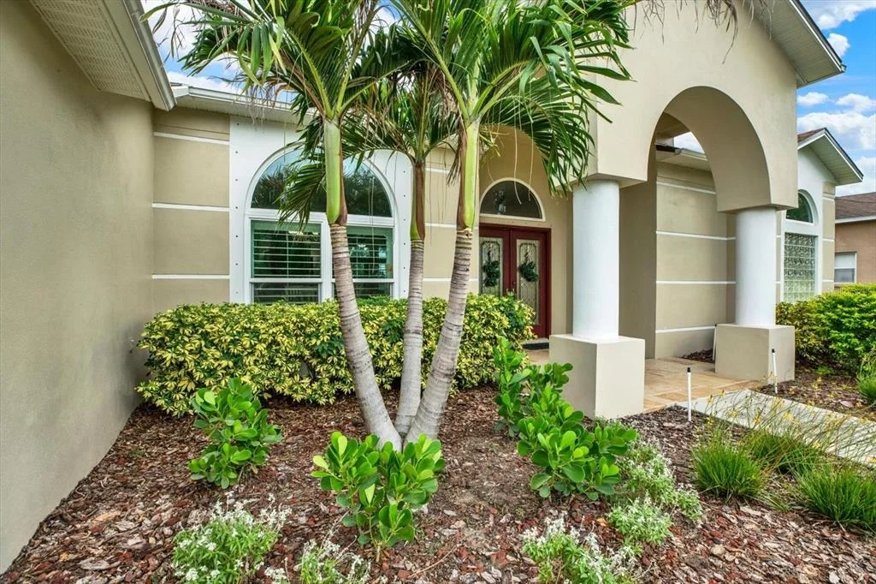
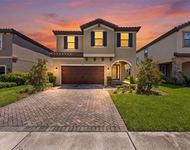
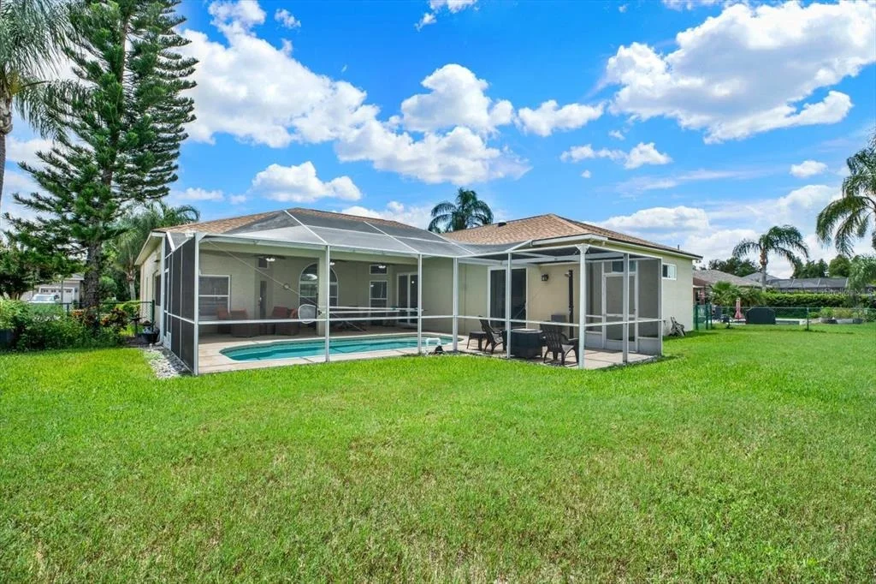
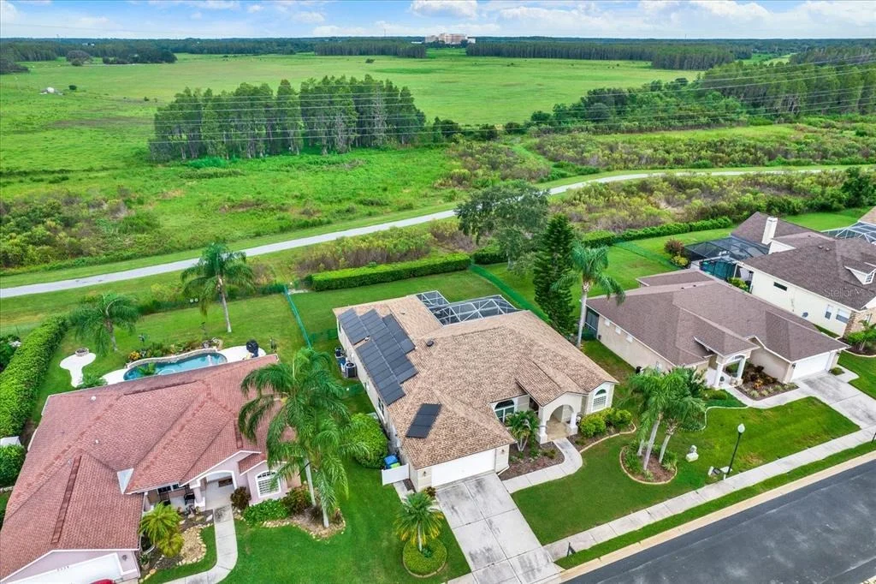
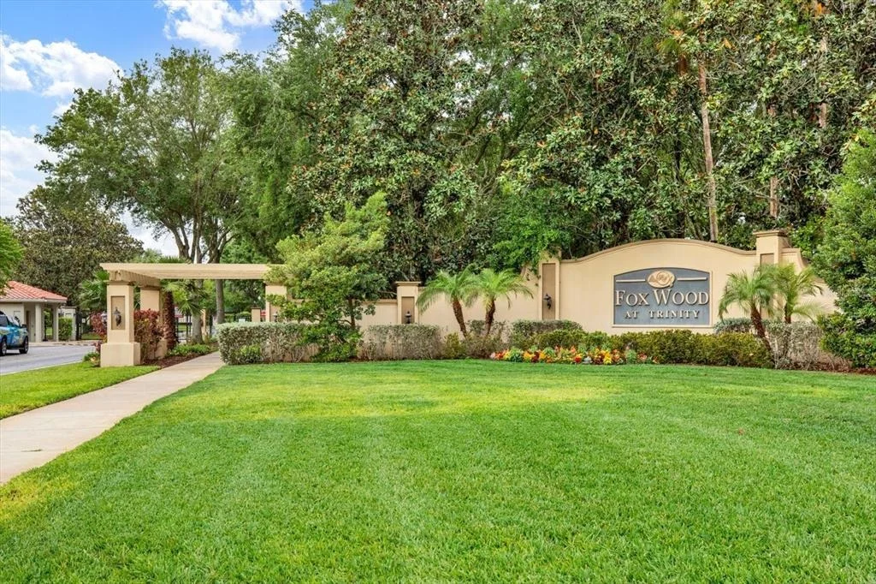
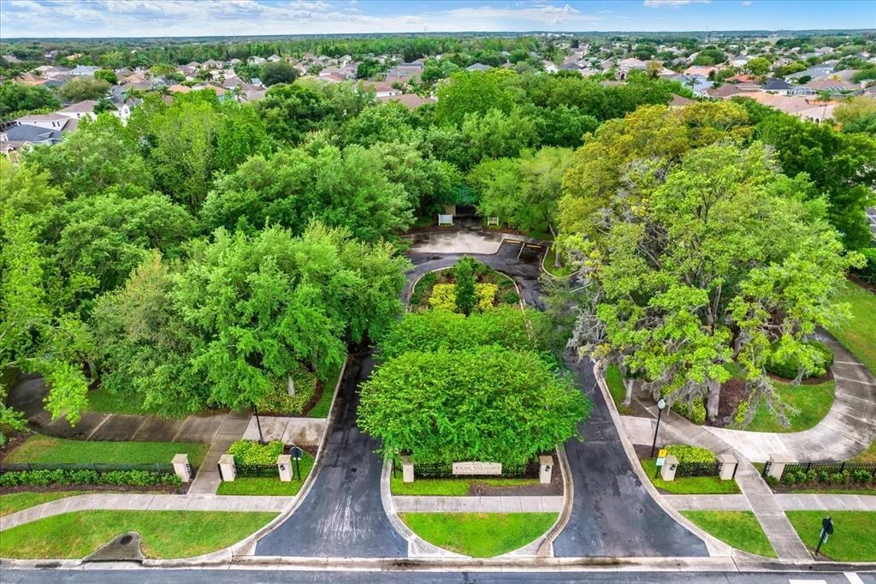
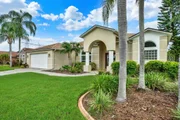
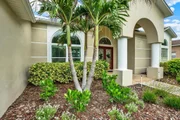
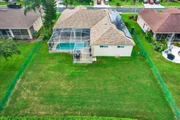
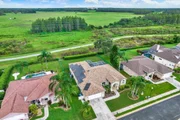
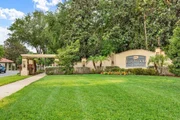
Welcome to 2318 Edelweiss Loop in the gated Fox Wood community in
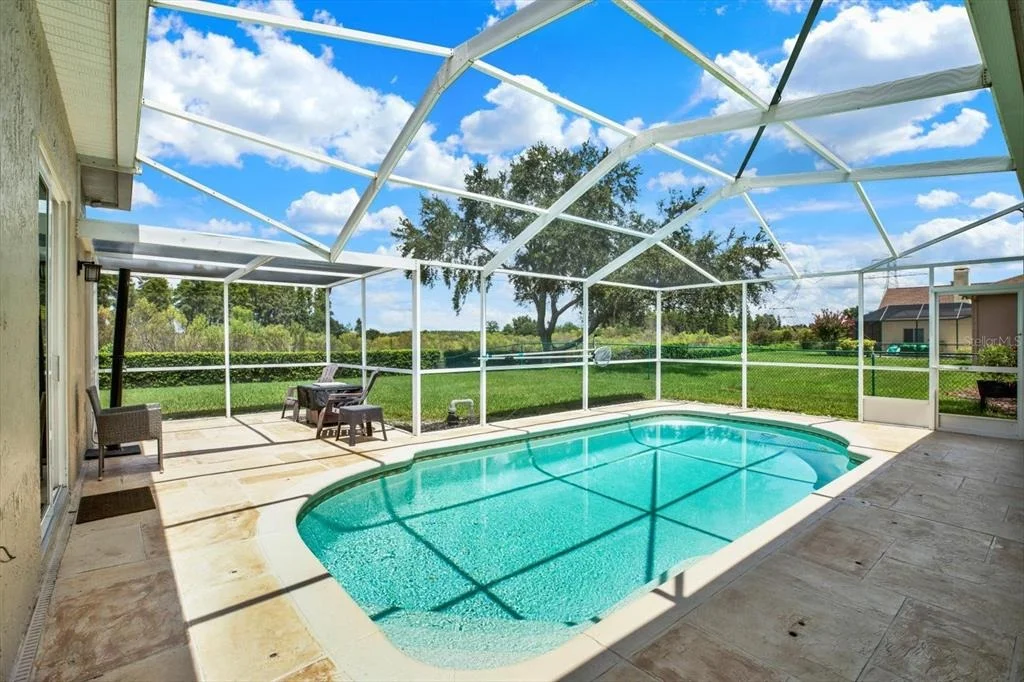
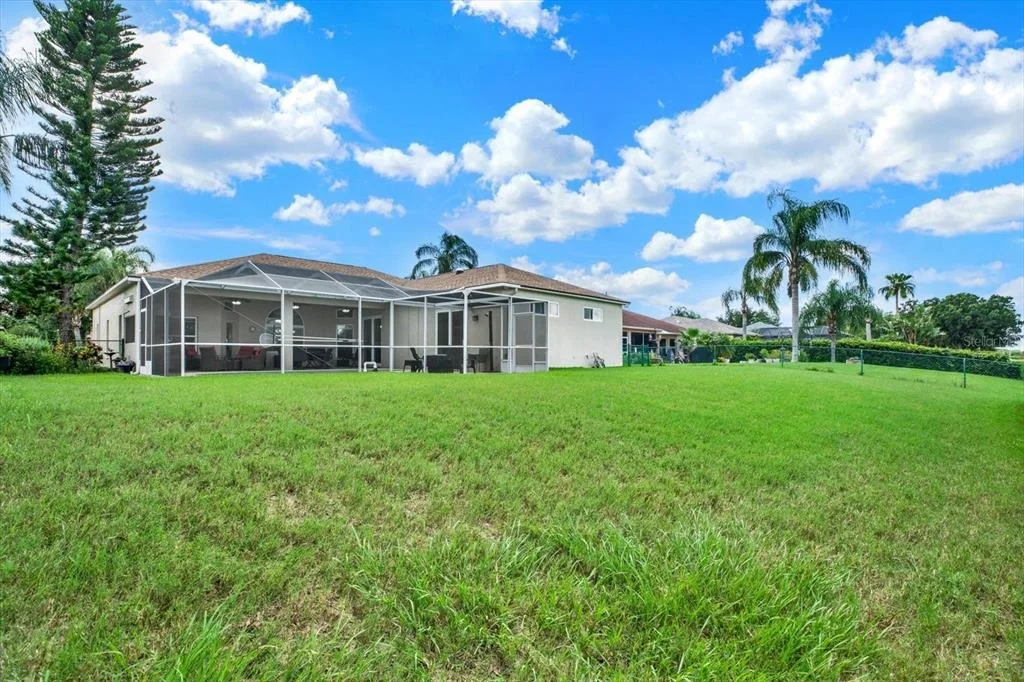
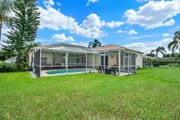
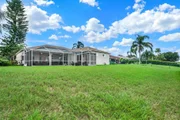
Trinity, FL. Situated on a premium homesite with no rear neighbors
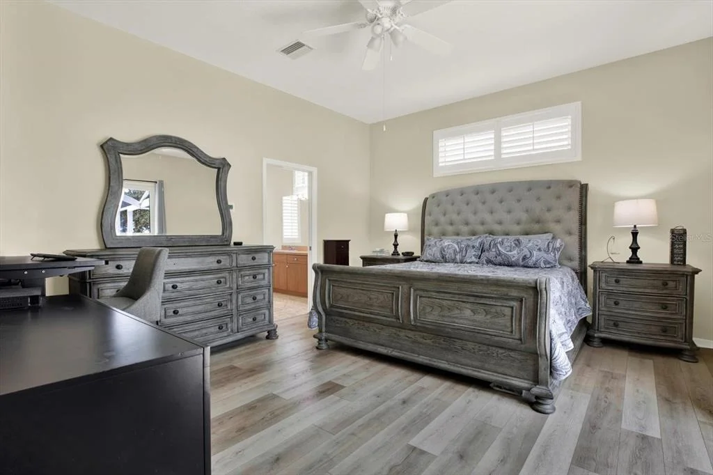
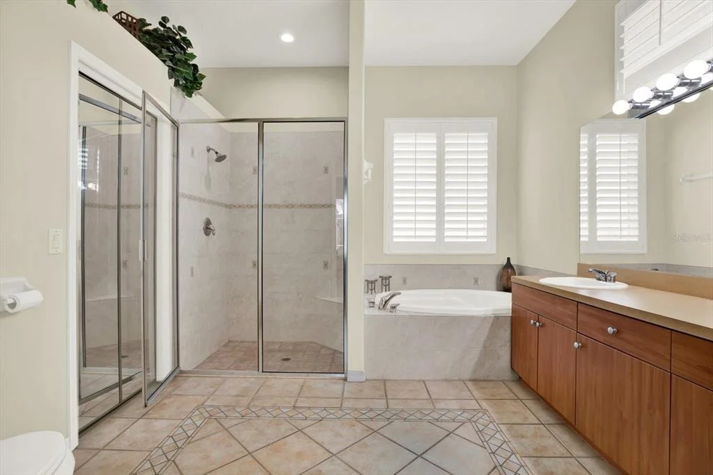
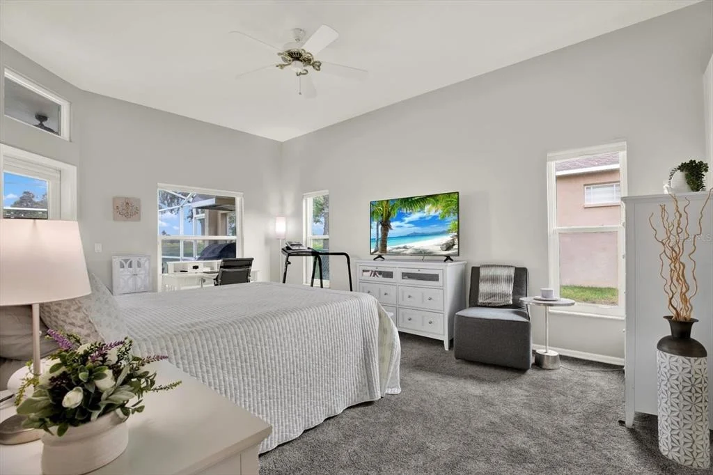
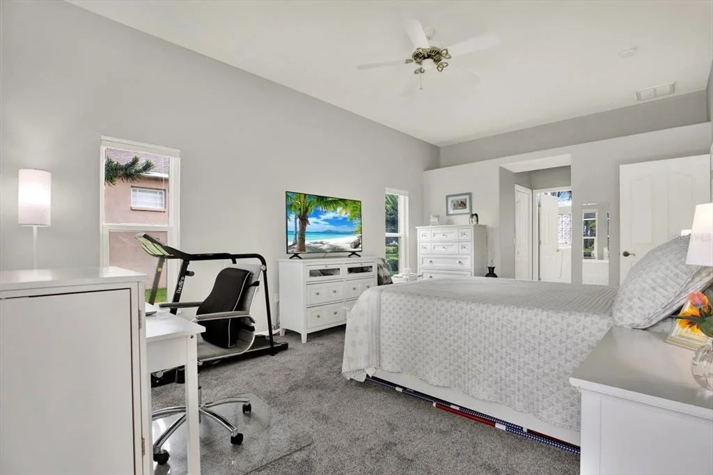
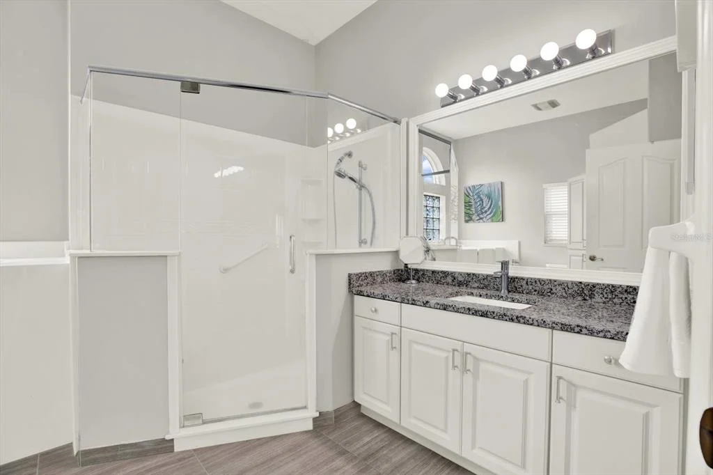
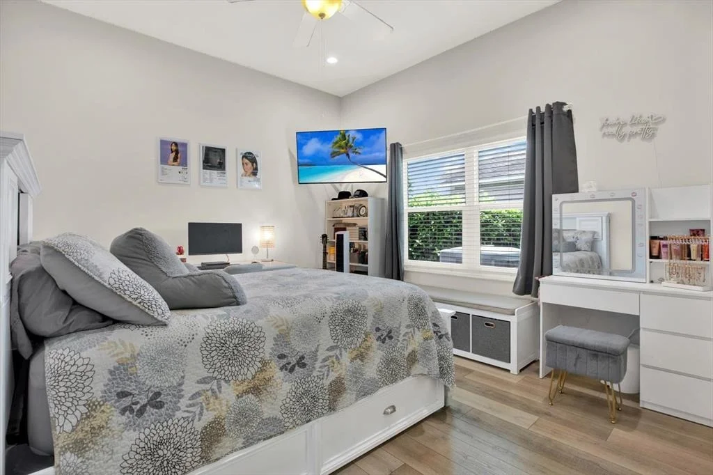
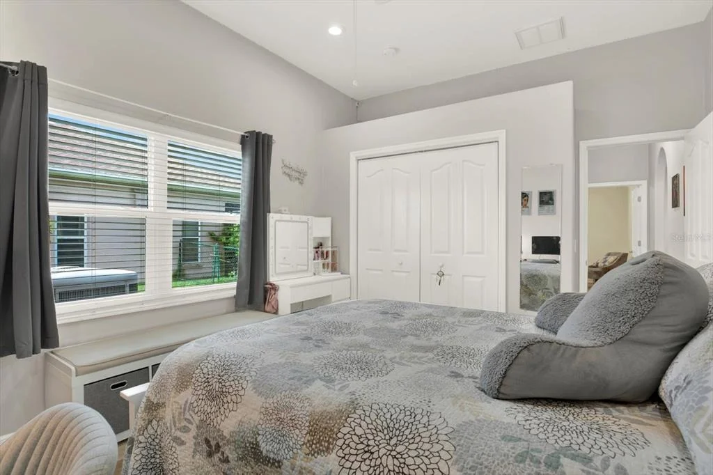
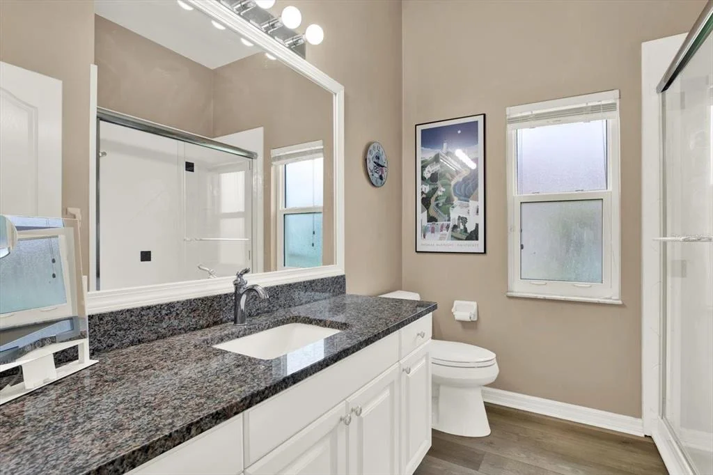
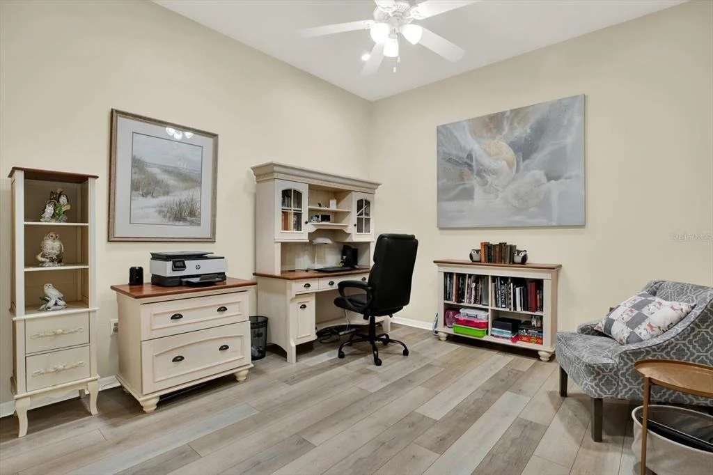
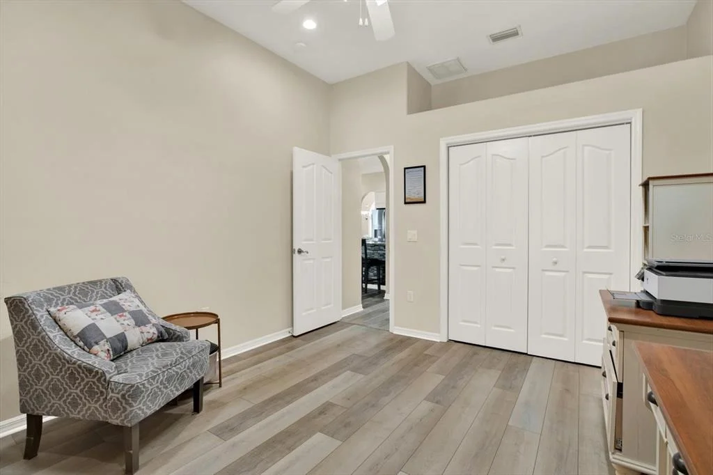
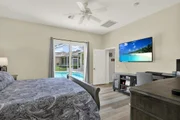
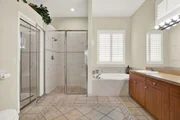
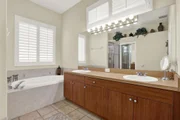
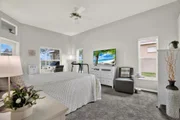
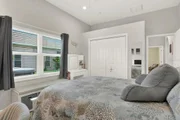
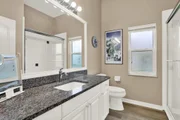
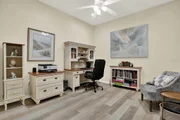
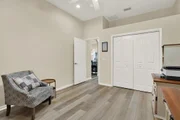
and serene sunset views, this 4-bedroom, 3-bath pool home offers
approximately 2,470 heated square feet and a desirable triple-split
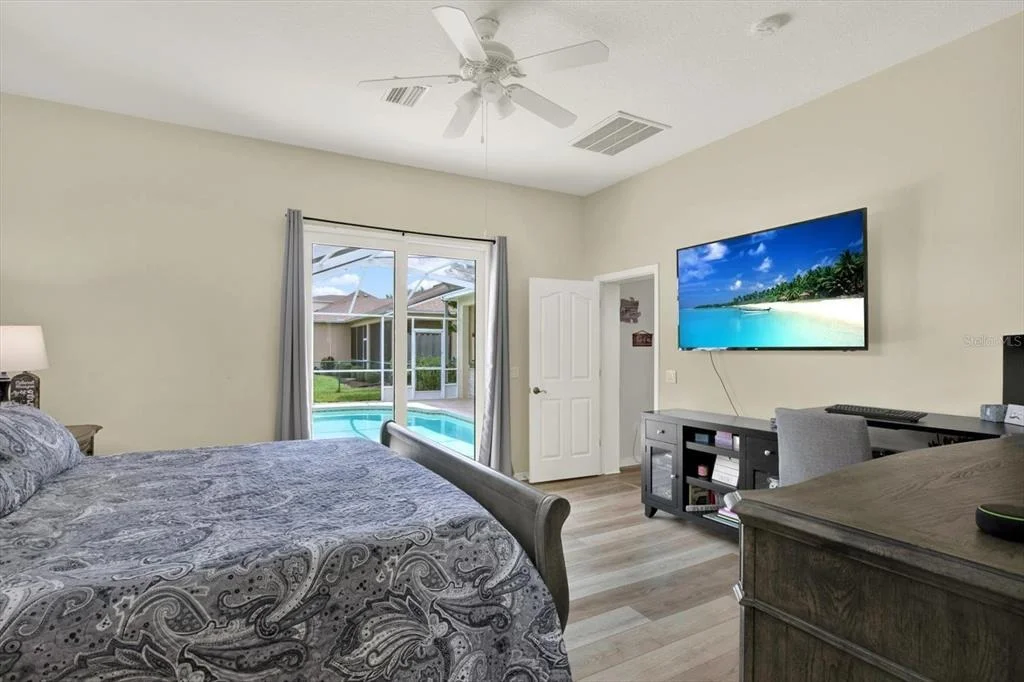
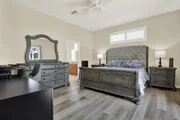
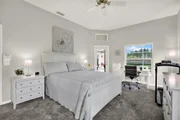
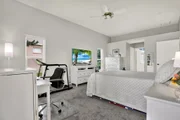
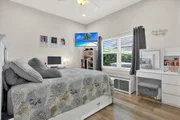
floor plan featuring two (2) private primary suites, both with
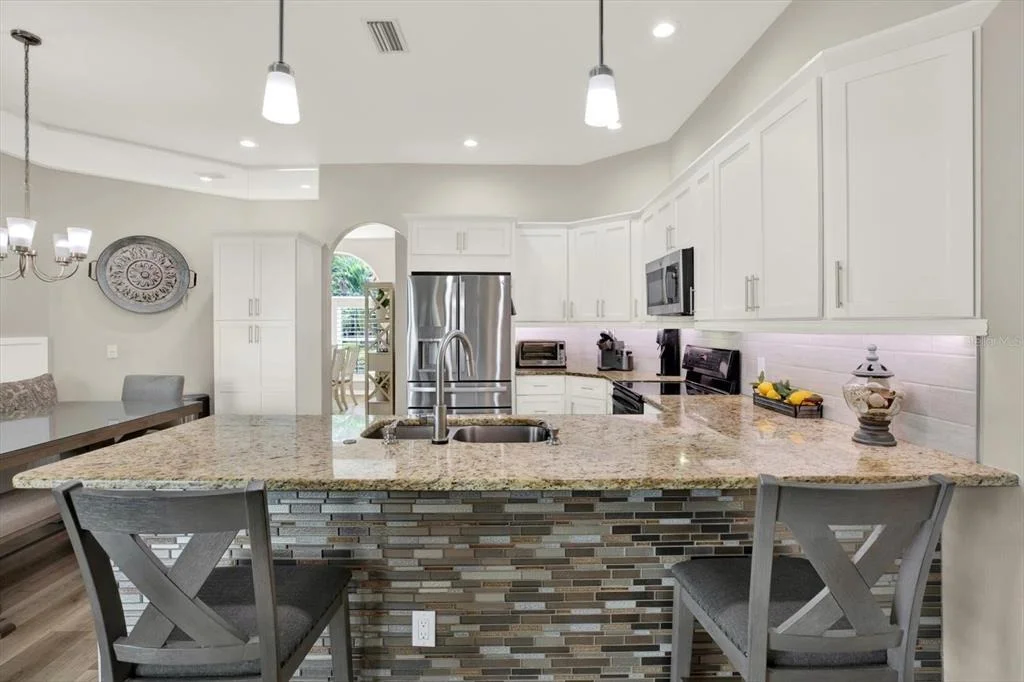
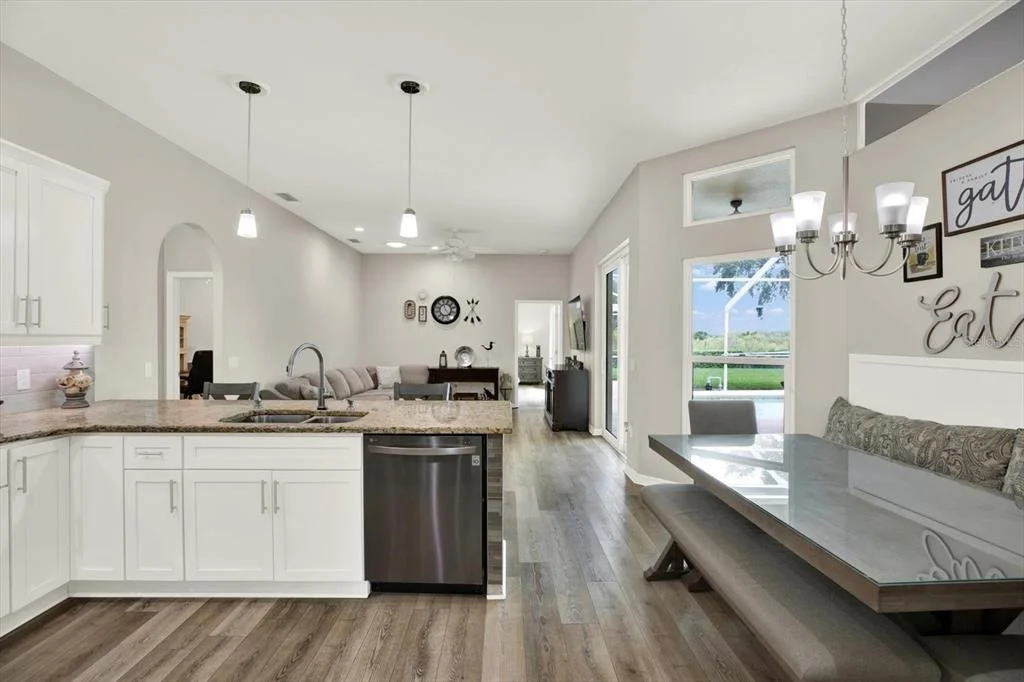
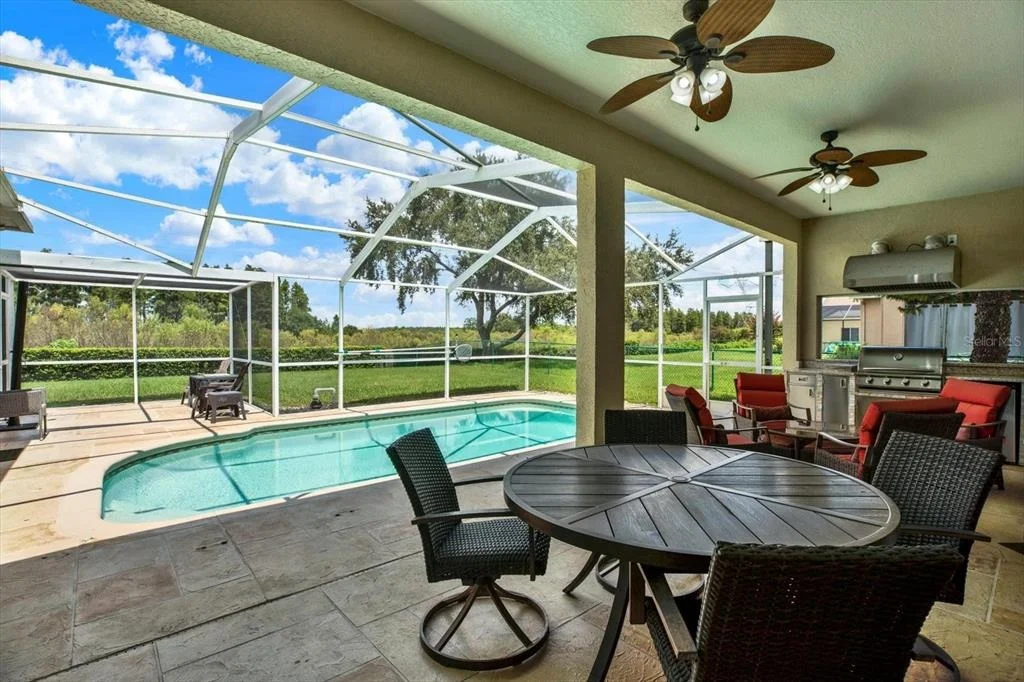
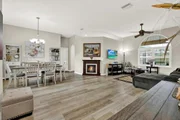
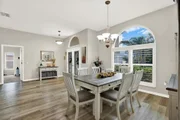
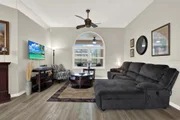
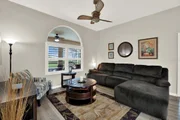
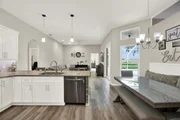
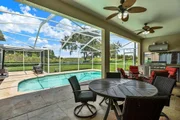
direct access to the pool and lanai. Spacious living areas flow
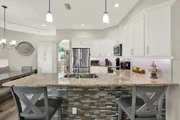
into an inviting kitchen and family room, while sliding doors open
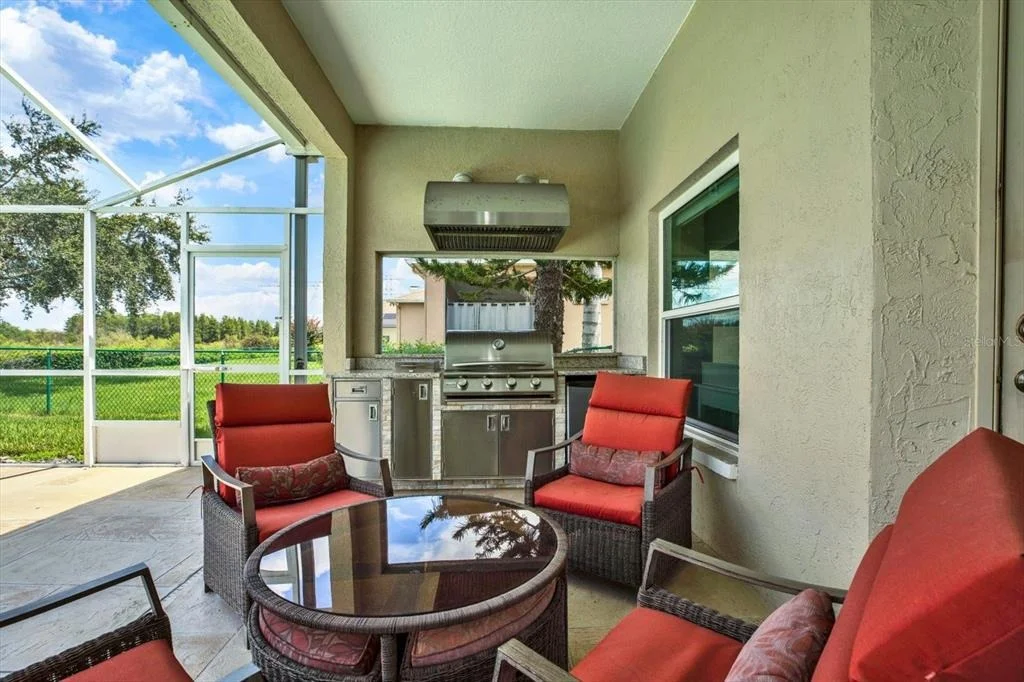
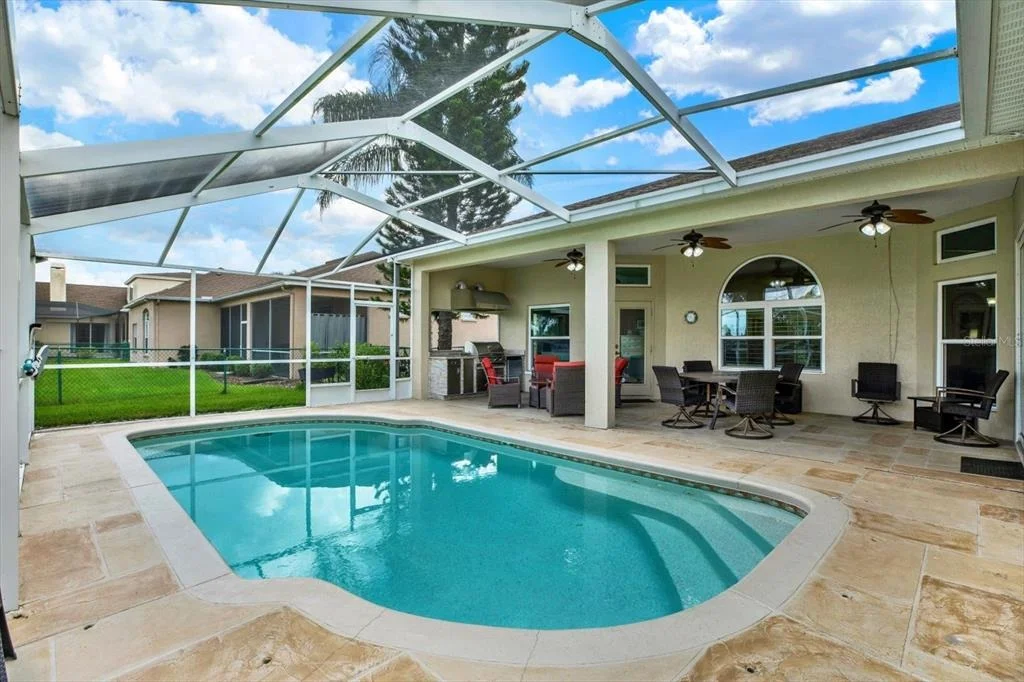
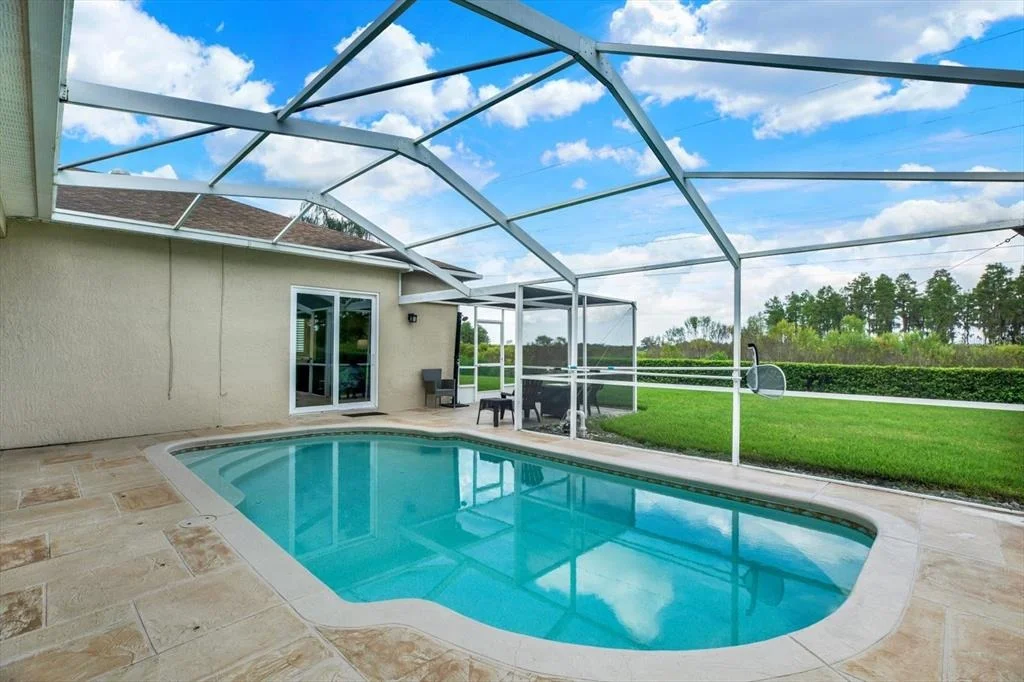
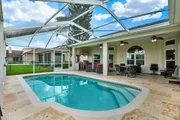
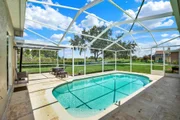
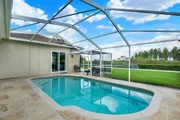
to an expansive screened lanai and heated saltwater pool, creating
a private setting for relaxing, entertaining, and enjoying the
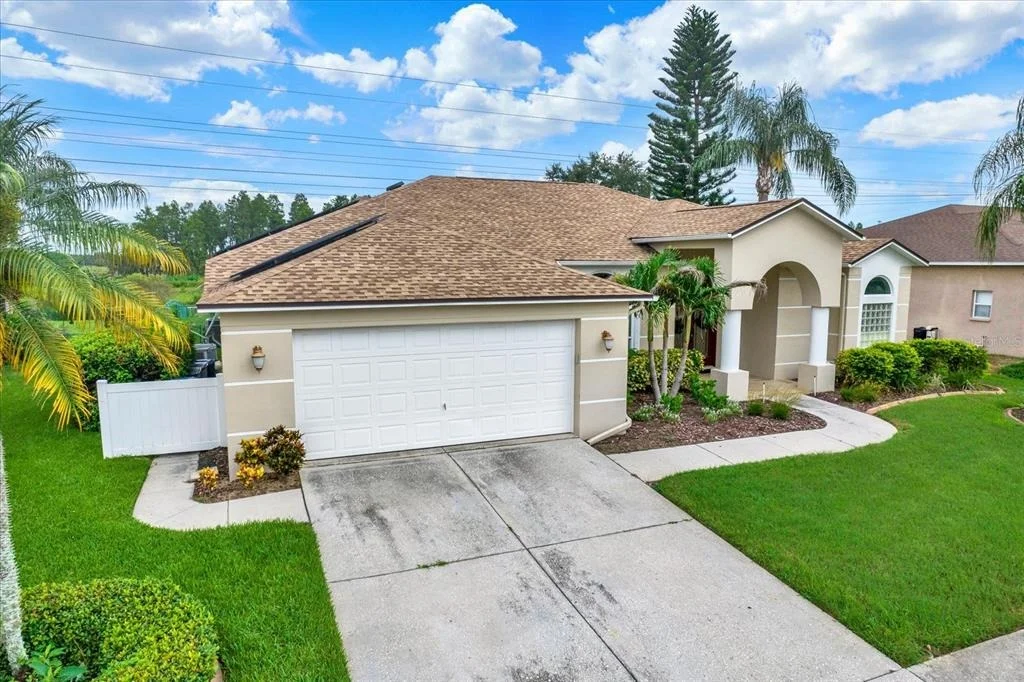
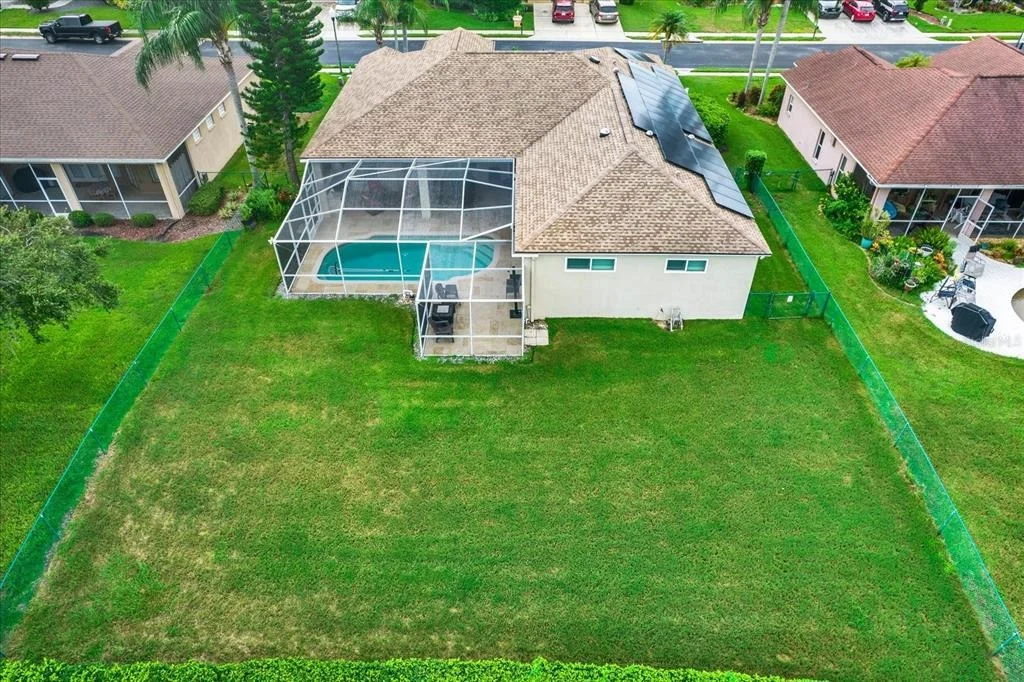
Florida lifestyle. Thoughtful improvements add even more value,
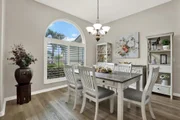
including a newer roof (2021), Weather Tite insulated double pane
windows, paid-off solar panels, hurricane screens for the front
door and dining room windows, two-zone heating and cooling, water
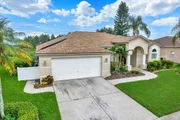
softener, electric pool heater, solar tubes, and an oversized
two-car garage. Step through the rear gate for direct access to the
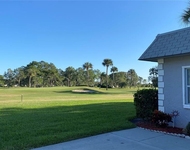
Starkey Trail. With no rear neighbors, beautiful sunset views, two
primary suites, a private pool, and a location within gated Fox
Wood, this home offers a combination that's difficult to duplicate
in Trinity, FL. Schedule your private showing and experience 2318
Edelweiss Loop for yourself.
Based on our analysis, the cap rate of this property is 1.25%. A negative cap rate indicates that the property might not be feasible as an income-producing asset. The median cap rate for a near zip code 11238 is 4.23%.
How much can I actually make?
Actual monthly rental income may vary between $4,760 and $7,140 depending on unit-specific characteristics. You can change the amount using the slider to further explore.
How is cap rate calculated?
Cap Rate = Net Operating Income (NOI) / Property Asset Value.
When calculating the cap rate, we assume 100% occupancy. Leverage (mortgage) is not considered.
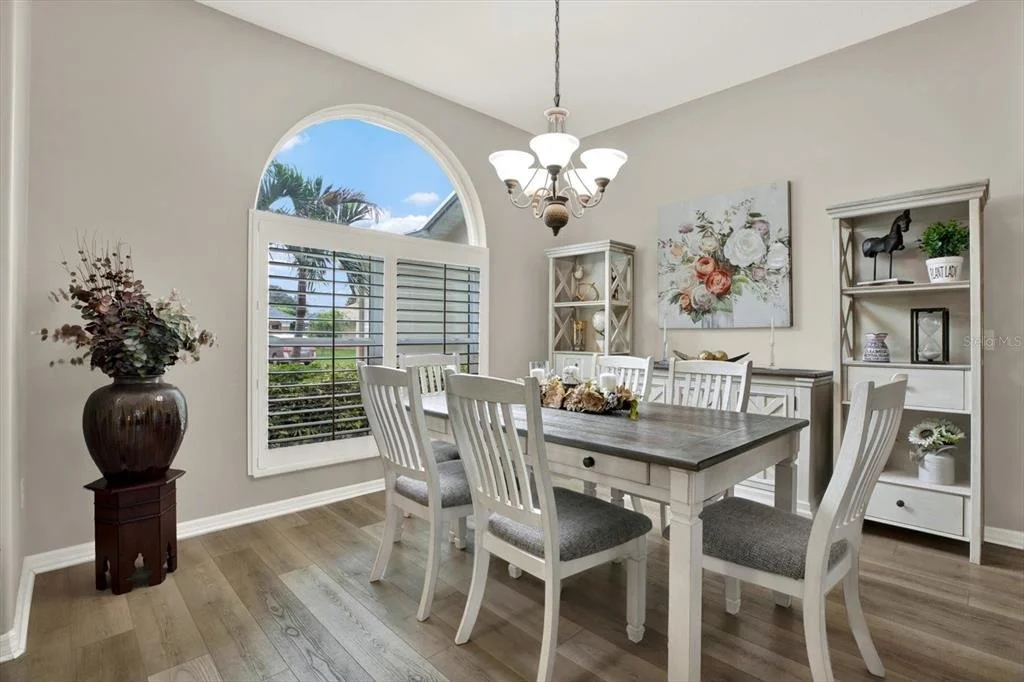
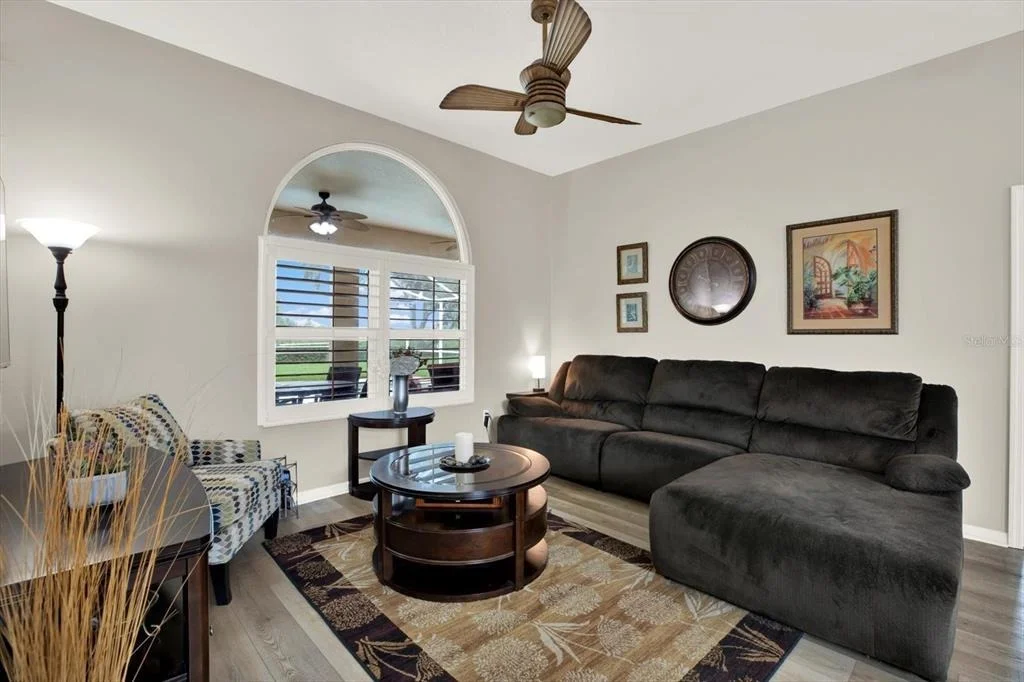
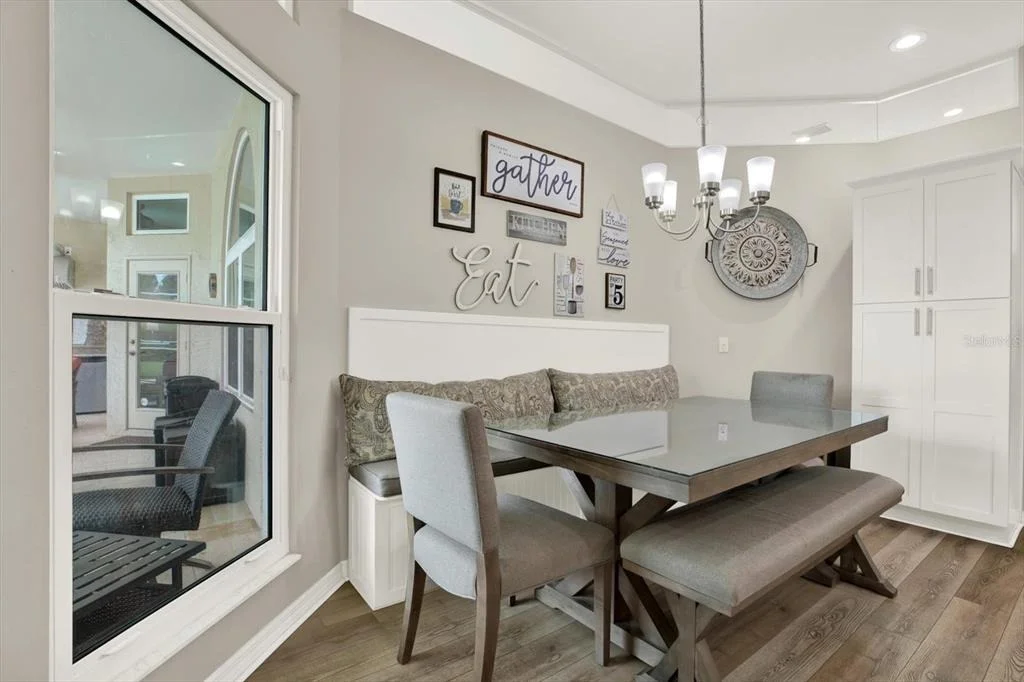
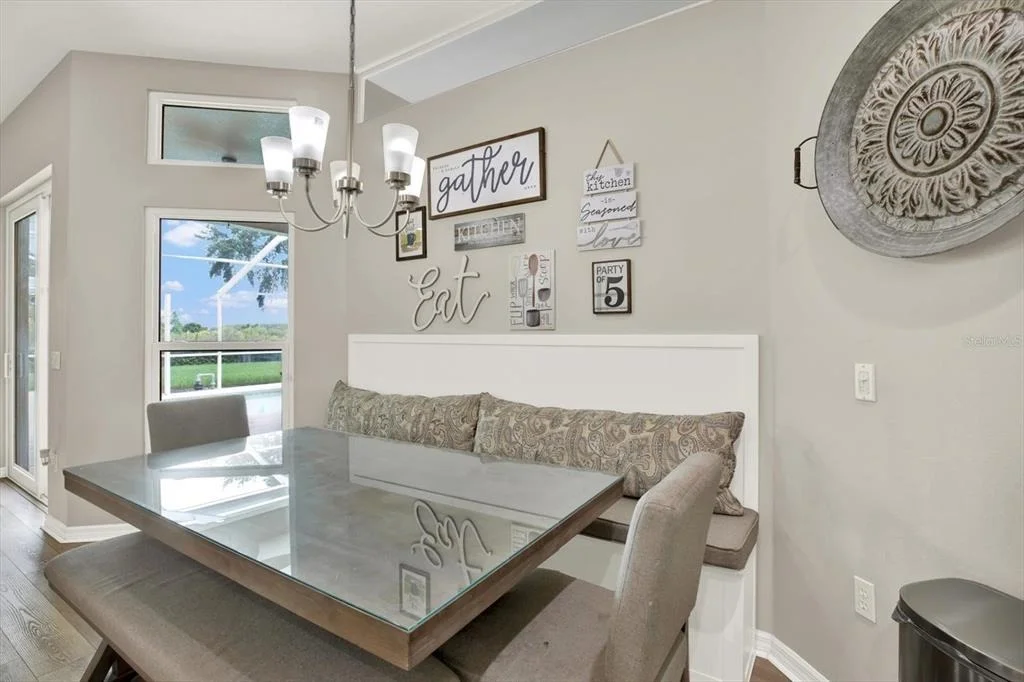
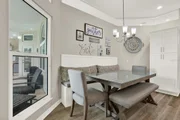
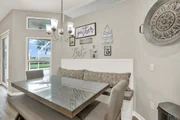
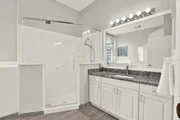
Interior Features: Ceiling Fan(s), High Ceilings, Stone Counters, Walk-In Closet(s), Eating Space In Kitchen, Living Room/Dining Room Combo, Primary Bedroom Main Floor, Thermostat, Window Treatments
Appliances: Dishwasher, Disposal, Dryer, Electric Water Heater, Microwave, Range, Refrigerator, Washer, Water Softener
Flooring Type: Carpet, Ceramic Tile, Luxury Vinyl
Door Features: Sliding Doors
Laundry Features: Laundry Room
Rooms: 10
Has Fireplace
Fireplace Features: Electric, Free Standing
Exterior Details
Square Footage: 2470
Square Footage Source: $0
Security Features: Fire Alarm, Gated Community, Security System, Smoke Detector(s)
Year Built: 2000
Building Area Total: 3416
Levels: One
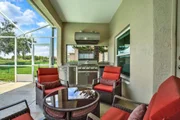
Other Structures: Outdoor Kitchen
Building Area Units: Square Feet
Window Features: Double Pane Windows, ENERGY STAR Qualified Windows, Insulated Windows, Shutters, Window Treatments, Shades
Construction Materials: Block, Stucco
Patio and Porch Features: Patio, Screened
Pool Features: Fenced, Heated, In Ground, Salt Water, Screen Enclosure
Pool is Private
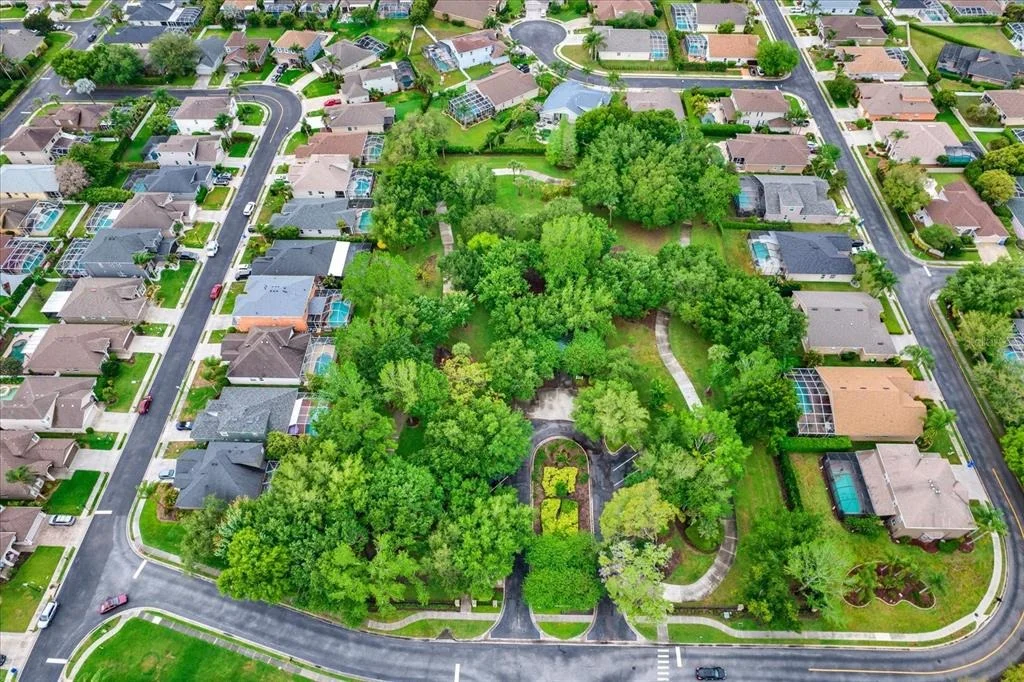
Lot Features: Landscaped, Conservation Area, Sidewalk
Lot Size Area: 12029
Lot Size Units: Square Feet
Lot Size Acres: 0.28
Lot Size Square Feet: 12029
Tax Lot: 300
Water Source: Public
Financial Details
Tax Annual Amount: $4,216
Lease Considered: Yes
Utilities Details
Cooling Type: Central Air, Humidity Control, Attic Fan(s)
Heating Type: Electric
Sewer : Public Sewer
Location Details
HOA/Condo/Coop Fee Includes: Trash
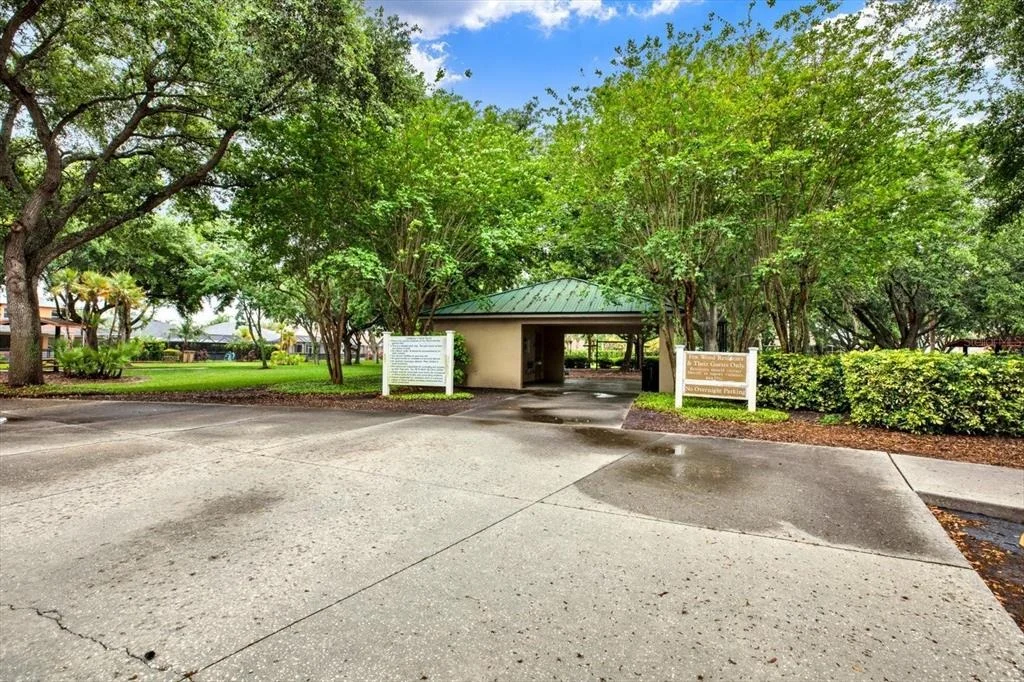
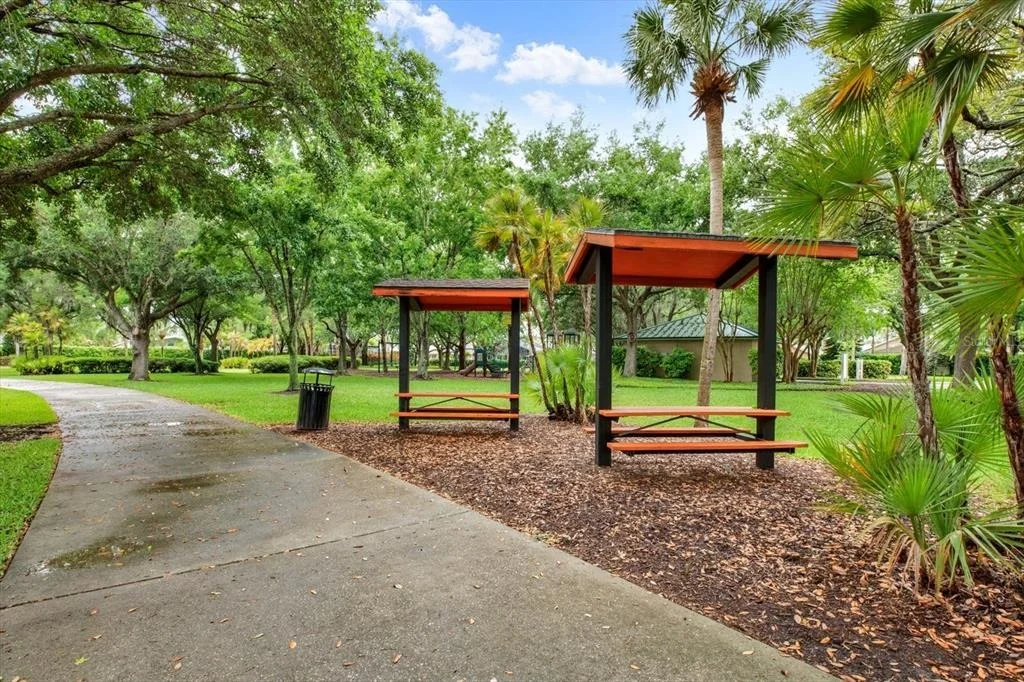
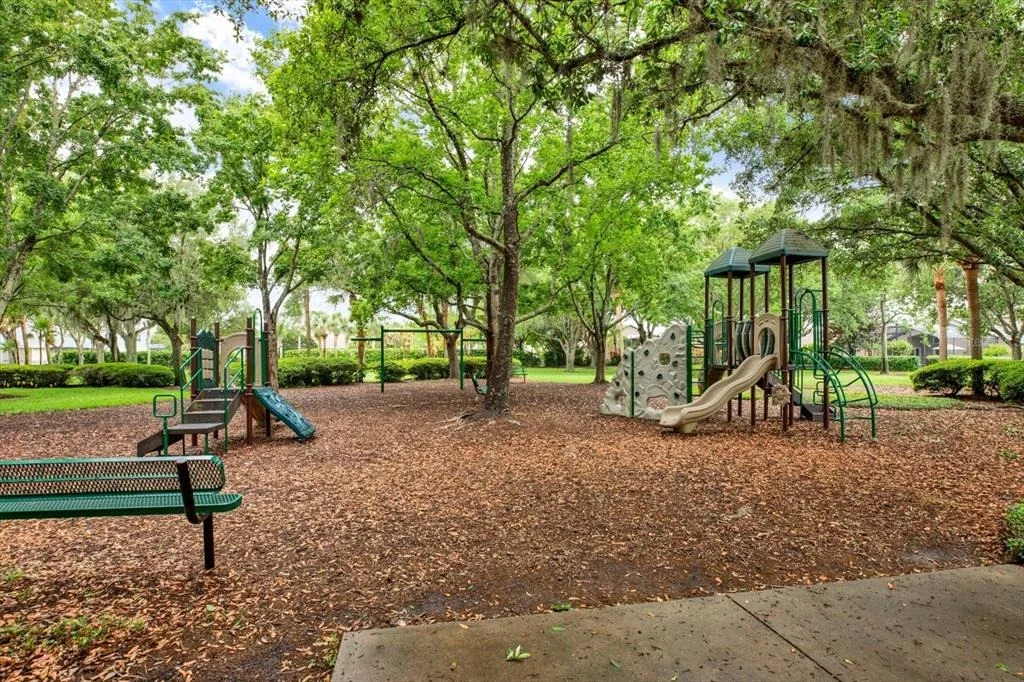
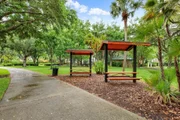
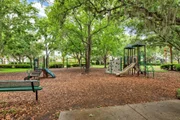
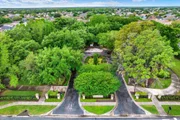
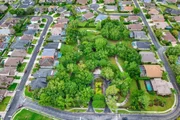
HOA/Condo/Coop Amenities: Basketball Court, Gated, Park, Playground, Fence Restrictions
HOA Fee: $319
HOA Fee Frequency: Quarterly
Condo/Coop Fee: $100
Condo/Coop Fee Frequency: Quarterly
Building Info
Overview
General
Year Built:
2000
Effective Year Built:
2000
Building Count:
1
Bedroom Count:
0
Bathroom Count:
3
Full Bathrooms:
3
Partial Bathrooms:
3
Building Condition:
3
Building Quality:
1
Construction Type:
12
Building Style:
0
Exterior Walls Type:
7
Interior Walls Type:
3
Roof Shape Type:
7
Roof Cover Type:
15
Floor Count:
100
Living Units:
1
Floor Cover:
13
Basement Type:
0
Basement Area:
0
Parking Type:
6
Garage Type:
1
Garage Square Area:
506
Parking Space Count:
2
Patio Type:
73
Porch Type:
102
Pool Type:
8
Dimensions
Lot Size Square Feet:
12,029
Total Building Area:
2,976
Gross Building Area:
2,976
Building Area:
2,470
Building Area Measurement:
L
Heating and Cooling
Air Conditioning:
1
Heating:
4
Heated Square Feet:
2,470
Heating Fuel Type:
2
Utilities
Sewer System:
0
Water Service:
0
Building
Building Type:
0
Property Class:
R
Subdivision:
FOX WOOD
Land Acres:
0000000276
Standard Land Use Code:
1001
County Land Use Code:
00100
State Land Use Code:
1
Legal Description 1:
FOX WOOD PHASE THREE PB 37 PGS 130-139 LOT 300
Neighborhood
School District Name:
Pasco County School District
By proceeding, you consent to receive calls and texts at the number you provided, including marketing by autodialer and prerecorded and artificial voice, and email, from realtor.com and others about your inquiry and other home-related matters, but not as a condition of purchase (More...)California Privacy Notice
By submitting your information, you agree RealtyHop can share your information with its network of real estate &
mortgage professionals (or through their agents) and consent to receive marketing emails, calls, & texts related
to your inquiry (including via automatic telephone dialing system, or artificial or pre-recorded voice technology)
from Movoto or their affiliates to the email address or number you provided.
By proceeding, you agree to our Terms of Service. California Privacy Notice








































 Your Privacy Choices
Phone: 425-283-2930
Address: 335 Madison Avenue, New York, NY 10017