Check Availability
$1,665,000
● House - For Sale

2308 Ember Woods Drive

Keller, TX 76262
bedrooms
4 Beds
bathrooms
4 Baths
square feet
4,682 Ft²
$10,060
Est. Monthly
$138
HOA / Fees

About This Property

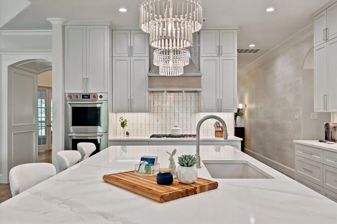
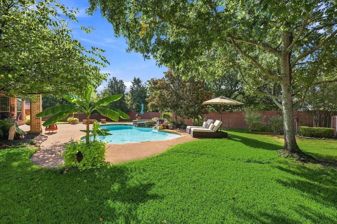
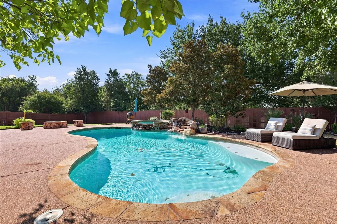
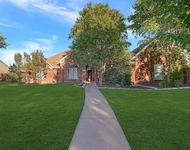
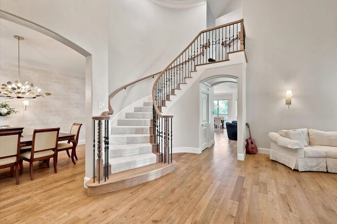
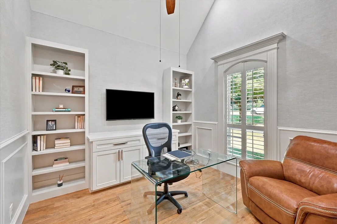
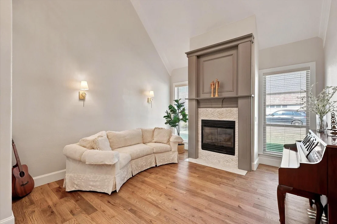
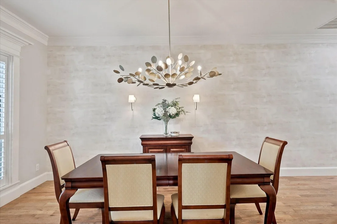
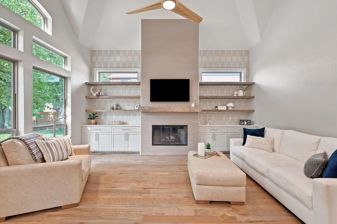
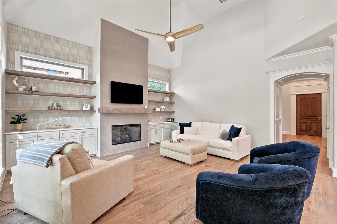
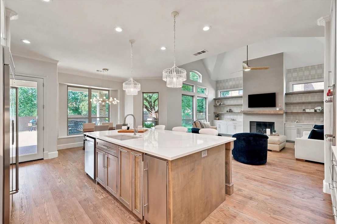
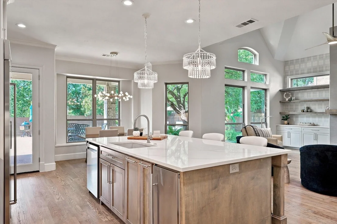
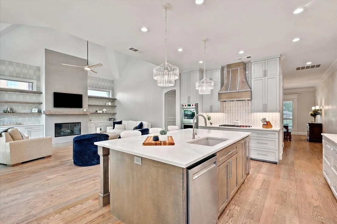
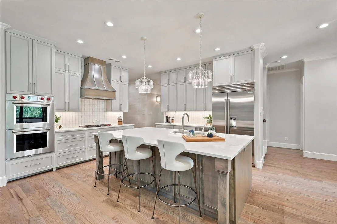
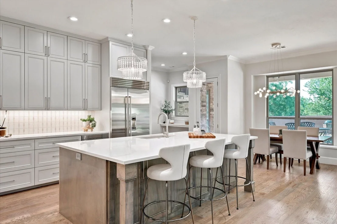
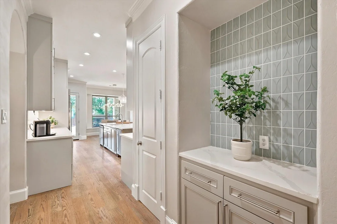
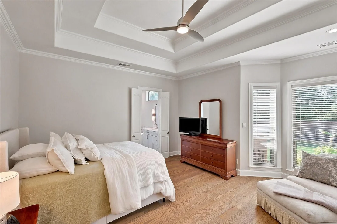
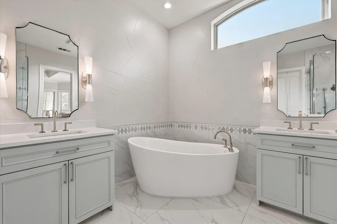
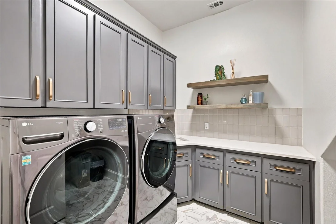
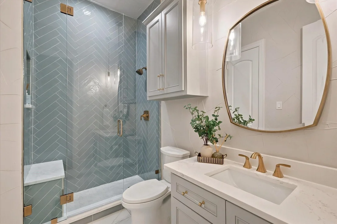
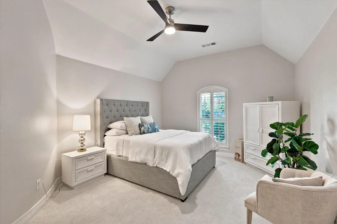
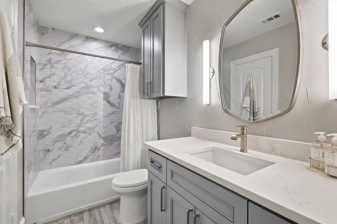
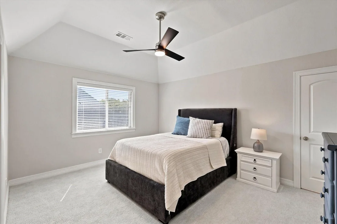
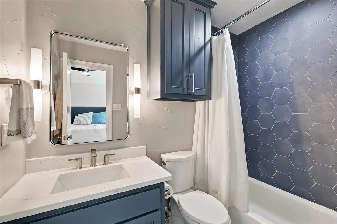
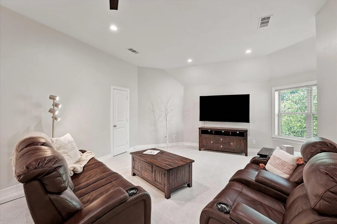
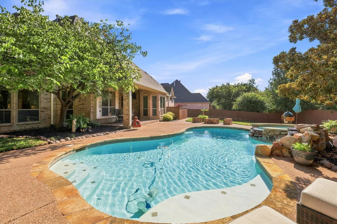
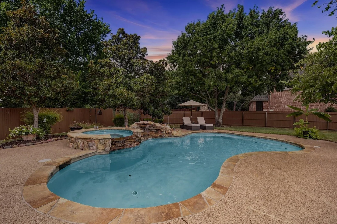
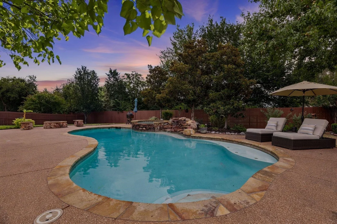
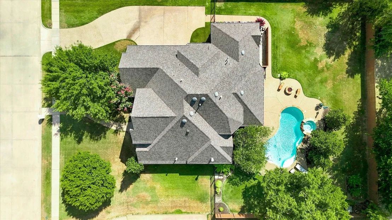
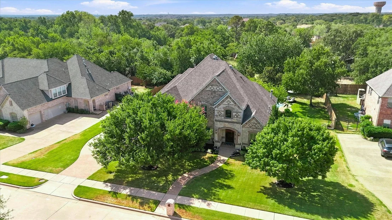
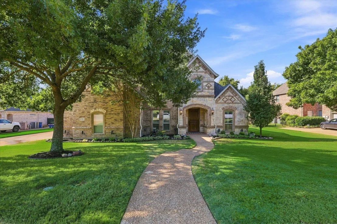
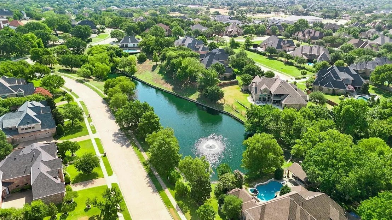
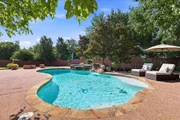
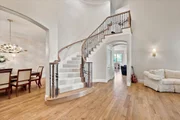
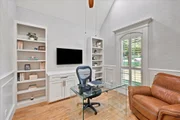
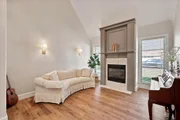
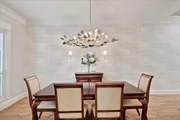
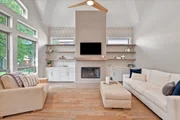
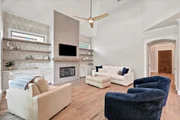
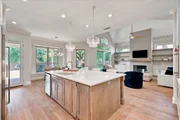
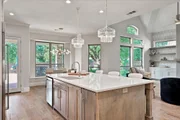
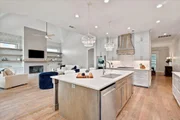
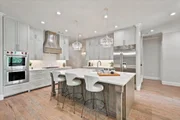
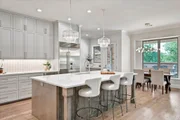
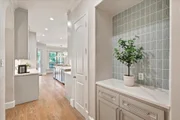
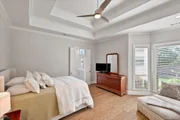
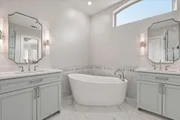
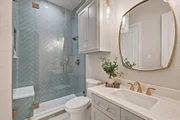
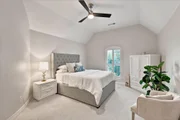
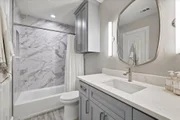
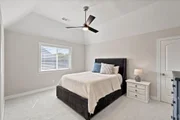
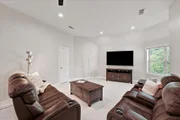
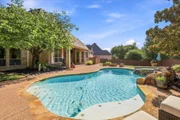
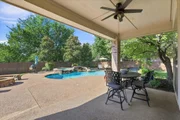
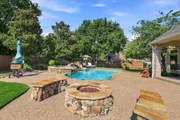
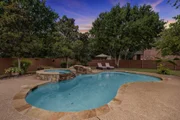
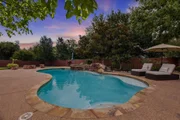
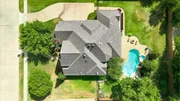
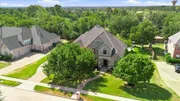
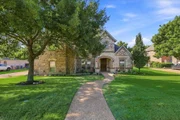
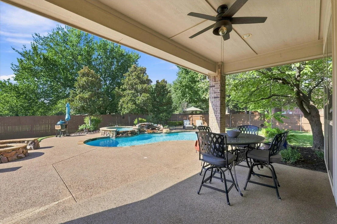
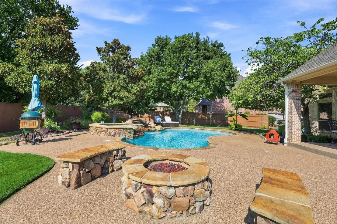
STUNNING & COMPLETELY REMODELED home in the sought-after neighborhood of Wildwood! Enter through a welcoming Foyer with soaring ceilings, a designer chandelier, and an impressive sweeping staircase, into the Formal Living Room with a beautiful fireplace and adjoining Formal Dining Room, all perfect for entertaining. A Private Executive Study offers lovely natural light and custom display shelving. The Family Room showcases stunning new wood floors and a wall of custom built-ins for storage and display flanking the focal fireplace. The fully remodeled Chef's Kitchen is a Dream, featuring a Sub-Zero fridge-freezer, Wolf double oven and gas cooktop, built-in ice maker, all-new custom cabinetry, and upgraded designer fixtures, plus a charming Breakfast area overlooking the gorgeous backyard oasis. Retreat to the Primary Suite with serene pool views, a spacious walk-in closet, and a fully renovated Spa Bathroom boasting new cabinets, quartz counters, dual sinks, designer hardware, updated vanity lighting, fresh paint, and elegant crown molding. A Secondary Bedroom Suite with en-suite bath is also on the main level. Upstairs offers 2 more Bedrooms, each with en-suite baths, plus a huge Game-Media Room. Enjoy the private backyard and resort-style outdoor living with a sparkling pool and spa, covered patio, and expansive grass area. Every inch has been thoughtfully modernized and is Move-In Ready - including new windows throughout, new cabinetry, countertops, carpet, and flooring, fresh paint, upgraded hardware, and new LED recessed lighting.
Unit Size
4,682 Ft²
Days on Market
-
Land Size
0.47 acres
Price per sqft
$356
Property Type
House
Property Taxes
$1,747
HOA Dues
$138
Year Built
2004

Listed By

Kelly Marcontell
Ebby Halliday, REALTORS
Susan Gilchrest
Ebby Halliday, REALTORS

Payment Calculator

Cap Rate Calculator

Last updated: 2 months ago (NTREIS #21379995)

Price History

Date / Event Date Event Price
Sep 9, 2026 Listed by Ebby Halliday, REALTORS $1,665,000
Listed by Ebby Halliday, REALTORS

Property Highlights

Garage
Air Conditioning
Fireplace
Parking Details
Has Garage
Attached Garage
Parking Features: Enclosed, Garage, Garage Door Opener, Garage Faces Side, Garage Double Door
Garage Spaces: 3
Interior Details
Full Bathrooms: 4
Interior Features: Built-in Features, Cathedral Ceiling(s), Chandelier, Double Vanity, Dry Bar, High Speed Internet, Kitchen Island, Pantry, Walk-In Closet(s), Cable TV Available, Decorative Lighting, Flat Screen Wiring, Multiple Staircases
Appliances: Built-In Refrigerator, Dishwasher, Disposal, Electric Oven, Gas Cooktop, Ice Maker, Microwave, Convection Oven, Refrigerator, Commercial Grade Vent, Plumbed For Gas in Kitchen
Flooring Type: Carpet, Tile, Wood
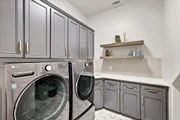
Laundry Features: Utility Room, Full Size W/D Area
Has Fireplace
Fireplace Features: Family Room, Fire Pit, Gas, Gas Log, Gas Starter, Glass Doors, Living Room, Outside
Fireplaces: 3
Exterior Details
Square Footage: 4682
Security Features: Carbon Monoxide Detector(s), Burglar
Architectural Style: Traditional
Year Built: 2004
Levels: Two
Window Features: Shutters
Construction Materials: Brick, Stone
Patio and Porch Features: Covered, Patio
Pool Features: Gunite, Heated, In Ground, Pool Sweep, Pool/Spa Combo, Salt Water, Waterfall
Pool is Private
Lot Features: Few Trees, Interior Lot, Landscaped, Sprinkler System, Subdivision
Lot Size Area: 0.465
Lot Size Units: Acres
Lot Size Acres: 0.465
Lot Size Square Feet: 20255.4
Tax Lot: 2
Financial Details
Tax Annual Amount: $20,963
Utilities Details
Cooling Type: Ceiling Fan(s), Central Air, Electric, Zoned
Heating Type: Central, Fireplace(s), Natural Gas, Zoned
Location Details
HOA/Condo/Coop Fee Includes: Full Use of Facilities, Management Fees
HOA Fee: $1,650
HOA Fee Frequency: Annually

Building Info

Overview

    General

  • Year Built: 2004
  • Effective Year Built: 2004
  • Building Count: 1
  • Bedroom Count: 4
  • Bathroom Count: 3
  • Full Bathrooms: 3
  • Partial Bathrooms: 3
  • Building Condition: 3
  • Building Quality: 4
  • Construction Type: 2
  • Building Style: 0
  • Exterior Walls Type: 0
  • Interior Walls Type: 0
  • Roof Shape Type: 0
  • Roof Cover Type: 0
  • Floor Count: 200
  • Floor Cover: 0
  • Basement Type: 0
  • Basement Area: 0
  • Garage Type: 7
  • Garage Square Area: 705
  • Parking Space Count: 3
  • Patio Type: 59
  • Porch Type: 36
  • Pool Type: 8

    Dimensions

  • Lot Size Square Feet: 20,241
  • Total Building Area: 4,332
  • Gross Building Area: 4,332
  • Building Area: 4,332
  • Building Area Measurement: L

    Heating and Cooling

  • Air Conditioning: 1
  • Heating: 3
  • Heated Square Feet: 4,332
  • Heating Fuel Type: 0

    Utilities

  • Sewer System: 0
  • Water Service: 0

Building

  • Building Type: 0
  • Property Class: R
  • Subdivision: WILDWOOD ADDITION
  • Land Acres: 0000000465
  • Standard Land Use Code: 1001
  • County Land Use Code: A1
  • State Land Use Code: A
  • Legal Description 1: WILDWOOD ADDITION (KELLER) BLOCK D LOT 2

Neighborhood

  • School District Name: Keller Independent School District
  • School Tax School District: KELLER
  • Census Tract: 113954

Geography

  • Assessors Map Reference: 24-D
  • Account Number: 07714068
  • District: 013
  • Parcel: 07714068
  • Block: D
  • Lot: 2
  • Municipality: KELLER
  • Latitude: 32.953
  • Longitude: -97.1937

    Address

  • Full Address: 2308 Ember Woods Dr
  • Address - House Number: 2308
  • Address - Street Name: Ember Woods
  • Address - Suffix Type: Dr
  • State: TX
  • City Name: Keller
  • Carrier Code: R012
  • 4-Digit Zip Code: 8824
  • Zip Code: 76262

Valuation

    Tax

  • Tax Year: 2023
  • Tax Amount: $1,588,436
  • Tax Rate Code Area: 907

    Appraisal Valuation

  • Standard Deviation: 0.1991
  • Valuation Date: Feb 21, 2024
  • Confidence Score: 73
  • Final Value: 994,486
  • High Value: 1,192,570
  • Low Value: 796,402

    Market Valuation

  • Market Total Value: $1,222,867
  • Market Land Value: $197,498
  • Market Improvement Value: $1,025,369

    Assessments Valuation

  • Assessed Year: 2023
  • Assessed Total Value: $1,222,867
  • Assessed Land Value: $197,498
  • Assessed Improvements Value: $1,025,369

    Exemptions

  • Homeowner Exemption: Yes

    Sales

  • Current Sale Contract Date: Oct 18, 2004
  • Current Sale Recording Date: Oct 29, 2004
  • Current Sale Price:
  • Current Sale Document Type: 70
  • Current Sale Input Document Number: D204339167
  • Previous Sale Recording Date: Jun 27, 2003
  • Previous Sale Contract Date: Jun 06, 2003
  • Previous Sale Amount: $508,800
  • Previous Sale Document Type: 71
Data used for valuation calculations is provided by RealtyHop, and other third party sources

Comparables

Unit
Status
Type
Beds
Baths
ft²
Price/ft²
Asking Price
Listed On
Closing Price
Sold On
HOA + Taxes

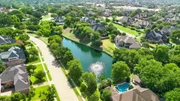
About Wildwood Keller


Similar Homes for Sale

Currently no similar homes around

Nearby Rentals

Unit for rent at 2404 Palmetto Way, Southlake, TX, 76092

$8,495 /mo

  • 5 Beds
  • 5 Baths
  • 5,029 ft²
2404 Palmetto Way, Southlake, TX, 76092 Listing by Nancy Hollis
Unit for rent at 301 Watermere Drive, Southlake, TX, 76092

$5,495 /mo

  • 2 Beds
  • 2 Baths
  • 1,572 ft²
301 Watermere Drive #414, Southlake, TX, 76092 Listing by Nancy Hollis
Unit for rent at 109 Killdeer Court, Southlake, TX, 76092

$6,000 /mo

  • 4 Beds
  • 3 Baths
  • 2,876 ft²
109 Killdeer Court, Southlake, TX, 76092 Listing by Karent Ronquillo


Frequently Asked Questions

When was property at 2308 Ember Woods Drive built and last sold?
The property at 2308 Ember Woods Drive was built in 2004 and last sold on Oct 18, 2004 for $556,200.
How much is this home worth?
The estimated value of the home located at 2308 Ember Woods Drive is $1,678,294.
What are some comparable homes to 2308 Ember Woods Drive?
There are currently no comparable homes to 2308 Ember Woods Drive.