


23041 OLYMPIA DRIVE


About This Property
Thoughtfully updated over several years, the home features fresh neutral paint (Pale Oak) throughout (2026), new quartz countertops (2026), new designer tile backsplash (2026), refinished front door (2026), new lighting in the dining room, kitchen, foyer, and basement wet bar (2026). Additional improvements include both HVAC systems replaced (2017 & 2018), a new water heater (2024), and a new whole-home water filter. In addition to these updates, the home has been lovingly maintained over the years.
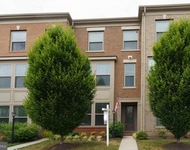
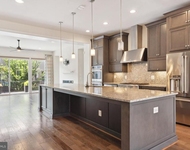
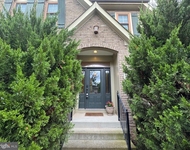
As you walk up to the front door, you will be impressed by the curb appeal and clean and up-to-date exterior, including a stained and sealed front door and a recently sealed driveway. Walk in and see how the main level showcases rich, solid hardwood floors and California Plantation Shutters throughout the home. The kitchen is a chef's dream with a large island, high-end Jenn-Air stainless steel appliances, a Sub-Zero fridge, and a convenient butler's pantry. The adjacent family room features one of three cozy gas fireplaces and opens to a large, maintenance-free deck (2022) with a water view, perfect for gatherings and celebrations. The main level also includes a private home office with CAT-5e wiring for improved Internet performance, a formal living room, an elegant dining room, and a stylish half bath.
As you head upstairs, you will immediately notice the beautiful curved staircase, a signature feature of Gulick homes. On the upper level, you will find the spacious primary suite, a perfect oasis of luxury living. It features two walk-in closets, a luxurious en-suite bath with a soaking tub and dual vanities, a sitting area with a fireplace, and access to a private, maintenance-free balcony with water views. There are three additional bedrooms, including a princess suite with an en-suite bath, another bedroom with lots of windows and an en-suite bathroom, and a bedroom with a fourth full bathroom in the hall for added convenience. There is a very spacious loft that you can use as an office or "hang-out" spot. A well-appointed laundry room with a sink is also conveniently located on this level.
Head to the fully finished lower level and enjoy the incredible flexibility with a spacious recreation room, wet bar, a fully equipped media room, and ample storage. A fifth bedroom, currently used as a gym, and a fifth full bath make it ideal for guests, an au pair, or a home gym (as it is currently used).
The exterior is equally impressive. There is an updated and expanded flagstone patio, alongside a well-maintained lawn supported by an in-ground irrigation system and upgraded outdoor lighting. There is plenty of storage in this home, including an outdoor storage shed and a 3-car garage (2 upfront with an additional bay inside), which greatly enhances the home's appeal.
Enjoy everything Brambleton has to offer: five outdoor pools, tennis and pickleball courts, miles of walking trails, basketball courts, sand volleyball, and more. HOA amenities include Verizon FIOS internet and cable, trash and recycling services, and beautifully maintained common grounds.
This home is a true gem in an unbeatable location. Don't miss your chance to make it yours!
Payment Calculator
Your Estimated Monthly Payment
Cap Rate Calculator
What does this mean?
Based on our analysis, the cap rate of this property is 1.25%. A negative cap rate indicates that the property might not be feasible as an income-producing asset. The median cap rate for a near zip code 11238 is 4.23%.
How much can I actually make?
Actual monthly rental income may vary between $4,760 and $7,140 depending on unit-specific characteristics. You can change the amount using the slider to further explore.
How is cap rate calculated?
Cap Rate = Net Operating Income (NOI) / Property Asset Value.
When calculating the cap rate, we assume 100% occupancy. Leverage (mortgage) is not considered.
Cap Rate provided by RealtyHop and RentHop, learn more about cap rate here.
Price History
| Date / Event | Date | Event | Price |
|---|---|---|---|
| May 26, 2026 | Sold | ||
| Sold | |||
| Apr 27, 2026 | In contract | - | |
| In contract | |||
| Apr 24, 2026 | Listed by Century 21 Redwood Realty | $1,350,000 | |
| Listed by Century 21 Redwood Realty | |||
| Jun 20, 2013 | Sold | ||
| Sold | |||
| Apr 10, 2013 | Listed by Coldwell Banker Realty | $899,995 | |
| Listed by Coldwell Banker Realty | |||
| | |||
|
Quality built, artistically decorated and meticulously maintained. 4-sided brick, 5500sf Gulick home in Ashburn's Brambleton. Real hdwdsm, gourmet Jenn Air/SubZero/Bosch SS appliances, 3 FP, MBR w/ sitting rm, 2 WI, Jetted dream bath! LL walkout w/ theatre, wet bar, Backs to common area patio w/ outdoor kitchen, deck overlooking pond! Stunning details, speakers, irrigation,
| |||

Property Highlights
Building Info
Comparables
Status
Price/ft²
Listed On
Sold On
About Brambleton Landbay
Similar Homes for Sale
Currently no similar homes aroundNearby Rentals
$3,200 /mo
- 3 Beds
- 3 Baths
- 2,380 ft²
$3,700 /mo
- 3 Beds
- 3 Baths
- 2,902 ft²

Century 21 Redwood Realty
Last Updated: 5 hours ago
Data Source: Bright MLS , MLS# VALO2121058
 Your Privacy Choices
Phone: 425-283-2930
Address: 335 Madison Avenue, New York, NY 10017