


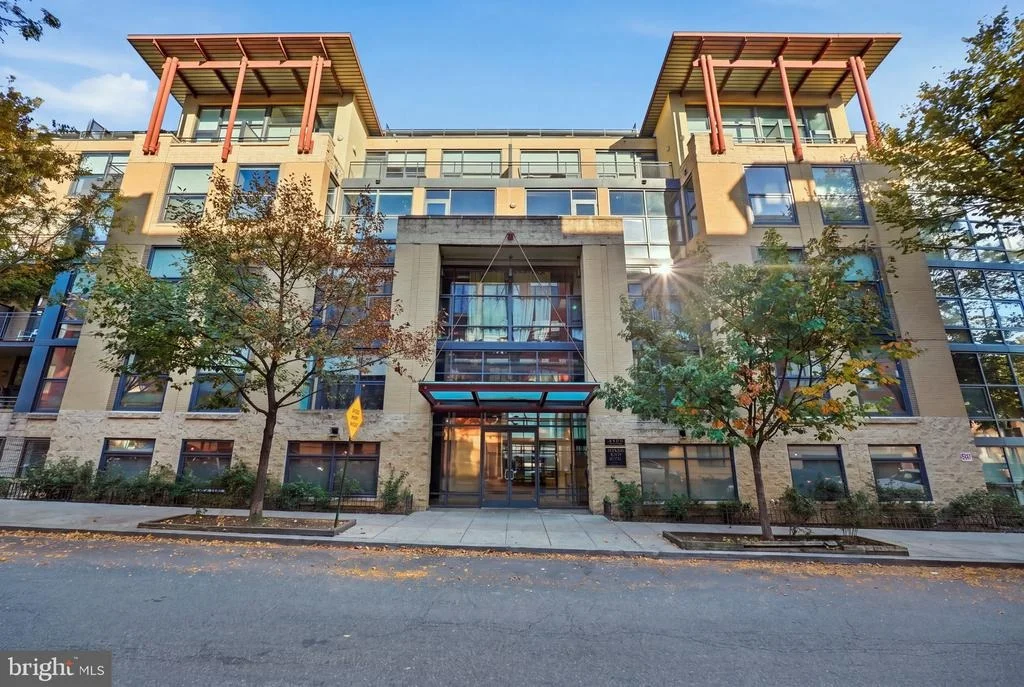
54
Map
Video Tour
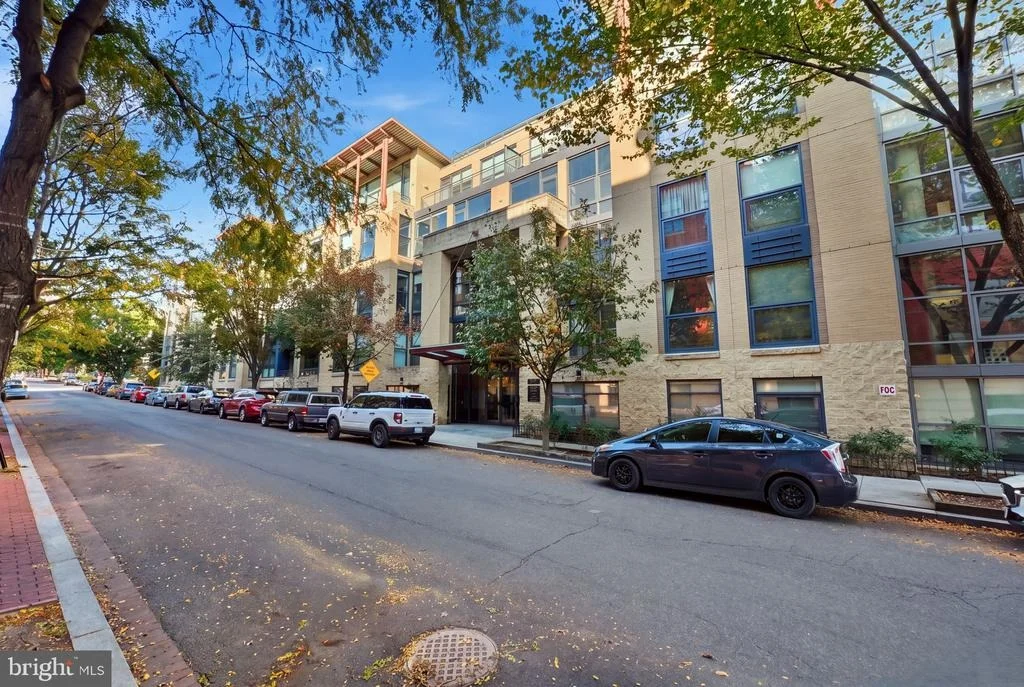
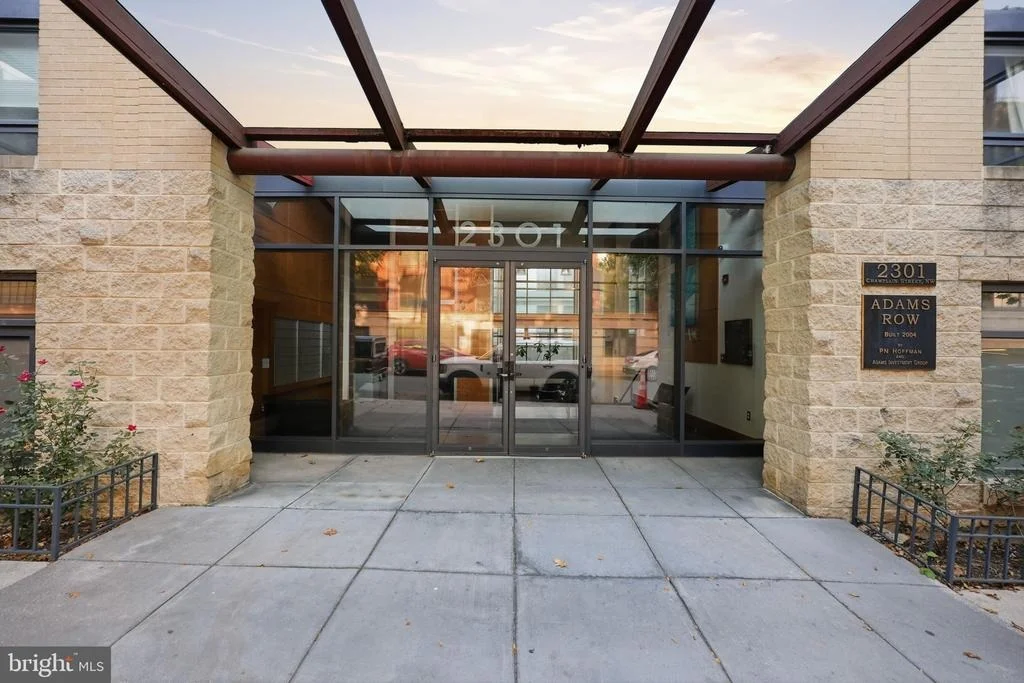
2301 CHAMPLAIN STREET NW #414


About This Property
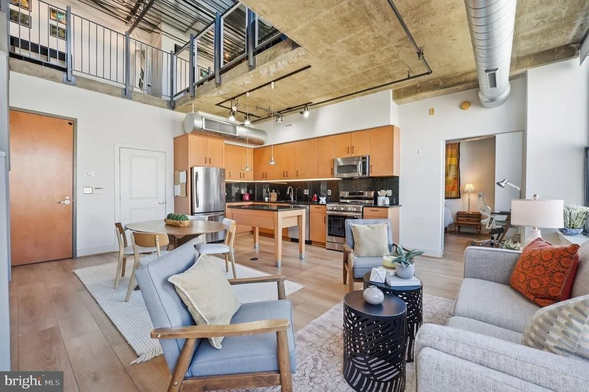
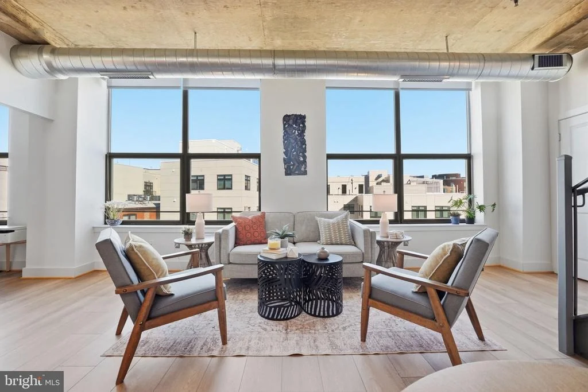
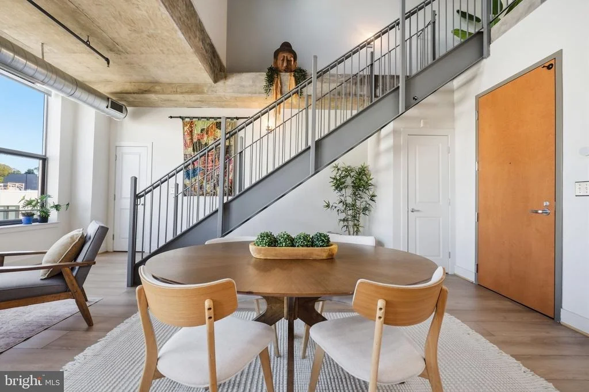
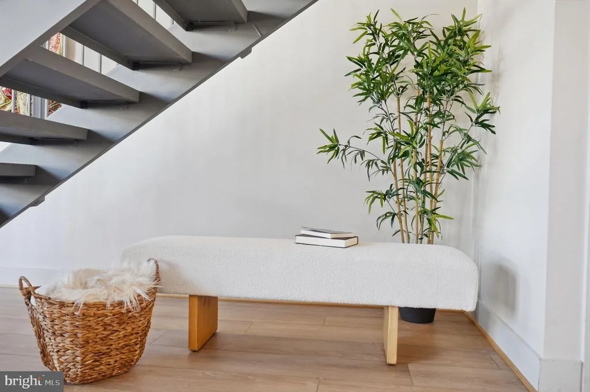
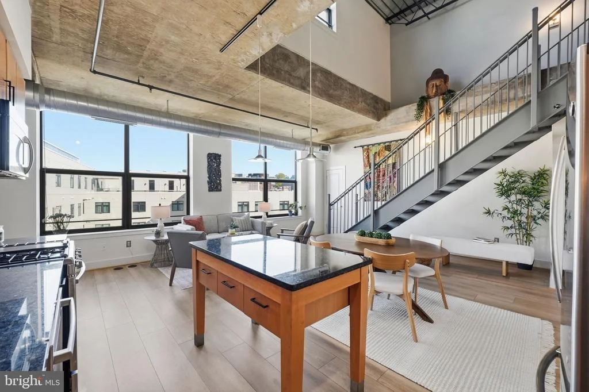
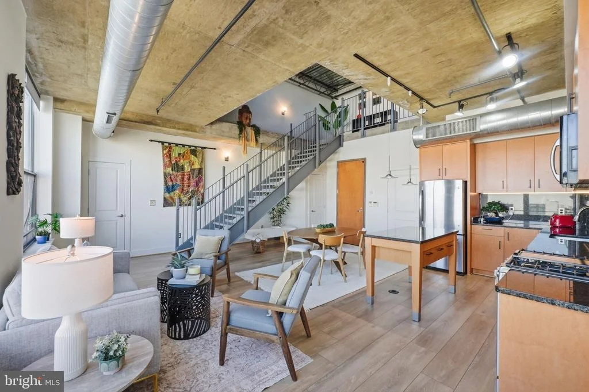
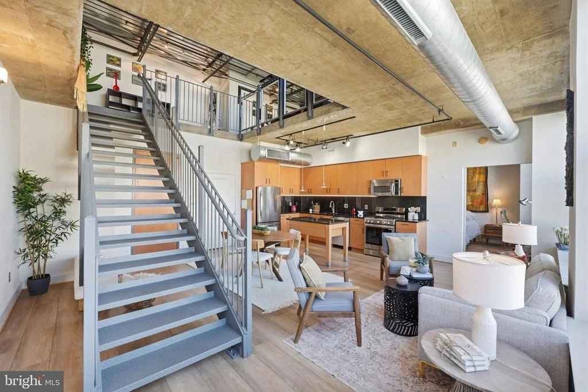
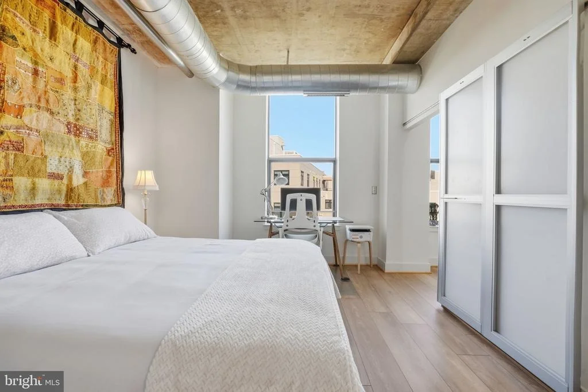
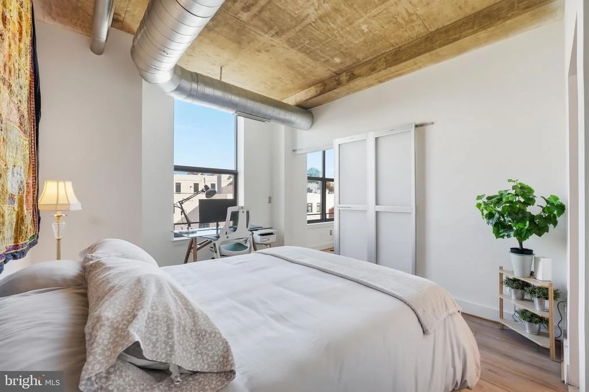
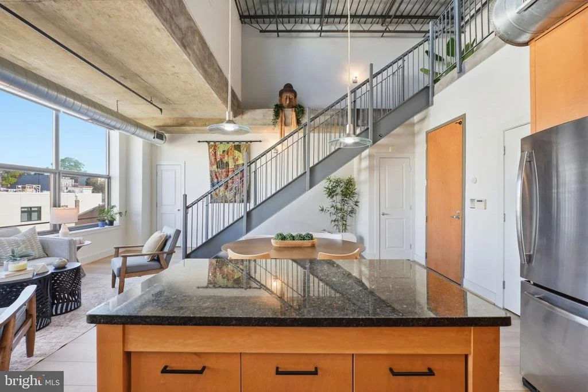
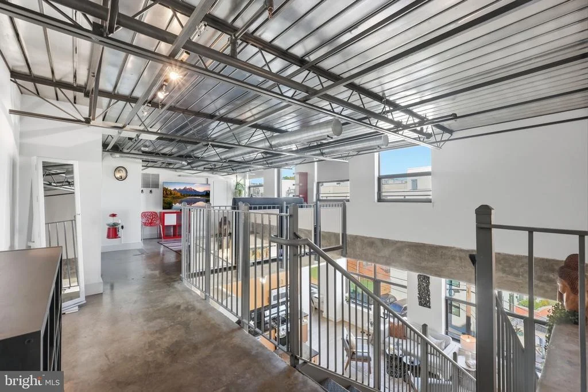
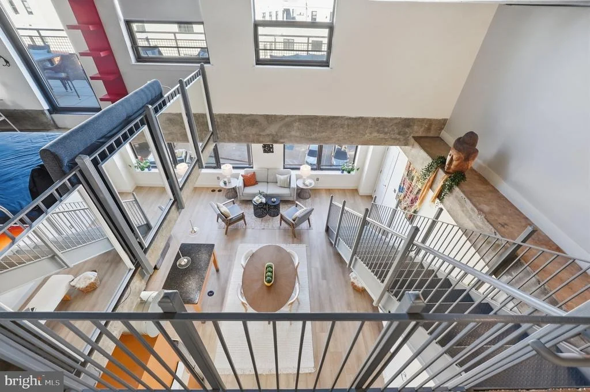
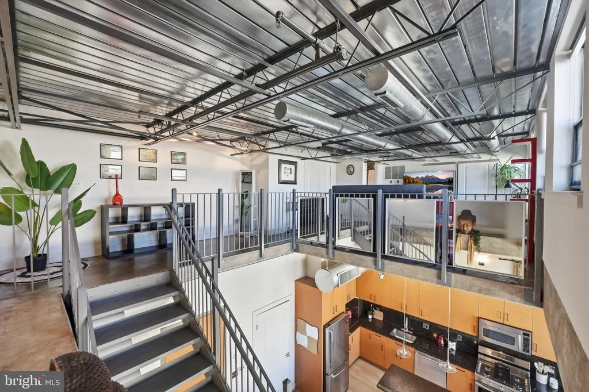
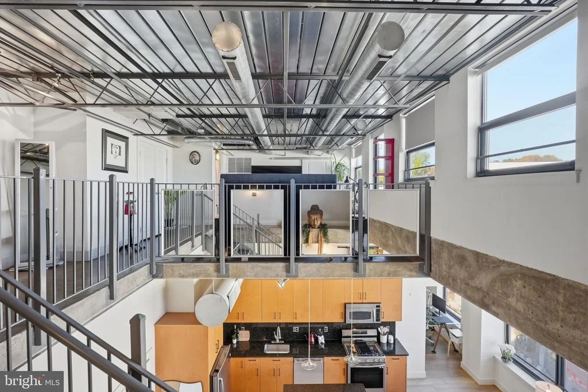
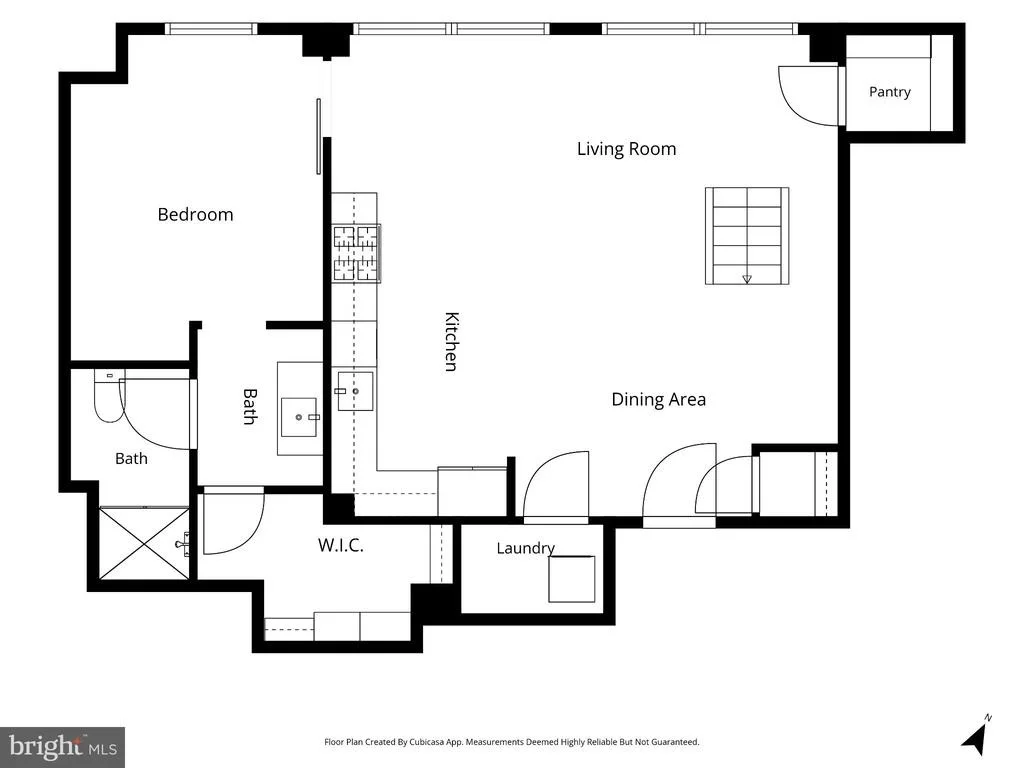
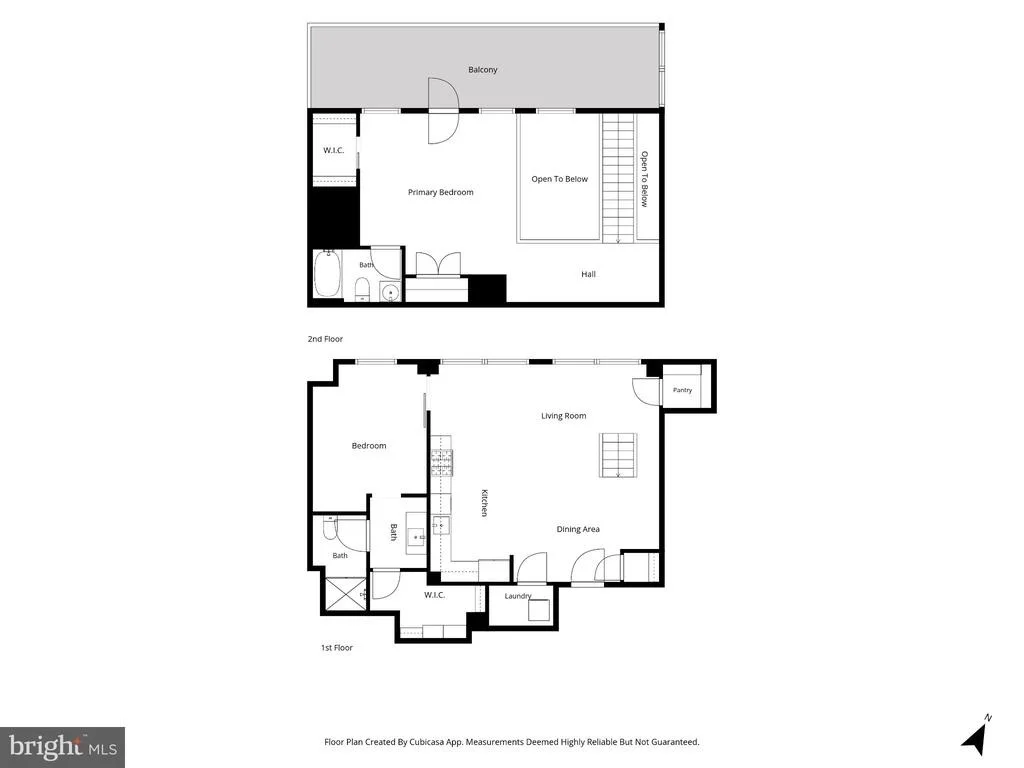
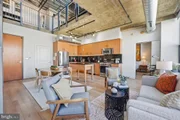
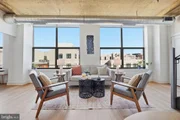
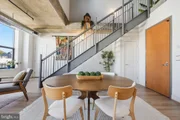
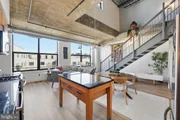
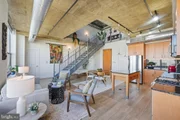
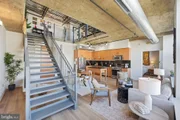
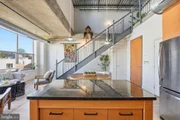
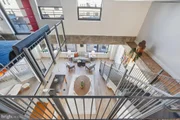
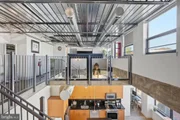
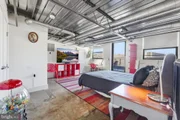
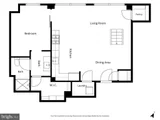
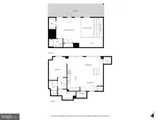
Oversized east-facing windows and soaring ceilings ranging from approximately 10 to 18 feet create a bright, architecturally interesting interior. Rather than a traditional rectangular floor plan, the main level offers multiple defined zones for living, dining and working from home, allowing the space to function in several ways. The reading nook beneath the staircase adds another useful area without competing with the primary living space.
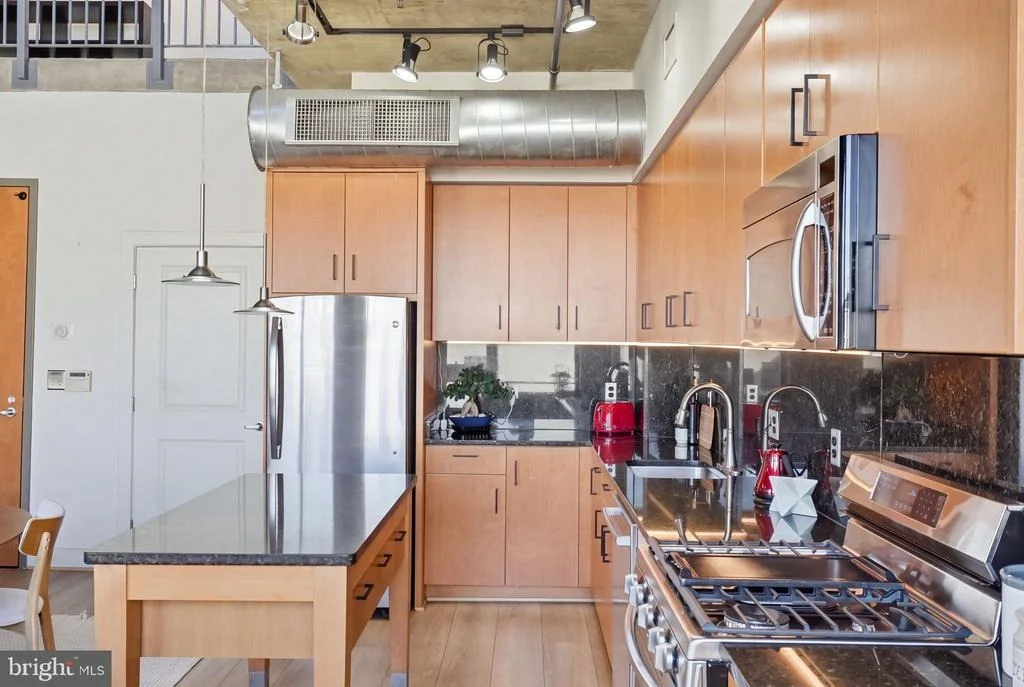
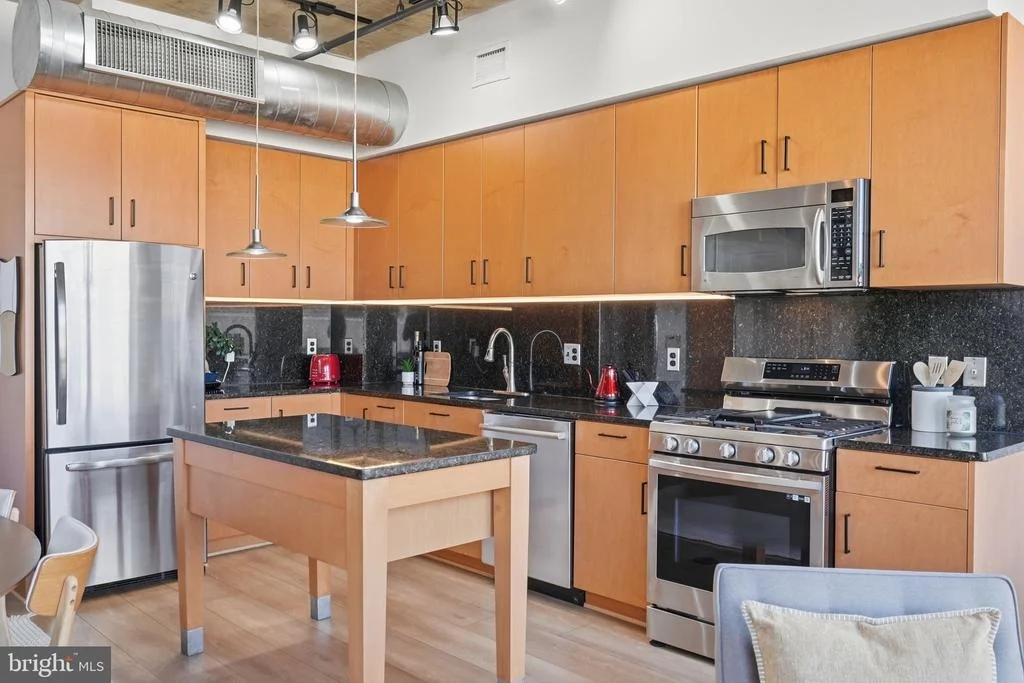
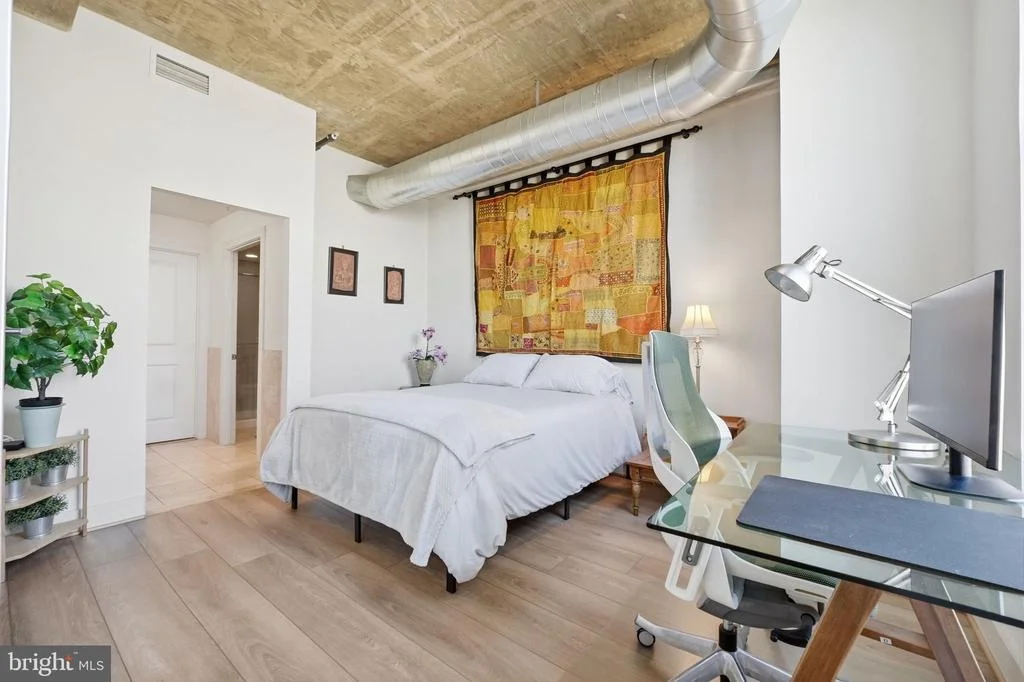
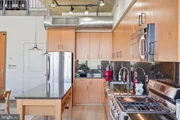
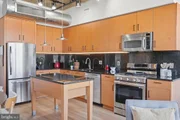
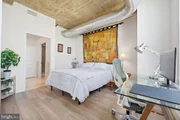
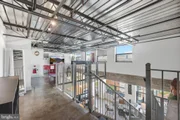
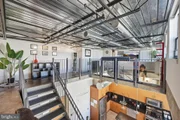
The kitchen features granite countertops, stainless steel appliances, generous cabinetry and a moveable island that adapts easily from everyday use to entertaining. Wide-plank engineered wood flooring in a warm oak tone was installed throughout the kitchen, dining and living areas in 2025 and extended into the primary bedroom in 2026, bringing warmth to the home's concrete and steel architecture. An updated metal staircase reinforces its distinctive loft character.
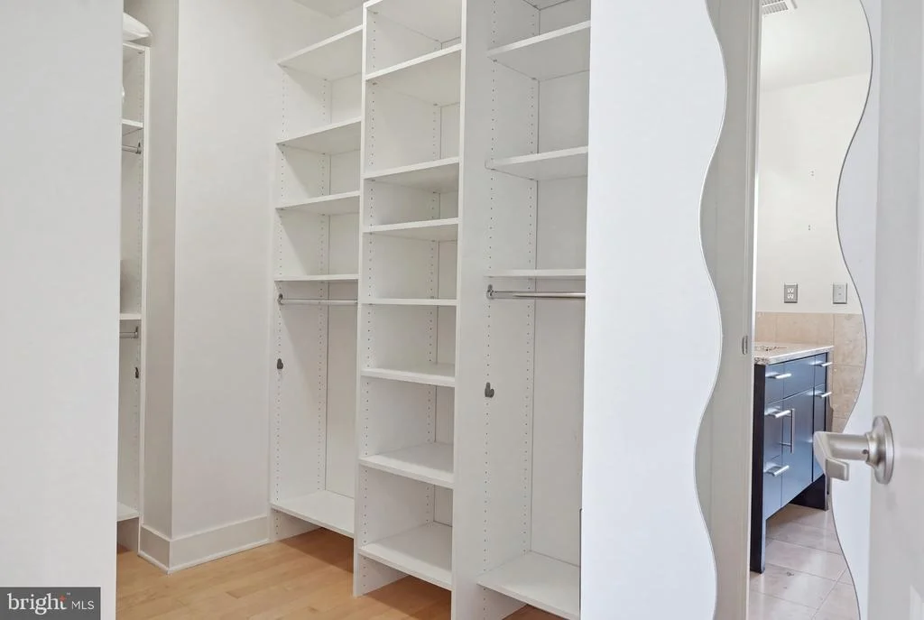
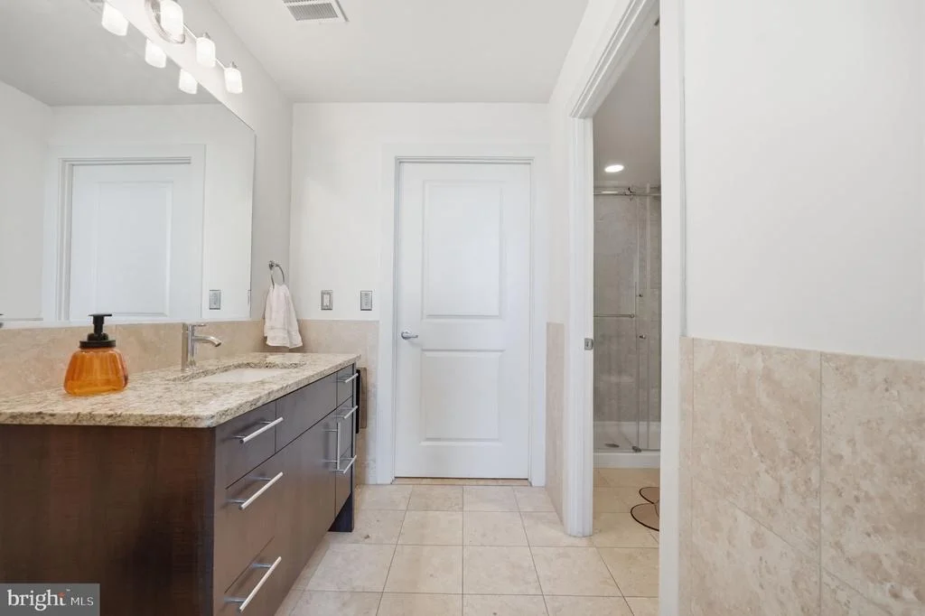
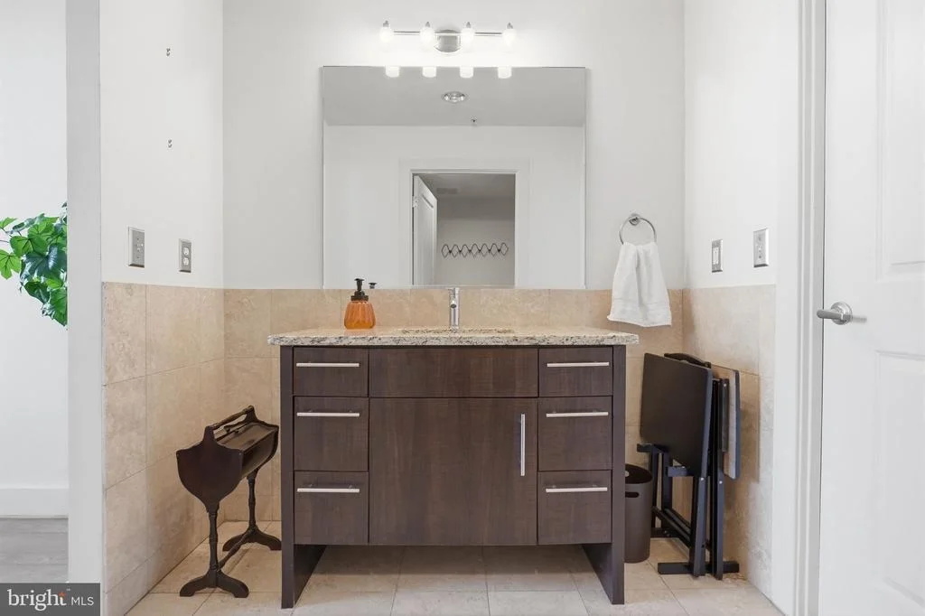
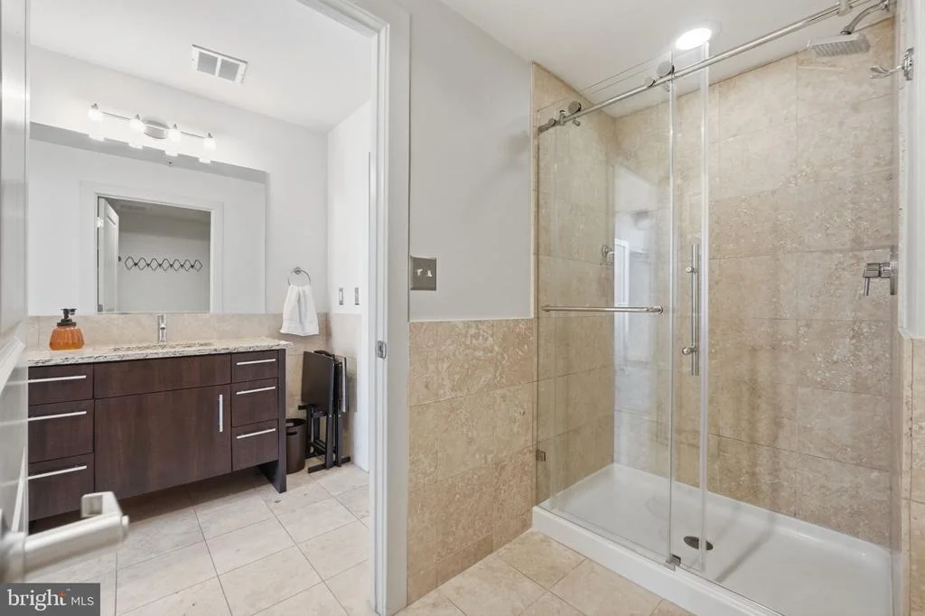
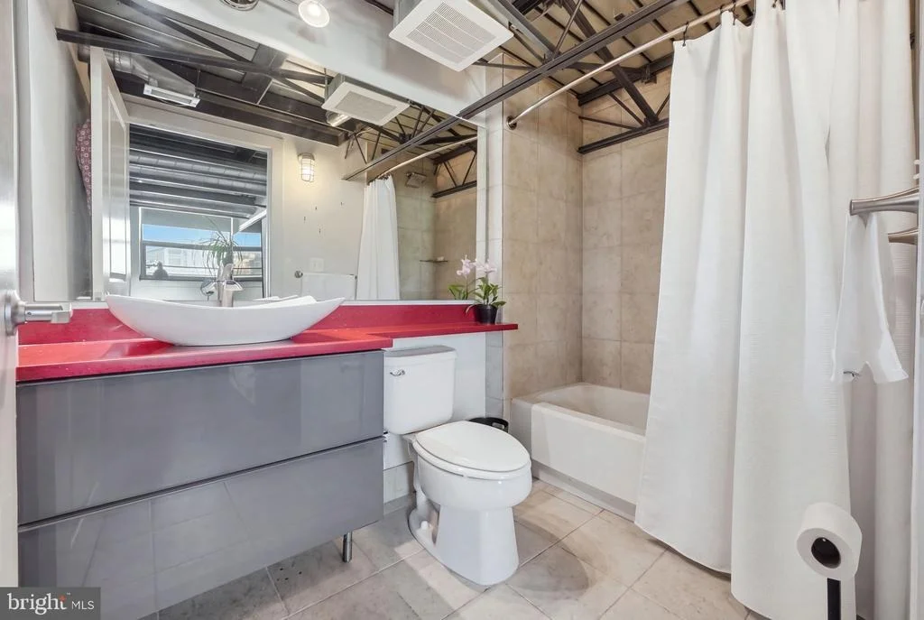
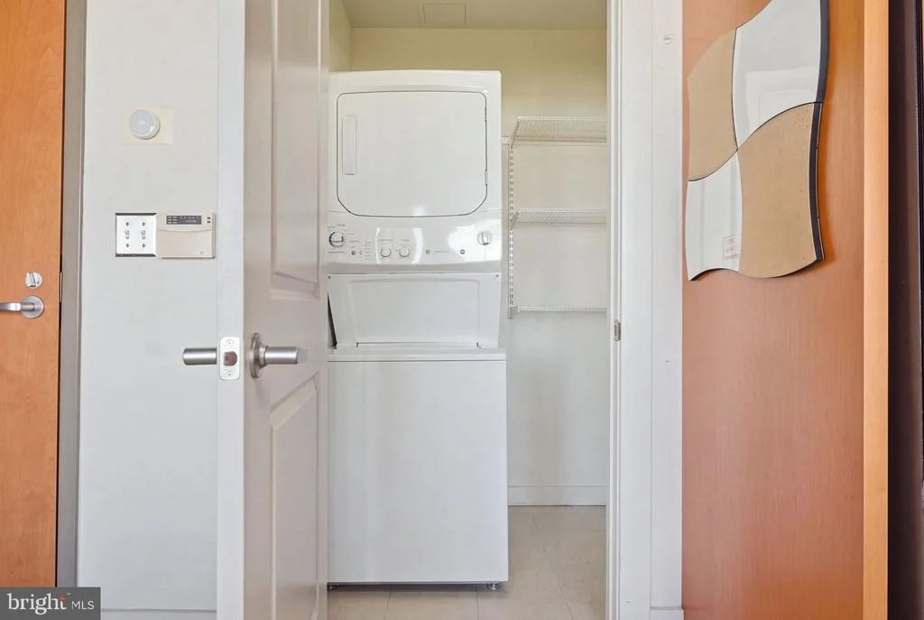
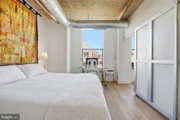
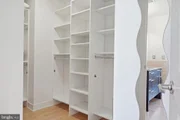
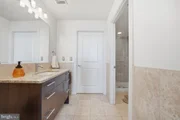
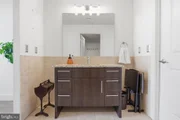
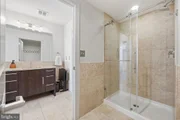
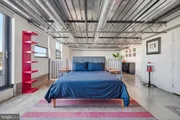
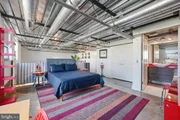
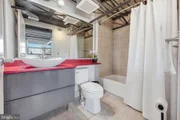
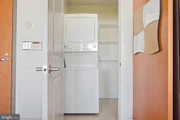
The main level also includes the primary bedroom and full bath with a custom closet. An in-unit washer and dryer, coat closet near the entry and generous pantry near the base of the stairs provide thoughtful storage and everyday convenience.
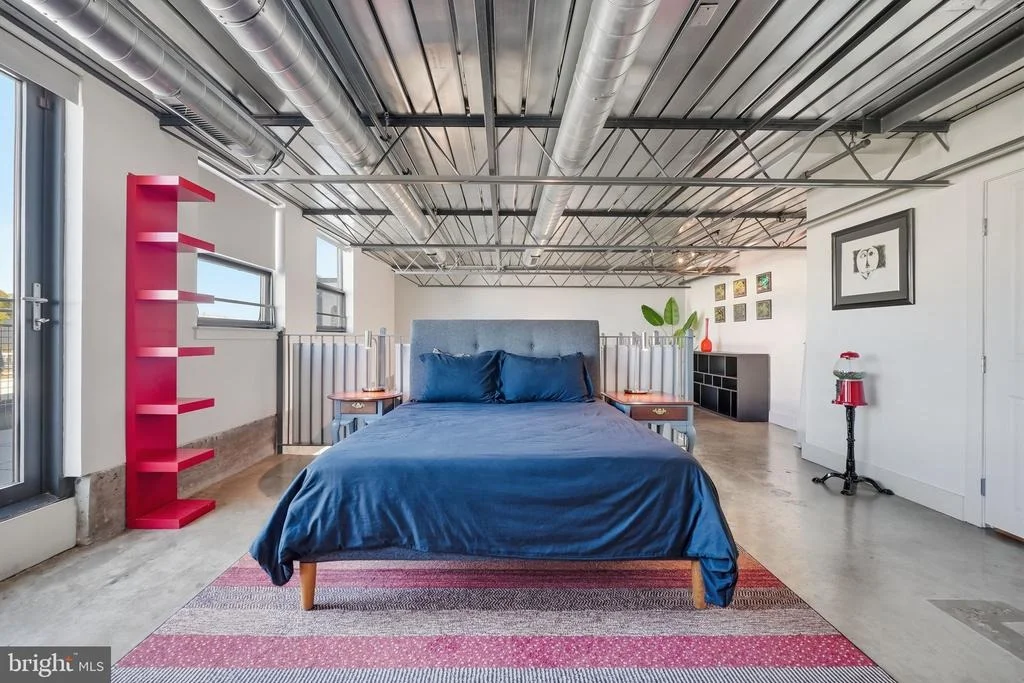
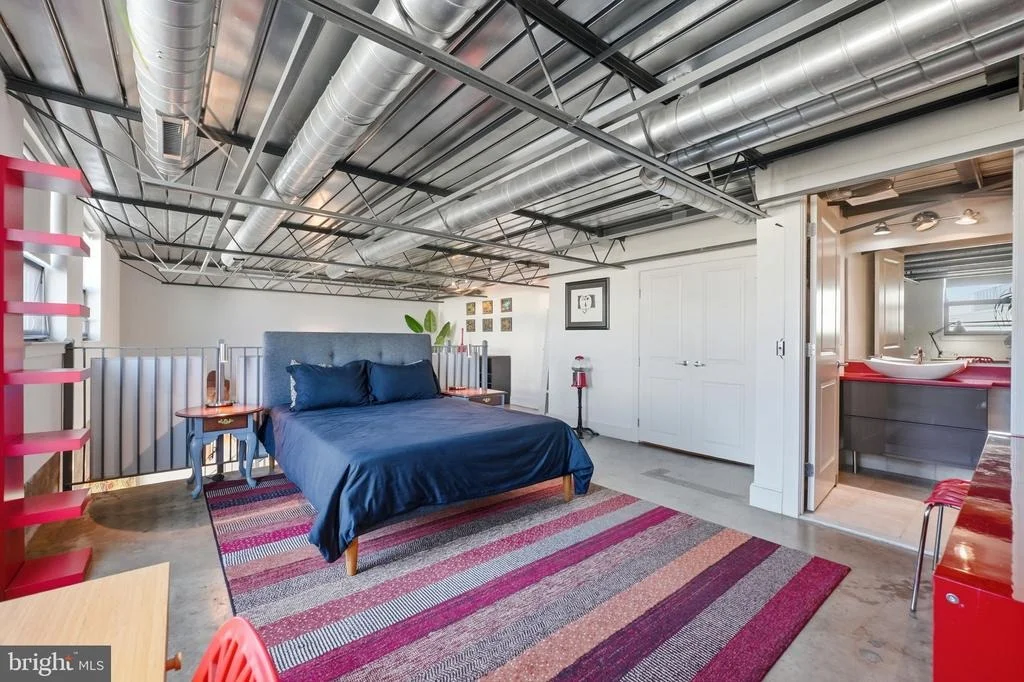
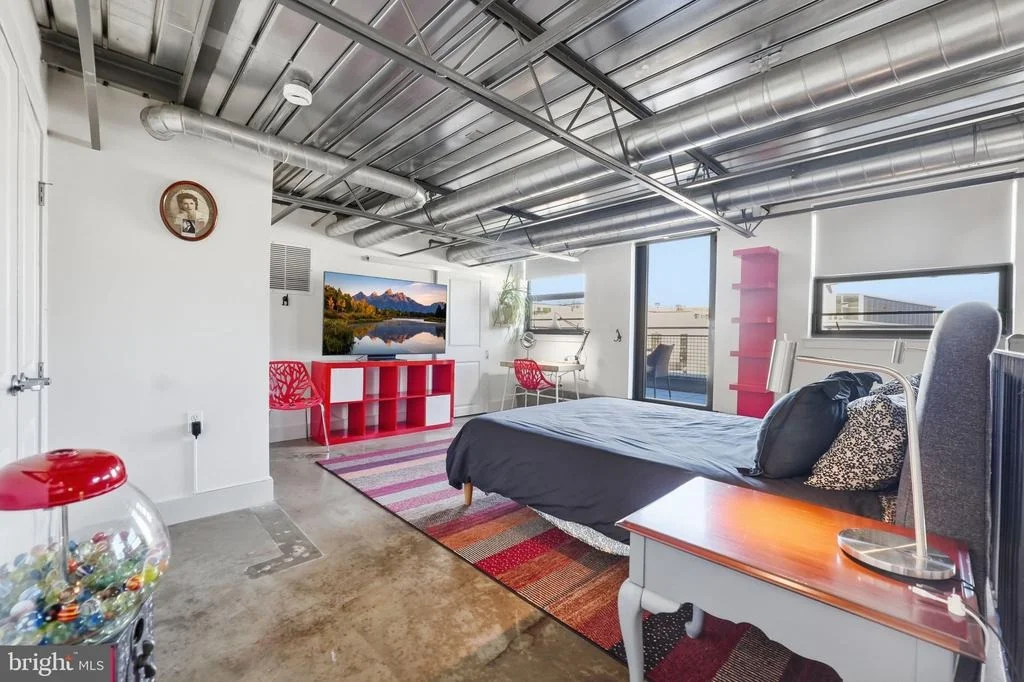
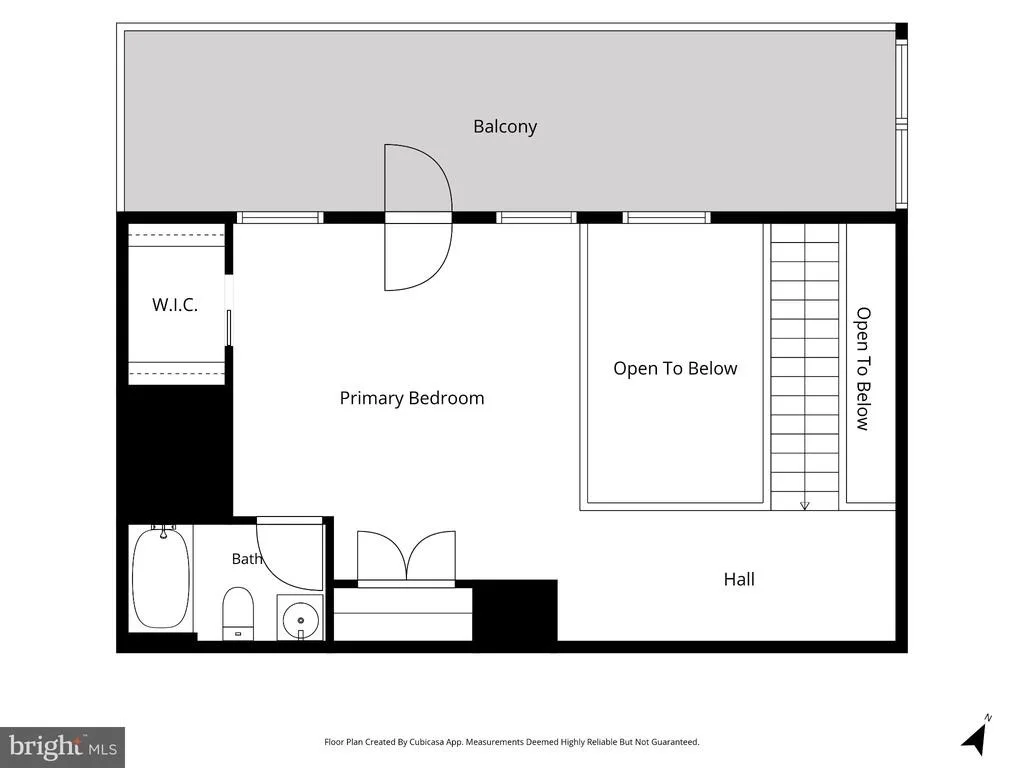
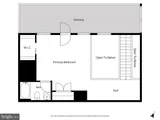
Upstairs, the loft serves as the second bedroom, with two additional custom closets and direct access to the private terrace. The open design preserves the dramatic ceiling height while creating a distinct upper-level retreat.
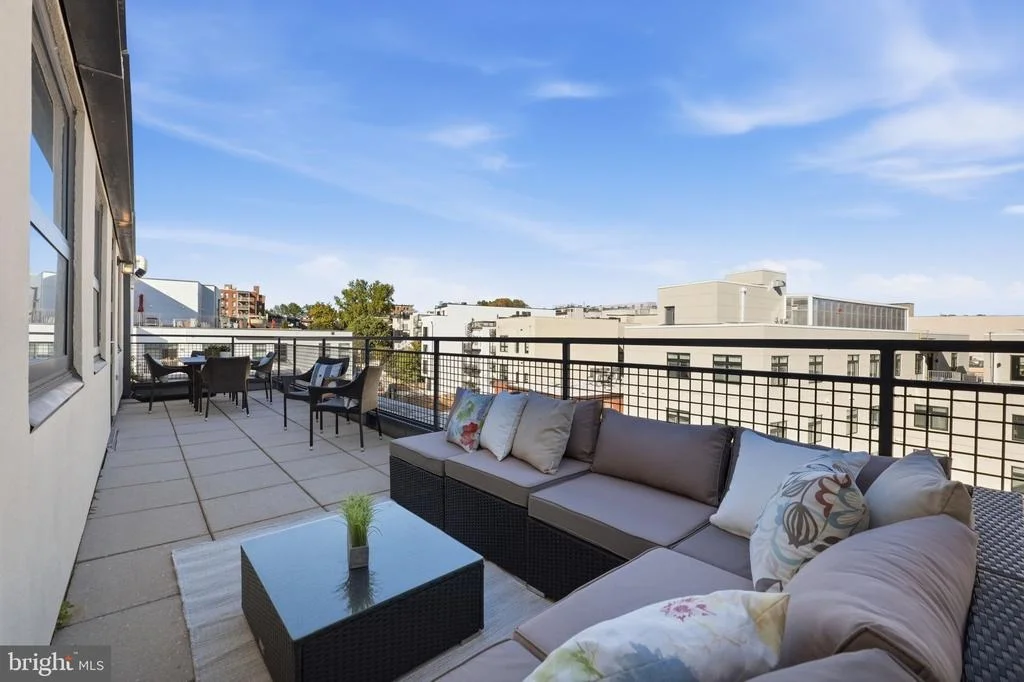
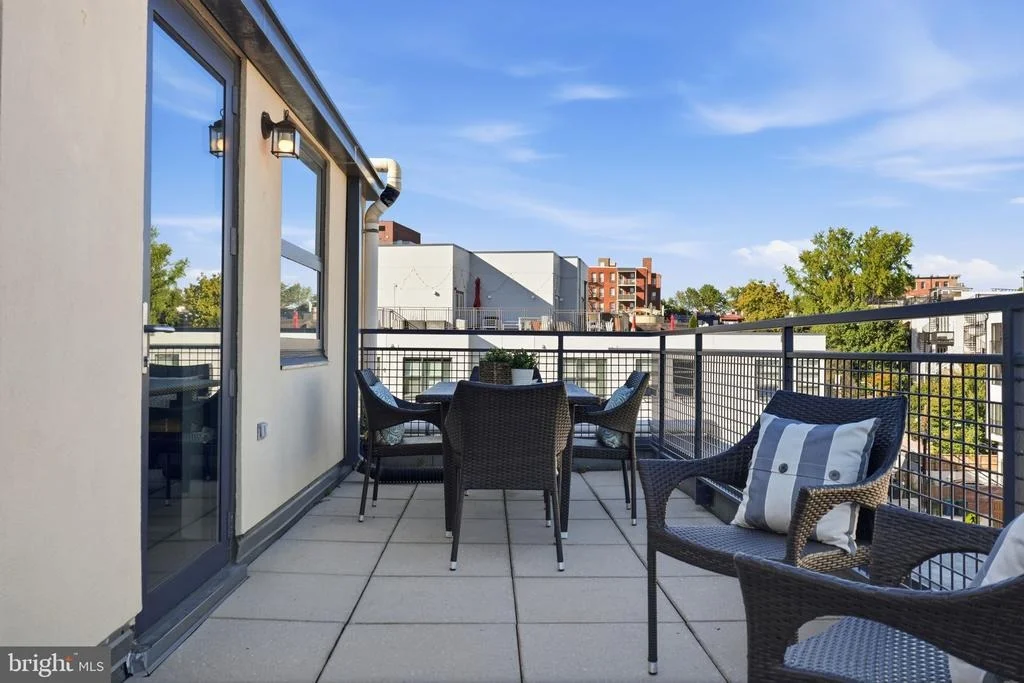
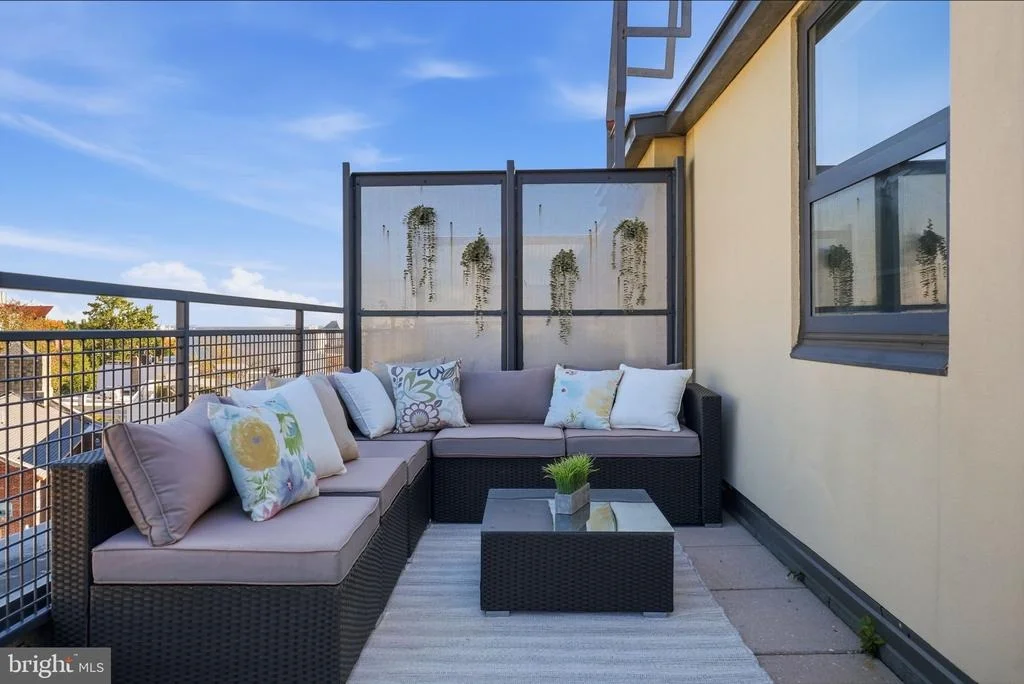
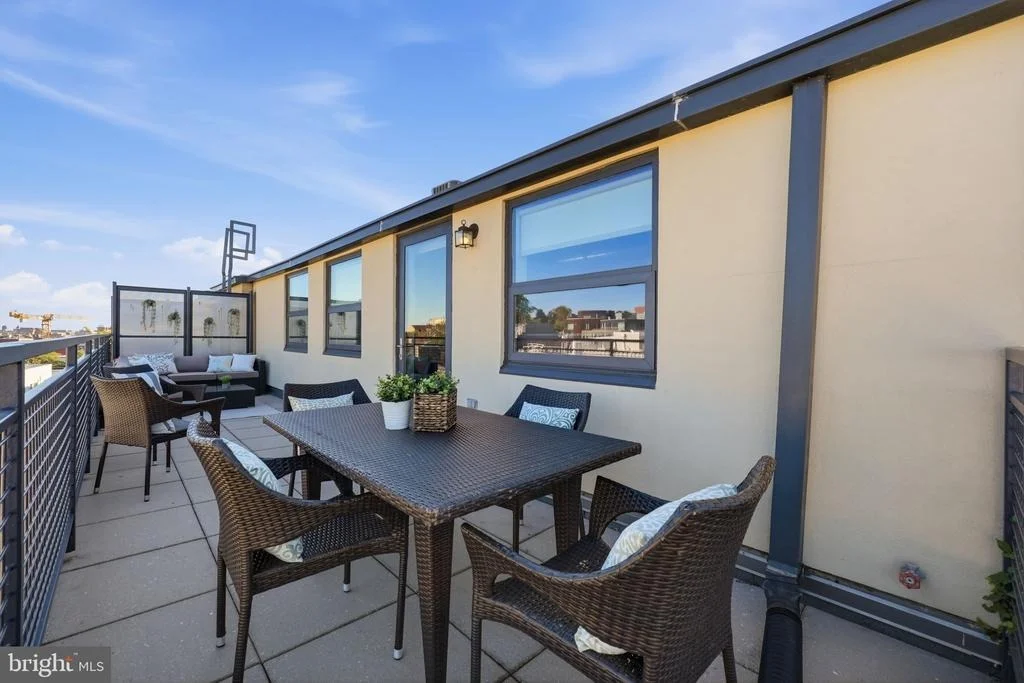
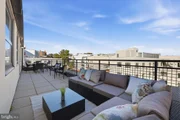
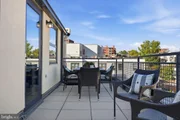
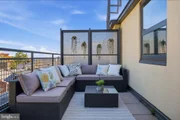
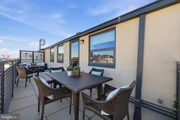
At more than 250 square feet, the private terrace is a true extension of the home, with genuine room for dining, lounging and entertaining. It is the kind of substantial private outdoor space that is increasingly difficult to find in the neighborhood and, combined with the top-floor setting and no shared walls, offers an unusual level of privacy for condo living.
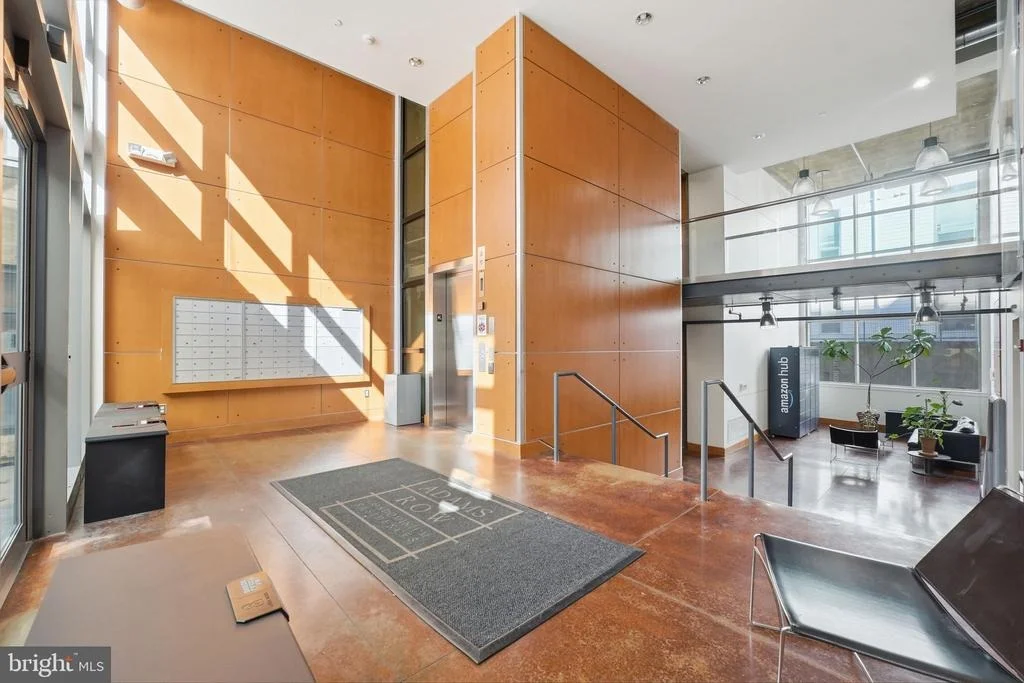
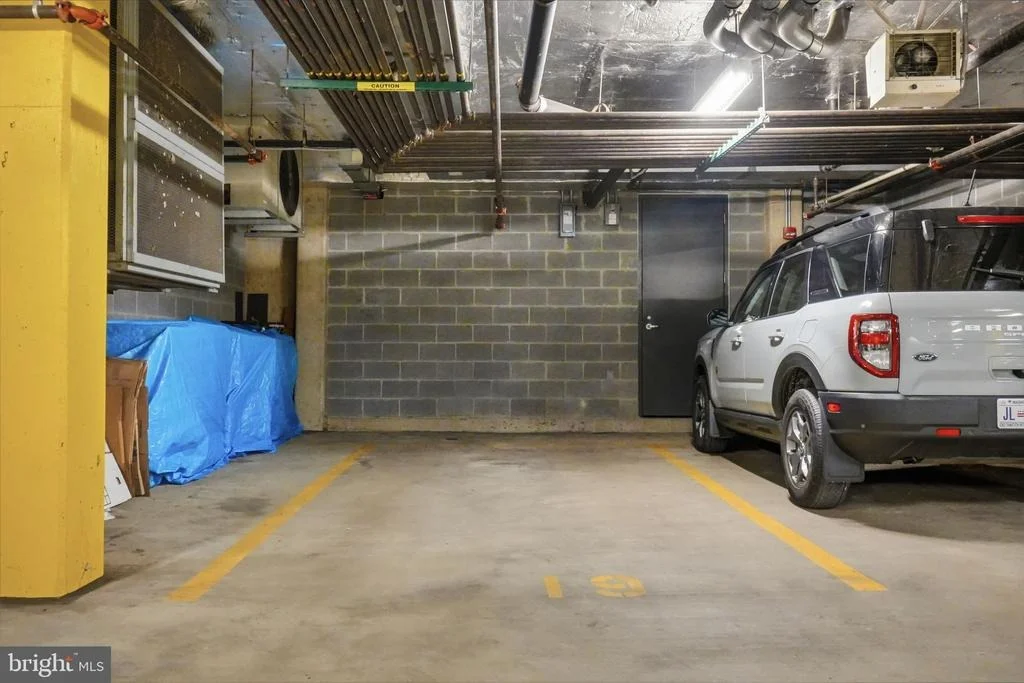
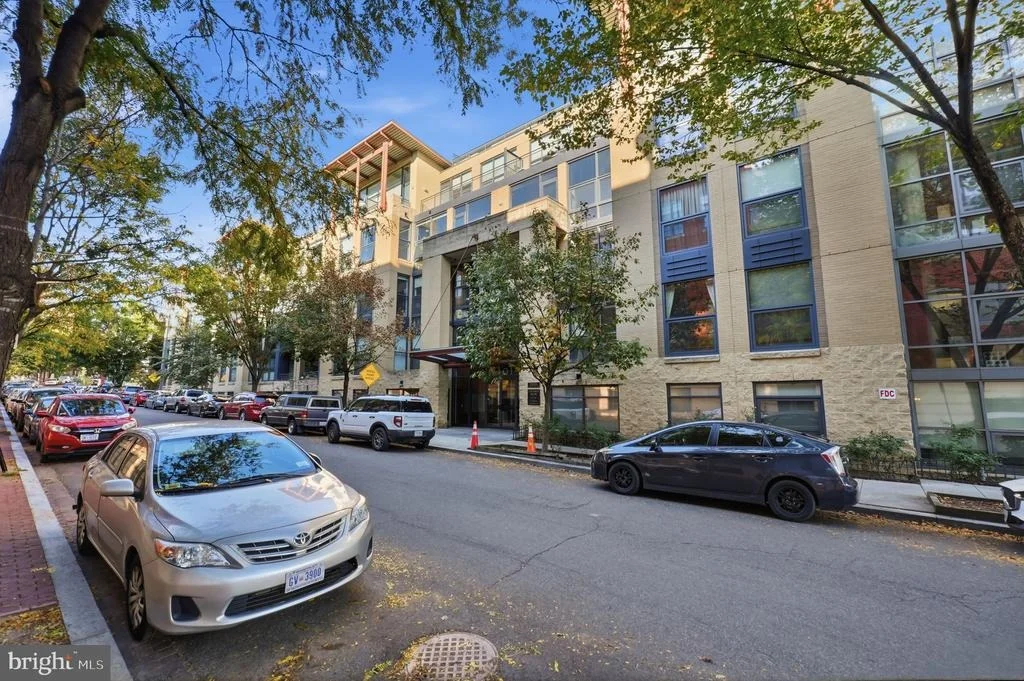
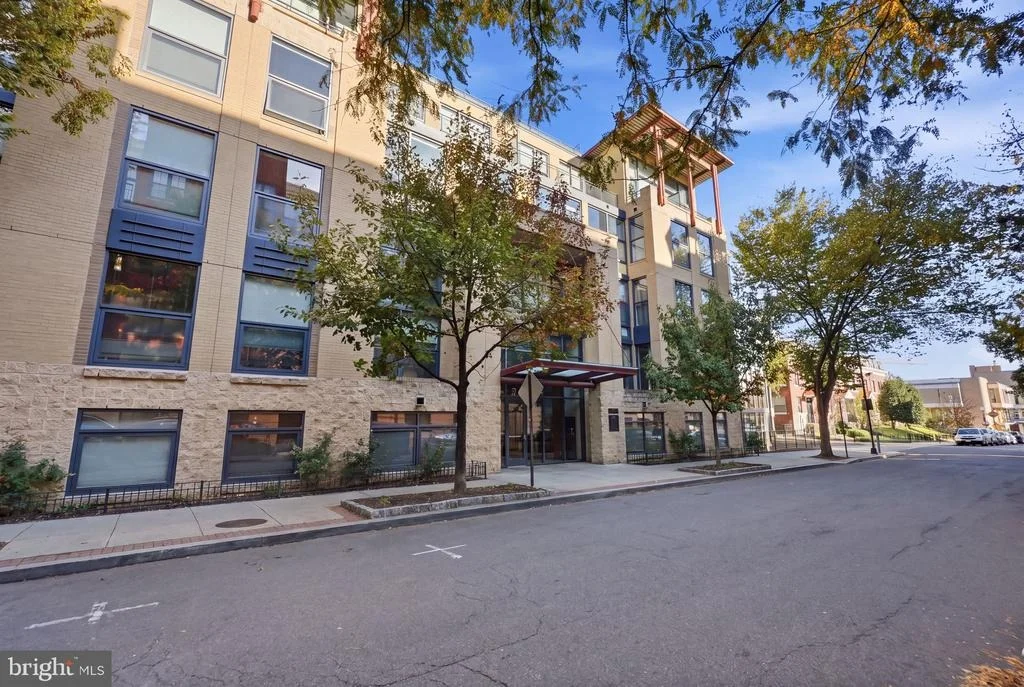
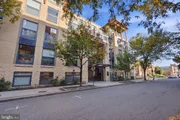
An oversized covered parking space adds another everyday convenience, with additional room for storage or shelving. Adams Row is a pet-friendly, non-smoking building with a new roof and building-wide security system completed in 2025. The residence also features an HVAC system updated in 2019 and custom window treatments.
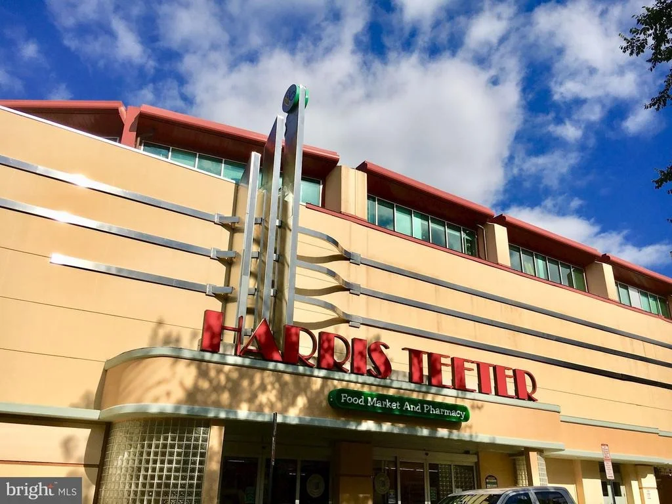
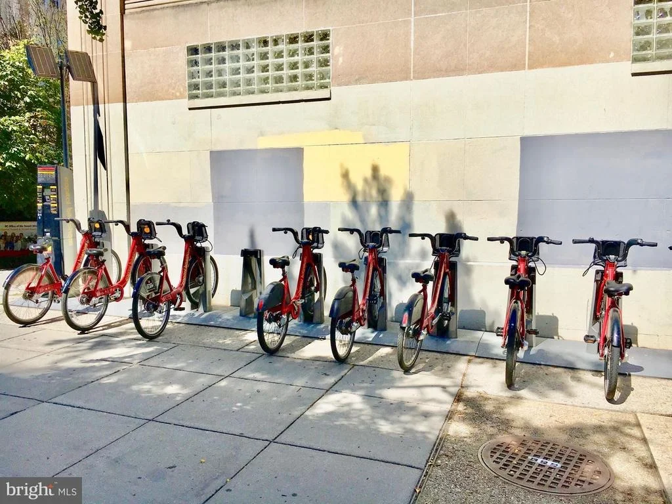
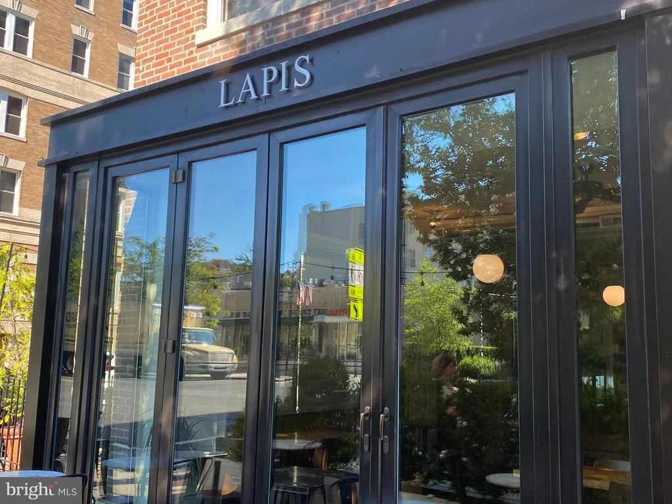
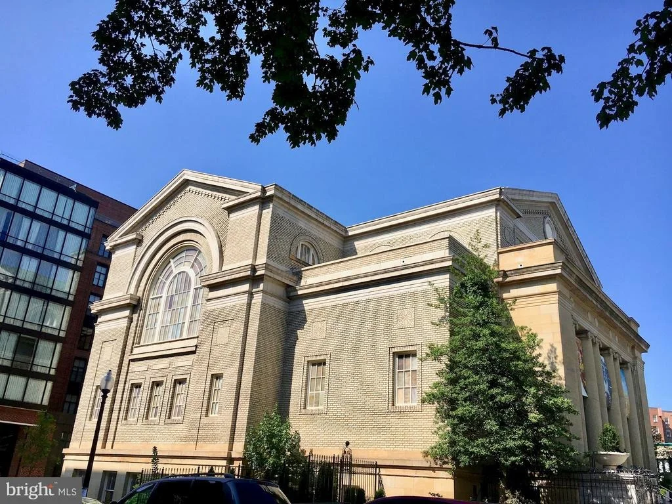
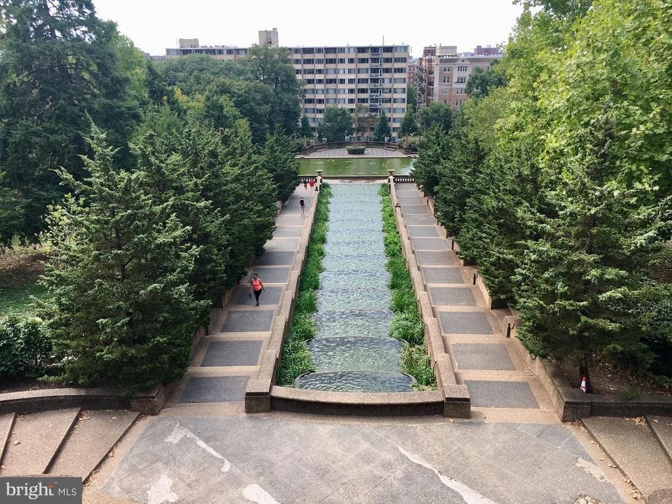
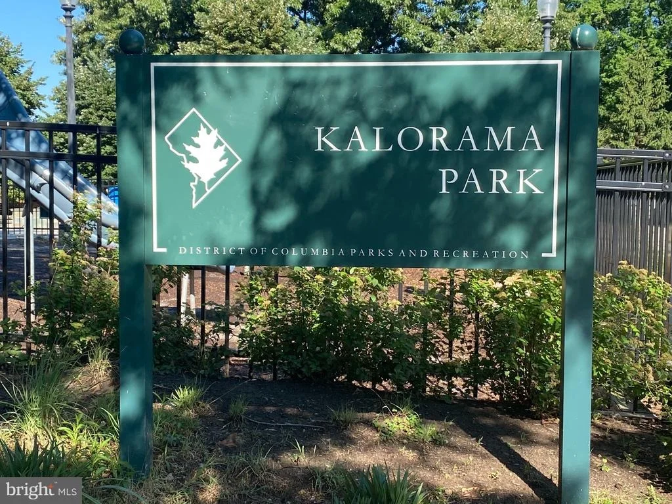
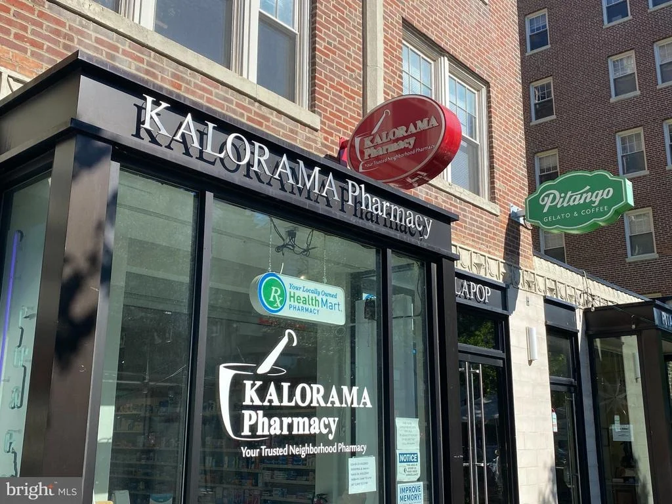
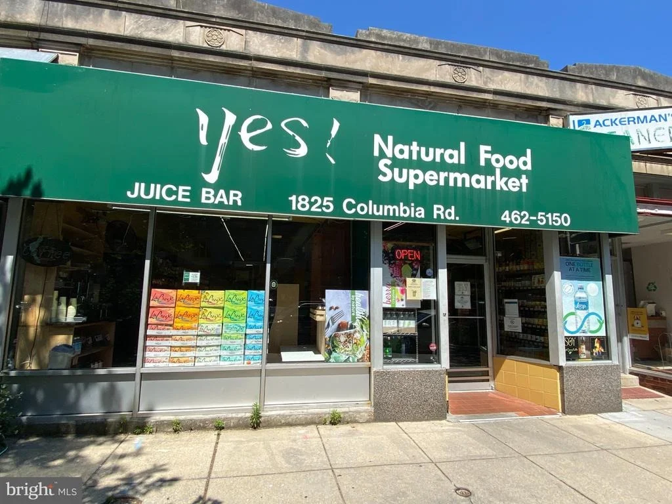
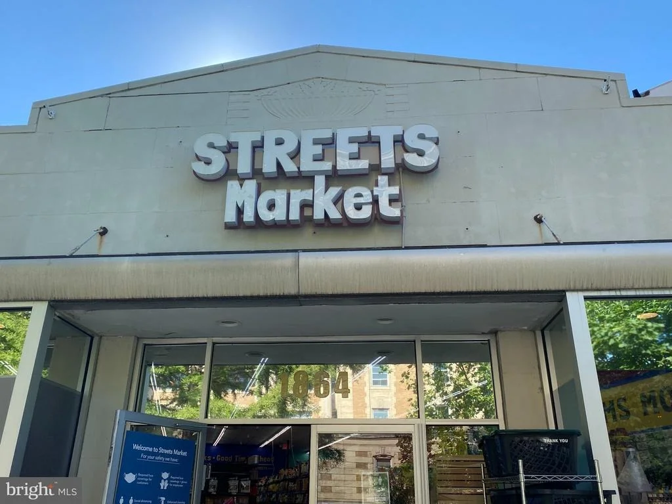
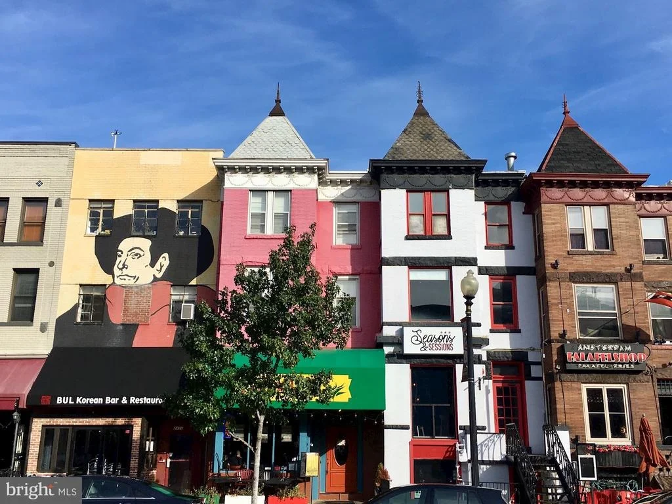
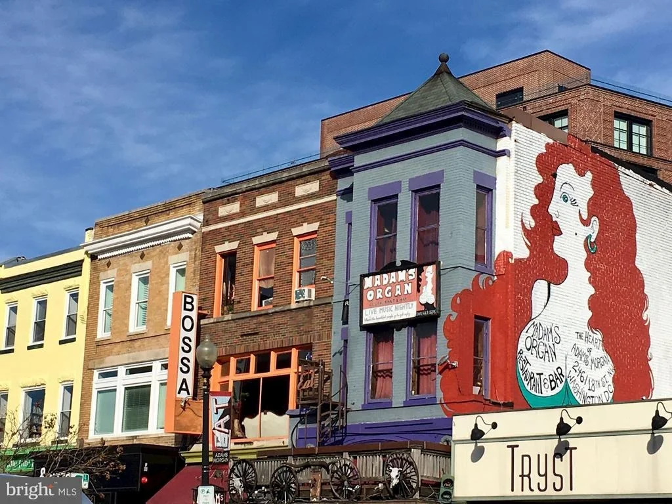
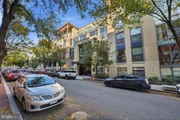
Outside the door, Adams Morgan's best amenities are close at hand. Walk to Kalorama Park, Harris Teeter, The LINE DC, neighborhood favorite Lapis, cafes and restaurants, with Meridian Hill Park, Rock Creek Park, Metro, bus routes and Capital Bikeshare all within easy reach.
For buyers who want the energy and walkability of Adams Morgan while prioritizing privacy, outdoor space, parking and the separation of two-level living, Residence 414 offers something distinctly different from the typical two-bedroom condo.
Listed By
Payment Calculator
Your Estimated Monthly Payment
Cap Rate Calculator
What does this mean?
Based on our analysis, the cap rate of this property is 1.25%. A negative cap rate indicates that the property might not be feasible as an income-producing asset. The median cap rate for a near zip code 11238 is 4.23%.
How much can I actually make?
Actual monthly rental income may vary between $4,760 and $7,140 depending on unit-specific characteristics. You can change the amount using the slider to further explore.
How is cap rate calculated?
Cap Rate = Net Operating Income (NOI) / Property Asset Value.
When calculating the cap rate, we assume 100% occupancy. Leverage (mortgage) is not considered.
Cap Rate provided by RealtyHop and RentHop, learn more about cap rate here.
Price History
| Date / Event | Date | Event | Price |
|---|---|---|---|
| Oct 22, 2026 | Listed by Compass | $799,000 | |
| Listed by Compass | |||
| Jun 13, 2025 | Price Decreased |
$849,000
↓ $10K
(1.2%) | |
| Price Decreased | |||
| Apr 2, 2025 | Price Decreased |
$859,000
↓ $20K
(2.3%) | |
| Price Decreased | |||
| Mar 7, 2025 | Listed | $879,000 | |
| Listed | |||
| | |||
|
Contemporary penthouse corner unit. Second largest 2-level loft-style condo in the building with 250+ square foot private terrace, assigned covered parking and $50k+ in recent upgrades. Open floor plan, large windows w/Eastern exposure, soaring ceilings ranging from 10 to 18 feet, oak hardwood floors throughout first level, new lighting, spiral staircase, updated master bathroom and master custom closets. Stainless steel appliances, moveable kitchen island, granite countertops, large pantry w/lots of shelves, in-unit washer/dryer, travertine tiled bathroom floors, concrete floors on 2nd floor. New $9000 HVAC and Nest thermostat (2019). New custom window treatments/roller shades, including blackout shades (2020). No common walls. Oversized parking spot with space for storage/shelving. The pet-friendly No-Smoking building is steps to Harris Teeter, The Line Hotel, Adams Morgan dining, dry cleaner and close to three Metro stops, multiple bus stops, multiple Capital Bikeshare stations, Meridian Hill Park and Rock Creek Park. Walk Score: 98. Building wired for Comcast; Starry Internet. Recent building improvement includes: 3 new state-of-the-art industrial water heaters (2021), new hallway carpet and paint (2023), new Kastle building-wide security system (2025), new roof (2025). Painting of exterior metal railings planned for 2025. No special assessments planned.
| |||
| Aug 22, 2021 | No longer available | - | |
| No longer available | |||

Property Highlights
Comparables
Status
Price/ft²
Listed On
Sold On
Past Sales
| Date | Unit | Beds | Baths | Sqft | Price | Closed | Listed By |
|---|---|---|---|---|---|---|---|
|
04/10/2025
|
2 Bed
|
2 Bath
|
1316 ft²
|
$870,000
2 Bed
2 Bath
1316 ft²
|
$850,000
-2.30%
04/28/2025
|
Liz Dangio
Washington Fine Properties, LLC
| |
|
10/16/2023
|
2 Bed
|
2 Bath
|
1100 ft²
|
$715,000
2 Bed
2 Bath
1100 ft²
|
$670,000
-6.29%
04/12/2024
|
Wayne K. Williams
Bennett Realty Solutions
| |
|
06/01/2023
|
2 Bed
|
2 Bath
|
715 ft²
|
$549,000
2 Bed
2 Bath
715 ft²
|
$549,000
06/30/2023
|
John Murray
Coldwell Banker Realty
| |
|
05/30/2023
|
1 Bed
|
1 Bath
|
533 ft²
|
$449,000
1 Bed
1 Bath
533 ft²
|
$449,000
07/20/2023
|
John Murray
Coldwell Banker Realty
| |
|
06/16/2022
|
2 Bed
|
2 Bath
|
642 ft²
|
$545,000
2 Bed
2 Bath
642 ft²
|
-
-
|
Kevin Brunell
Compass
| |
|
06/23/2022
|
2 Bed
|
2 Bath
|
701 ft²
|
$575,000
2 Bed
2 Bath
701 ft²
|
-
-
|
Casey Aboulafia
Compass
| |
|
03/16/2022
|
2 Bed
|
2 Bath
|
700 ft²
|
$540,000
2 Bed
2 Bath
700 ft²
|
-
-
|
Shari Gronvall
Compass
| |
|
10/26/2021
|
2 Bed
|
2 Bath
|
763 ft²
|
$590,000
2 Bed
2 Bath
763 ft²
|
-
-
|
Myra Wallace
Taylor Properties
| |
|
07/22/2021
|
2 Bed
|
2 Bath
|
704 ft²
|
$529,000
2 Bed
2 Bath
704 ft²
|
-
-
|
Theresa Helfman Taylor
Keller Williams Capital Properties
| |
|
06/18/2021
|
2 Bed
|
2 Bath
|
913 ft²
|
$535,000
2 Bed
2 Bath
913 ft²
|
-
-
|
Houcine Mkais
Coldwell Banker Realty
| |
|
06/17/2021
|
2 Bed
|
2 Bath
|
1369 ft²
|
$849,000
2 Bed
2 Bath
1369 ft²
|
-
-
|
John Murray
Coldwell Banker Realty
| |
|
04/18/2021
|
2 Bed
|
2 Bath
|
910 ft²
|
$689,000
2 Bed
2 Bath
910 ft²
|
$689,000
05/17/2021
|
John Murray
Coldwell Banker Realty
| |
|
04/09/2021
|
2 Bed
|
2 Bath
|
840 ft²
|
$549,000
2 Bed
2 Bath
840 ft²
|
-
-
|
-
| |
|
01/26/2021
|
2 Bed
|
2 Bath
|
1014 ft²
|
$559,000
2 Bed
2 Bath
1014 ft²
|
-
-
|
-
| |
|
01/06/2021
|
2 Bed
|
2 Bath
|
1214 ft²
|
$869,000
2 Bed
2 Bath
1214 ft²
|
-
-
|
-
| |
|
08/20/2020
|
Studio
|
1 Bath
|
454 ft²
|
$340,000
Studio
1 Bath
454 ft²
|
-
-
|
-
| |
|
08/13/2020
|
2 Bed
|
2 Bath
|
935 ft²
|
$719,000
2 Bed
2 Bath
935 ft²
|
-
-
|
-
| |
|
06/12/2020
|
2 Bed
|
2 Bath
|
935 ft²
|
$720,000
2 Bed
2 Bath
935 ft²
|
-
-
|
-
| |
|
05/20/2020
| |
2 Bed
|
2 Bath
|
-
|
$679,900
2 Bed
2 Bath
|
-
-
|
Brad Rozansky
Bethesda Gateway
|
|
05/08/2020
|
1 Bed
|
1 Bath
|
583 ft²
|
$409,000
1 Bed
1 Bath
583 ft²
|
-
-
|
-
| |
|
03/22/2020
|
2 Bed
|
2 Bath
|
663 ft²
|
$499,000
2 Bed
2 Bath
663 ft²
|
-
-
|
-
| |
|
03/05/2020
|
2 Bed
|
2 Bath
|
1369 ft²
|
$849,000
2 Bed
2 Bath
1369 ft²
|
-
-
|
-
| |
|
06/19/2019
|
2 Bed
|
2 Bath
|
910 ft²
|
$699,000
2 Bed
2 Bath
910 ft²
|
-
-
|
-
| |
|
06/06/2019
|
2 Bed
|
2 Bath
|
1557 ft²
|
$889,000
2 Bed
2 Bath
1557 ft²
|
-
-
|
-
| |
|
05/23/2019
|
2 Bed
|
2 Bath
|
840 ft²
|
$599,000
2 Bed
2 Bath
840 ft²
|
-
-
|
-
| |
|
09/06/2018
|
2 Bed
|
2 Bath
|
900 ft²
|
-
2 Bed
2 Bath
900 ft²
|
-
-
|
-
| |
|
06/09/2017
|
1 Bed
|
1 Bath
|
540 ft²
|
$444,999
1 Bed
1 Bath
540 ft²
|
$445,000
+0.00%
07/31/2017
|
Kerry Muldoon
McWilliams/Ballard, Inc.
| |
|
03/03/2017
|
2 Bed
|
2 Bath
|
915 ft²
|
$649,999
2 Bed
2 Bath
915 ft²
|
$670,000
+3.08%
03/30/2017
|
Kerry Muldoon
McWilliams/Ballard, Inc.
| |
|
11/29/2016
|
2 Bed
|
2 Bath
|
700 ft²
|
$549,000
2 Bed
2 Bath
700 ft²
|
$519,000
-5.46%
02/17/2017
|
Kerry Muldoon
McWilliams/Ballard, Inc.
| |
|
09/09/2016
|
2 Bed
|
2 Bath
|
1150 ft²
|
$749,900
2 Bed
2 Bath
1150 ft²
|
$749,900
11/02/2016
|
Kerry Muldoon
McWilliams/Ballard, Inc.
| |
|
10/16/2015
|
2 Bed
|
2 Bath
|
1675 ft²
|
$949,000
2 Bed
2 Bath
1675 ft²
|
$1,011,000
+6.53%
11/25/2015
|
Kerry Muldoon
McWilliams/Ballard, Inc.
| |
|
05/08/2015
|
2 Bed
|
2 Bath
|
1342 ft²
|
$799,000
2 Bed
2 Bath
1342 ft²
|
$799,000
06/30/2015
|
Kerry Muldoon
McWilliams/Ballard, Inc.
| |
|
03/10/2015
|
1 Bed
|
1 Bath
|
526 ft²
|
$359,900
1 Bed
1 Bath
526 ft²
|
$375,000
+4.20%
04/10/2015
|
Kerry Muldoon
McWilliams/Ballard, Inc.
|
Building Info
- 2 Units for Sale
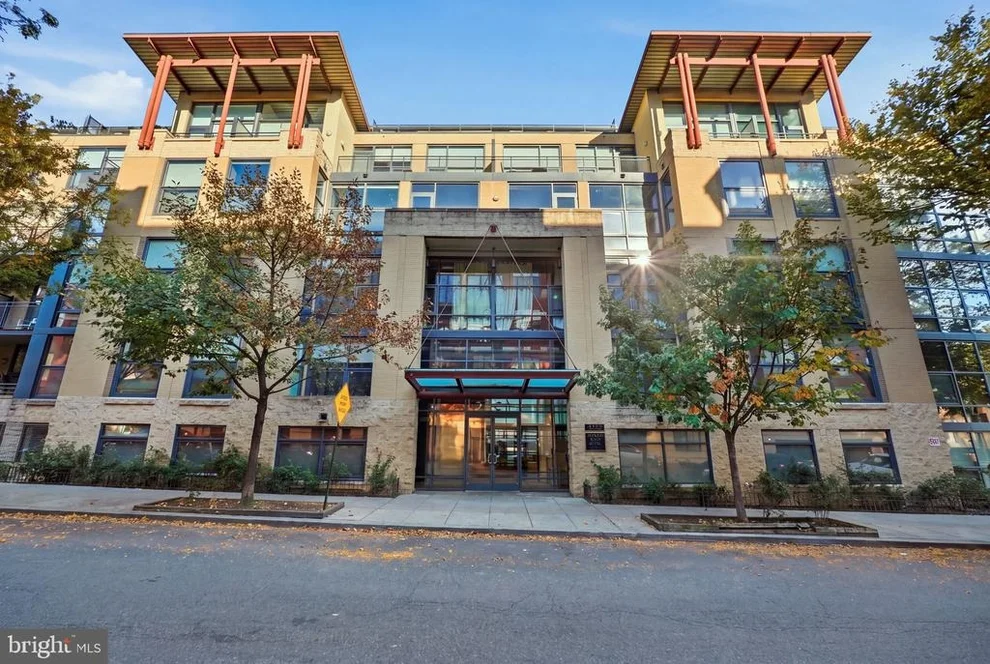
About Northwest Washington
Similar Homes for Sale
Currently no similar homes aroundNearby Rentals
$3,090 /mo
- 1 Bed
- 1 Bath
- 672 ft²
$2,984 /mo
- 1 Bed
- 1 Bath
- 892 ft²


Compass
Last Updated: 11 hours ago
Data Source: Bright MLS , MLS# DCDC2288928




















 Your Privacy Choices
Phone: 425-283-2930
Address: 335 Madison Avenue, New York, NY 10017