Check Availability
Walpole 02081
23 Canvasback Way #23
$510,000
● Condo - In Contract

23 Canvasback Way #23

Walpole, MA 02081
bedrooms
2 Beds
bathrooms
2 Baths, 1 Half Bath
square feet
1,488 Ft²
$3,598
Est. Monthly
$575
HOA / Fees
3.91%
Cap Rate

About This Property

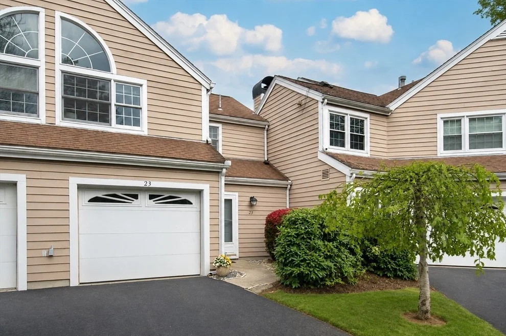
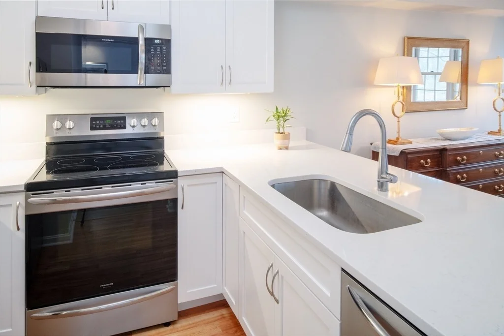
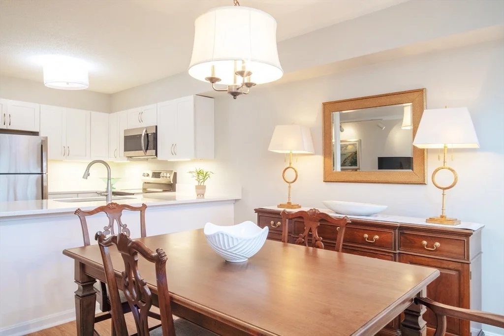
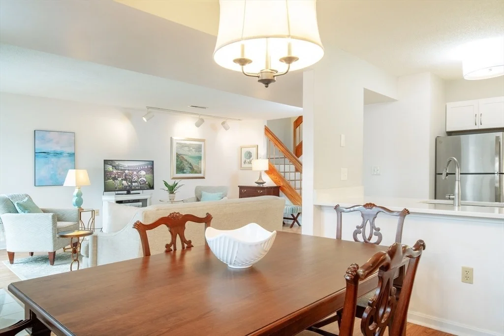
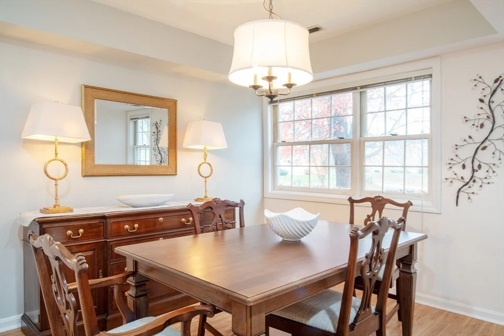
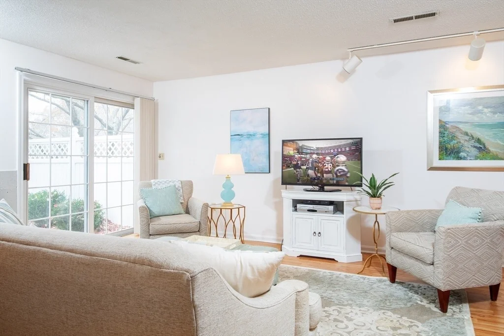
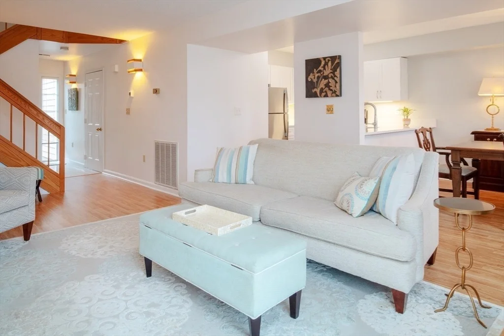
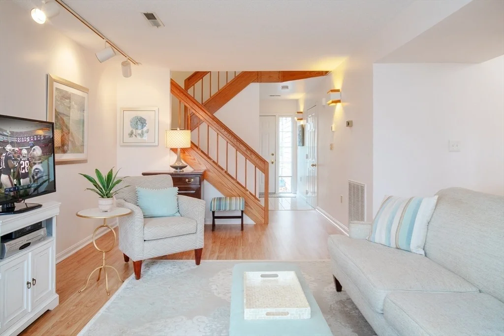
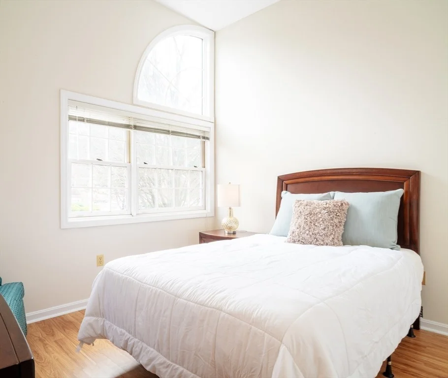
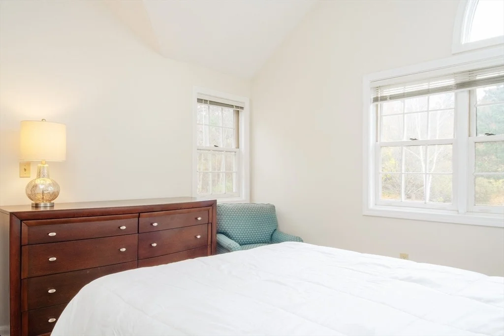
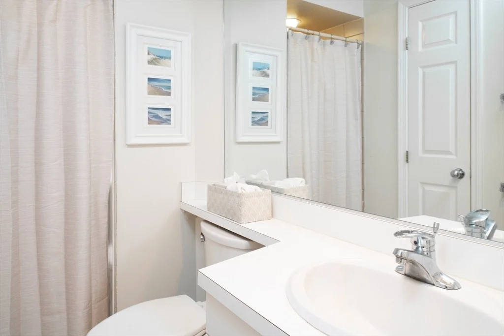
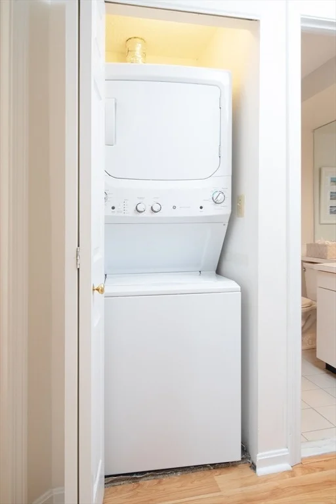
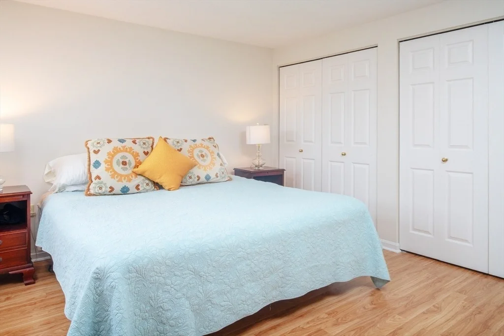
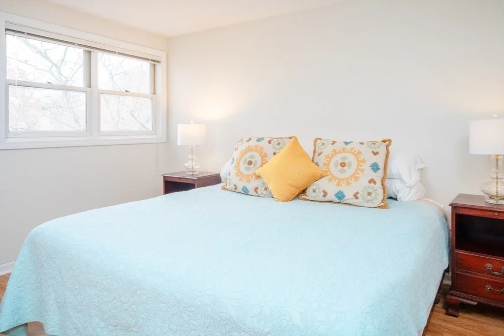
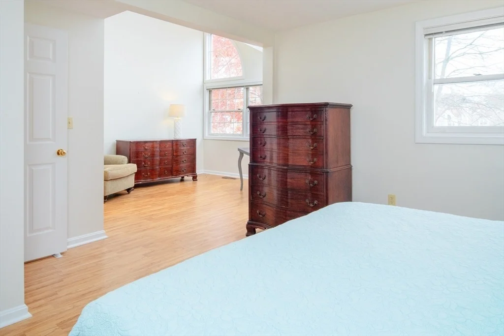
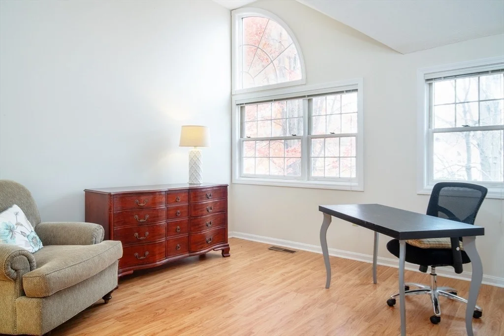
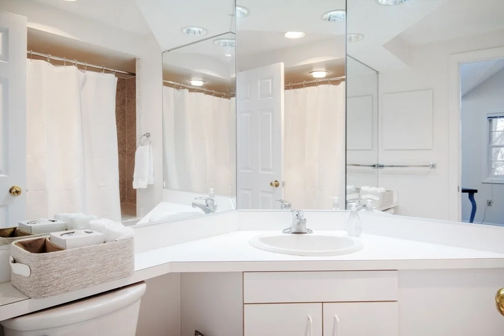
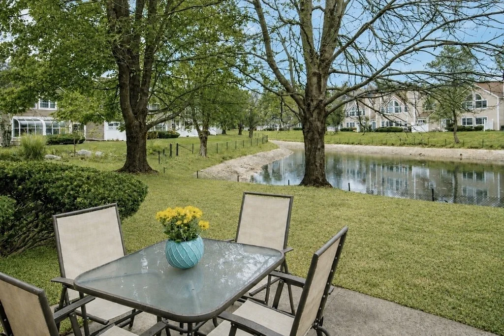
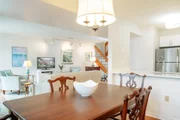
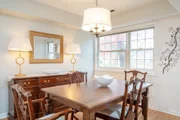
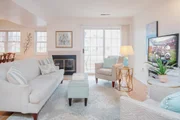
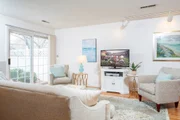
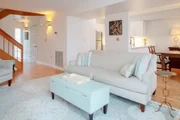
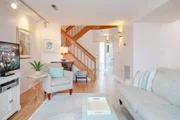
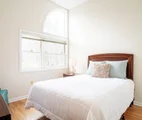
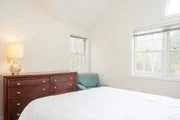
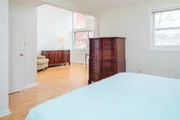
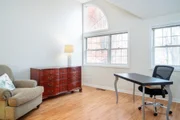
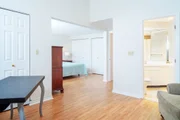
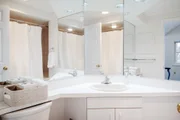
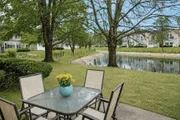
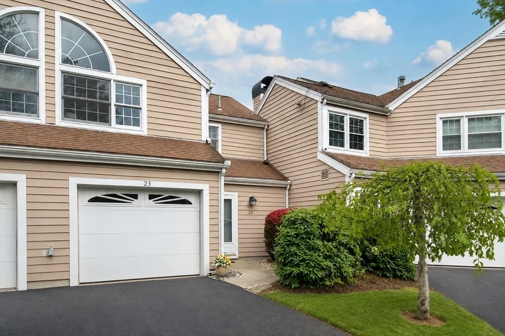
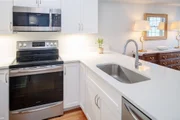
Welcome to the Village at Swan Pond! Beautifully updated and well maintained townhouse with peaceful pond views, open floor plan, natural light, and extra long attached 1 car garage. The freshly painted main level includes wood laminate flooring, a spacious fireplaced living room with sliders to the patio, fully updated kitchen with new cabinets, quartz counters and stainless appliances which is open to the dining room, and a newly updated half bath. The second floor offers wood laminate flooring, an extraordinarily large primary bedroom suite with updated bath and 3 large closets, a second bedroom with double closet, 3/4 bathroom, laundry closet and pull down stairs to attic storage.  Enjoy family and adult pools, tennis and pickleball courts, and the clubhouse can be rented for private events. Leave the car in the garage and stroll to the commuter rail, and Walpole Center for dining, shopping, and public transportation.  Conveniently located to Routes 1A, 1, and I-95.
Unit Size
1,488 Ft²
Days on Market
-
Land Size
-
Price per sqft
$343
Property Type
Condo
Property Taxes
$519
HOA Dues
$575
Year Built
1988

Listed By

Dianne Collins Lambert
Berkshire Hathaway HomeServices Page Realty

Payment Calculator

Cap Rate Calculator

Last updated: 25 days ago (MLSPIN #73561634)

Price History

Date / Event Date Event Price
Oct 9, 2026 In contract -
In contract
Sep 26, 2026 Relisted $530,000
Relisted
Sep 25, 2026 In contract -
In contract
Sep 24, 2026 Price Decreased $510,000
↓ $20K (3.8%)
Price Decreased
Sep 17, 2026 Price Decreased $530,000
↓ $10K (1.9%)
Price Decreased
Show More

Property Highlights

Garage
Parking Available
Air Conditioning
Fireplace
Parking Details
Has Garage
Attached Garage
Has Open Parking
Parking Features: Attached, Off Street, Paved
Garage Spaces: 1
Open Parking Spaces: 1
Interior Details
Half Bathrooms: 1
Full Bathrooms: 2
Interior Features: Walk-up Attic
Appliances: Disposal, Microwave, ENERGY STAR Qualified Refrigerator, ENERGY STAR Qualified Washer, Washer/Dryer, Range
Flooring Type: Tile, Laminate
Laundry Features: In Unit, Second Floor
Rooms: 5
Has Fireplace
Fireplace Features: Living Room
Fireplaces: 1
Basement: N
Exterior Details
Has Property Attached
Square Footage: 1488
Year Built Source: Public Records
Year Built: 1988
Building Name: Swan Pond
Building Area Total: 1488
Building Area Units: Square Feet
Patio and Porch Features: Patio
Pool Features: Association, In Ground
Pool is Private
Lot Size Units: Acres
Water Source: Public
Financial Details
Tax Assessed Value: $485,000
Tax Annual Amount: $6,223
Utilities Details
Cooling Type: Central Air
Heating Type: Forced Air, Natural Gas
Sewer : Public Sewer
Location Details
HOA/Condo/Coop Fee Includes: Insurance, Maintenance Structure, Maintenance Grounds, Snow Removal, Trash, Road Maintenance
HOA/Condo/Coop Amenities: Pool, Tennis Court(s), Clubhouse
HOA Fee: $575
HOA Fee Frequency: Monthly

Comparables

Unit
Status
Type
Beds
Baths
ft²
Price/ft²
Asking Price
Listed On
Closing Price
Sold On
HOA + Taxes

Past Sales

Date Unit Beds Baths Sqft Price Closed Listed By
20140108 Unit 23
01/08/2014
23
2 Bed
3 Bath
1488 ft²
$325,000
bedrooms
2 Bed
bathrooms
3 Bath
square feet
1488 ft²
$308,500 -5.08%
01/31/2014
Marilyn House
Century 21 American Properties
20090731 Unit 23
07/31/2009
23
2 Bed
3 Bath
1488 ft²
$284,900
bedrooms
2 Bed
bathrooms
3 Bath
square feet
1488 ft²
$267,500 -6.11%
09/30/2009
Robert Hardiman
RE/MAX Real Estate Center

Building Info
23 Canvasback Way 23 Canvasback Way, Walpole, MA 02081
  • 1 Unit for Sale
More about this Building
23 Canvasback Way
Want to find out who owns 23 Canvasback Way, Walpole, MA 02081? Get detailed property transactions here.
About Walpole


Similar Homes for Sale

Currently no similar homes around

Nearby Rentals


Nearby Cities