Check Availability
$1,788,000
↓ $211K (10.6%)
● Condo - For Sale

23 4th Place #6

Long Beach, CA 90802
bedrooms
4 Beds
bathrooms
3 Baths
square feet
2,660 Ft²
$10,008
Est. Monthly
$1,228
HOA / Fees

About This Property

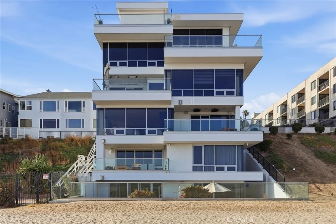
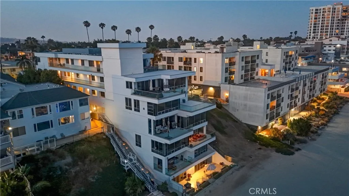
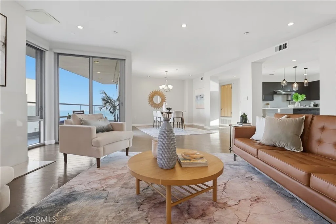
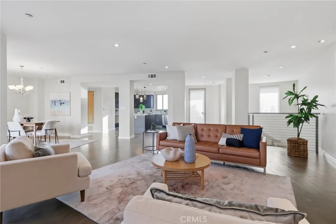
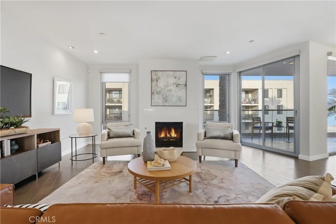
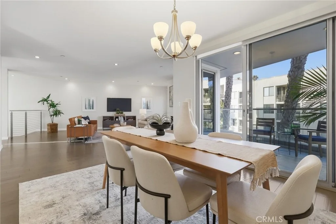
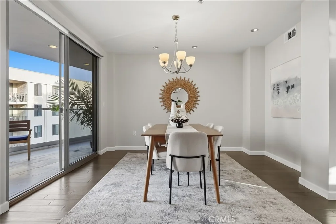
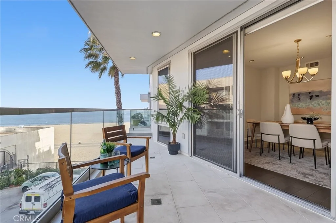
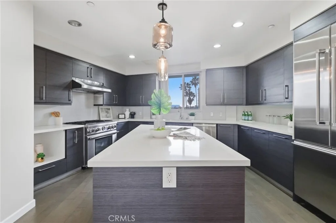
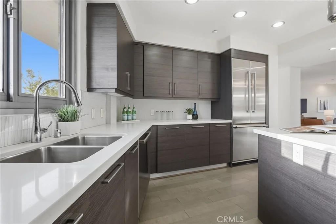
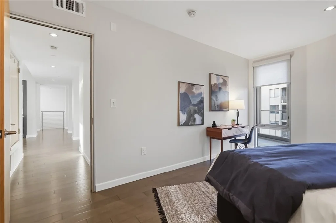
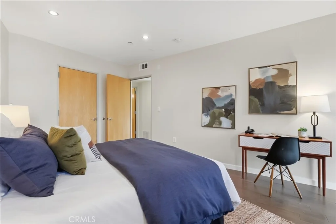
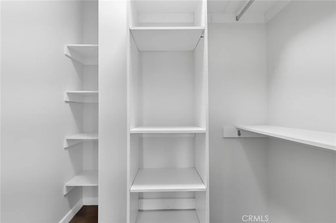
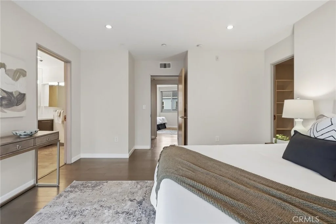
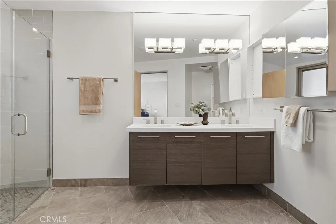
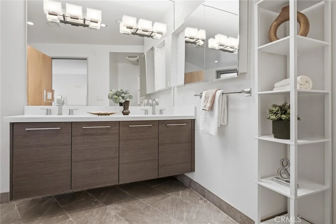
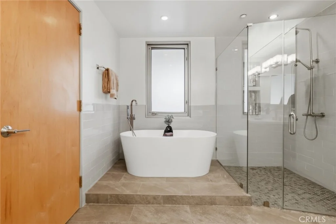
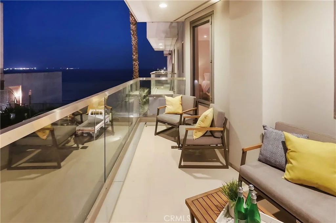
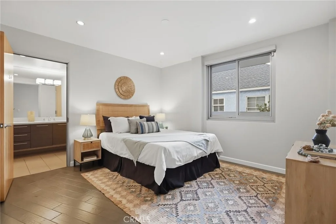
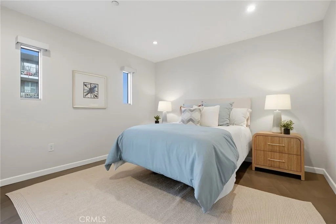
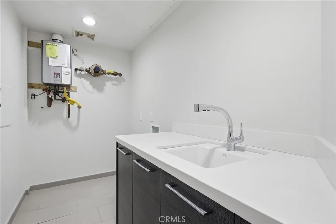
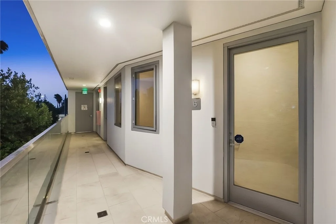
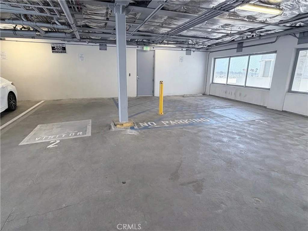
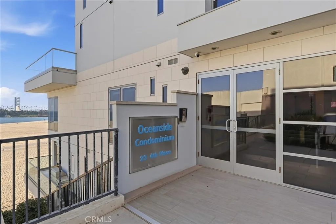
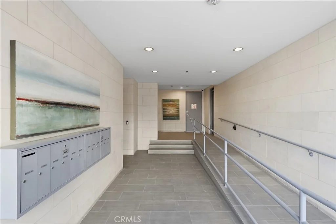
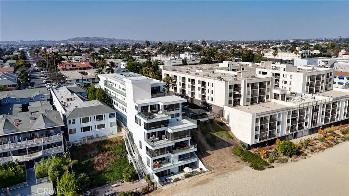
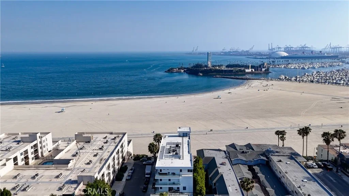
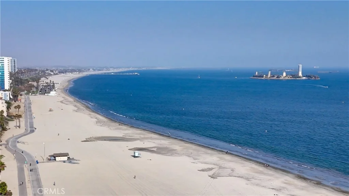
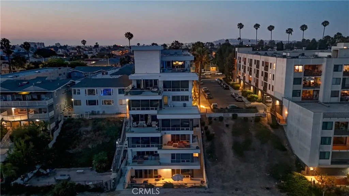
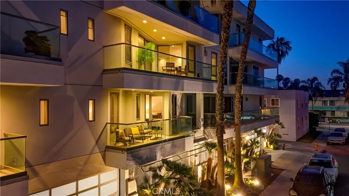
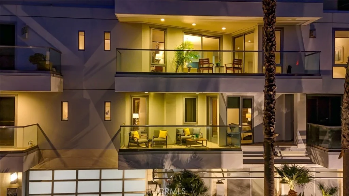
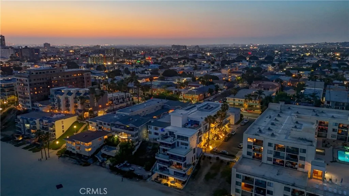
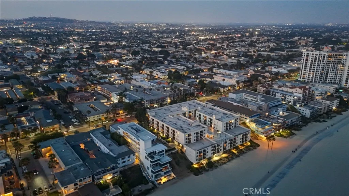
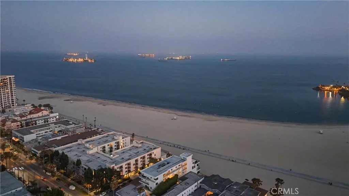
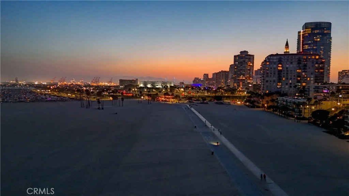
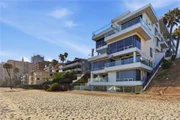
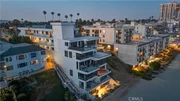
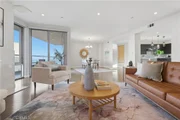
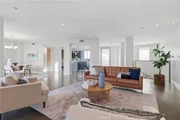
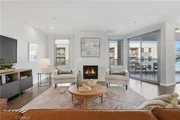
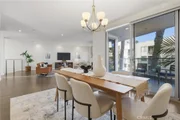
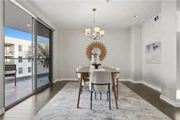
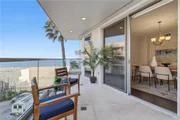
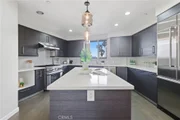
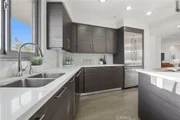
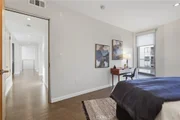
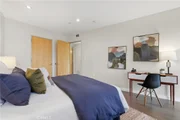
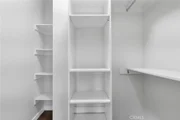
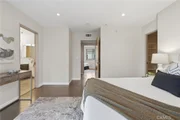
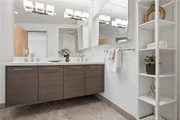
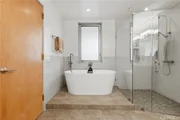
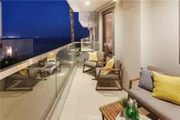
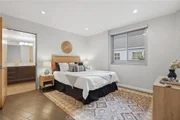
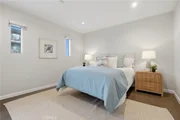
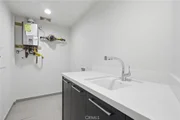
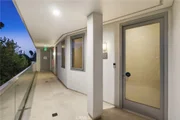
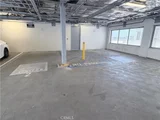
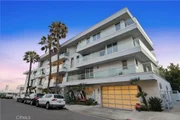
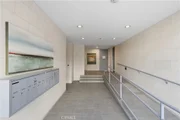
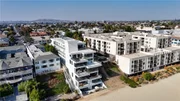
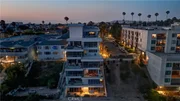
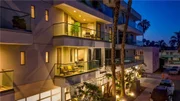
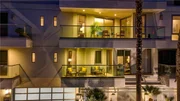
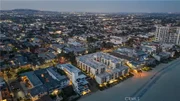
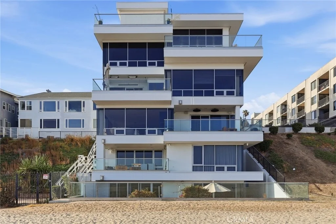
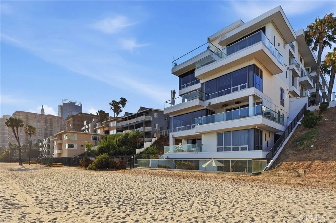
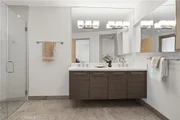
GREAT VALUE! Best priced 4-bedroom 3 bath, beachfront condo with breathtaking ocean views. Perfectly positioned directly on the sand inside the modern 10 residence community, this exceptional two-story haven places the shoreline just outside your door, where ocean breezes, crashing waves, and glowing sunsets become part of everyday life. Spanning approximately 2,660 square feet, this beautifully designed 4 bedroom, 3 bathroom residence blends modern luxury, comfort, and effortless Southern California living. Tall windows and soaring ceilings flood the home with natural light, while expansive glass sliding doors and open living spaces create a seamless indoor-outdoor experience. Relax in the living room while taking in sweeping whitewater ocean views stretching along the coastline. The views continue throughout multiple areas of the home, including the kitchen, where even everyday moments are paired with a stunning coastal backdrop. A second private balcony off the primary suite provides a peaceful retreat to enjoy morning coffee and sunrise overlooking the ocean. The spacious open-concept kitchen was designed for both entertaining and everyday functionality, featuring custom European cabinetry, quartz countertops, premium Thermador appliances, soft-closing drawers, and generous prep and storage space. Modern upgrades throughout the home include recessed lighting, remote-controlled shades on the main level, solid core maple doors, dual pane windows, and a tankless water heater. Another desirable feature is the rare two-level layout with a main entrance at each level. The second level hosts three bedrooms, including the private ocean view primary ensuite complete with a walk-in closet and a main bathroom featuring designer Kohler fixtures and large soaking tub. Secondary bedrooms are connected by a Jack-and-Jill bathroom, while a dedicated laundry room nearby adds convenience to daily living. Main level contains a flexible fourth bedroom and full bathroom creating the perfect space for guests, a home office, media room, or gym. Additional highlights include two secured subterranean parking spaces, plenty of guest parking, elevator access, controlled fob access, and living in a beautifully designed beachfront residence. Located moments from Shoreline Village, The Pike Outlets, Belmont Shore, waterfront dining, entertainment, bike paths, and an active coastal lifestyle, this extraordinary residence offers the ultimate Southern California beachfront experience.
Unit Size
2,660 Ft²
Days on Market
152 days
Land Size
0.25 acres
Price per sqft
$672
Property Type
Condo
Property Taxes
-
HOA Dues
$1,228
Year Built
-

Listed By

Vivan Ainis
Seven Gables Real Estate
Brenda Trigo
Brenda Trigo
Keller Williams Pacific Estate

Payment Calculator

Cap Rate Calculator

Last updated: 5 days ago (CRMLS #PW26041184)

Price History

Date / Event Date Event Price
Jul 1, 2026 Price Decreased $1,788,000
↓ $211K (10.6%)
Price Decreased
May 21, 2026 Listed by Seven Gables Real Estate $1,999,000
Listed by Seven Gables Real Estate

Property Highlights

Parking Available
Garage
Elevator
Air Conditioning
Fireplace
Parking Details
Has Garage
Parking Features: Assigned, Community Structure, OneSpace
Garage Spaces: 2
Interior Details
Full Bathrooms: 3
Interior Features: High Ceilings, Open Floorplan, Stone Counters, Recessed Lighting, See Remarks, Wired for Sound, Walk-In Closet(s), Balcony, SeparateFormalDiningRoom, BedroomOnMainLevel, JackAndJillBath, MultiplePrimarySuites, PrimarySuite
Appliances: Dishwasher, Disposal, Gas Oven, Gas Range, Refrigerator, Range Hood, Tankless Water Heater
Flooring Type: Tile, Wood
Door Features: Sliding Doors
Laundry Features: Washer Hookup, Gas Dryer Hookup, Inside, Laundry Room
Has Fireplace
Fireplace Features: Gas, Living Room
Exterior Details
Has Property Attached
Square Footage: 2660
Square Footage Source: $0
Security Features: Fire Sprinkler System, Key Card Entry
Property Condition: Turnkey
Architectural Style: Modern
Year Built Source: Assessor
Year Built: 2011
Waterfront Features: Beach Access, Beach Front, Ocean Access, Ocean Front
Levels: Two
Window Features: Double Pane Windows, CustomCoverings
Construction Materials: Glass, Concrete, Drywall
Patio and Porch Features: See Remarks
Pool Features: None
Lot Features: Near Public Transit, ZeroToOneUnitAcre
Lot Size Area: 11058
Lot Size Units: Square Feet
Lot Size Acres: 0.2539
Lot Size Square Feet: 11058
Tax Lot: 1
Water Source: Public
Utilities Details
Cooling Type: Central Air
Heating Type: Central
Sewer : Public Sewer
Location Details
HOA/Condo/Coop Fee Includes: Sewer
HOA/Condo/Coop Amenities: Maintenance, Trash, Water, ControlledAccess, PetsAllowed
HOA Fee: $1,228
HOA Fee Frequency: Monthly

Comparables

Unit
Status
Type
Beds
Baths
ft²
Price/ft²
Asking Price
Listed On
Closing Price
Sold On
HOA + Taxes

Past Sales

Date Unit Beds Baths Sqft Price Closed Listed By
20181205 Unit 9
12/05/2018
9
2 Bed
2 Bath
1464 ft²
$799,000
bedrooms
2 Bed
bathrooms
2 Bath
square feet
1464 ft²
$780,000 -2.38%
06/12/2019
Ashley Le
Compass

Building Info

23 4th Place 23 4th Place, Long Beach, CA 90802
  • 1 Unit for Sale
More about this Building
23 4th Place
Want to find out who owns 23 4th Place, Long Beach, CA 90802? Get detailed property transactions here.

About Bixby Park


Similar Homes for Sale

Currently no similar homes around

Nearby Rentals

Unit for rent at 736 Redonde Avenue, LONG BEACH, CA, 90804

$6,495 /mo

  • 4 Beds
  • 2 Baths
  • 1,530 ft²
736 Redonde Avenue #736, LONG BEACH, CA, 90804 Listing by Rajdeep Singh
Unit for rent at 488 E Ocean Boulevard, LONG BEACH, CA, 90802

$2,650 /mo

  • 1 Bed
  • 1 Bath
  • 720 ft²
488 E Ocean Boulevard #507, LONG BEACH, CA, 90802 Listing by Aaron Duckett
Unit for rent at 388 E Ocean Boulevard, LONG BEACH, CA, 90802

$2,650 /mo

  • 1 Bed
  • 1 Bath
  • 720 ft²
388 E Ocean Boulevard #911, LONG BEACH, CA, 90802 Listing by Aaron Duckett