See Home Value
Highlands Ranch 80126
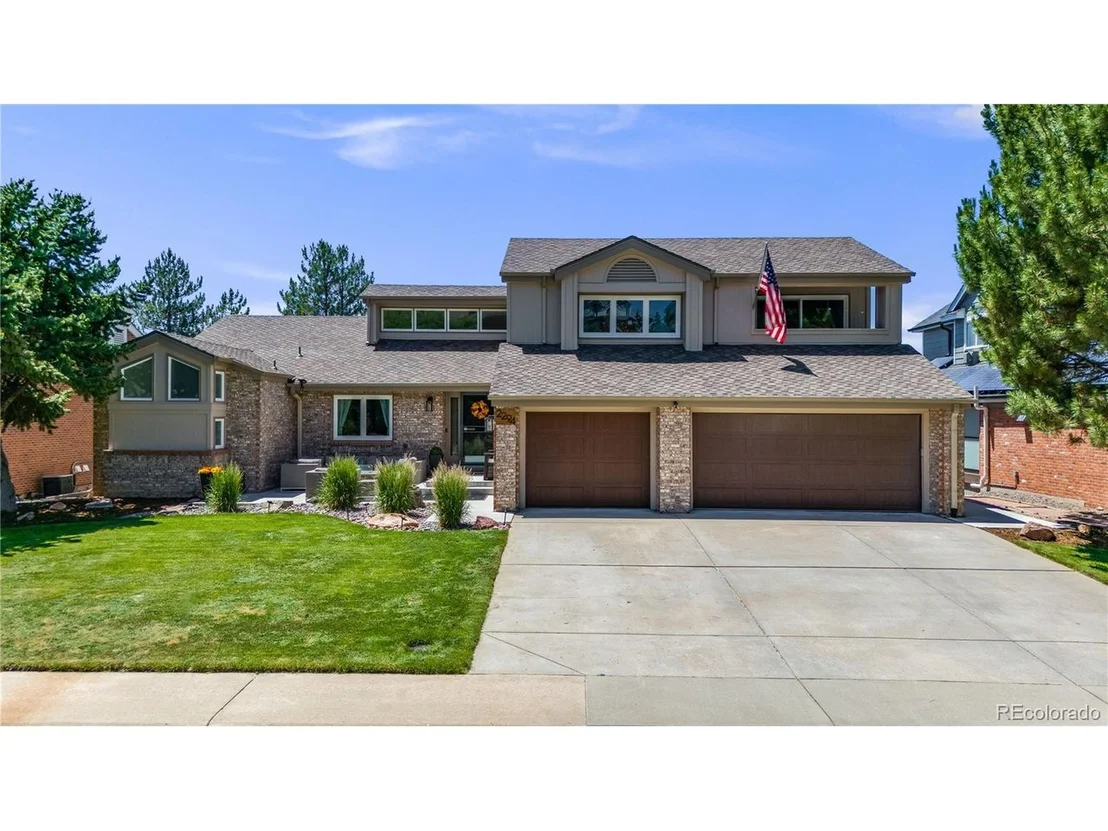
2294 Briarhurst Dr
$1,425,000
● House - Off Market

2294 Briarhurst Dr

Highlands Ranch, CO 80126
bedrooms
6 Beds
bathrooms
1 Bath, 1 Half Bath
square feet
4,807 Ft²
$8,004
Est. Monthly
$303
HOA / Fees

About This Property

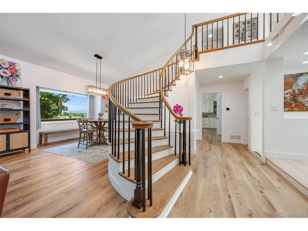
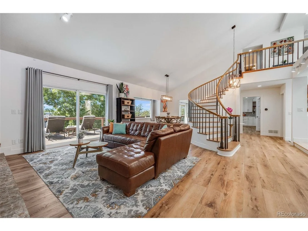
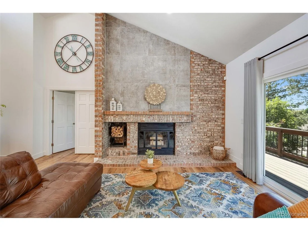
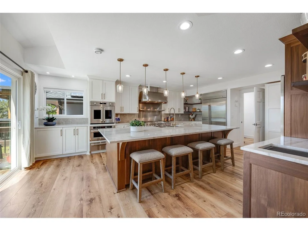
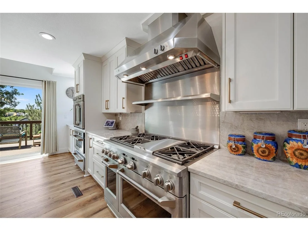
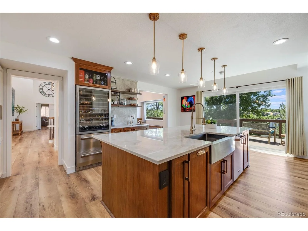
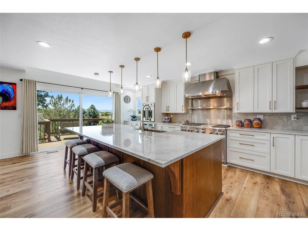
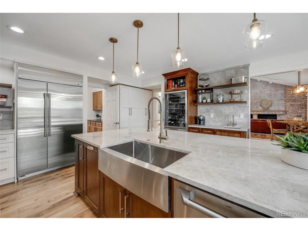
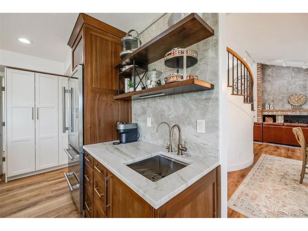
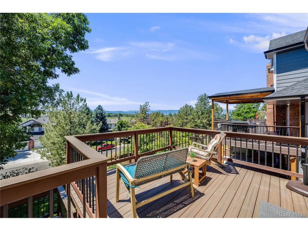
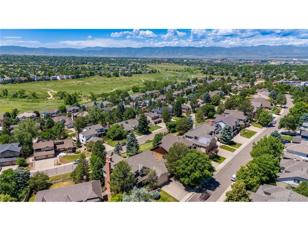
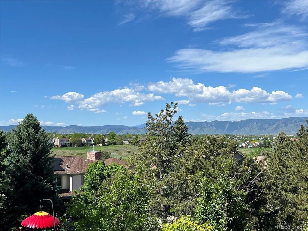
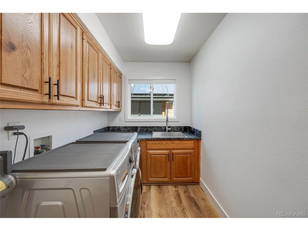
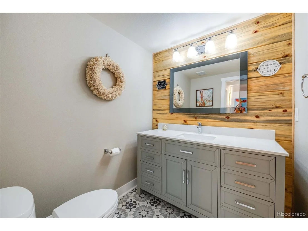
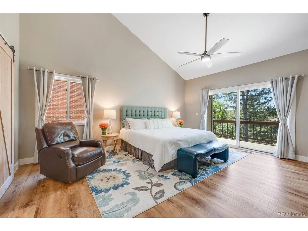
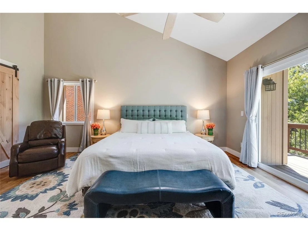
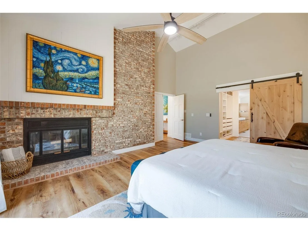
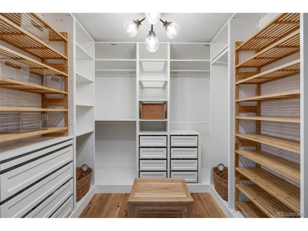
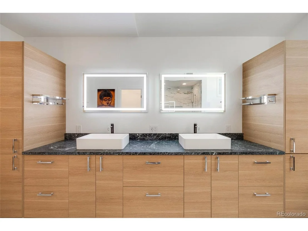
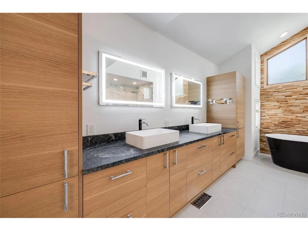
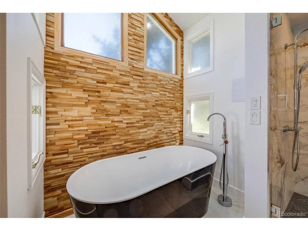
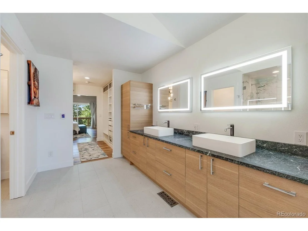
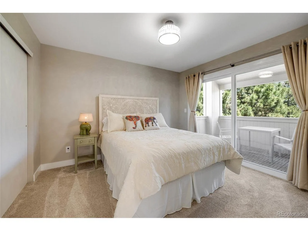
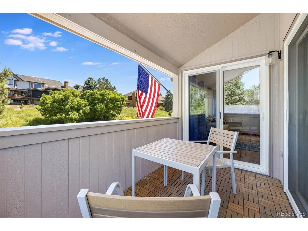
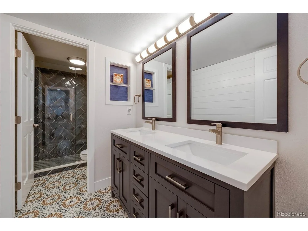
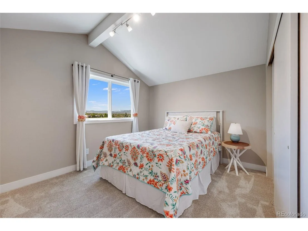
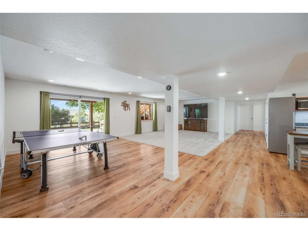
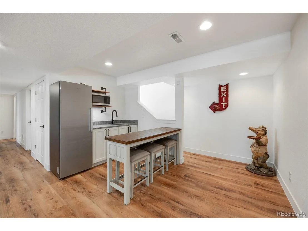
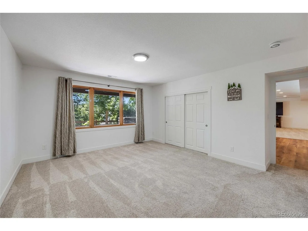
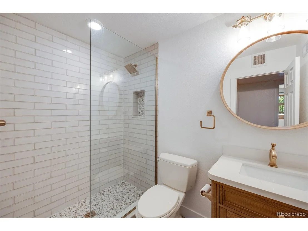
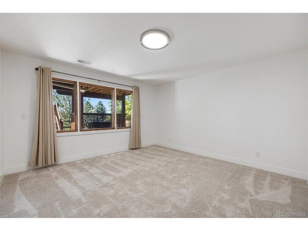
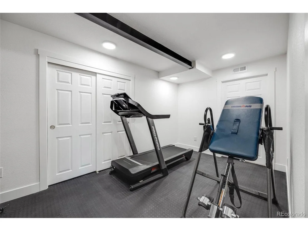
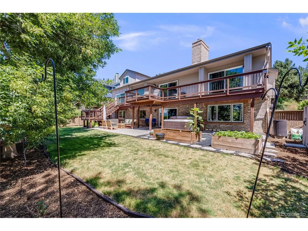
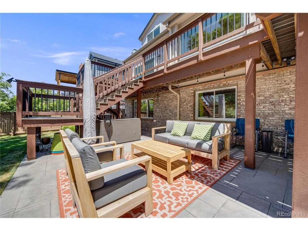
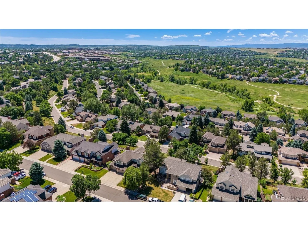
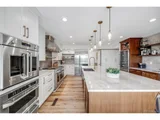
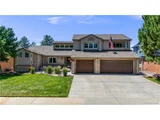
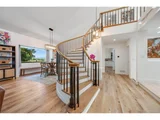
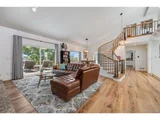
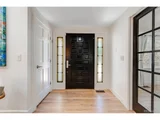
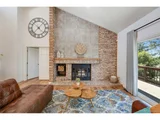
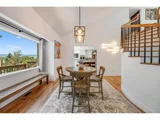
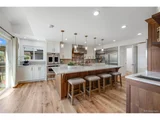
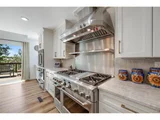
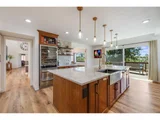
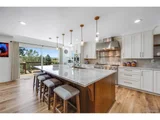
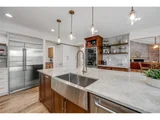
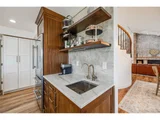
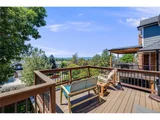
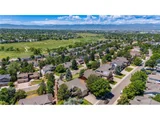
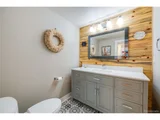
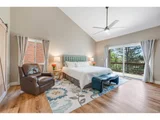
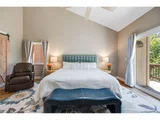
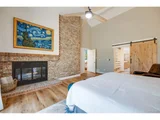
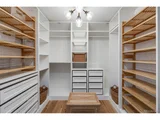
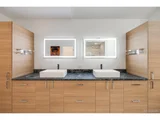
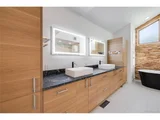
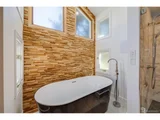
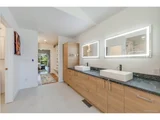
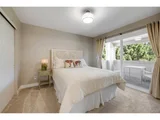
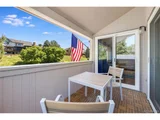
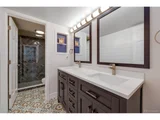
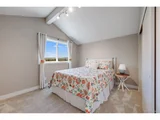
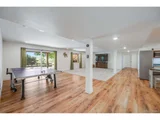
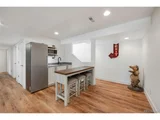
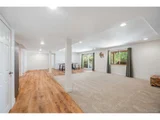
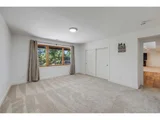
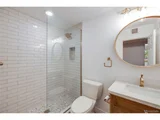
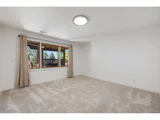
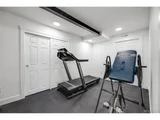
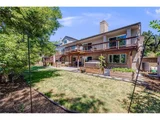
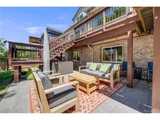
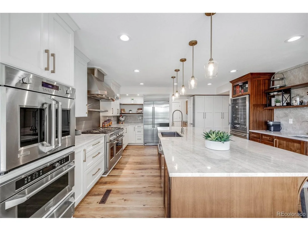
Discover unparalleled luxury in this fully updated Stratton Ridge home, featuring a main floor master suite and five additional bedrooms. Every room has been meticulously upgraded with top-of-the-line products. The professional-grade kitchen is a chef's delight, equipped with a 48" professional range, premium built-in refrigerator, full-size wine fridge, French-door oven, warming drawer, professional stainless hood with warming lamps, separate prep sink, coffee bar, stunning quartz countertops, and an abundance of storage and counter space. The main floor primary suite offers a serene retreat with a private fireplace and deck access. In the gorgeous primary bath, you will find custom cabinets, a designer freestanding tub, a massive dual-head walk-in shower, and heated floors. Custom shelving and organizers in the primary closet provide exceptional storage solutions. All guest bathrooms are also beautifully updated with high-end finishes. Two of the upstairs bedrooms provide access to a charming balcony, perfect for enjoying the peaceful surroundings. The huge finished walkout basement is designed for entertainment, featuring a media space, game area, wet bar, workout room, and two additional bedrooms with upgraded baths. This home combines elegance, comfort, and functionality in every detail. Backing to a greenbelt offers a unique sense of tranquility and privacy, creating a serene retreat right in your backyard. The lush, natural landscape in front and behind the home provides a beautiful and ever-changing view attracting various birds and wildlife. These natural buffers ensure peace and quiet, free from noise and activity, making it an ideal setting for relaxation and outdoor enjoyment. Don't miss the chance to own this exquisite Stratton Ridge home. Contact us today to schedule a private tour!
Unit Size
4,807 Ft²
Days on Market
-
Land Size
0.20 acres
Price per sqft
$302
Property Type
House
Property Taxes
$572
HOA Dues
$303
Year Built
1985

Payment Calculator

Cap Rate Calculator

Last updated: 3 months ago (REcolorado MLS #IRE7734074)

Price History

Date / Event Date Event Price
Jul 31, 2024 Sold
Sold
Jul 2, 2024 In contract -
In contract
Jun 21, 2024 Listed by Realty One Group Premier $1,451,790
Listed by Realty One Group Premier
Discover unparalleled luxury in this fully updated Stratton Ridge home, featuring a main floor master suite and five additional bedrooms. Every room has been meticulously upgraded with top-of-the-line products. The professional-grade kitchen is a chef's delight, equipped with a 48" professional range, premium built-in refrigerator, full-size wine fridge, French-door oven, warming drawer, professional stainless hood with warming lamps, separate prep sink, coffee bar, stunning quartz countertops, and an abundance of storage and counter space. The main floor primary suite offers a serene retreat with a private fireplace and deck access. In the gorgeous primary bath, you will find custom cabinets, a designer freestanding tub, a massive dual-head walk-in shower, and heated floors. Custom shelving and organizers in the primary closet provide exceptional storage solutions. All guest bathrooms are also beautifully updated with high-end finishes. Two of the upstairs bedrooms provide access to a charming balcony, perfect for enjoying the peaceful surroundings. The huge finished walkout basement is designed for entertainment, featuring a media space, game area, wet bar, workout room, and two additional bedrooms with upgraded baths. This home combines elegance, comfort, and functionality in every detail. Backing to a greenbelt offers a unique sense of tranquility and privacy, creating a serene retreat right in your backyard. The lush, natural landscape in front and behind the home provides a beautiful and ever-changing view attracting various birds and wildlife. These natural buffers ensure peace and quiet, free from noise and activity, making it an ideal setting for relaxation and outdoor enjoyment. Don't miss the chance to own this exquisite Stratton Ridge home. Contact us today to schedule a private tour!
Jul 30, 2019 Sold
Sold
Dec 30, 1986 Sold
Sold

Property Highlights

Garage
Air Conditioning
Fireplace

Building Info

Overview

    General

  • Year Built: 1985
  • Effective Year Built: 1985
  • Building Count: 1
  • Total Rooms: 5
  • Bedroom Count: 4
  • Bathroom Count: 3
  • Full Bathrooms: 3
  • Partial Bathrooms: 3
  • Building Condition: 3
  • Building Quality: 4
  • Construction Type: 6
  • Building Style: 28
  • Exterior Walls Type: 19
  • Interior Walls Type: 3
  • Roof Shape Type: 1
  • Roof Cover Type: 13
  • Floor Count: 200
  • Living Units: 1
  • Floor Cover: 3
  • Basement Type: 1
  • Basement Area: 2,149
  • Garage Type: 7
  • Garage Square Area: 644
  • Parking Space Count: 2
  • Patio Type: 20
  • Porch Type: 8
  • Pool Type: 0

    Dimensions

  • Lot Size Square Feet: 8,581
  • Total Building Area: 5,097
  • Gross Building Area: 5,097
  • Building Area: 4,310
  • Building Area Measurement: L

    Heating and Cooling

  • Fireplace Count: 1
  • Air Conditioning: 1
  • Heating: 3
  • Heated Square Feet: 4,310
  • Heating Fuel Type: 0

    Utilities

  • Sewer System: 0
  • Water Service: 0

Building

  • Building Type: 0
  • Property Class: R
  • Subdivision: HIGHLANDS RANCH
  • Land Acres: 0000000197
  • Standard Land Use Code: 1001
  • County Land Use Code: 1112
  • Legal Description 1: LOT 15 BLOCK 4 HIGHLANDS RANCH 15 0.197 AM/L

Neighborhood

  • School District Name: Douglas County School District RE-1
  • Census Tract: 014107

Geography

  • Assessors Map Reference: 95-D
  • Account Number: R0289625
  • Parcel: 0289625
  • Block: 4
  • Lot: 15
  • Meridian: SEC 02 TWN 06S RNG 68W QTR NE
  • Municipality: DOUGLAS COUNTY RE 1
  • Latitude: 39.559
  • Longitude: -104.963

    Address

  • Full Address: 2294 Briarhurst Dr
  • Address - House Number: 2294
  • Address - Street Name: Briarhurst
  • Address - Suffix Type: Dr
  • State: CO
  • City Name: Highlands Ranch
  • Carrier Code: C028
  • 4-Digit Zip Code: 2602
  • Zip Code: 80126

Valuation

    Tax

  • Total Area: 5,094
  • Tax Year: 2022
  • Tax Amount: $430,584
  • Tax Rate Code Area: 3602

    Appraisal Valuation

  • Standard Deviation: 0.1138
  • Valuation Date: Mar 08, 2023
  • Confidence Score: 88
  • Final Value: 953,843
  • High Value: 1,062,394
  • Low Value: 845,293

    Market Valuation

  • Market Total Value: $678,158
  • Market Land Value: $139,598
  • Market Improvement Value: $538,560

    Assessments Valuation

  • Assessed Year: 2022
  • Assessed Total Value: $47,130
  • Assessed Land Value: $9,700
  • Assessed Improvements Value: $37,430

    Sales

  • Current Sale Contract Date: Jul 29, 2019
  • Current Sale Recording Date: Jul 30, 2019
  • Current Sale Price:
  • Current Sale Document Type: 71
  • Current Sale Input Document Number: 2019046500
  • Previous Sale Recording Date: Dec 30, 1986
  • Previous Sale Contract Date: Dec 30, 1986
  • Previous Sale Amount: $211,300
  • Previous Sale Document Type: 71
Data used for valuation calculations is provided by RealtyHop, and other third party sources

Comparables

Unit
Status
Type
Beds
Baths
ft²
Price/ft²
Asking Price
Listed On
Closing Price
Sold On
HOA + Taxes

About Highlands Ranch


Similar Homes for Sale

Currently no similar homes around

Nearby Rentals


Frequently Asked Questions

When was property at 2294 Briarhurst Drive built and last sold?
The property at 2294 Briarhurst Drive was built in 1985 and last sold on Jul 29, 2019 for $590,000.
How much is this home worth?
The estimated value of the home located at 2294 Briarhurst Drive is $0.
What are some comparable homes to 2294 Briarhurst Drive?
There are currently no comparable homes to 2294 Briarhurst Drive.