


229 MARLTON ROAD


About This Property
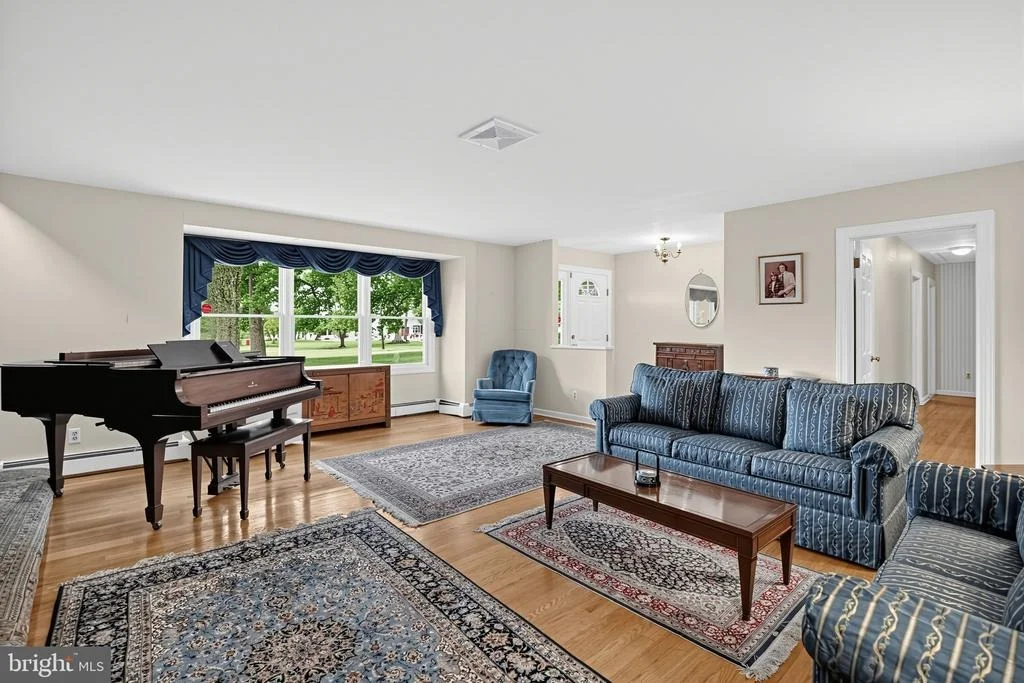
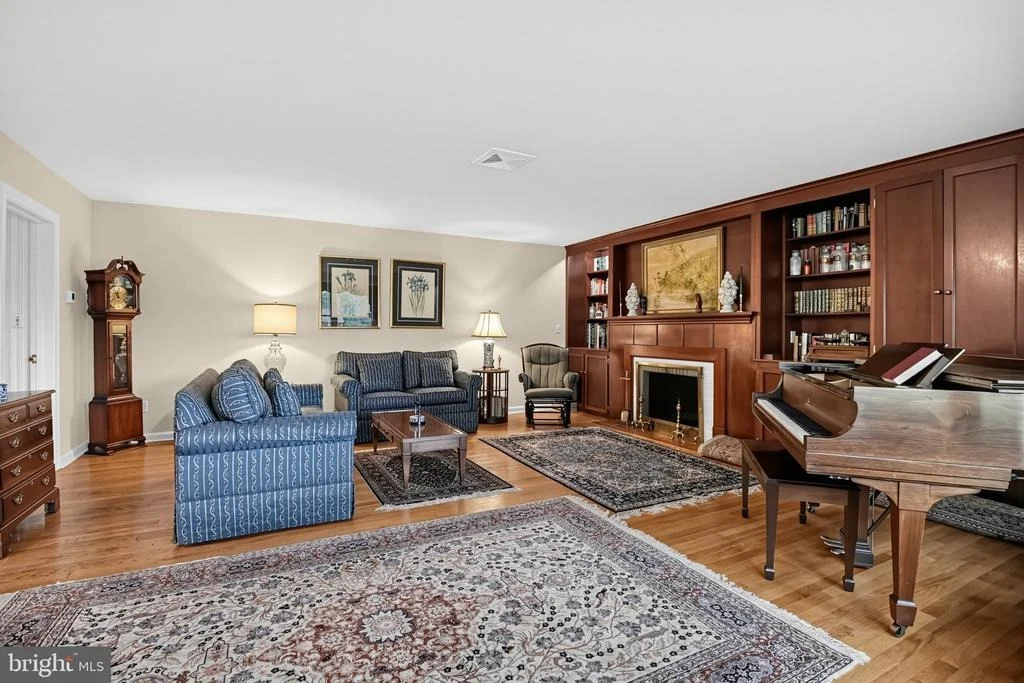
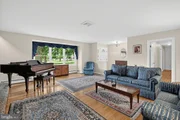
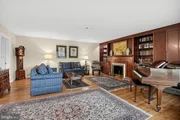
A front entry with sidelights opens to a welcoming foyer featuring a coat closet and decorative lighting. Beautiful hardwood flooring flows throughout every room except the bathrooms, each of which features custom tilework. The inviting formal living room is filled with natural light from a generous grouping of windows, while a wood-burning fireplace with a wood mantel, surrounded by built-in bookshelves and storage, creates a cozy gathering space.
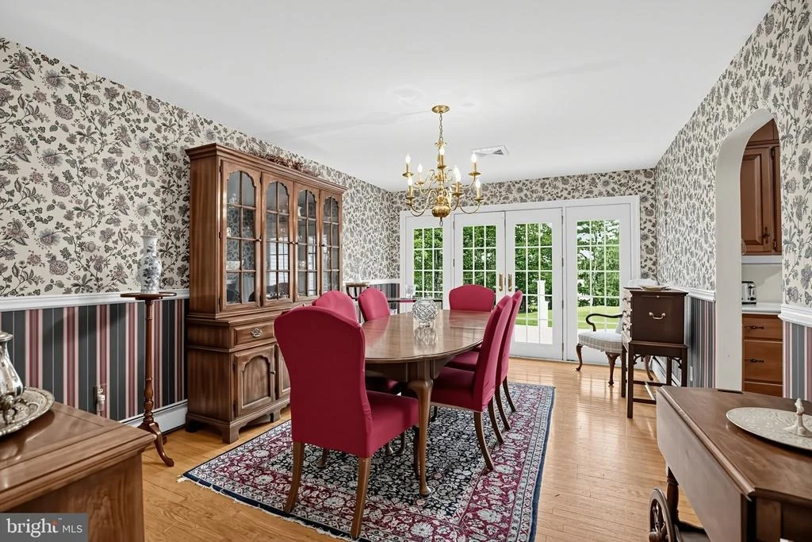
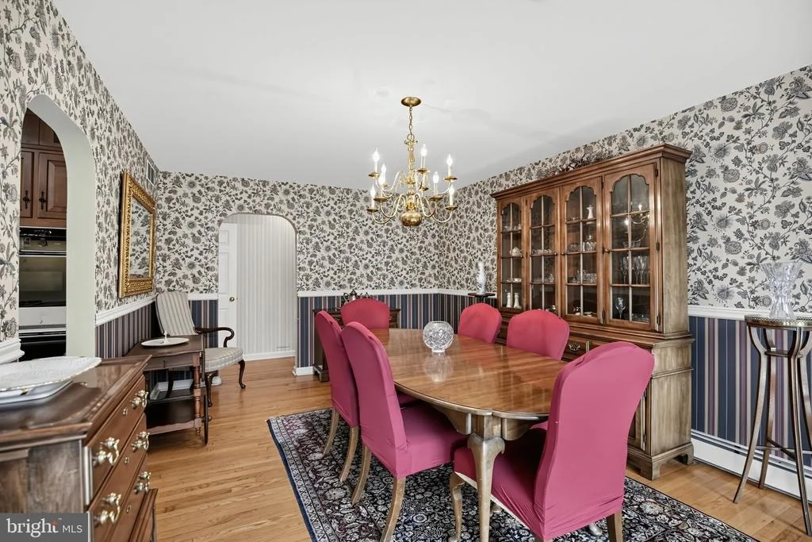
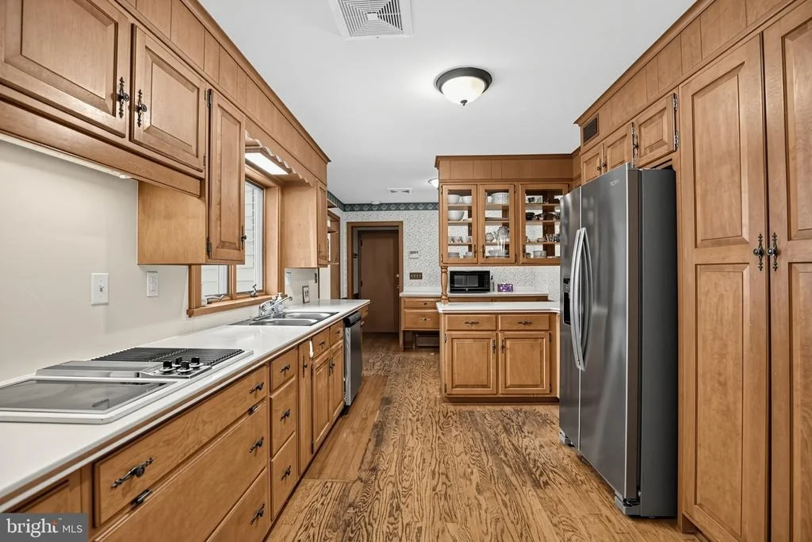
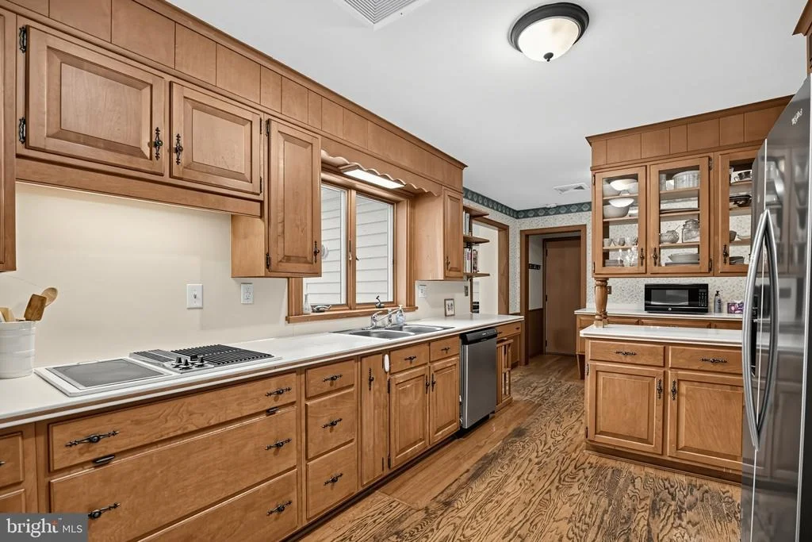
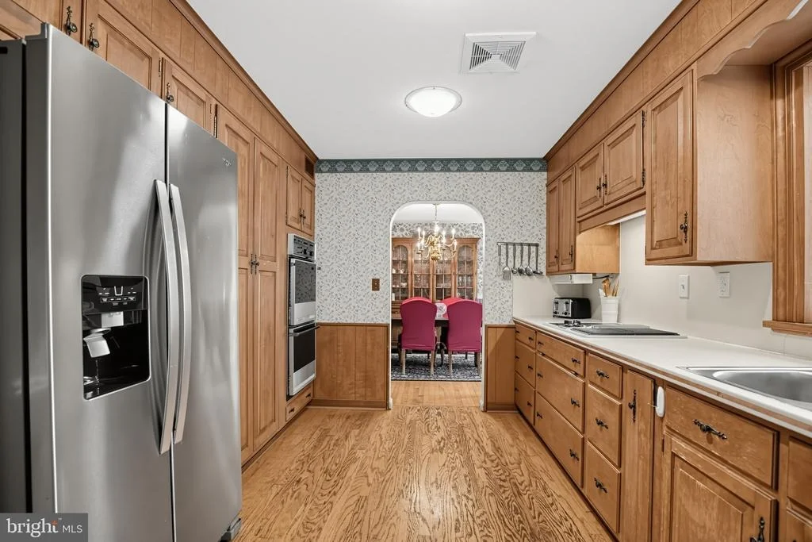
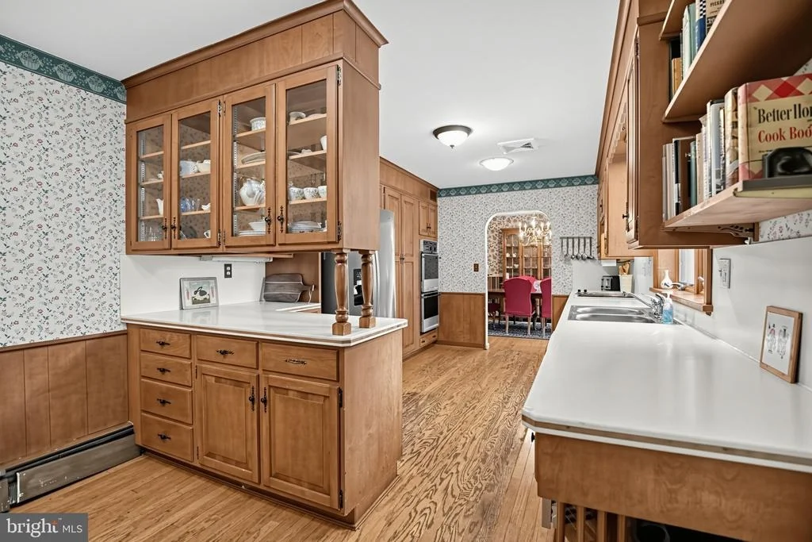
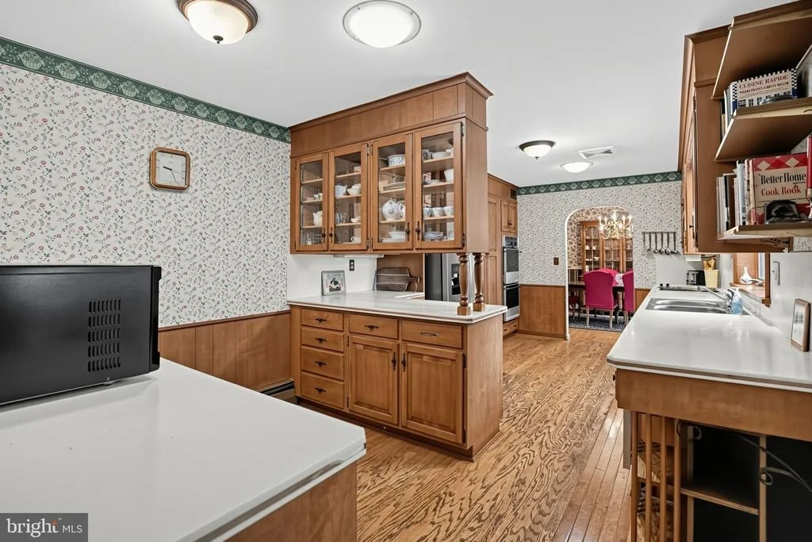
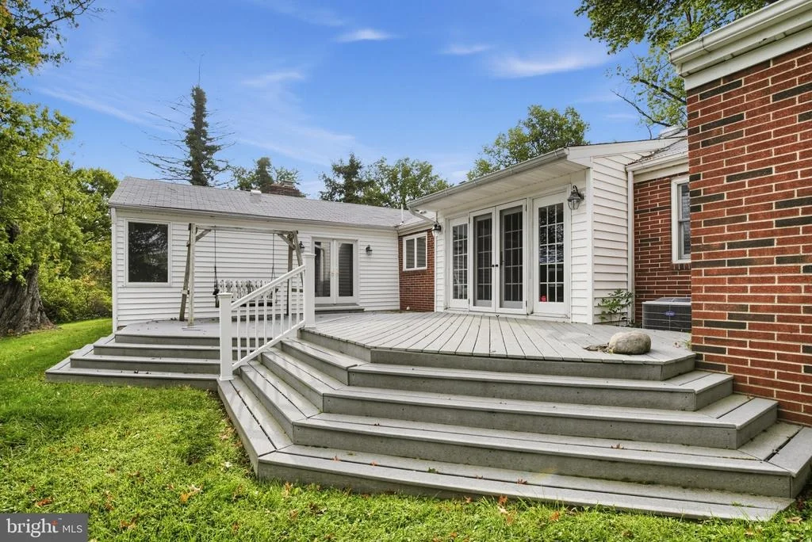
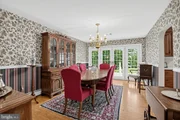
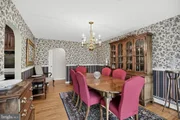
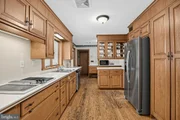
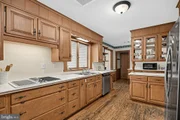
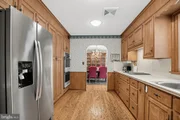
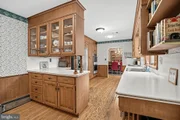
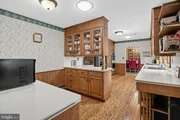
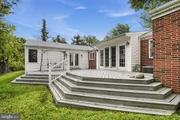
Graceful archways lead into the formal dining room, where chair rail detailing and French doors opening to the rear deck provide a lovely setting for everyday meals and special occasions. Beyond the dining room, the custom kitchen impresses with solid wood cabinetry, an exceptional amount of storage, Corian countertops, stainless steel appliances, double ovens, and a cooktop with a grill feature. Two skylights brighten this thoughtfully designed space.
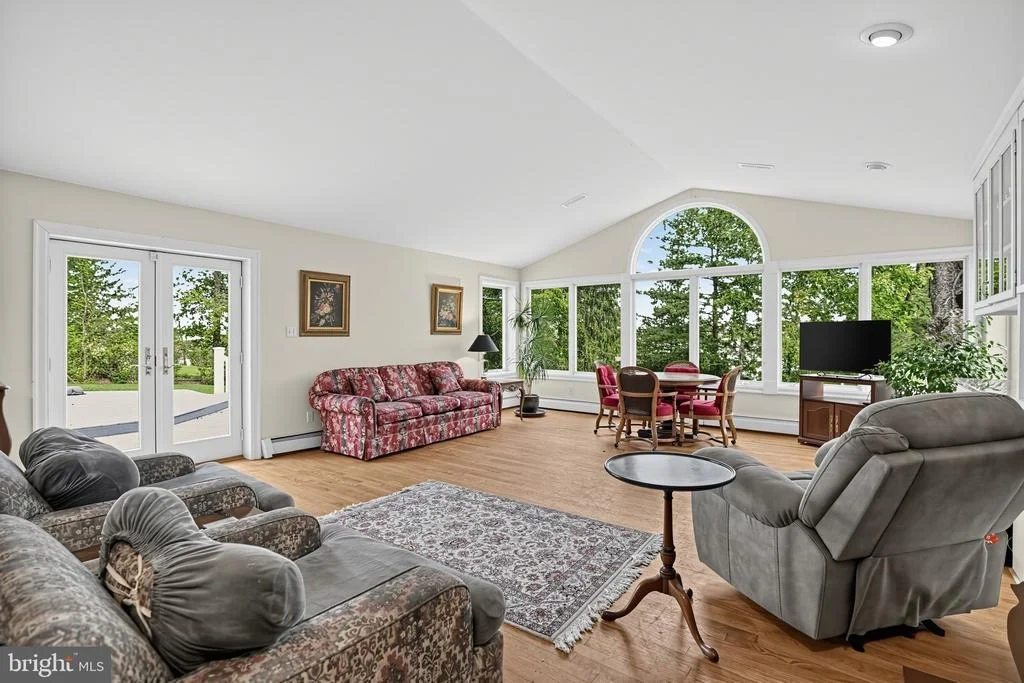
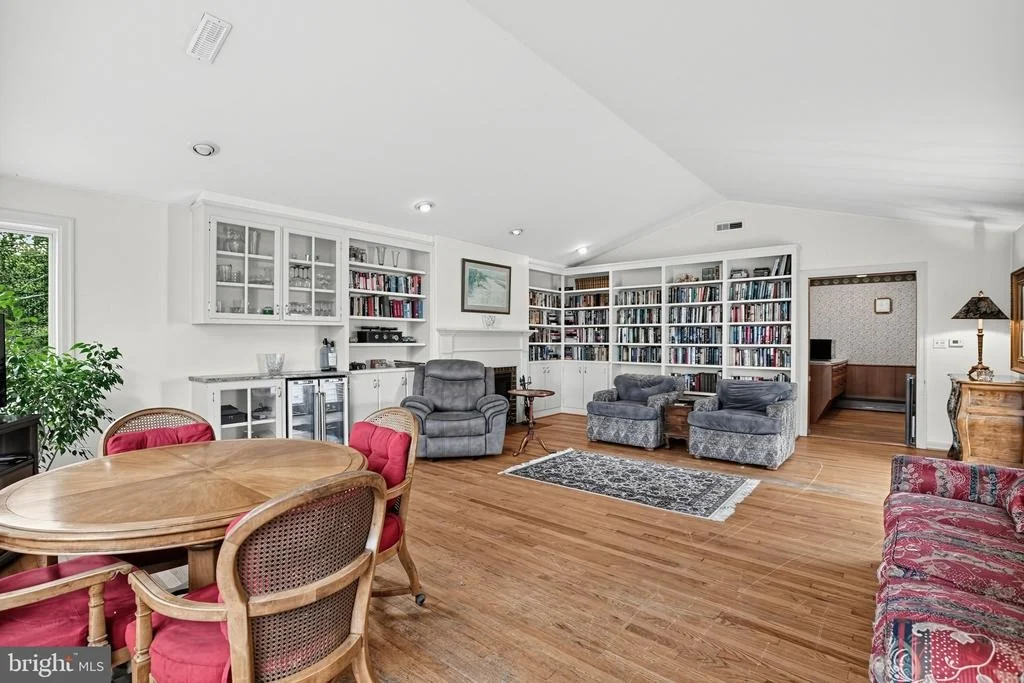
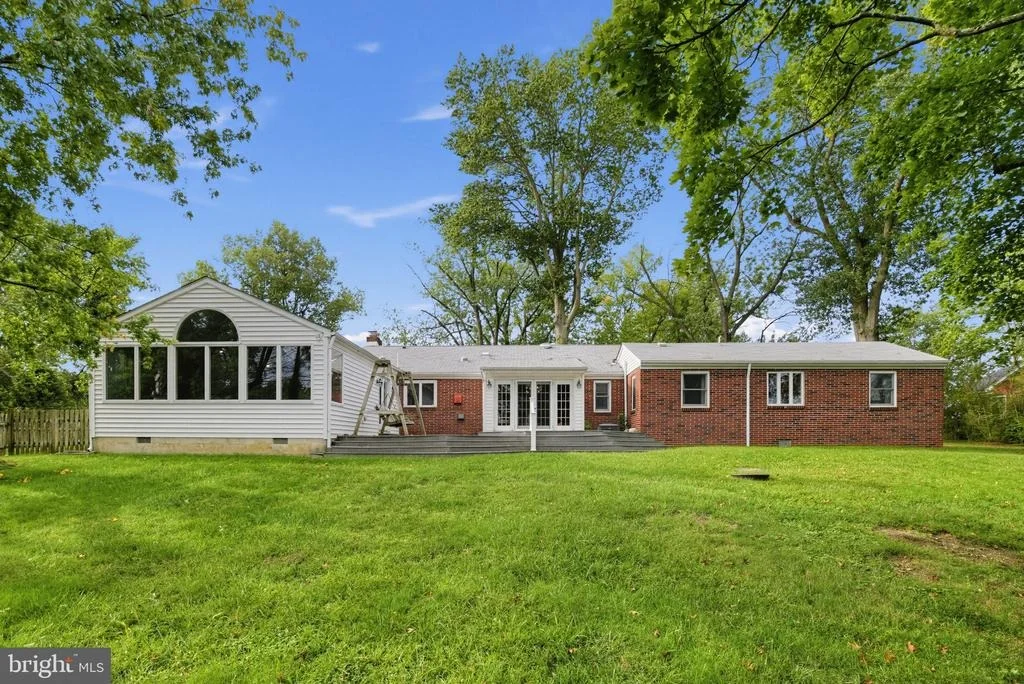
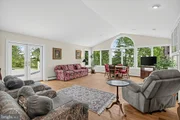
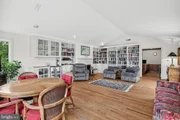
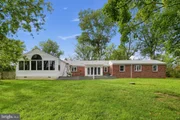
The expansive great room addition offers another wonderful place to gather, with a wall of windows overlooking the beautiful backyard. A second wood-burning fireplace, built-in bookshelves, and a bar area with a built-in wine refrigerator make this room equally suited for relaxing and entertaining. French doors provide additional access to the deck, connecting the indoor living space with the landscaped grounds.
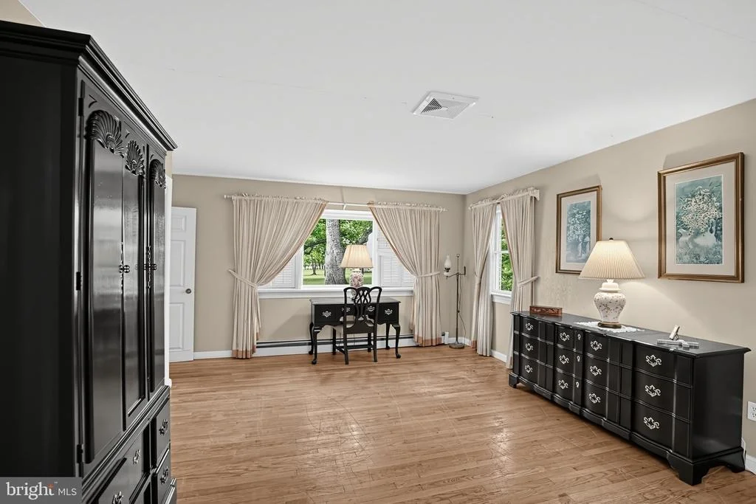
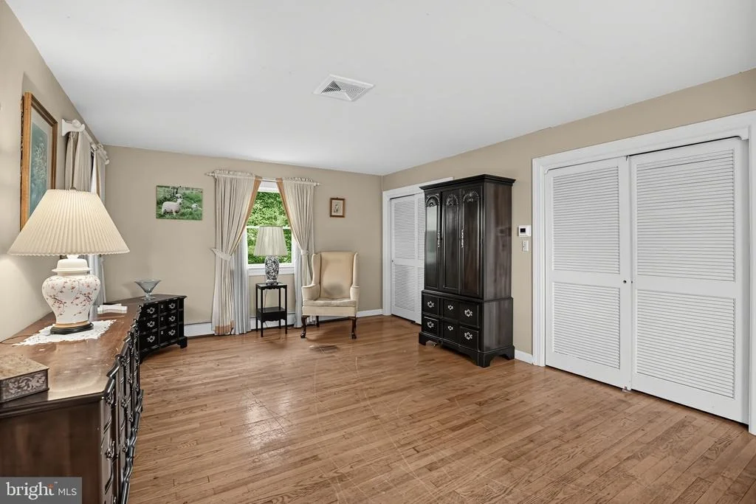
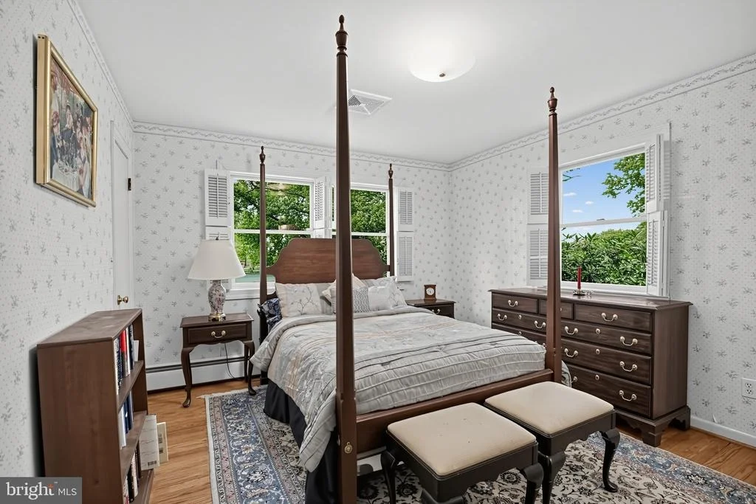
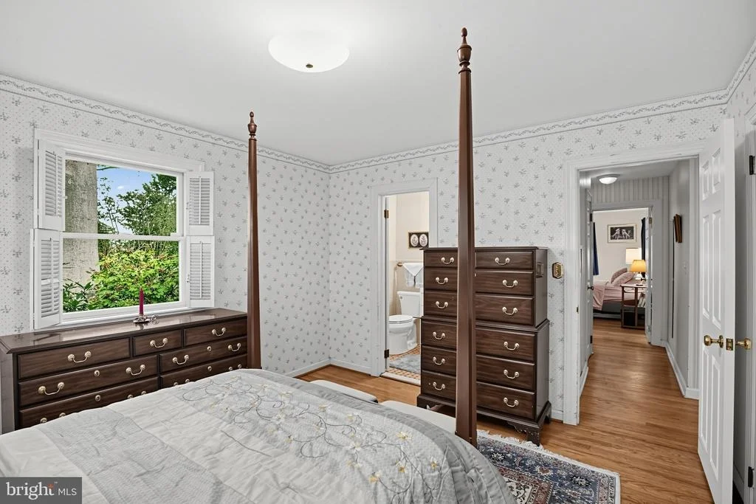
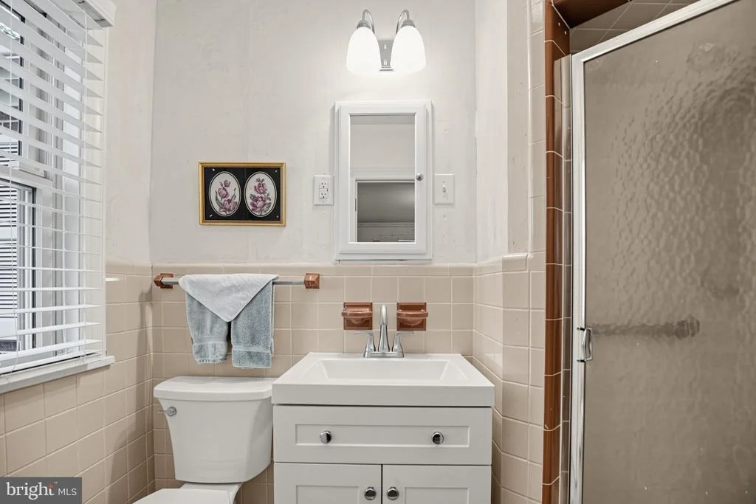
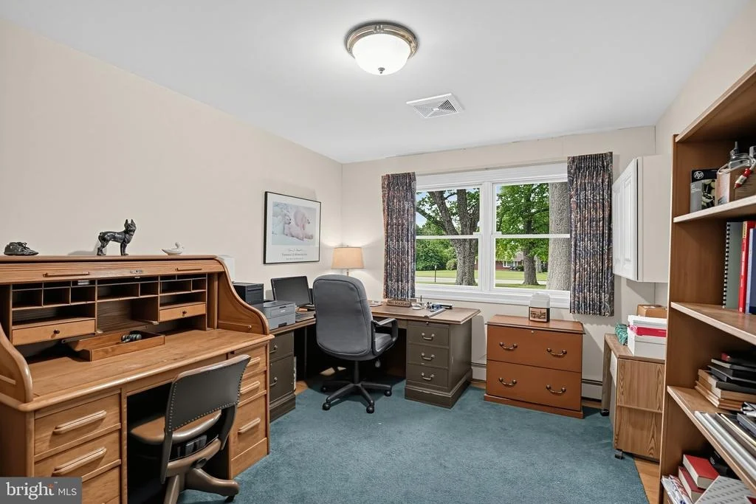
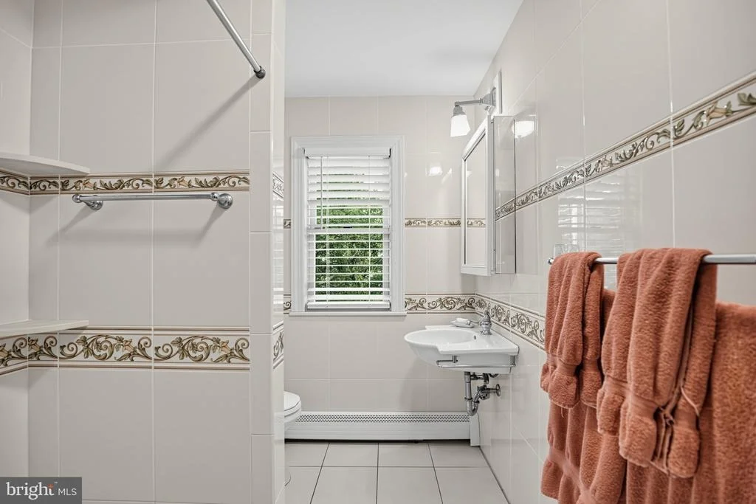
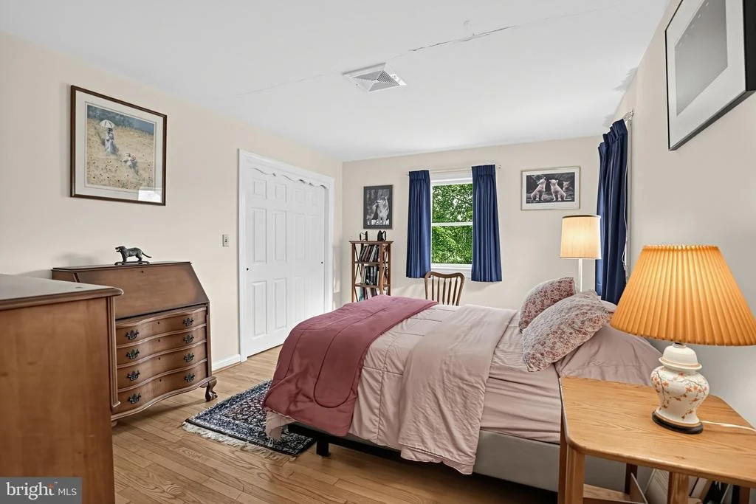
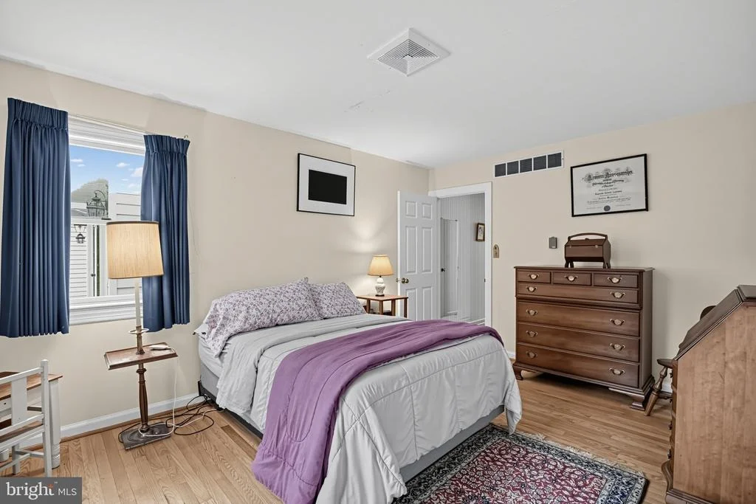
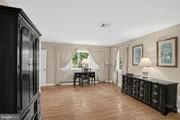
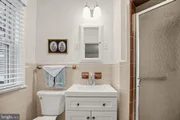
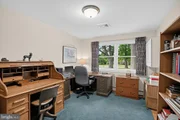
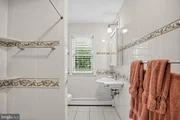
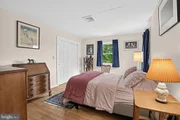
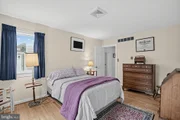
Along the hallway, the home continues to reveal its generous proportions. The first bedroom, currently used as an office, offers two windows and a large closet. Nearby, a remodeled full bathroom features a beautifully tiled walk-in shower, custom tile flooring, and a modern sink. The second bedroom includes two double closets, multiple windows, and its own private bathroom with custom tilework and a separate shower stall. A spacious third bedroom overlooks the backyard and features a double closet. Multiple hallway linen closets provide abundant additional storage.
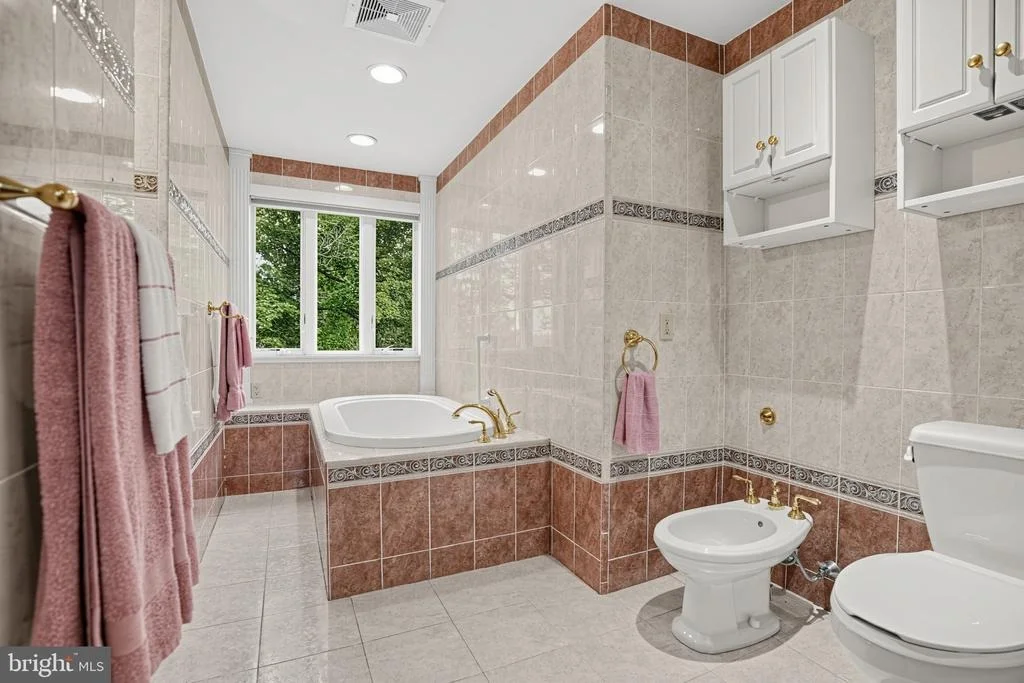
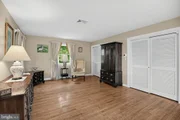
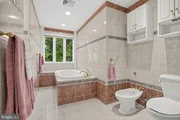
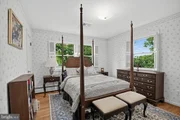
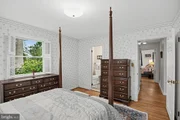
The spacious primary suite offers a relaxing retreat, with multiple windows filling the room with natural light, beautiful hardwood flooring, and two large double closets providing generous storage. The private primary bathroom features a large soaking tub, a vanity, a toilet and separate bidet, and custom floor-to-ceiling tilework with decorative accents.
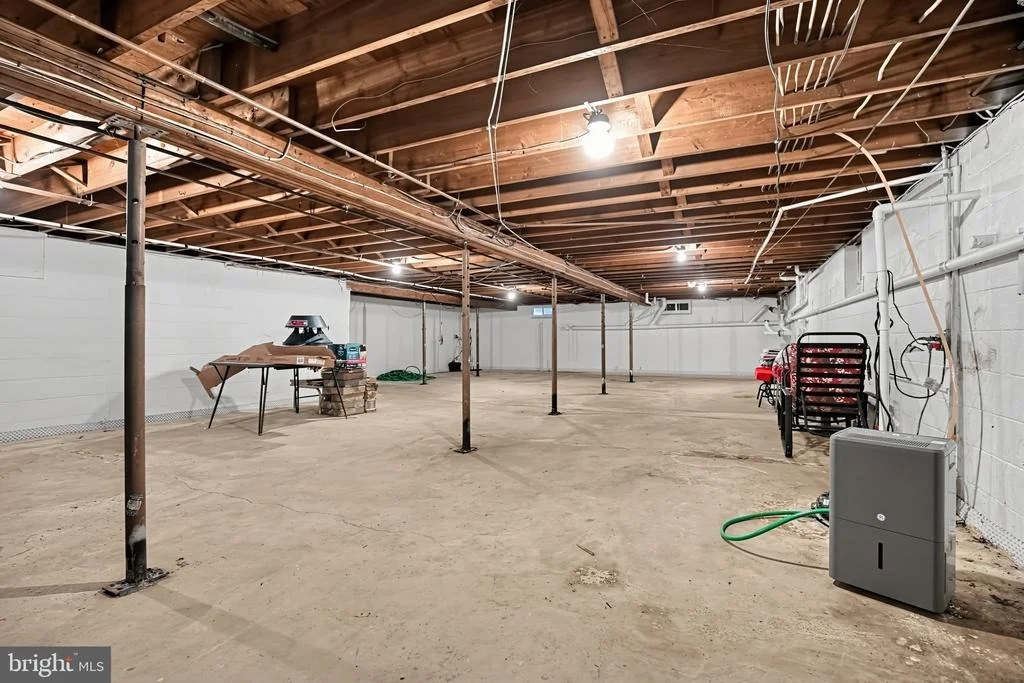
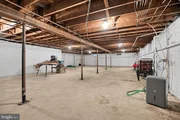
A convenient laundry area with a stackable washer and dryer connects the kitchen to the oversized two-car garage. The garage includes a door to the backyard and stairs leading to the basement. Beneath the original portion of the home, the basement offers substantial storage and houses the heating equipment, water heater, and well system. An installed waterproofing system includes a French drain and two sump pumps. Pull-down stairs provide access to the attic above the main portion of the home.
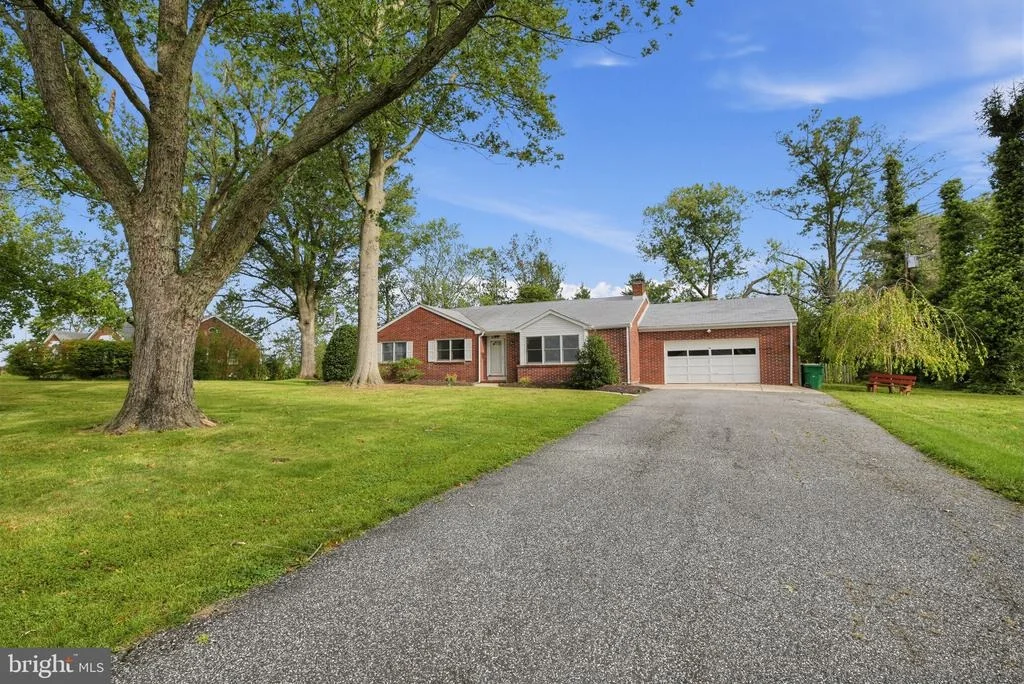
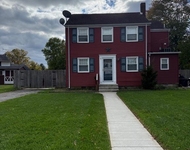
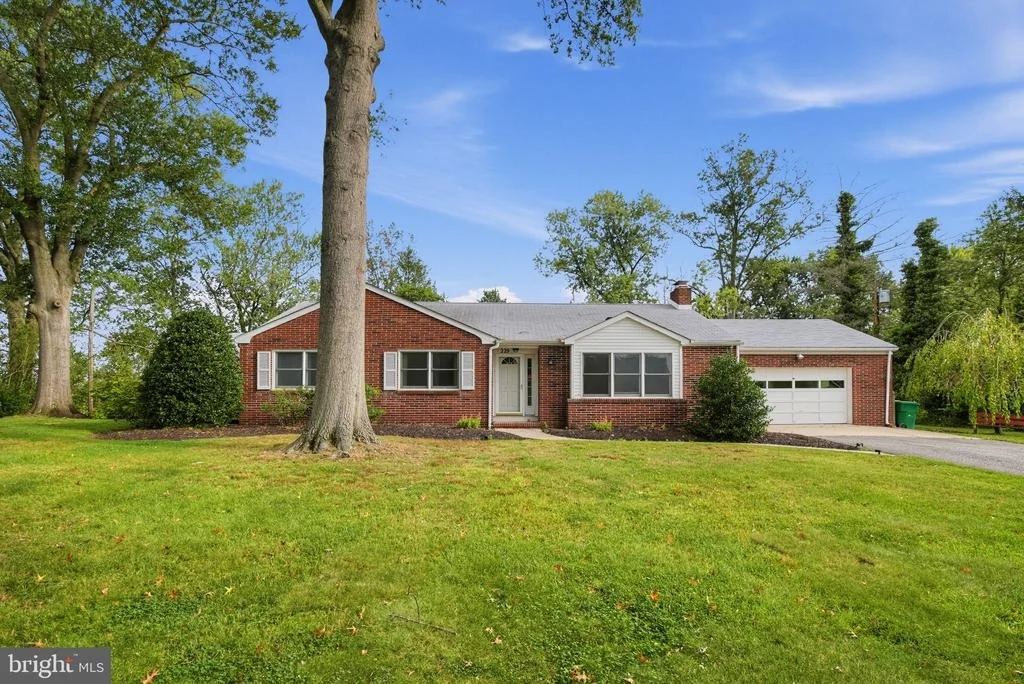
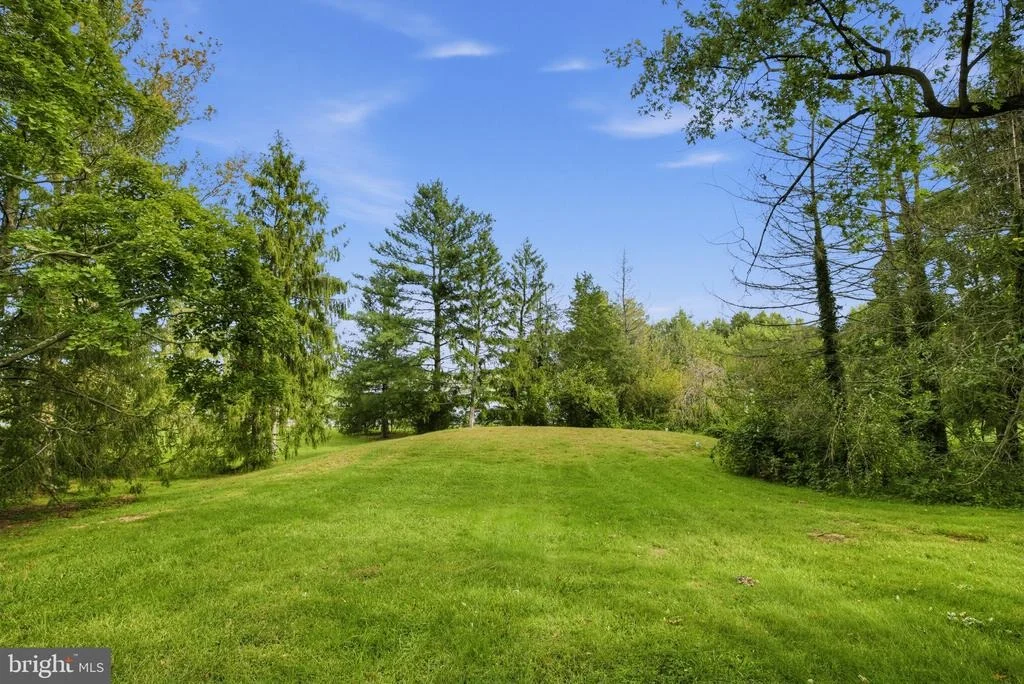
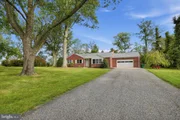
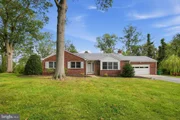
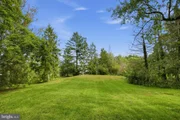
Outside, expansive front and rear yards, mature trees, landscaping, and a rear deck create a beautiful setting to enjoy throughout the seasons. Additional highlights include a four-year-old roof, a one-year-old water heater, a septic system installed in 2022, and air conditioning installed in 2023.
With its surprisingly spacious interior, abundant storage, inviting gathering spaces, and beautiful Pilesgrove setting, this home is one you'll want to experience in person!
Listed By

Payment Calculator
Your Estimated Monthly Payment
Cap Rate Calculator
What does this mean?
Based on our analysis, the cap rate of this property is 1.25%. A negative cap rate indicates that the property might not be feasible as an income-producing asset. The median cap rate for a near zip code 11238 is 4.23%.
How much can I actually make?
Actual monthly rental income may vary between $4,760 and $7,140 depending on unit-specific characteristics. You can change the amount using the slider to further explore.
How is cap rate calculated?
Cap Rate = Net Operating Income (NOI) / Property Asset Value.
When calculating the cap rate, we assume 100% occupancy. Leverage (mortgage) is not considered.
Cap Rate provided by RealtyHop and RentHop, learn more about cap rate here.
Price History
| Date / Event | Date | Event | Price |
|---|---|---|---|
| Oct 20, 2026 | Listed by Elite Realtors of New Jersey | $474,999 | |
| Listed by Elite Realtors of New Jersey | |||
Property Highlights
Building Info
Comparables
Status
Price/ft²
Listed On
Sold On
About Salem
Similar Homes for Sale
Currently no similar homes aroundNearby Rentals

Elite Realtors of New Jersey
Last Updated: 9 hours ago
Data Source: Bright MLS , MLS# NJSA2020338






 Your Privacy Choices
Phone: 425-283-2930
Address: 335 Madison Avenue, New York, NY 10017