About This Property
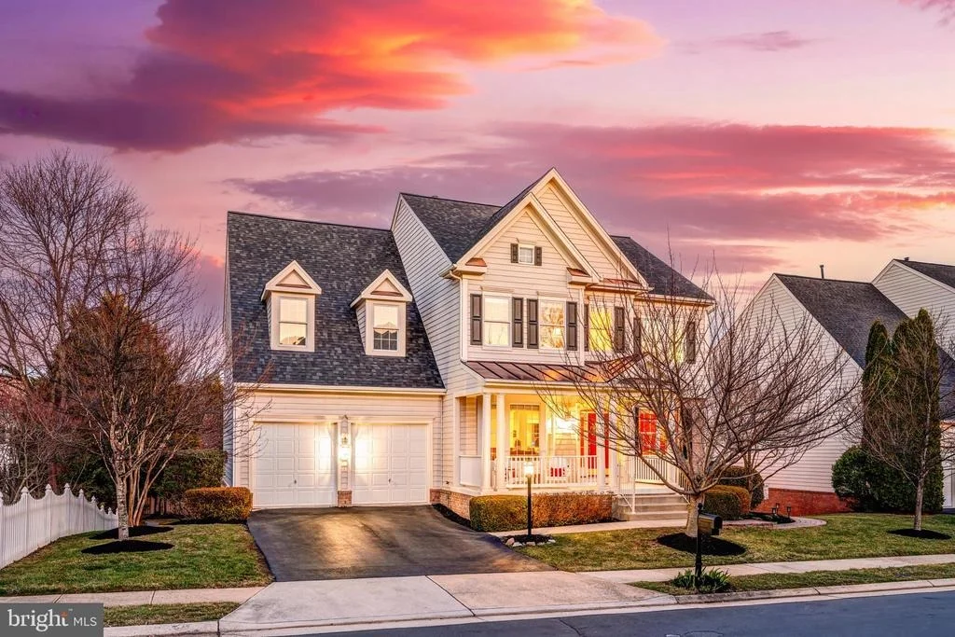
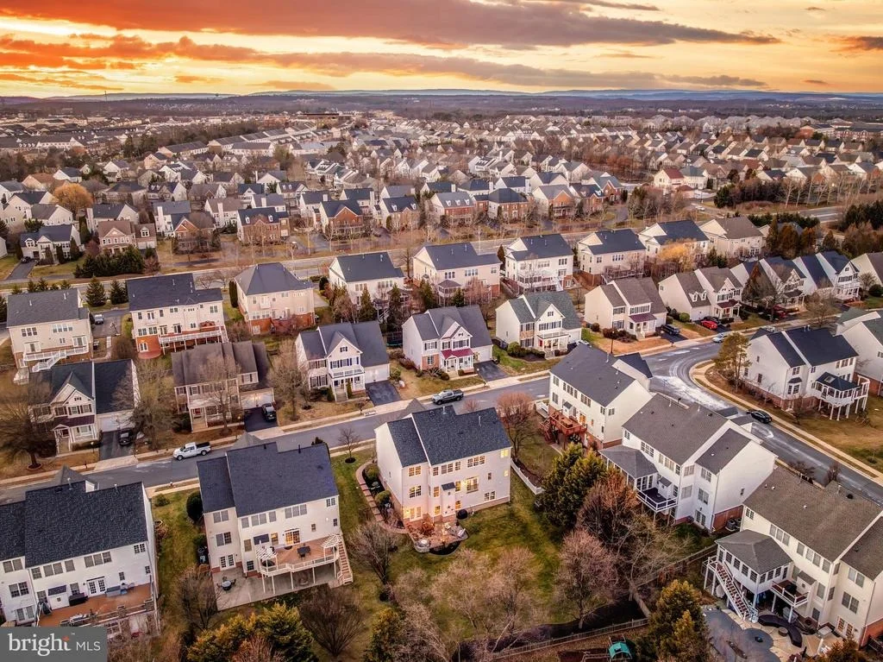
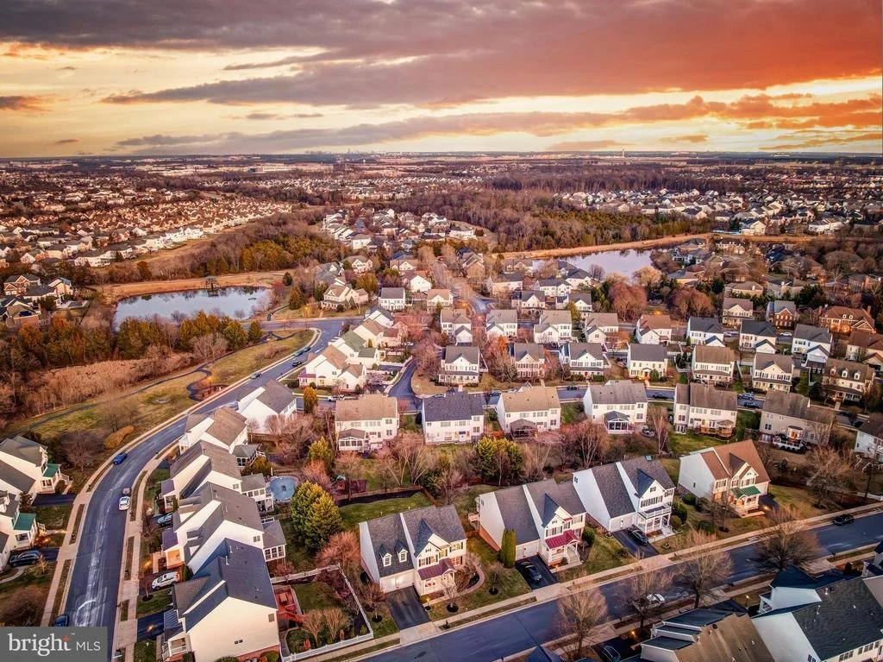
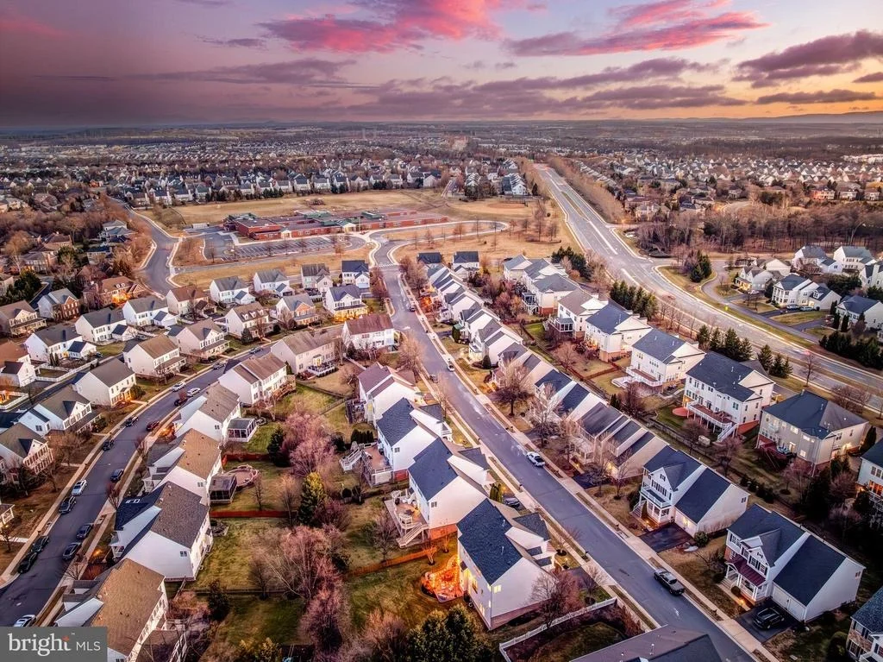
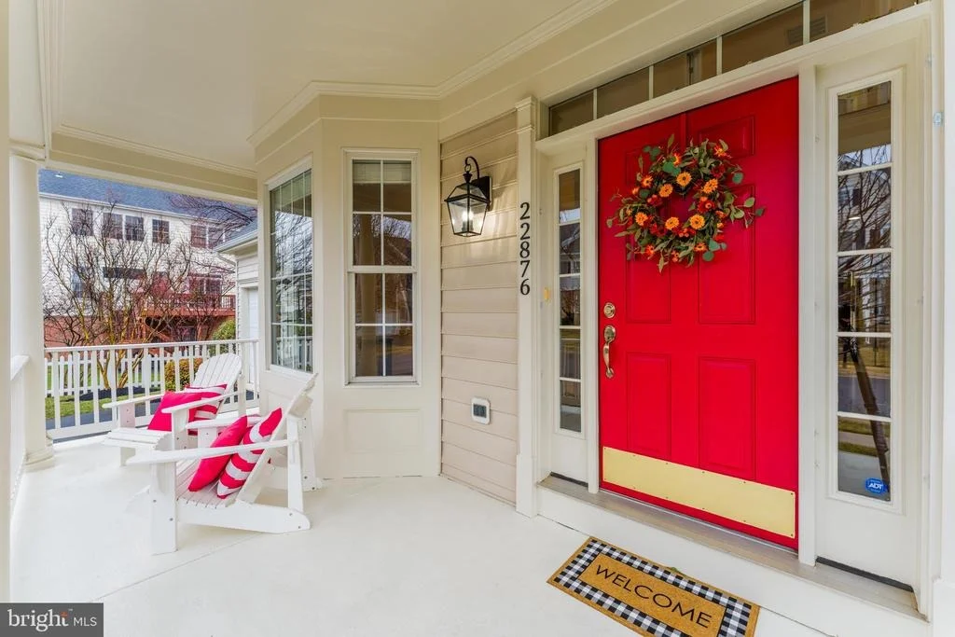
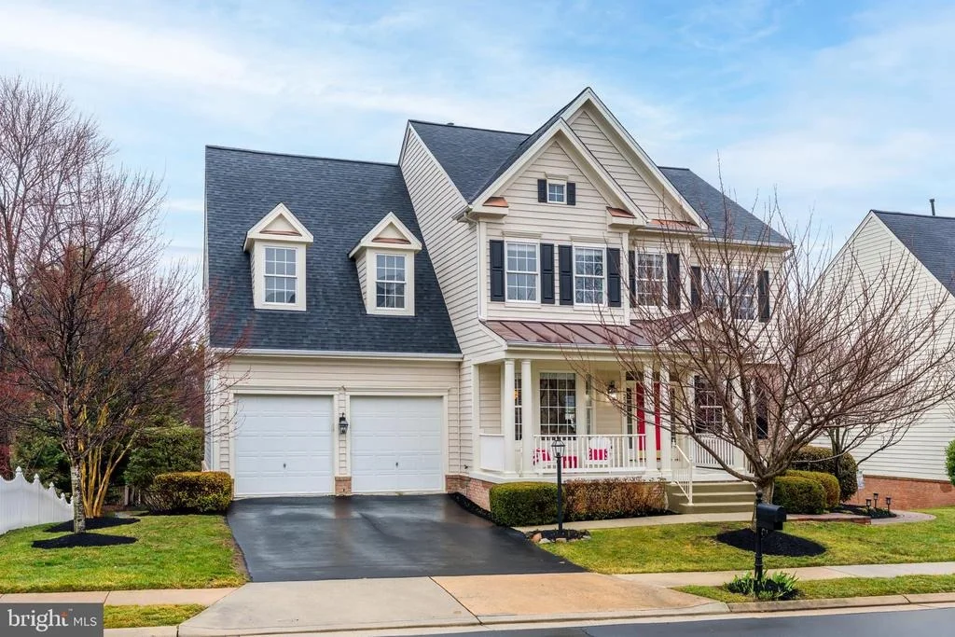
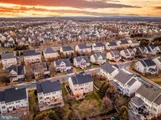
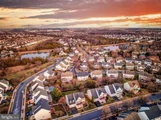
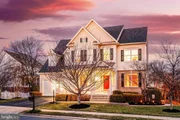
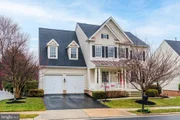
22876 Ashton Woods Drive sits in the heart of Brambleton, in a
neighborhood where you can actually live without constantly getting
in your car. Coffee, groceries, dinner reservations, the library,
movies, the gym, even the farmers market and summer concerts are
minutes away at Brambleton Town Center. On weekends, you're not
"finding something to do." You're choosing between trails, 4 pools
(one heated), tennis under the lights, golf, Hal and Bernie Hanson
Park, Legacy Park's zip line and playgrounds, or a walk with the
dog to the park down the street. Over 18 miles of paved trails
connect it all. The HOA even covers Verizon FiOS internet and
cable. It's built for real life. Now let's talk about the house.
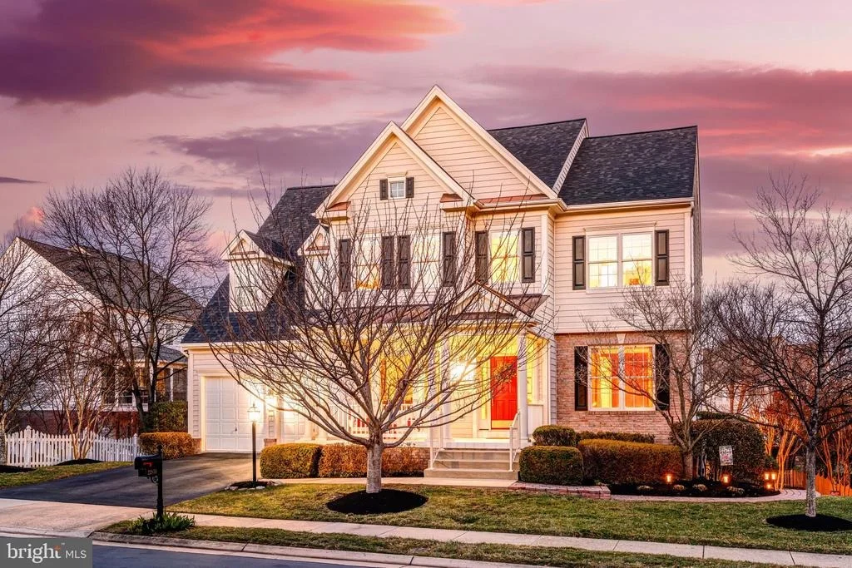
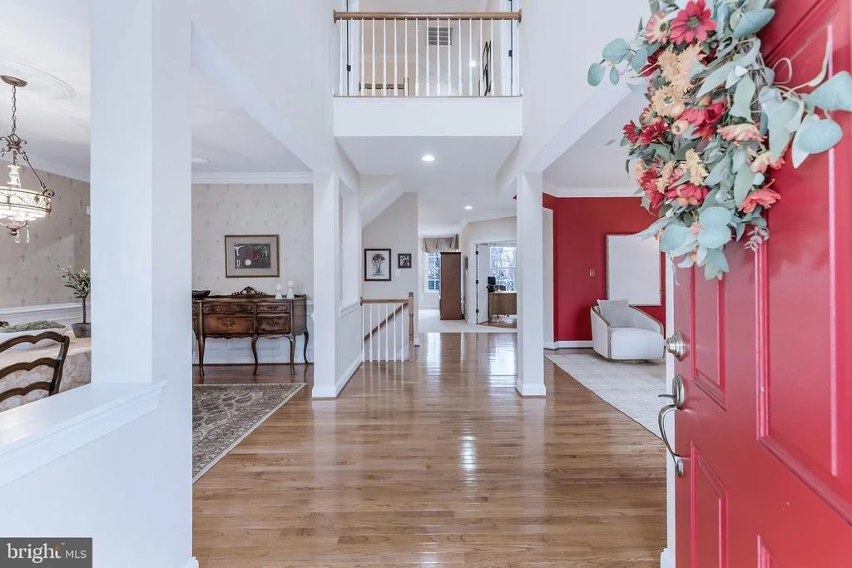
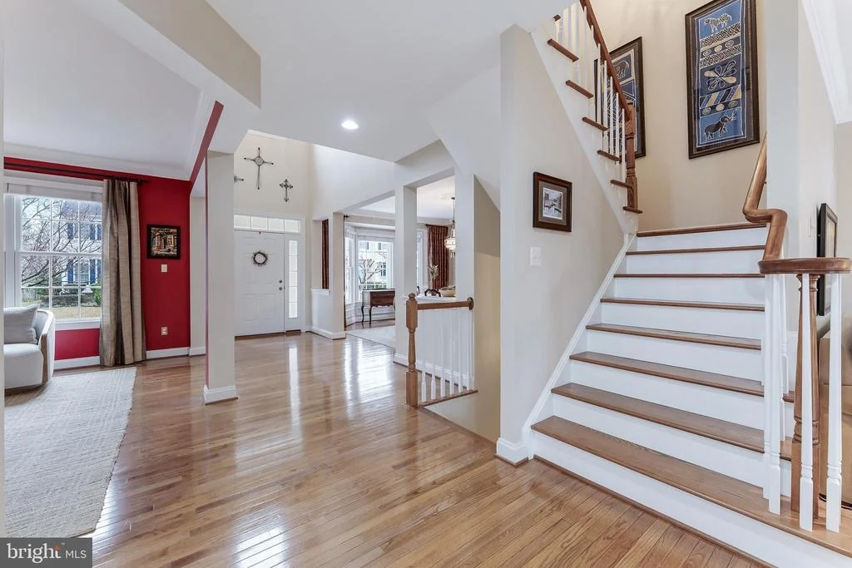
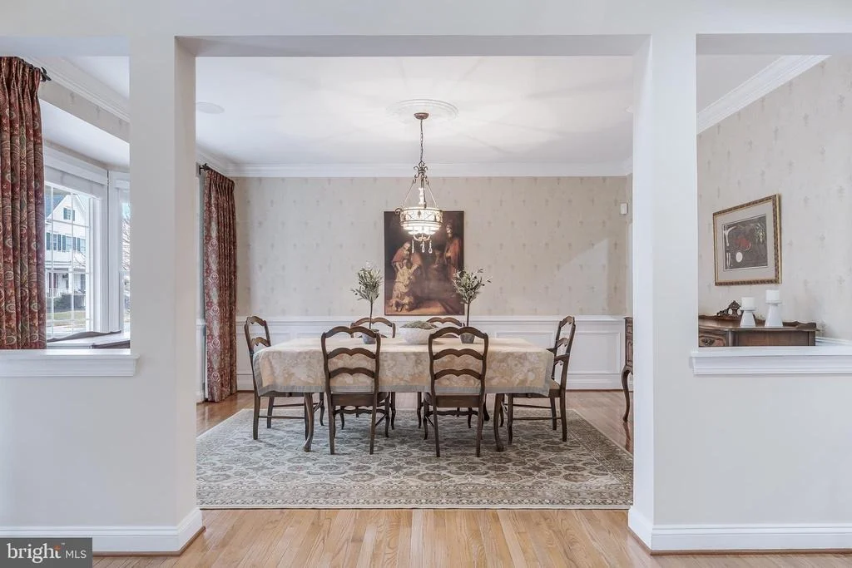
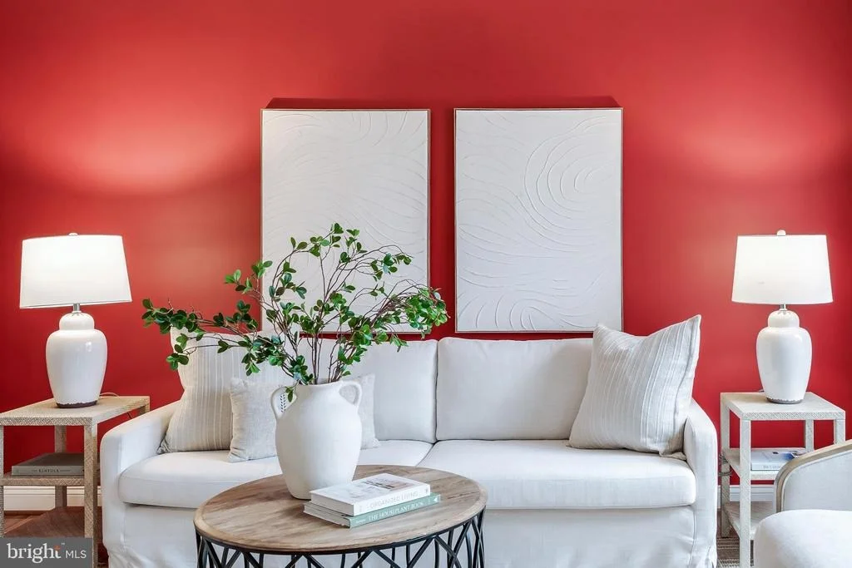
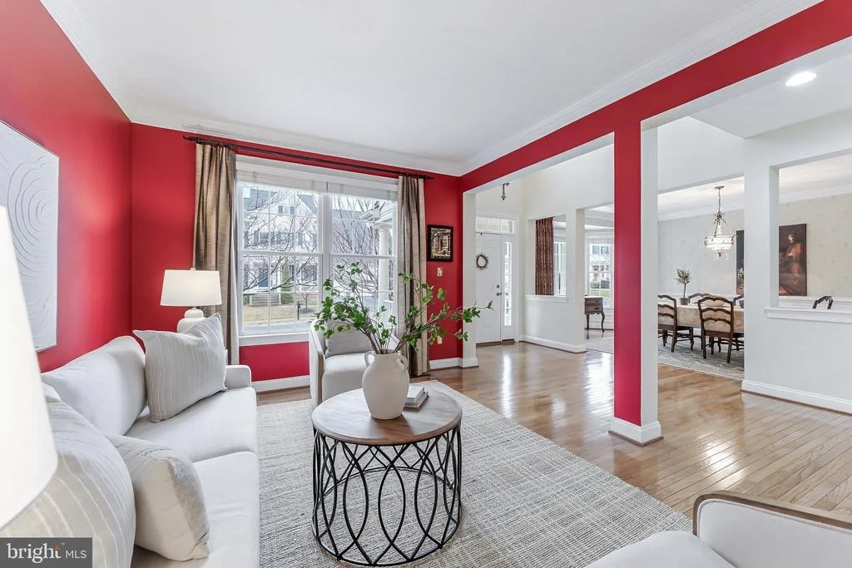
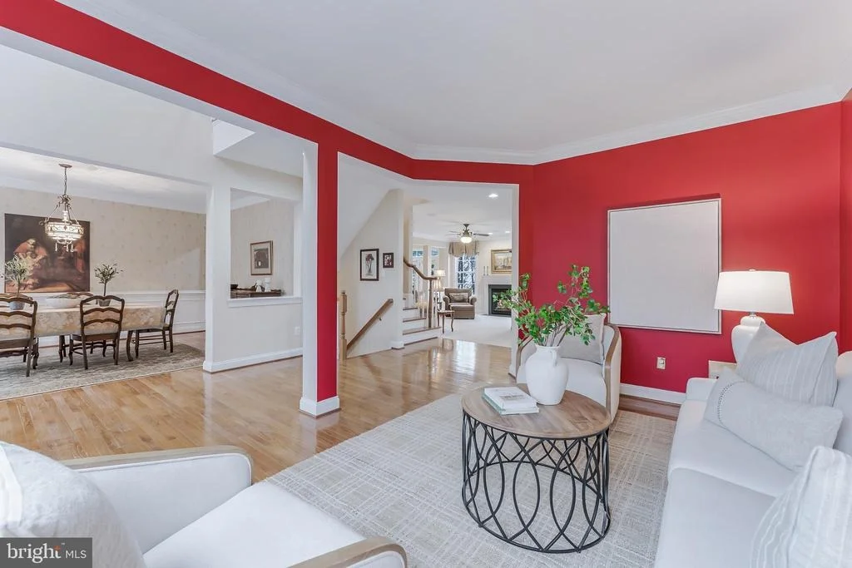
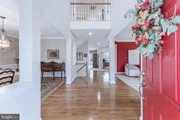
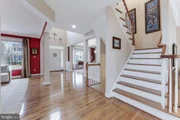
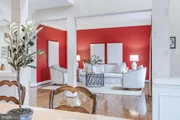
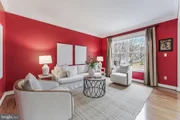
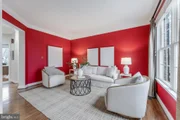
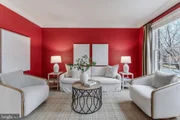
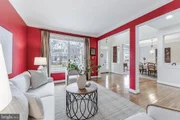
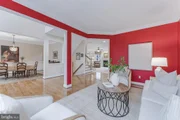
You walk into a true two-story foyer that feels open but not
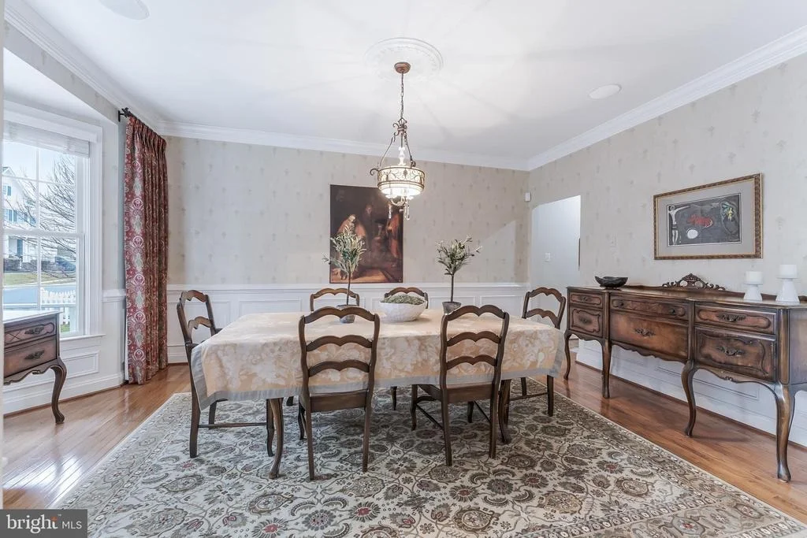
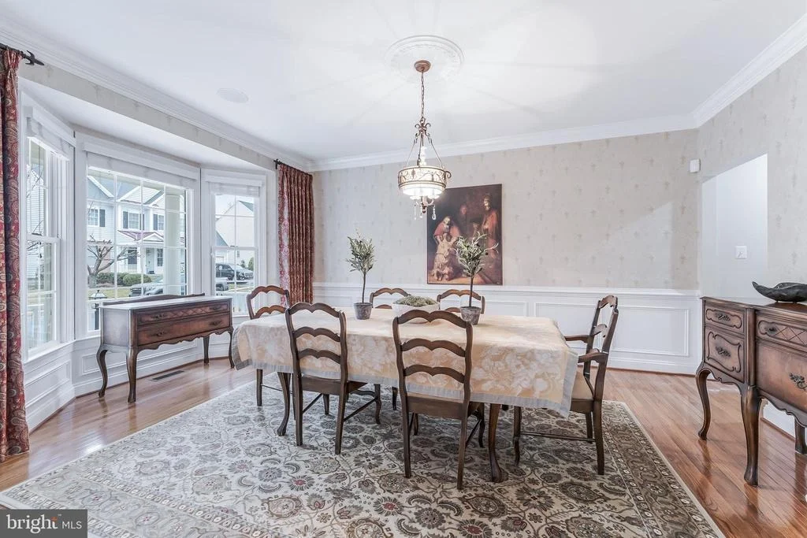
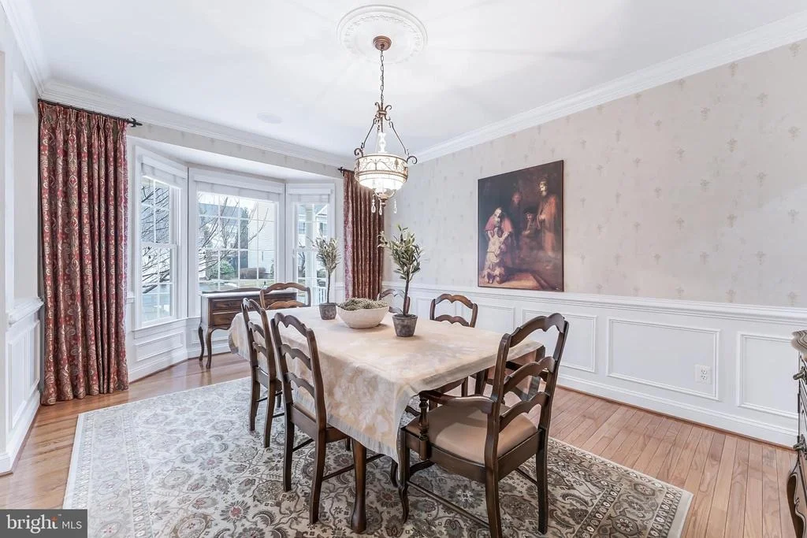
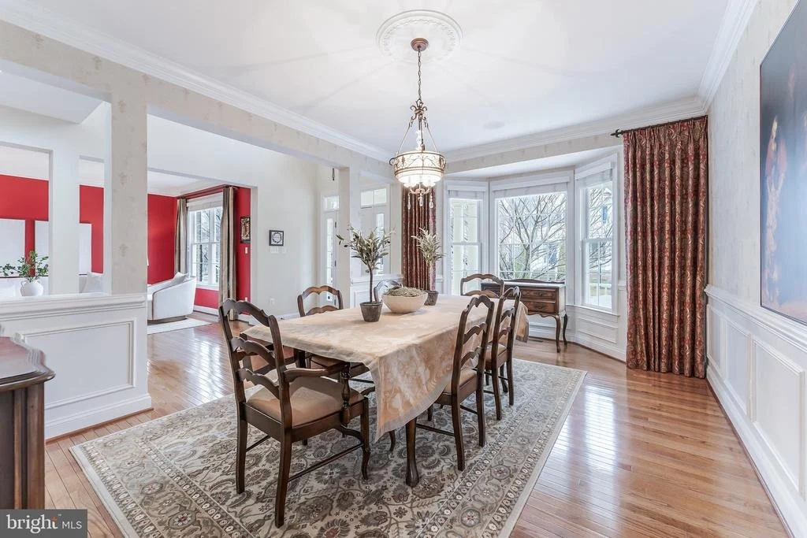
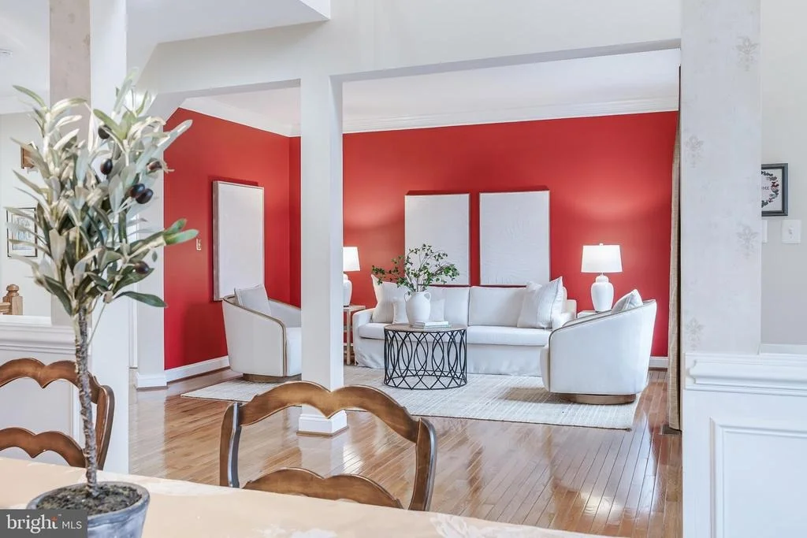
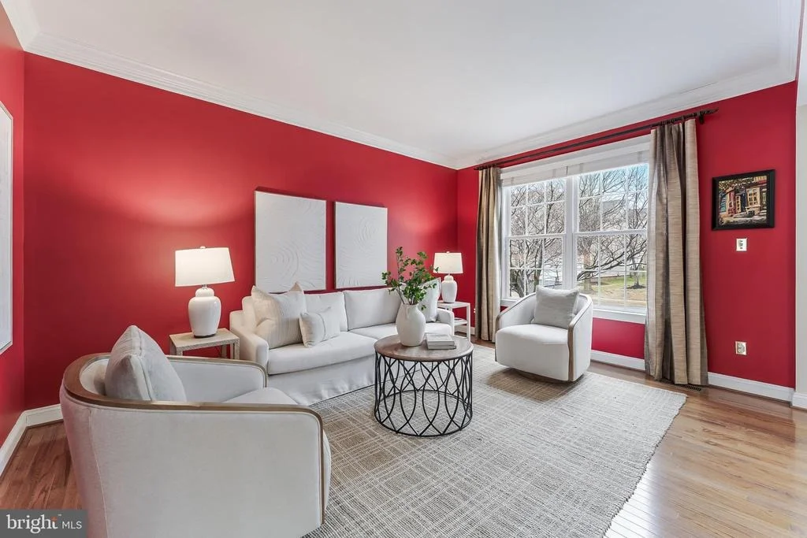
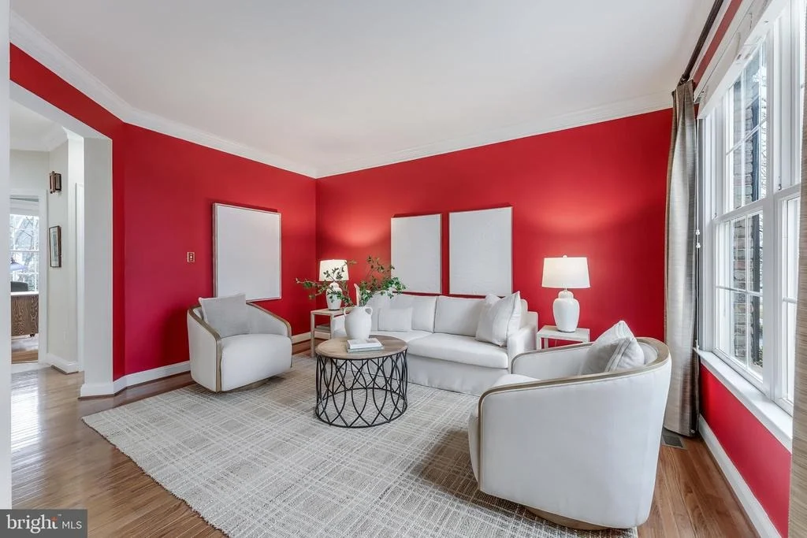
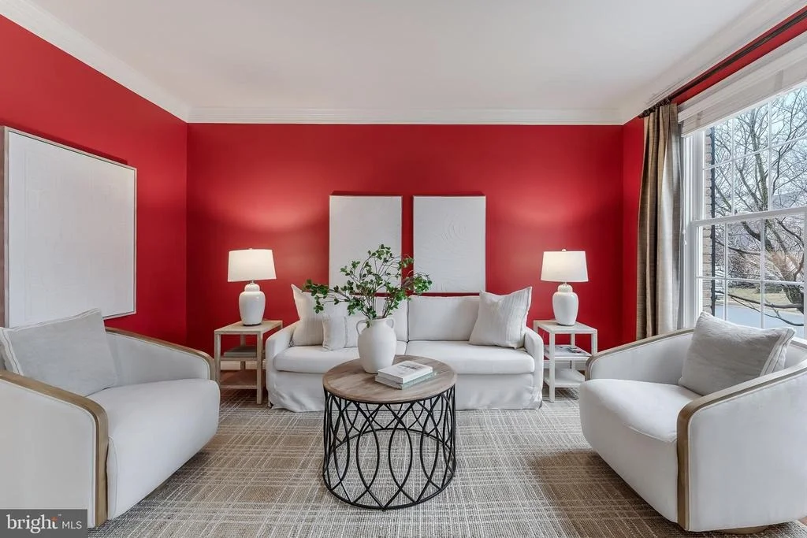
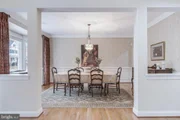
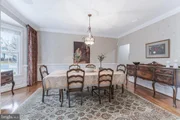
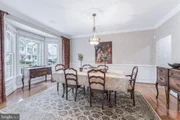
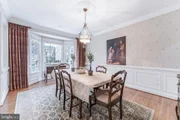
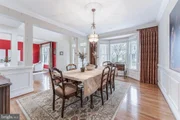
overwhelming. Formal living on one side. An oversized dining room
with a bay window on the other. It's the kind of layout that works
when you're hosting Thanksgiving but still feels easy on a random
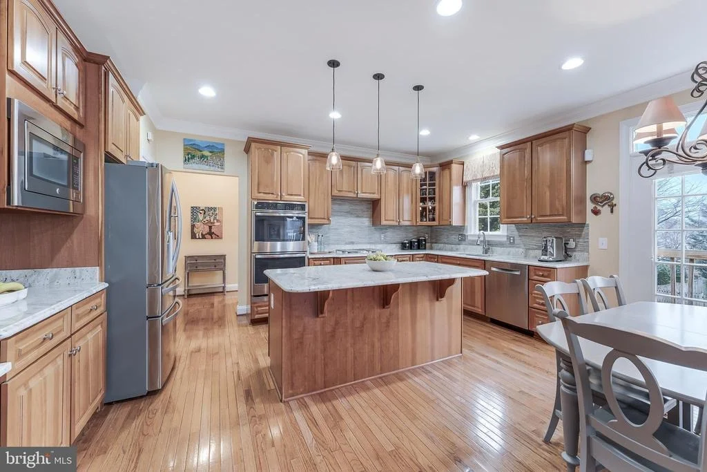
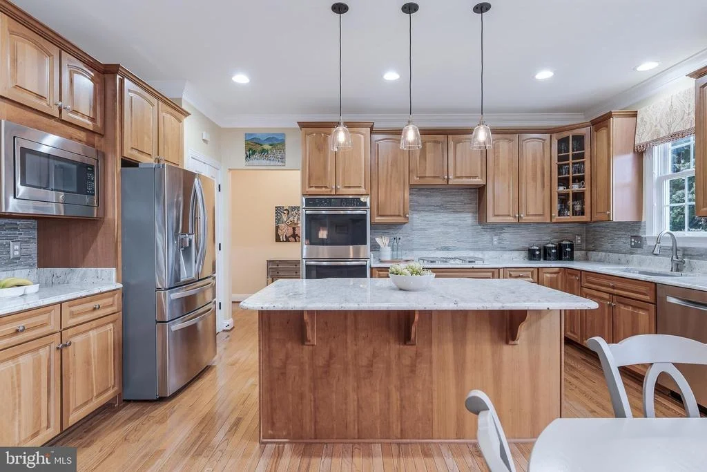
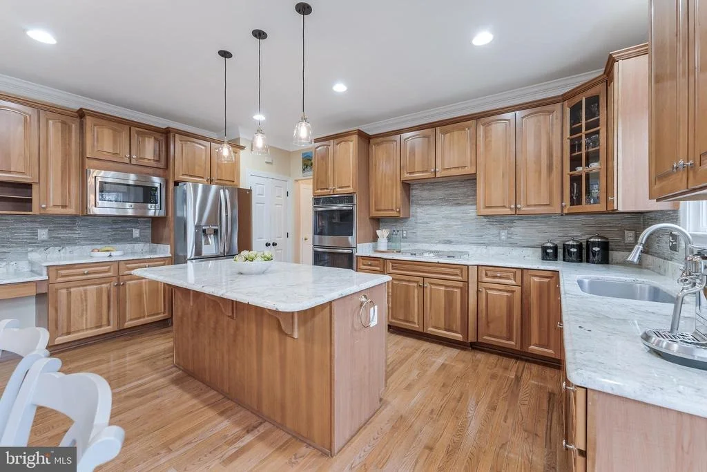
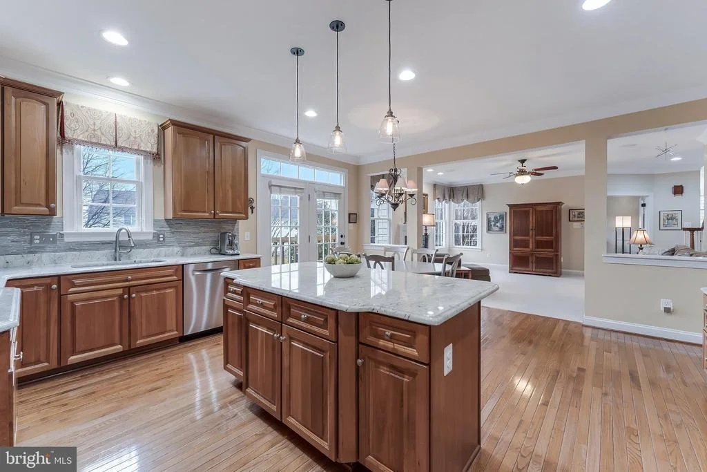
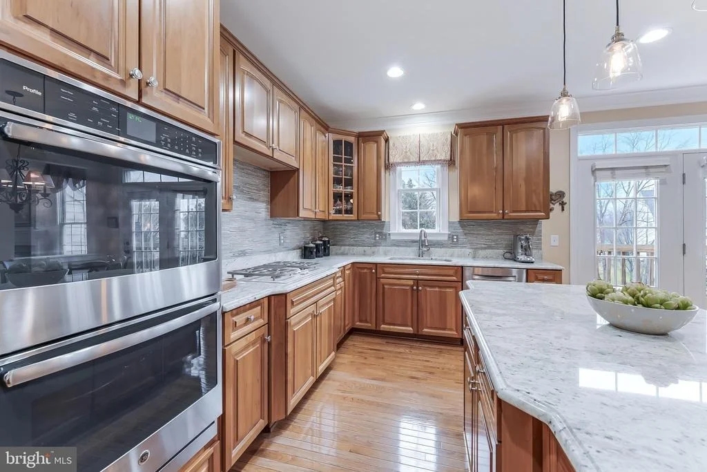
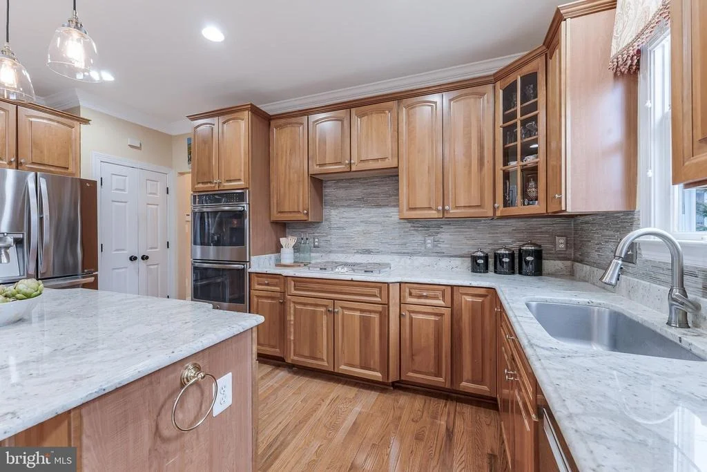
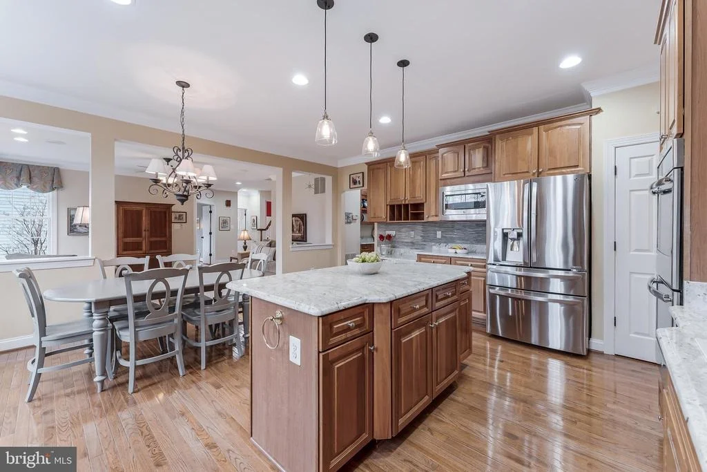
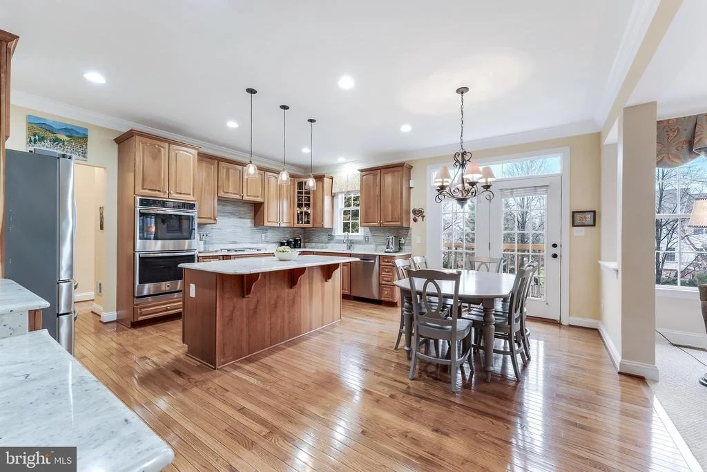
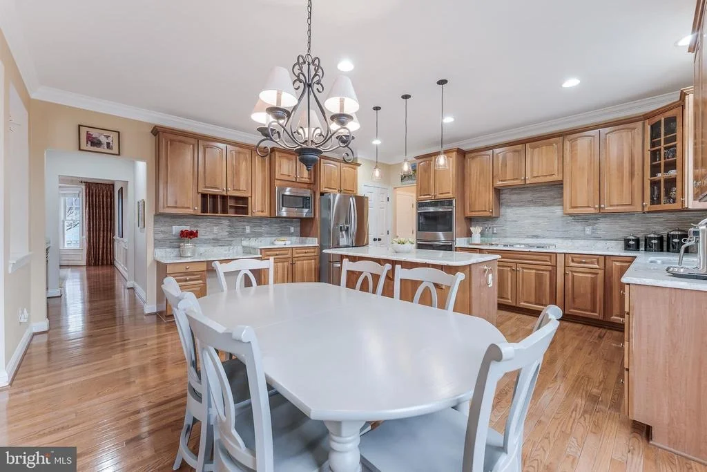
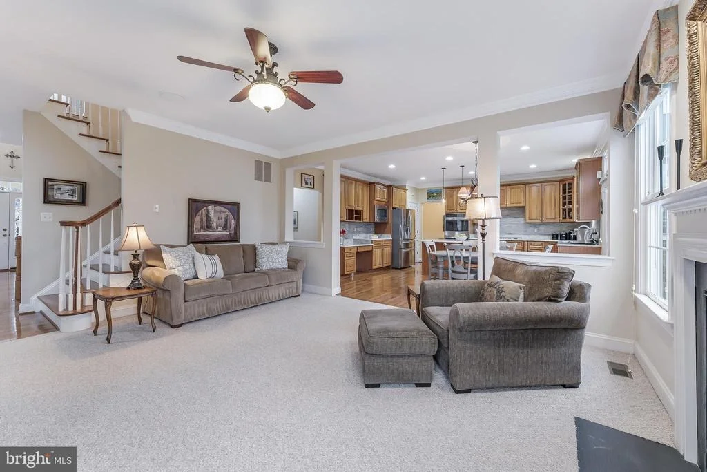
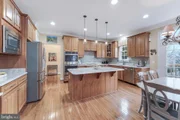
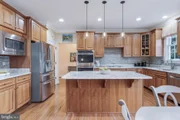
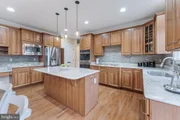
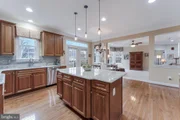
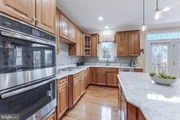
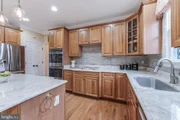
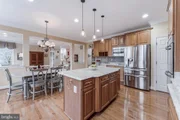
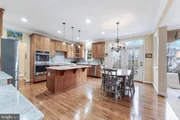
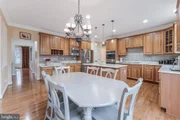
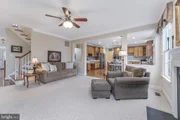
Tuesday night. The kitchen is the center of everything. A generous
island with pendant lighting. 42-inch cabinets with more storage
than you'll probably ever fill. Gas cooktop, dual ovens, stainless
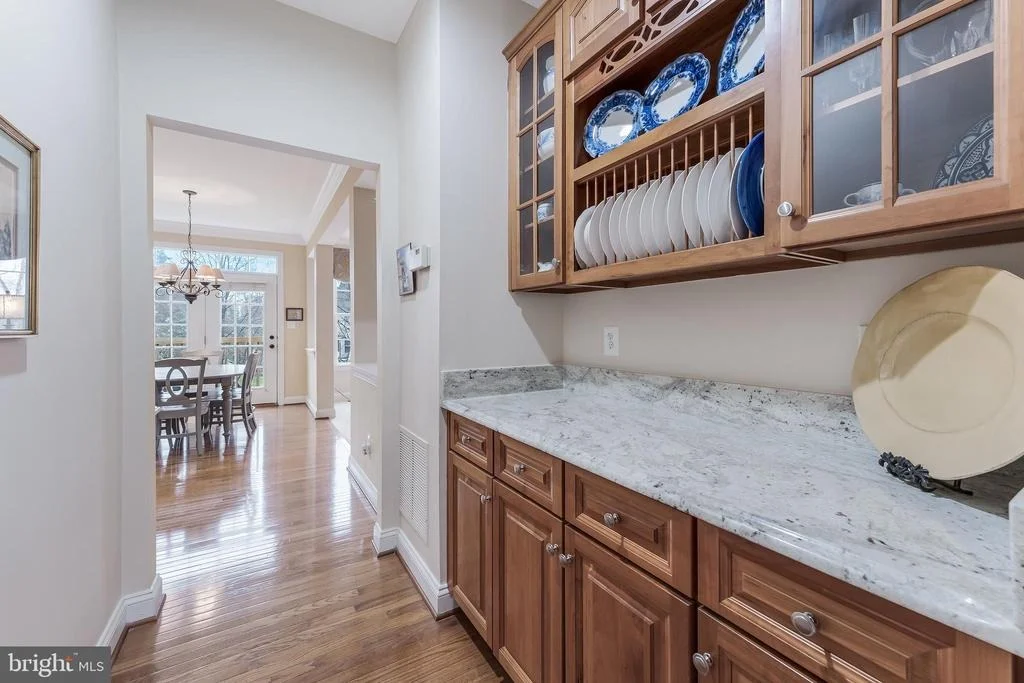
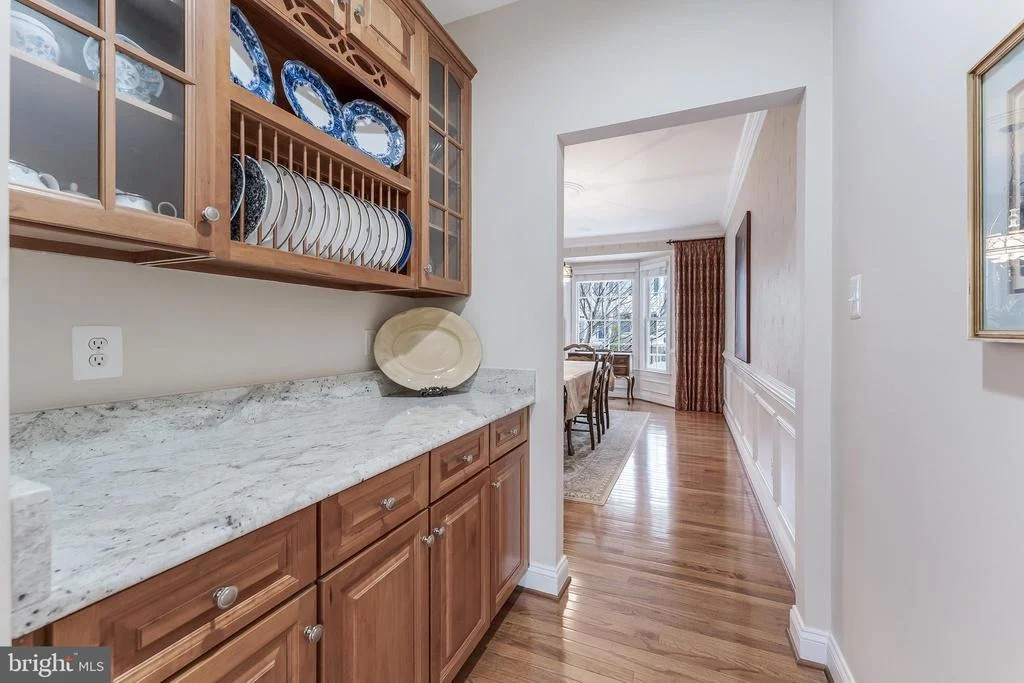
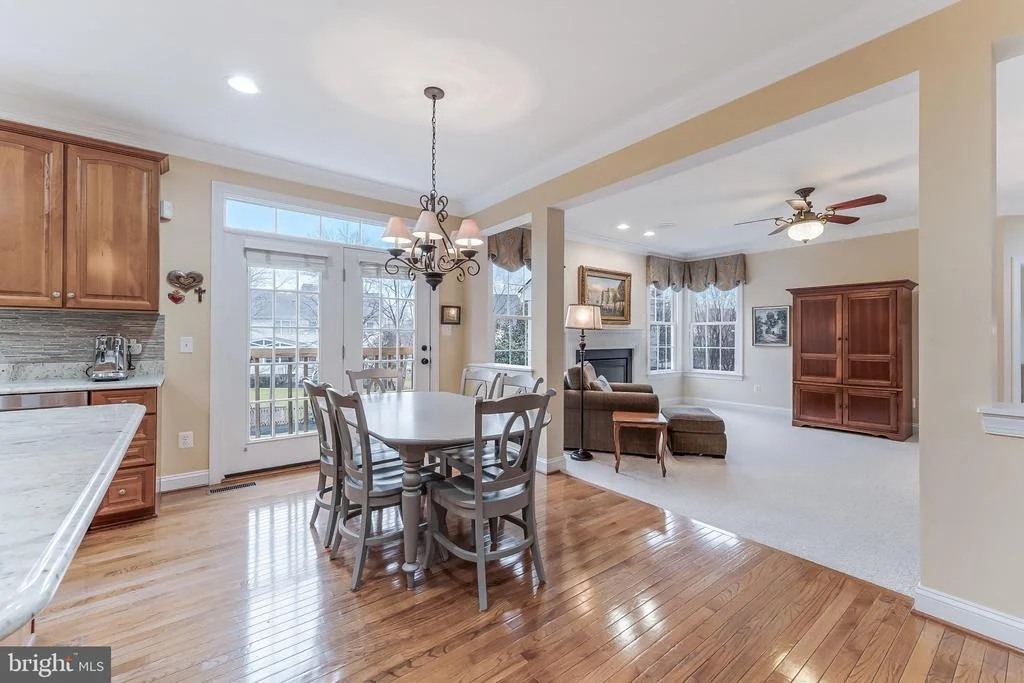
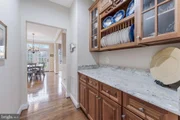
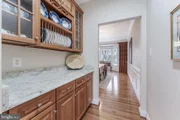
appliances, stone countertops and backsplash. There's a butler's
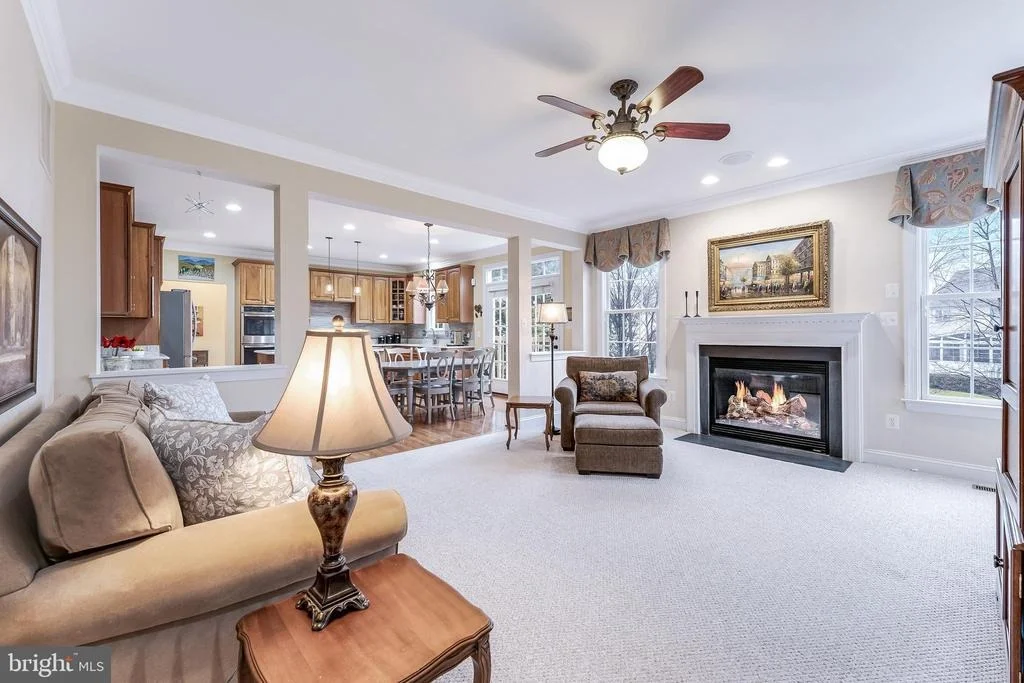
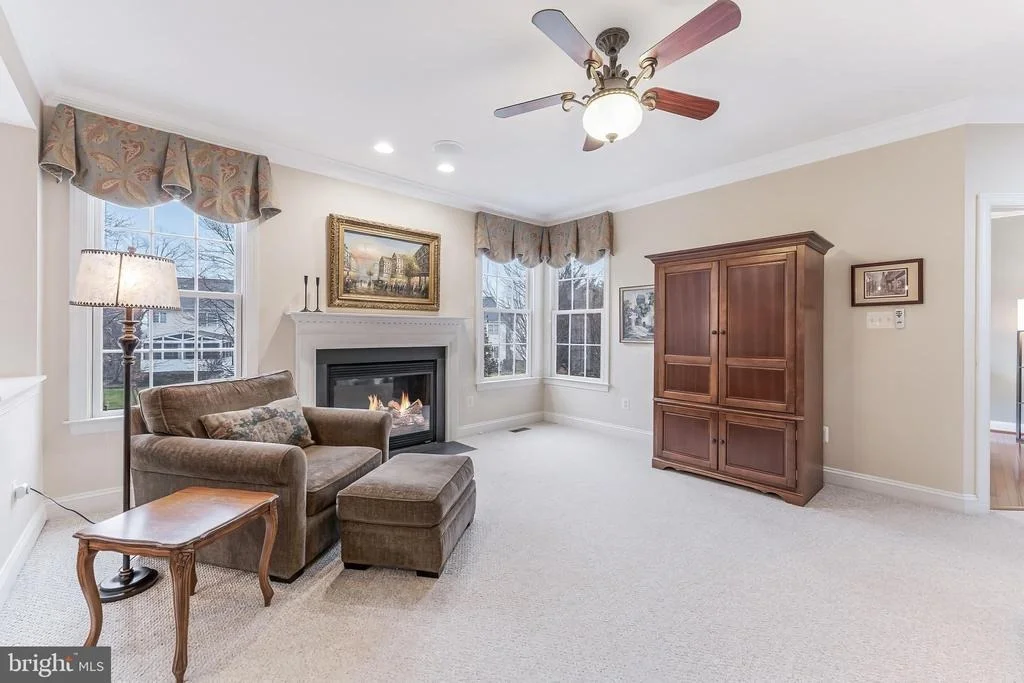
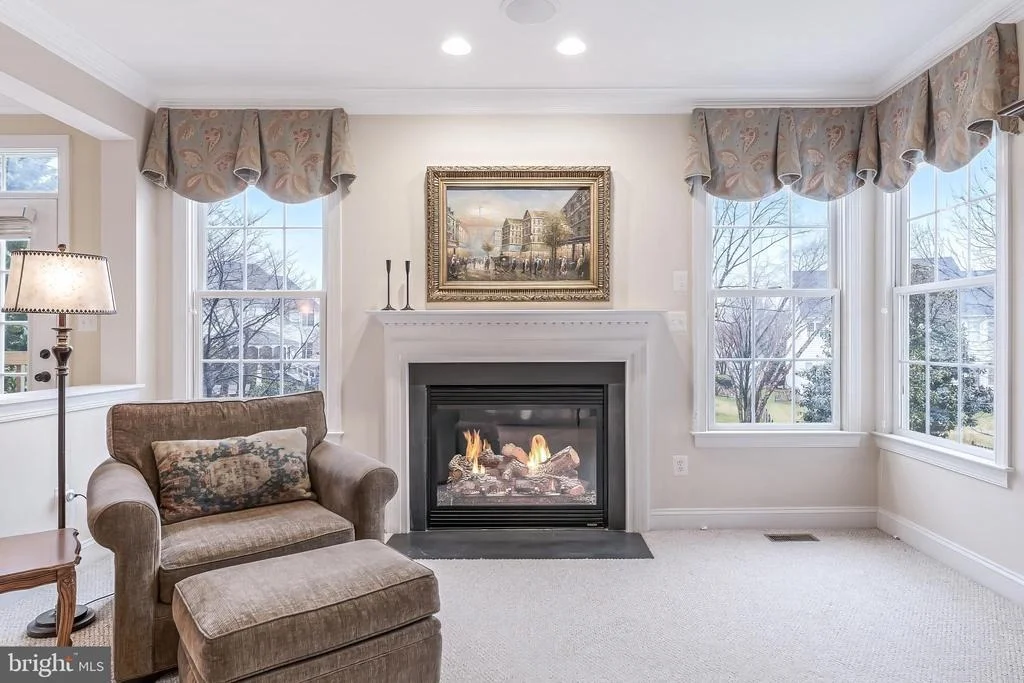
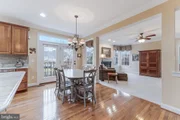
pantry connecting to the dining room, and a breakfast area that
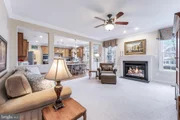
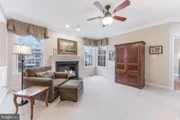
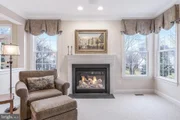
opens right into the family room. The fireplace anchors the space.
It's open, but not chaotic. You can cook, talk, supervise homework,
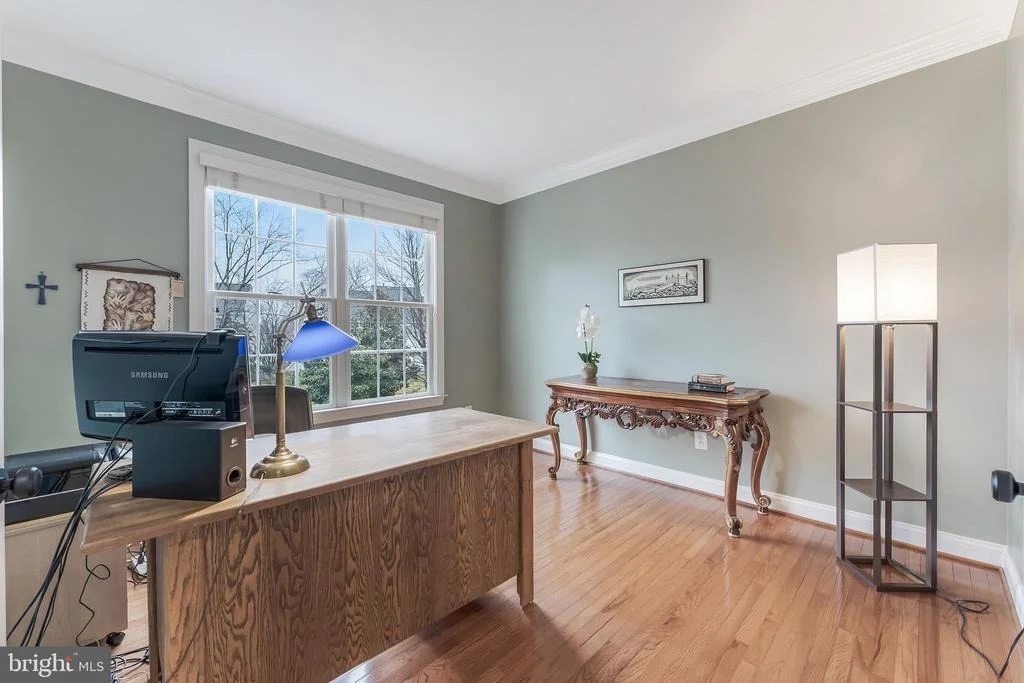
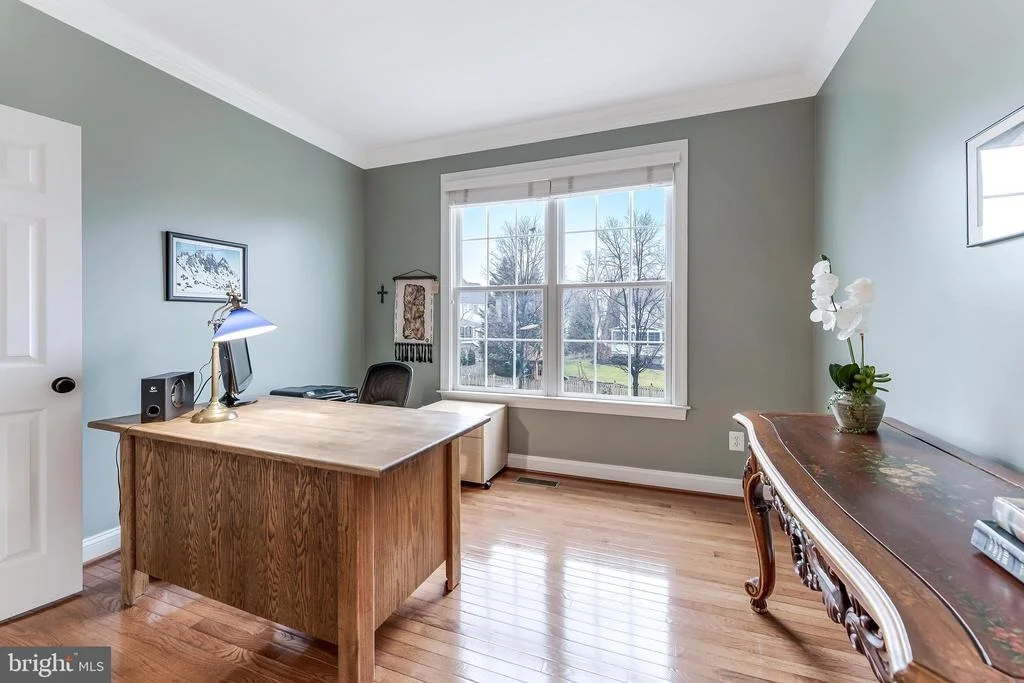
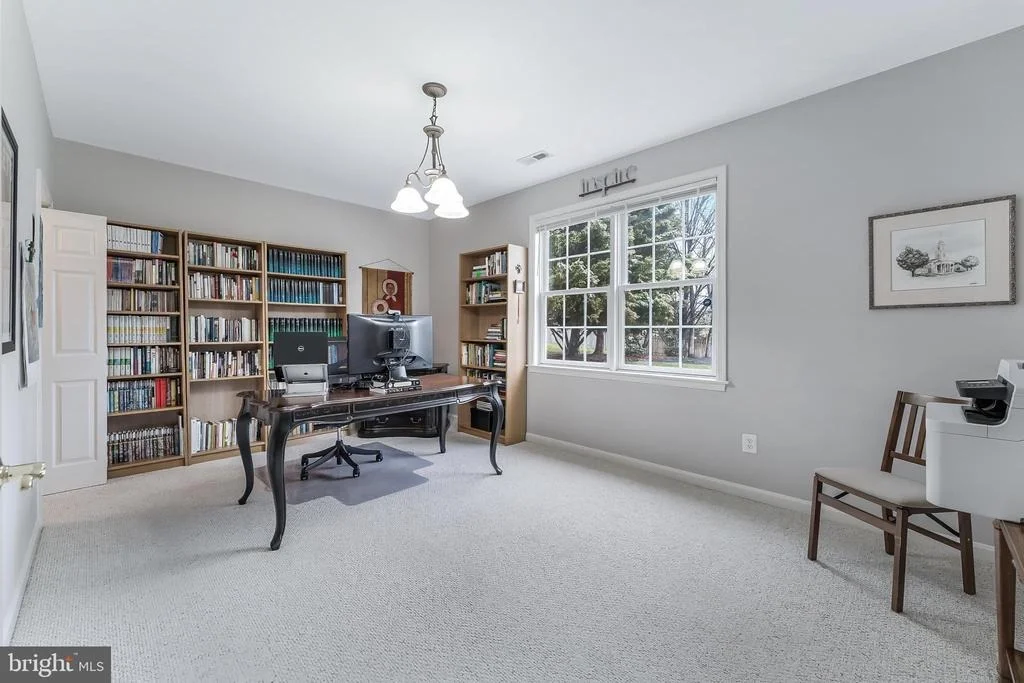
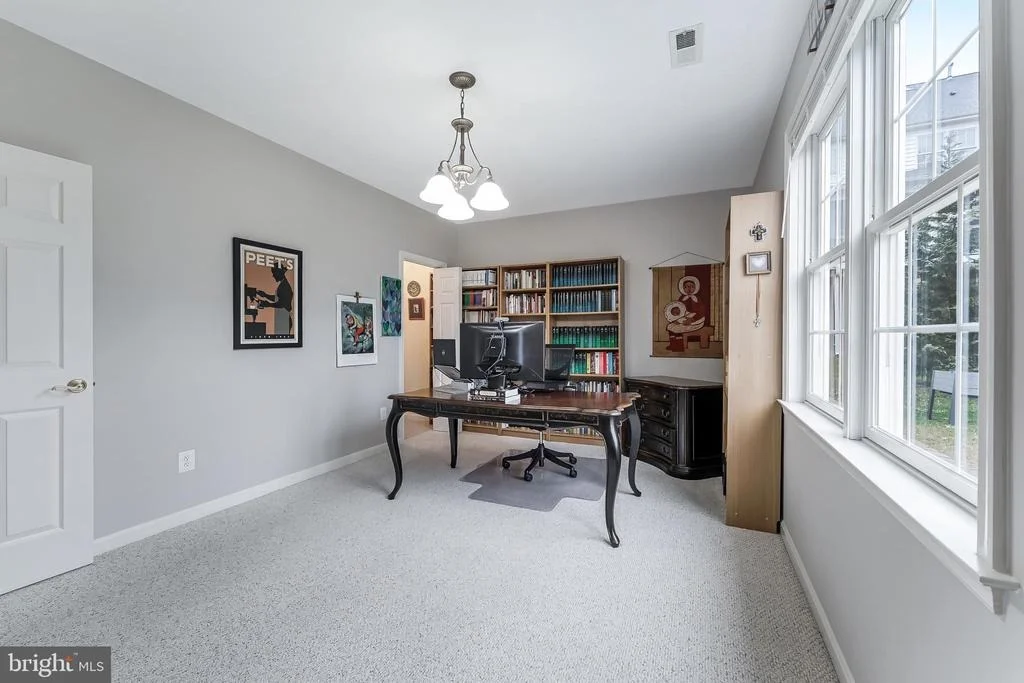
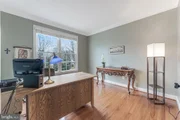
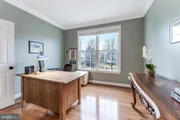
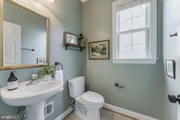
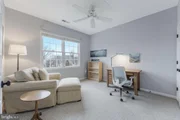
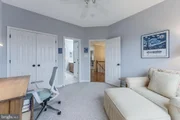
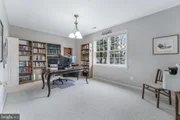
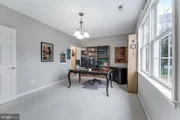
and still feel connected. Need a main level bedroom or office? You
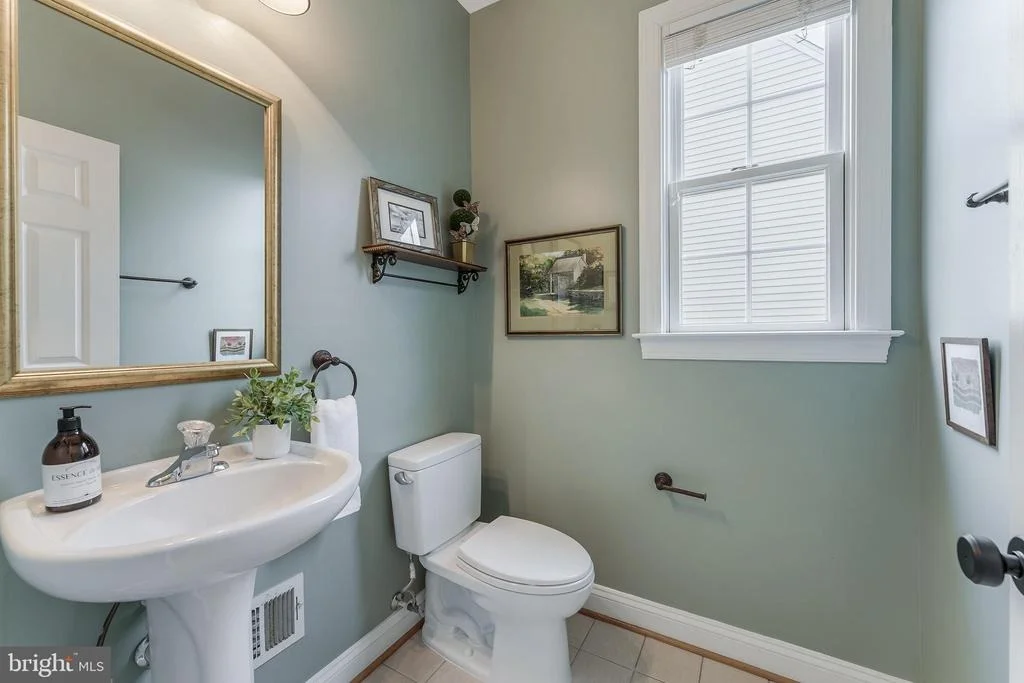
have it. Tucked away but accessible, with a half bath nearby.
Perfect for guests, in-laws, or a quiet work-from-home setup.
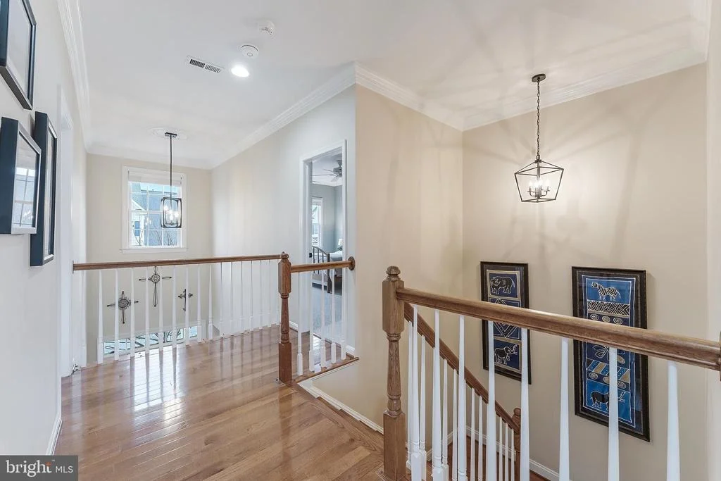
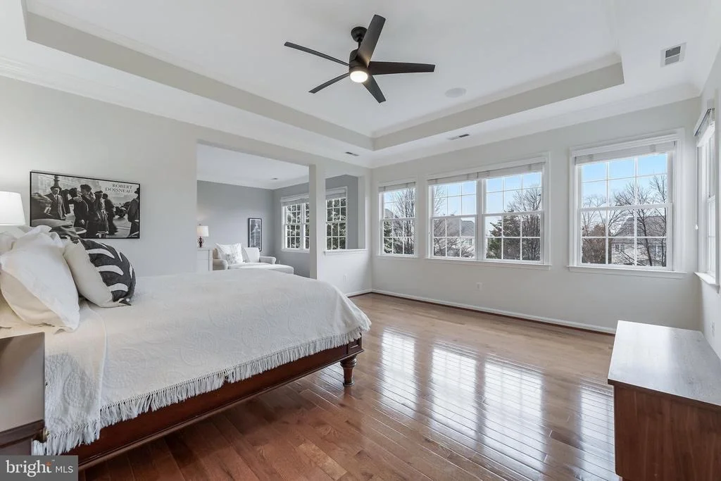
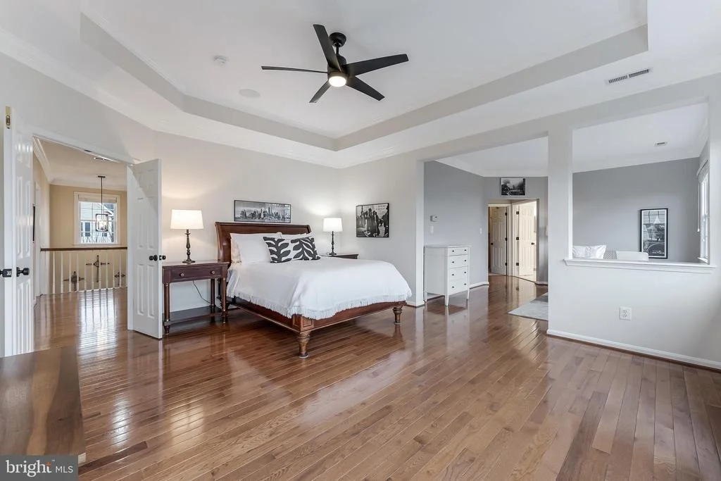
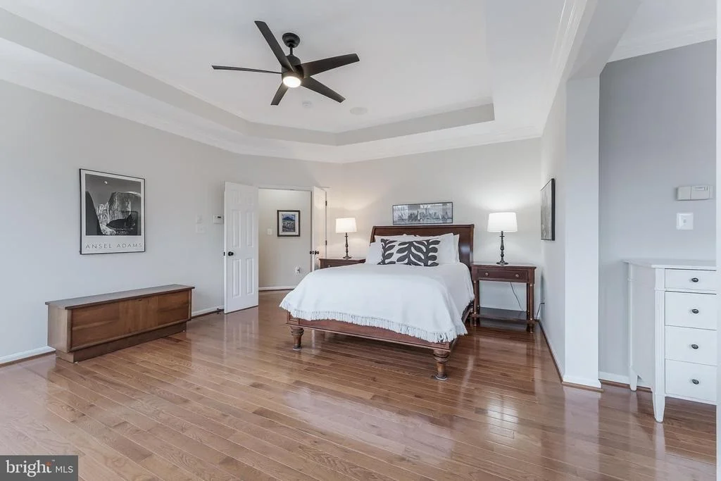
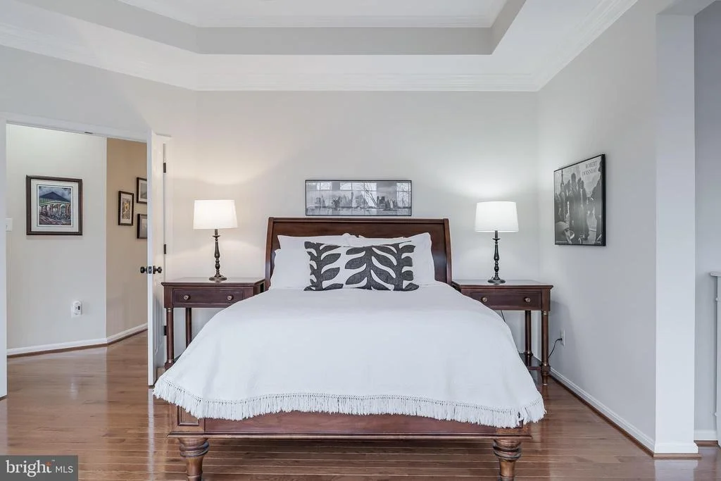
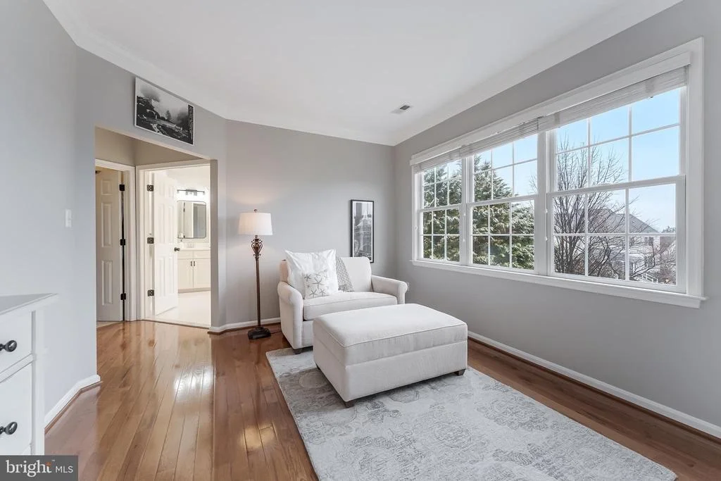
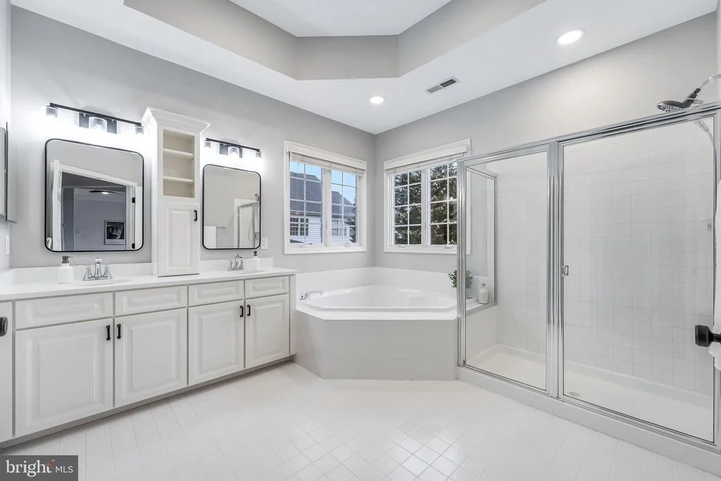
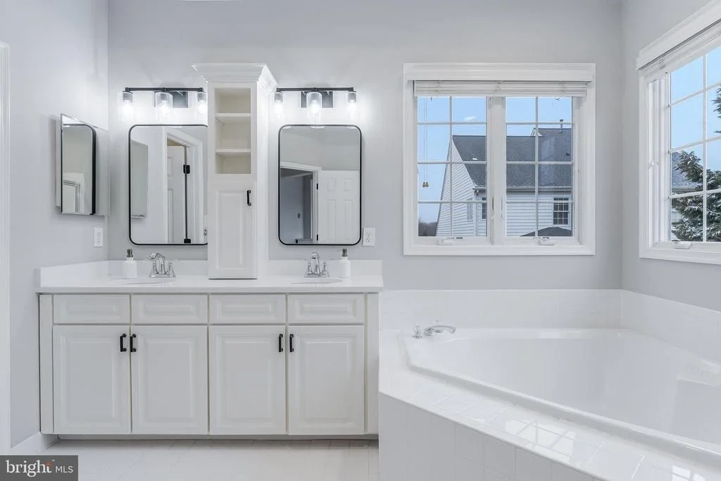
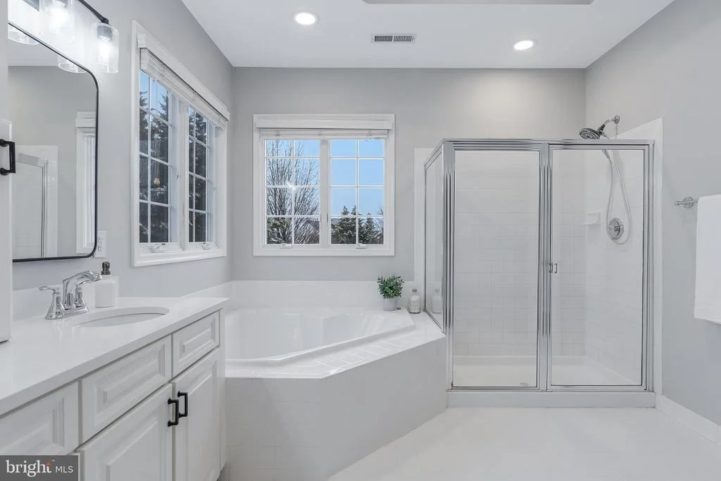
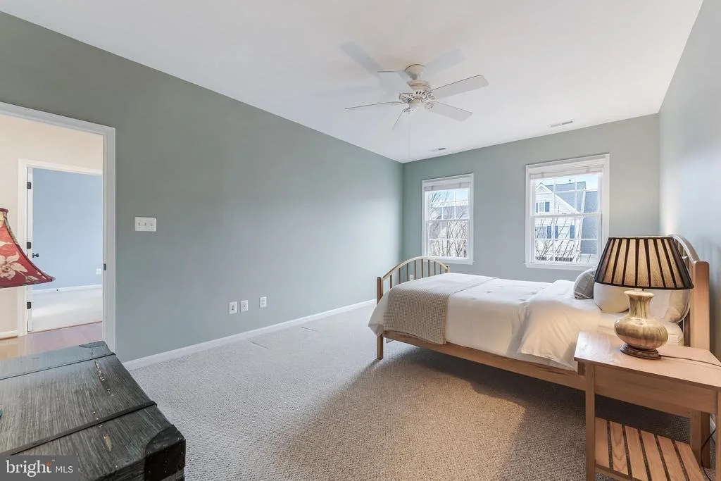
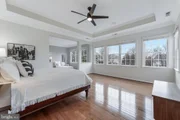
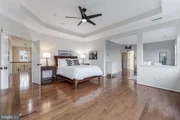
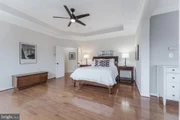
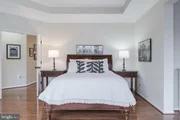
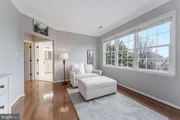
Upstairs, the primary suite feels like a retreat. Hardwood floors,
tray ceiling, a true sitting area, and a walk-in closet that
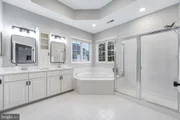
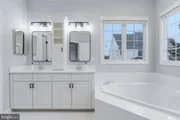
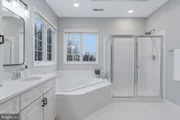
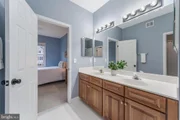
actually works. The bath has dual vanities, a soaking tub, and a
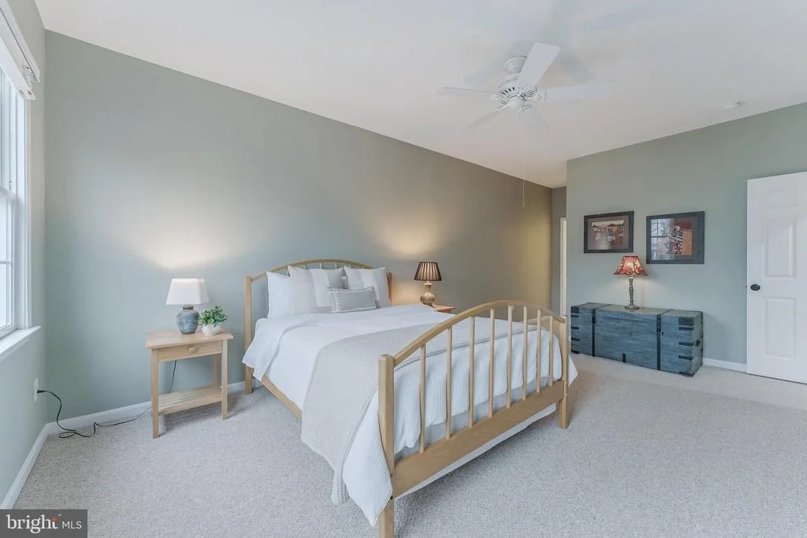
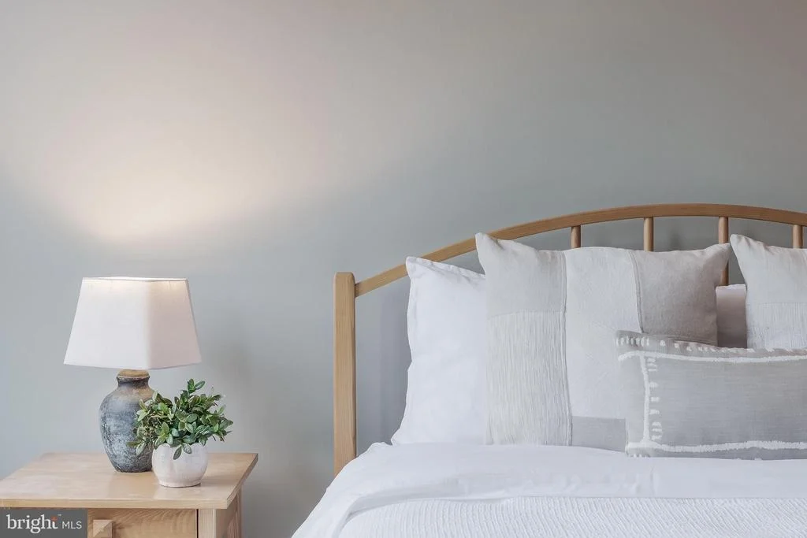
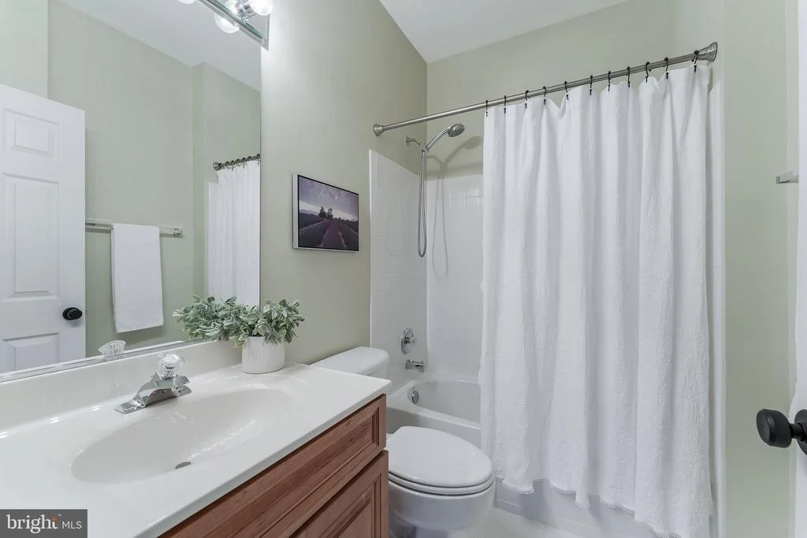
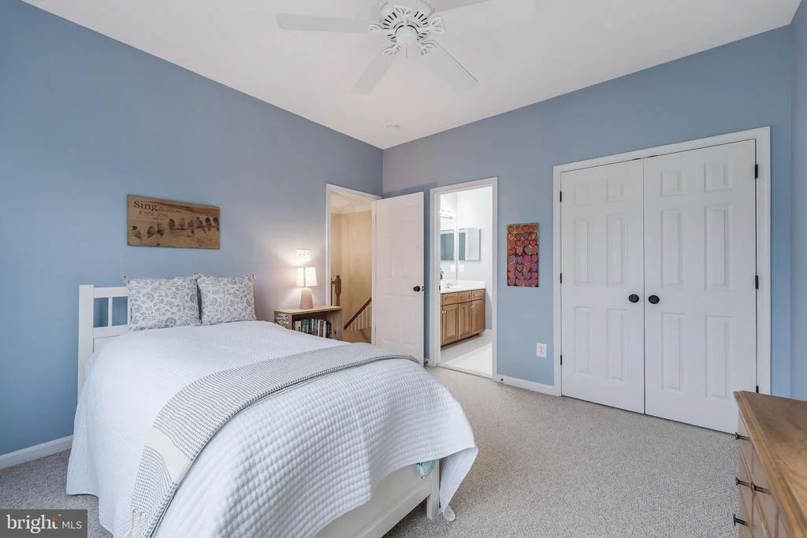
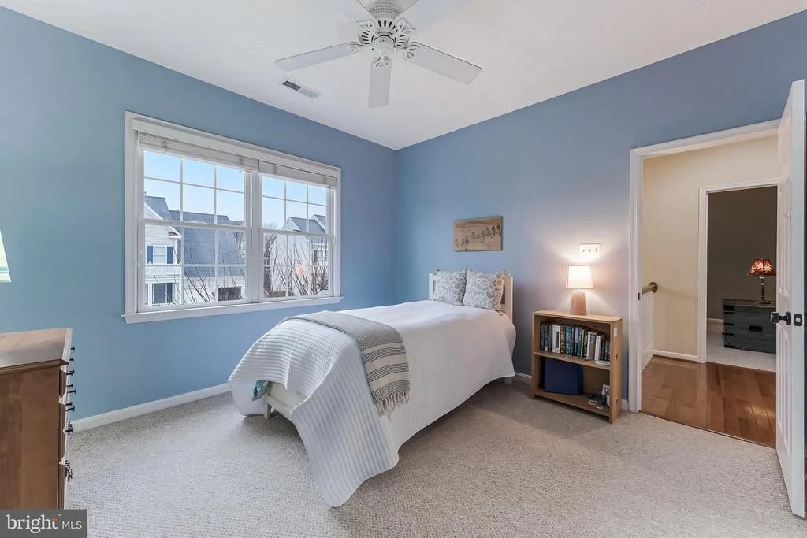
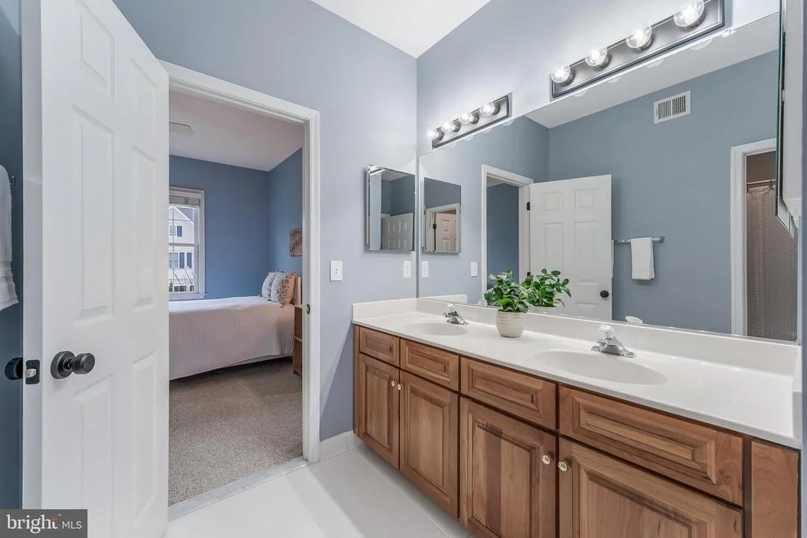
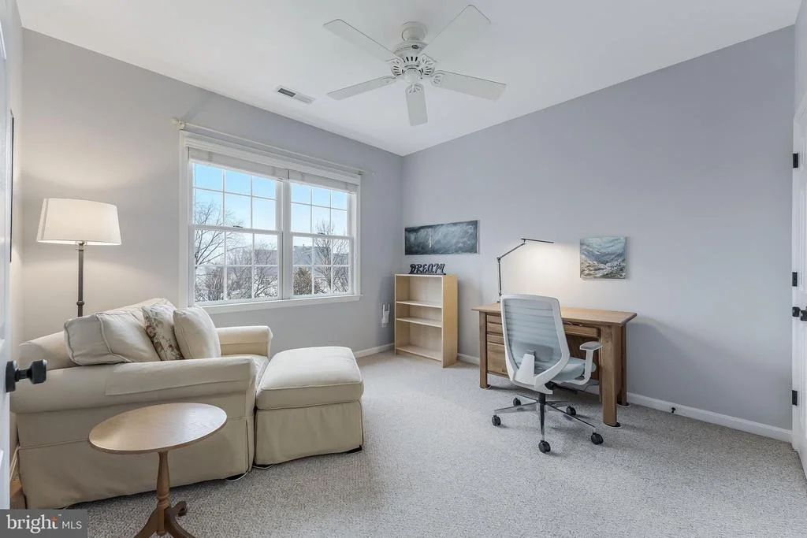
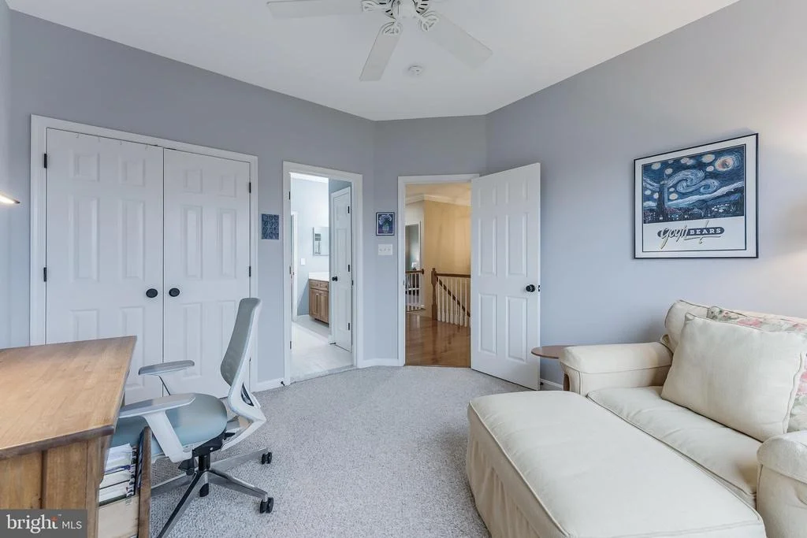
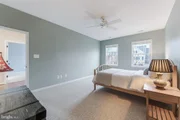
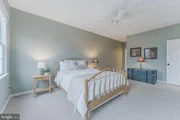
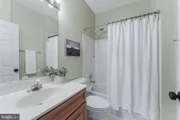
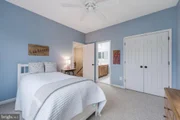
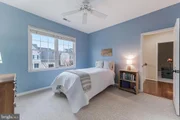
separate shower. One bedroom has its own en suite bath. Two others
share a Jack and Jill. Everyone gets space. No one feels like they
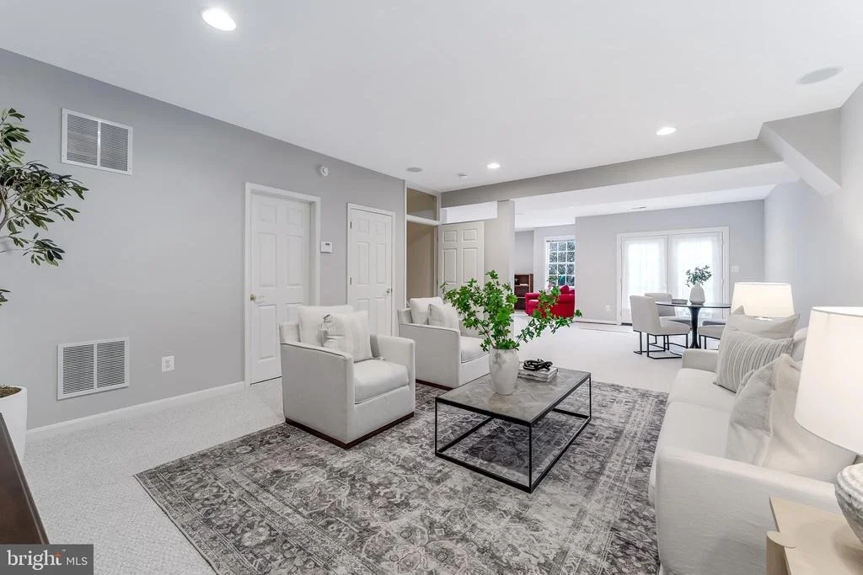
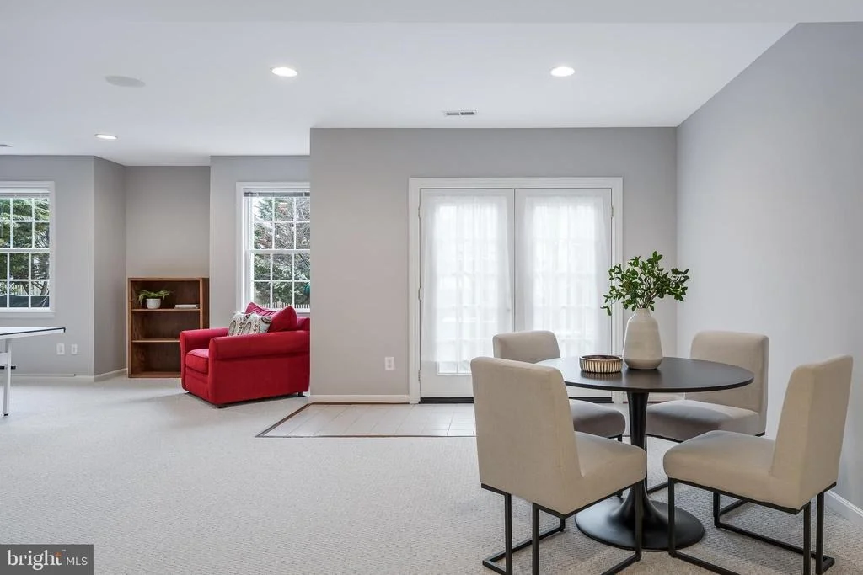
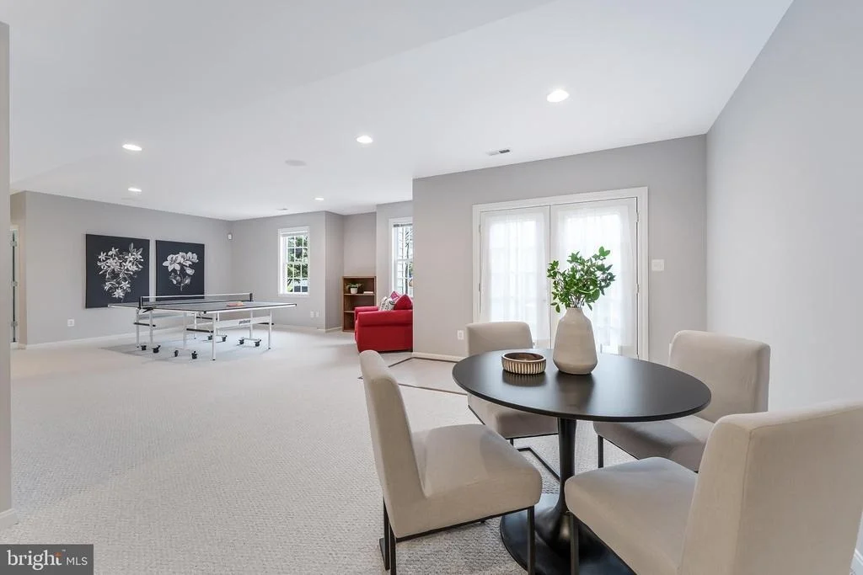
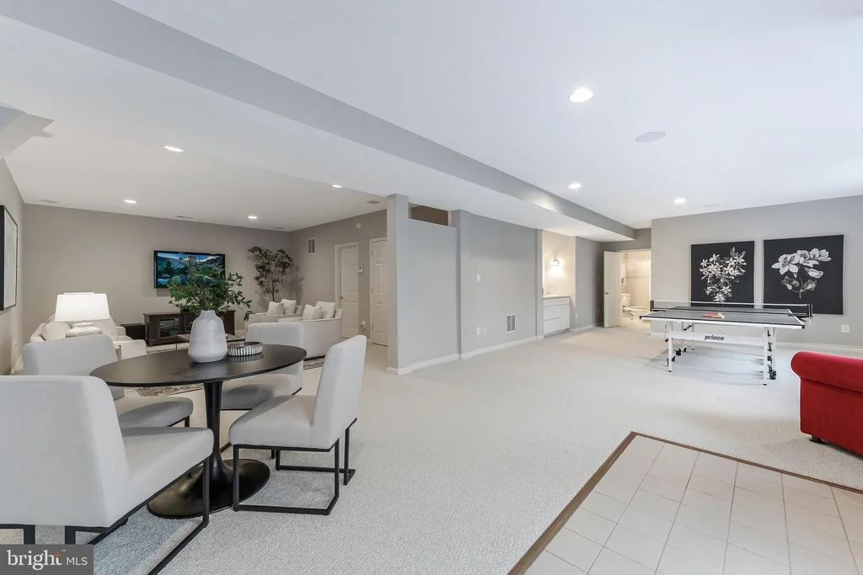
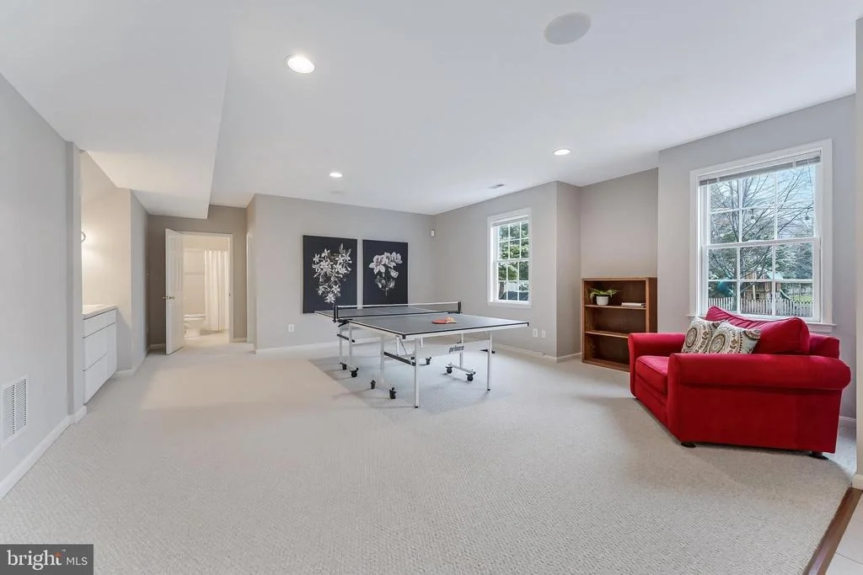
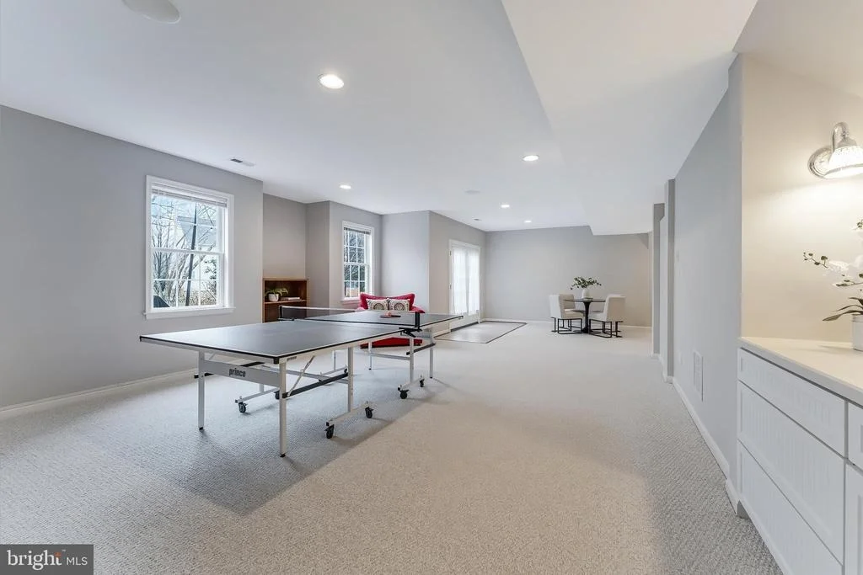
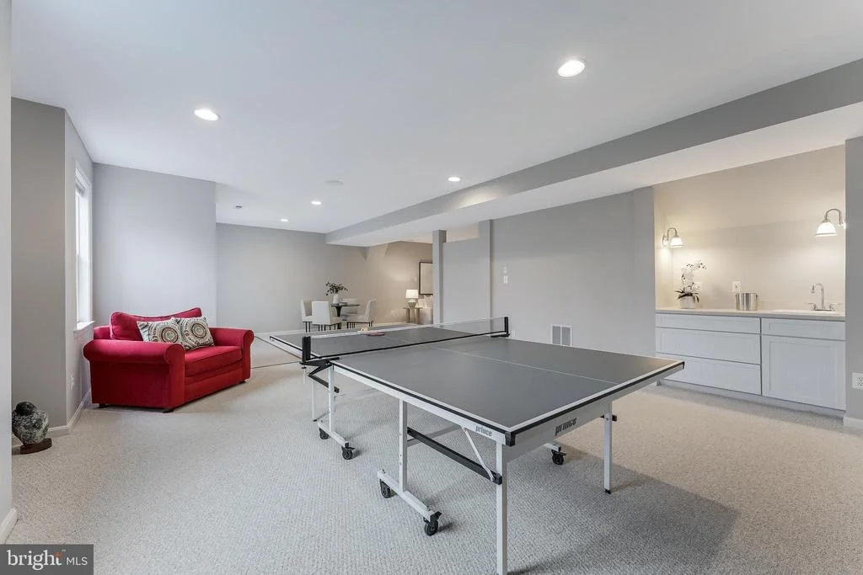
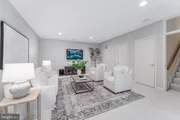
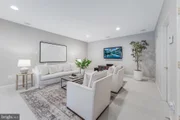
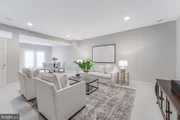
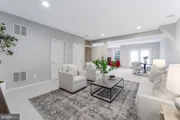
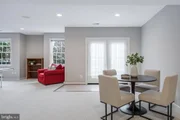
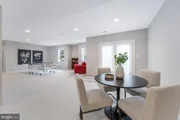
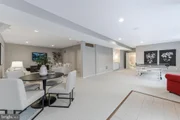
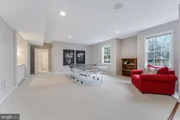
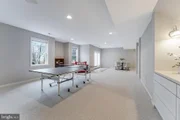
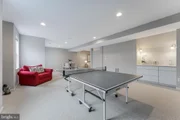
drew the short straw. The lower level is where this house really
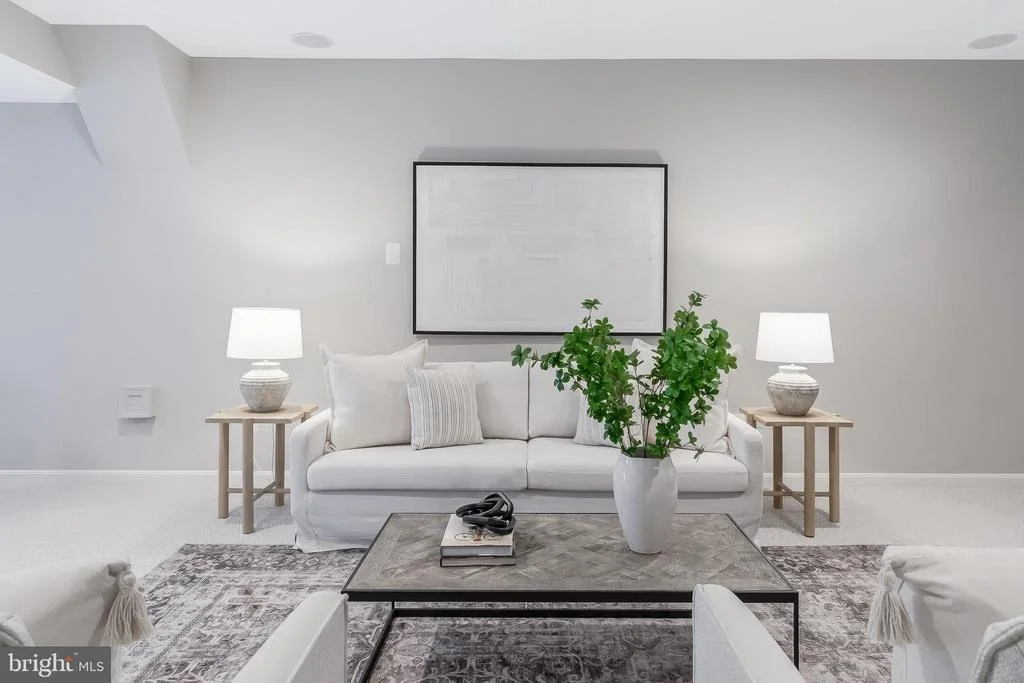
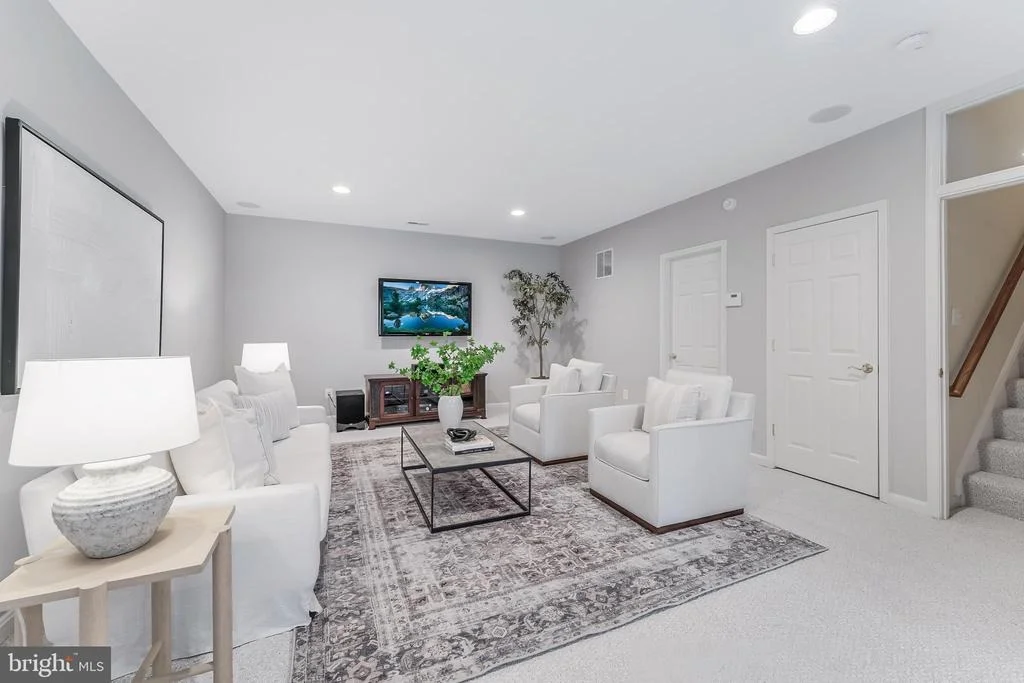
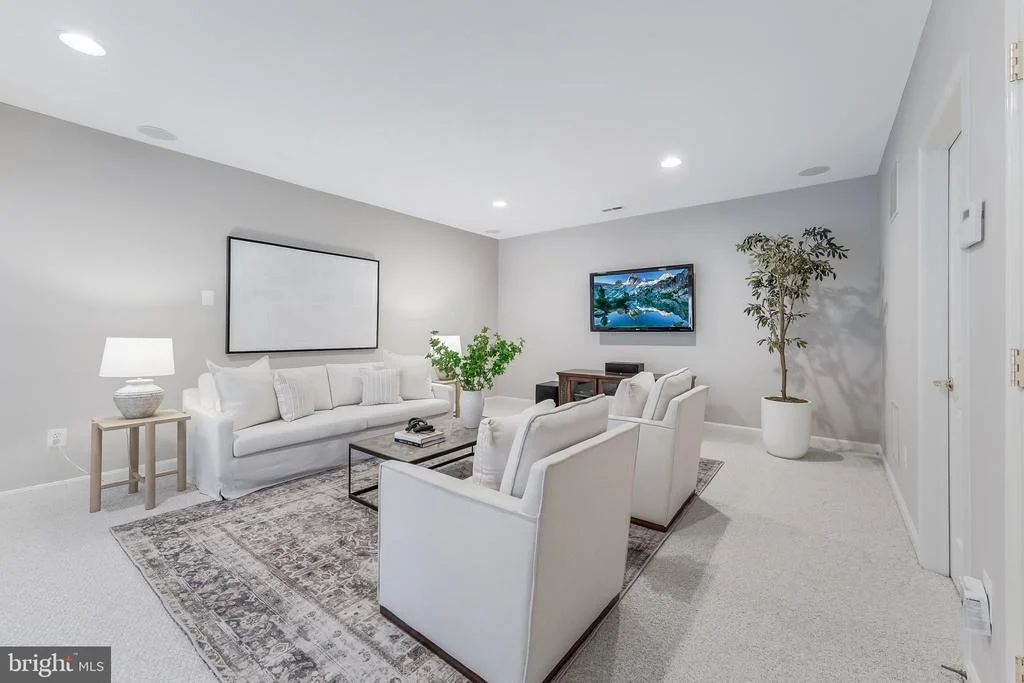
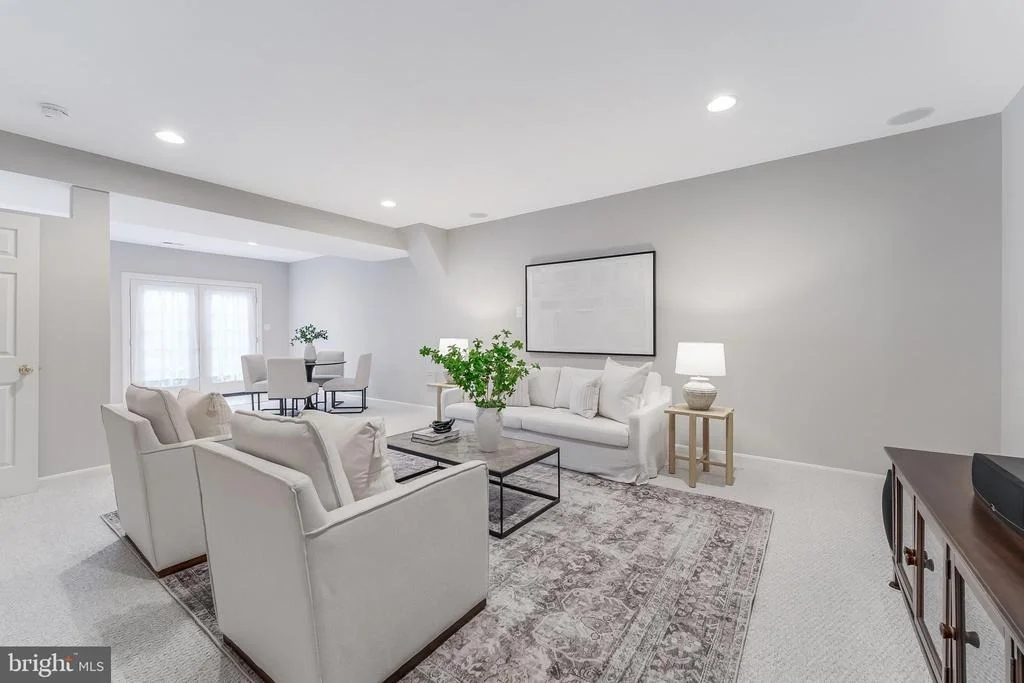
stretches out. Nine-foot ceilings keep it from feeling like a
basement. There's a huge rec room with a built-in home theater
system, a wet bar for game days, a large flex space, a full bedroom
and bath, and a walk-up exit to the backyard. It's set up for movie
nights, teenagers, guests, or multigenerational living without
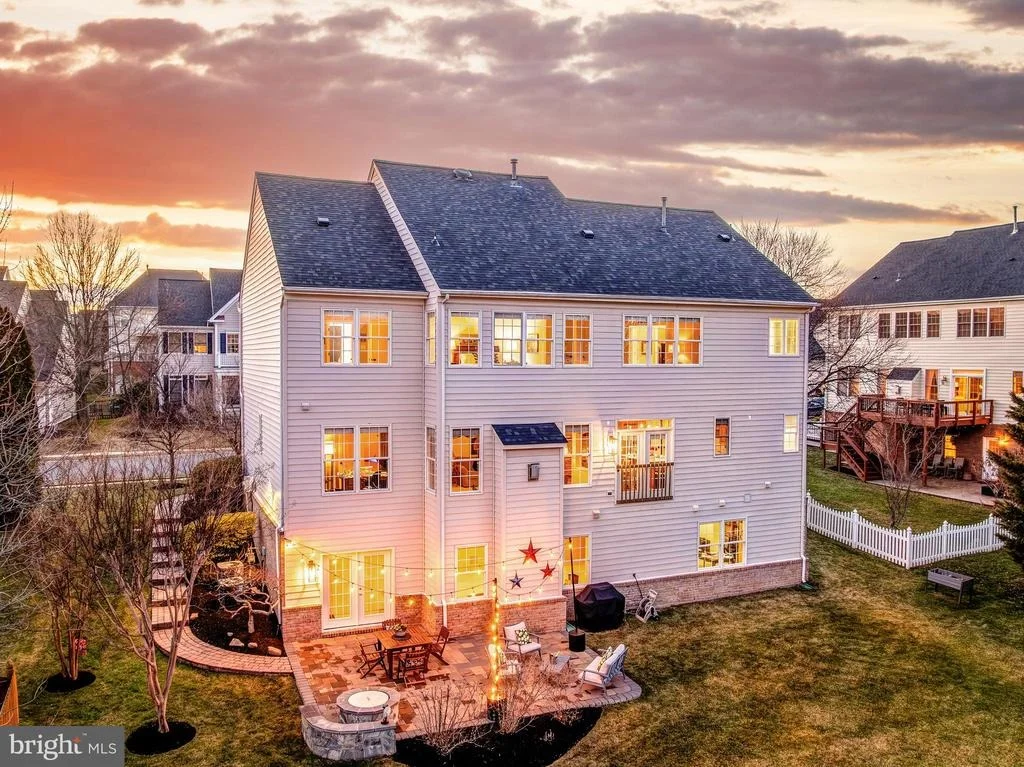
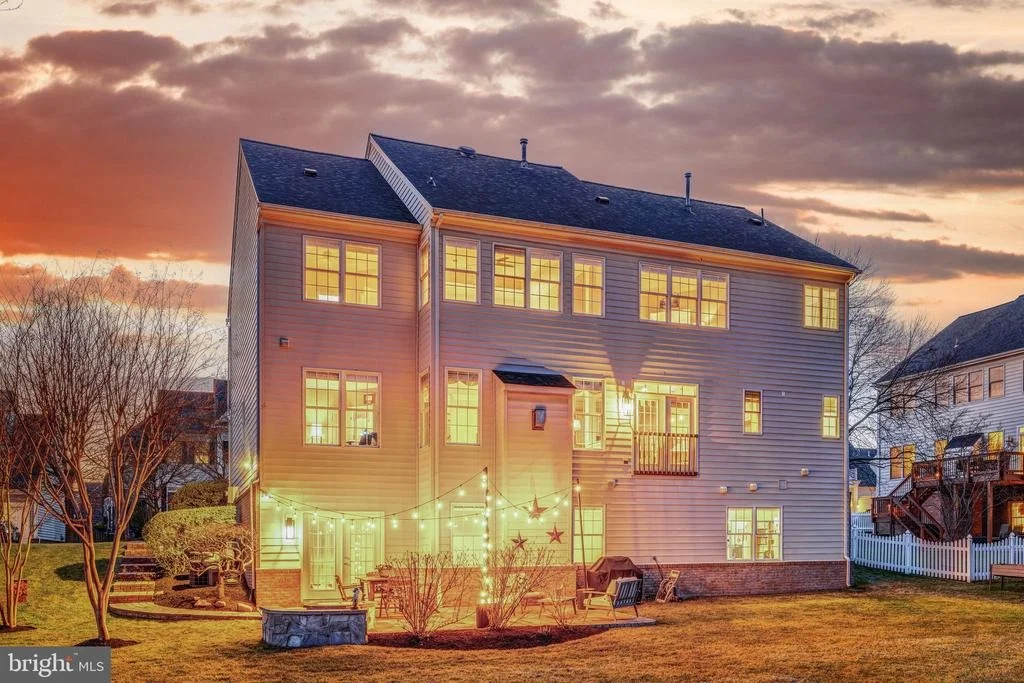
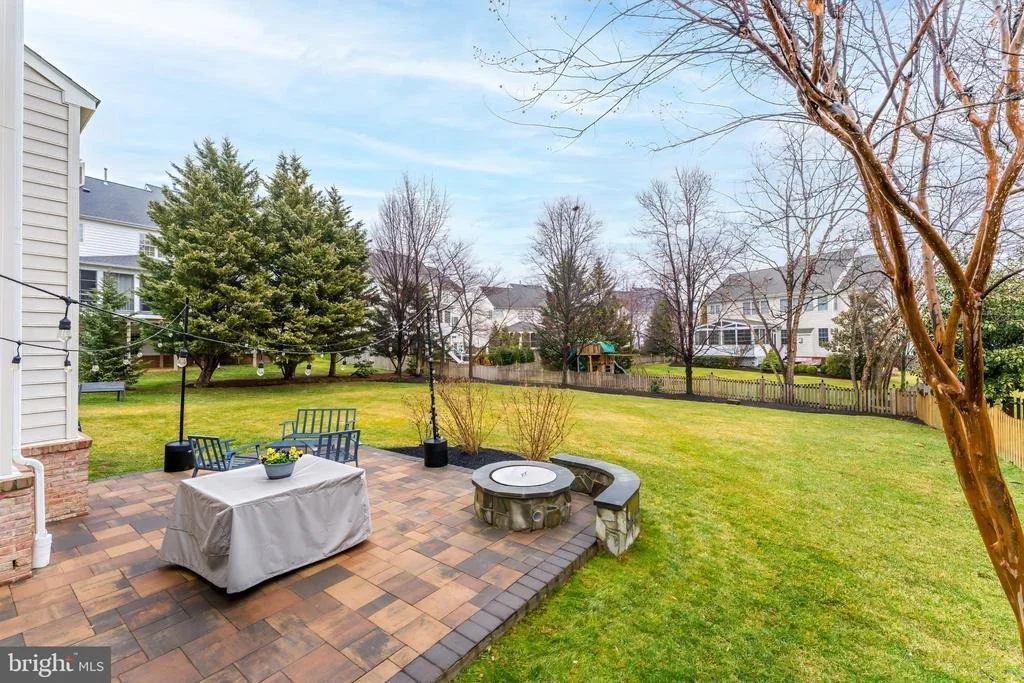
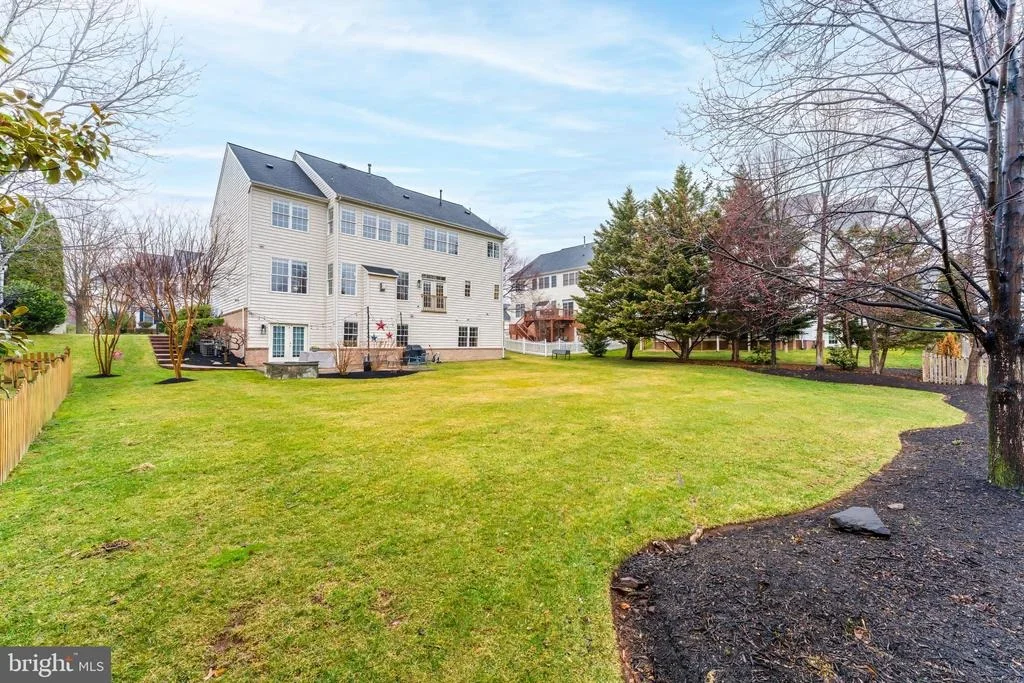
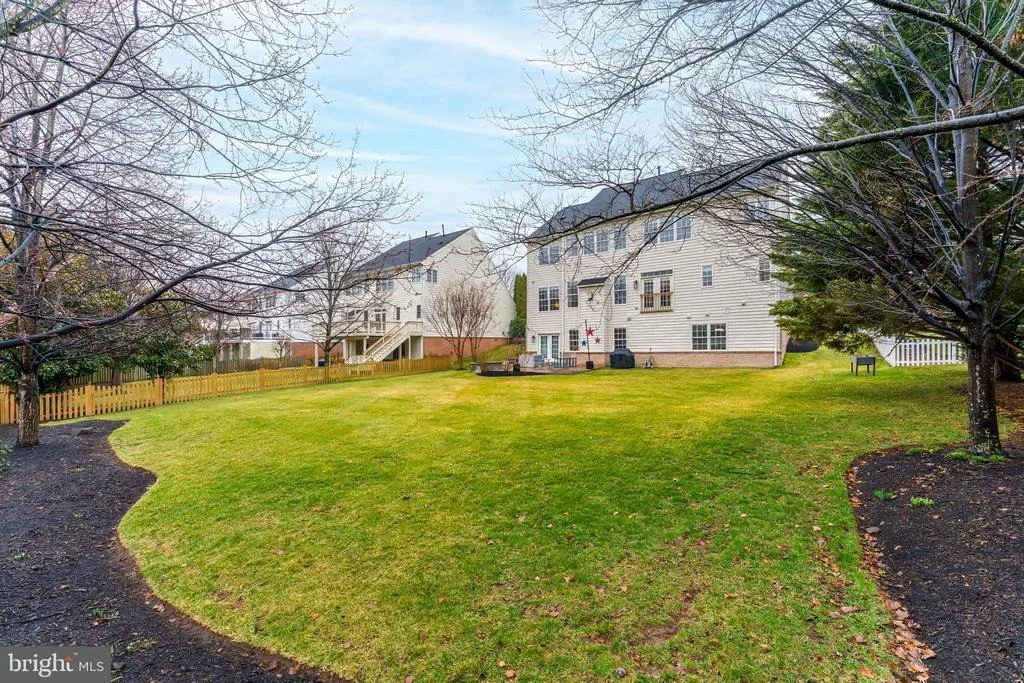
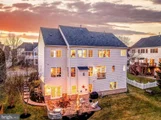
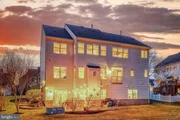
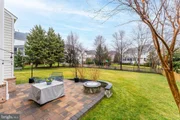
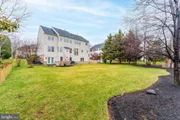
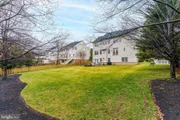
anyone stepping on each other. And then there's the backyard. Flat.
Huge. Fully fenced. A large stone and paver patio already in place.
Irrigation system installed. This is not the "postage stamp" yard
people complain about. This is the yard where you host graduation
parties, set up a soccer goal, or just sit outside after work and
decompress. It has been designed to bloom from early spring to late
fall and includes dogwood, red maple, and cherry trees along with
various blooming perennial flowers and bushes. 4400 finished square
feet across three levels. Nine-foot ceilings. Crown molding.
Recessed lighting throughout. Two-zone HVAC. Roof replaced in 2024.
EV charger and subpanel installed in 2018. Hot water heater 2019.
Furnace 2014. The heavy lifting has been done. Location matters
here. You're within five miles of the Ashburn Silver Line Metro.
Easy access to the Dulles Greenway, Route 50, Route 7, Route 28,
Route 15. Under nine miles to Dulles Airport. If you commute, this
works. If you travel, this works. Don't forget about our highly
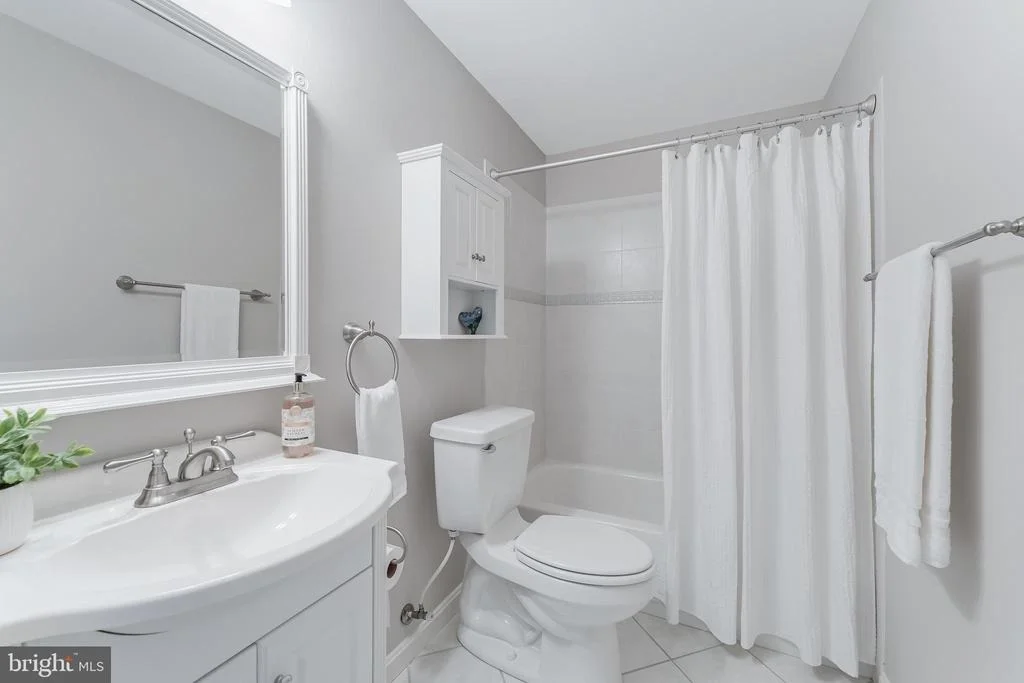
rated school pyramid either! This isn't just six bedrooms and four
and a half baths. It's a house that adapts as life changes. Young
kids, teenagers, live-in family, remote work, hosting holidays,
backyard parties. It handles all of it. Brambleton isn't just where
you live. It's where your routine gets easier. And this home gives
you the space to enjoy it.



























 Your Privacy Choices
Phone: 425-283-2930
Address: 335 Madison Avenue, New York, NY 10017