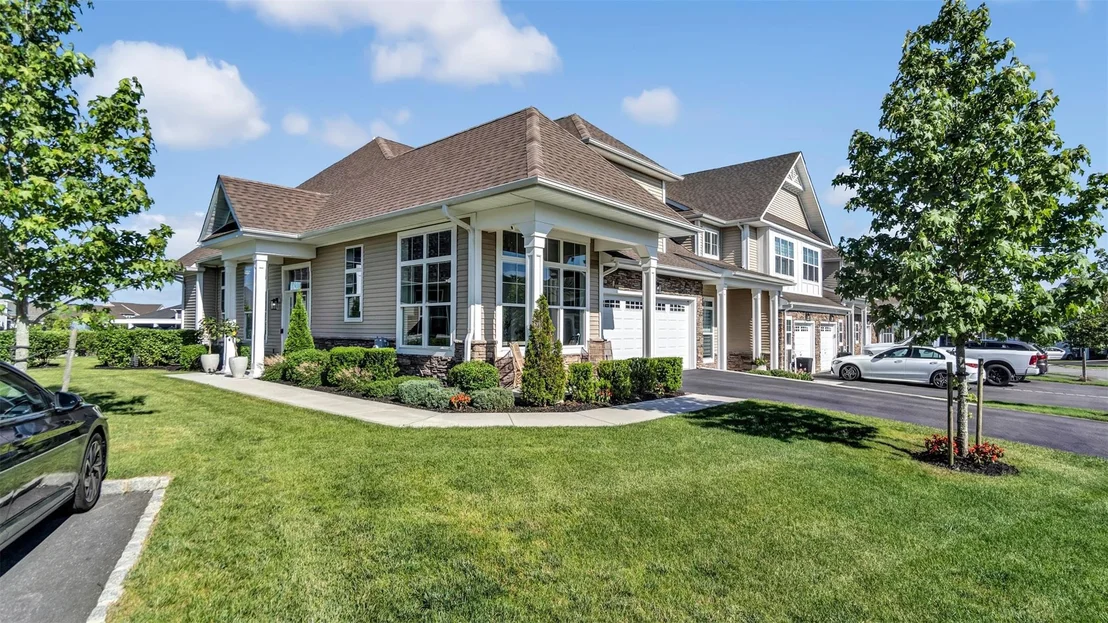
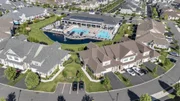
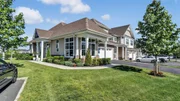
Welcome Home to this impeccably and stylishly designed 3 Bedroom, 2
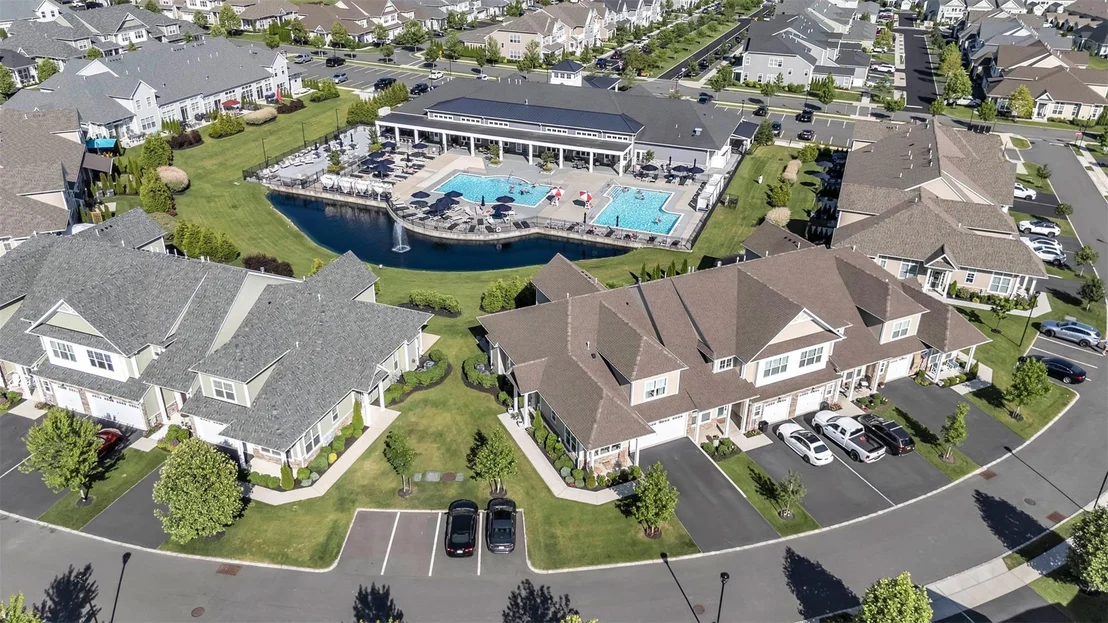
1/2 Bath, Essex model End Unit, with views of the Pond, Fountain,
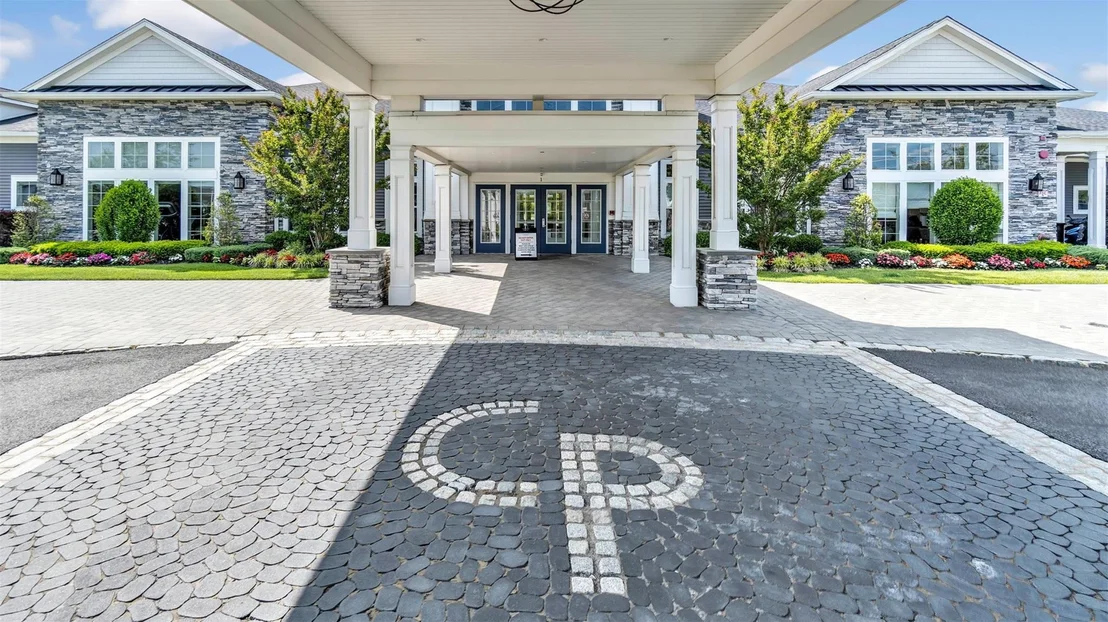
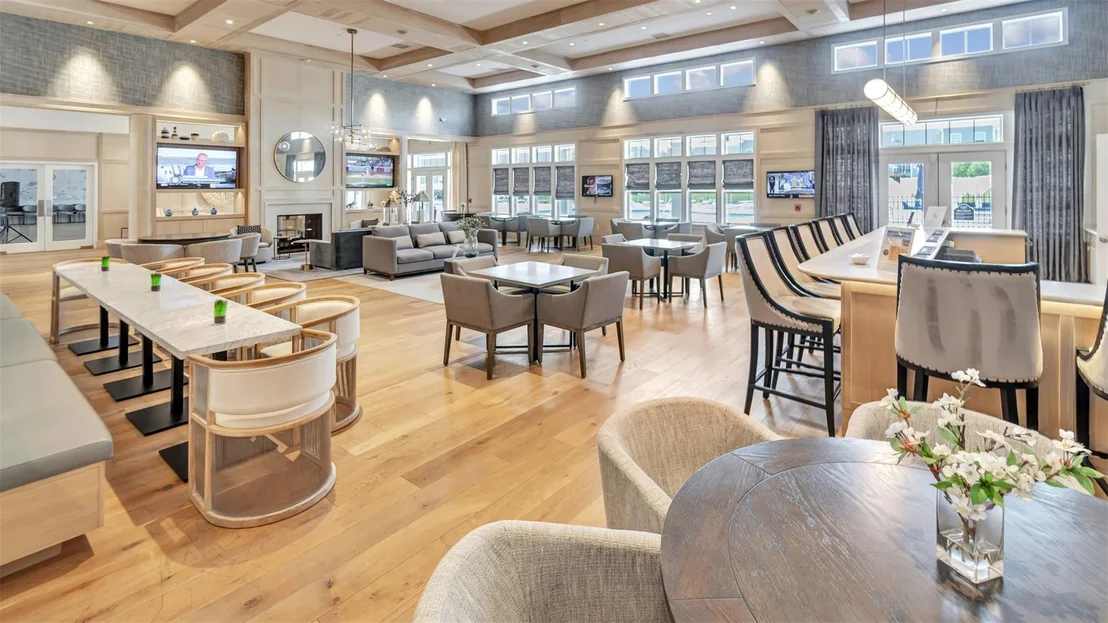
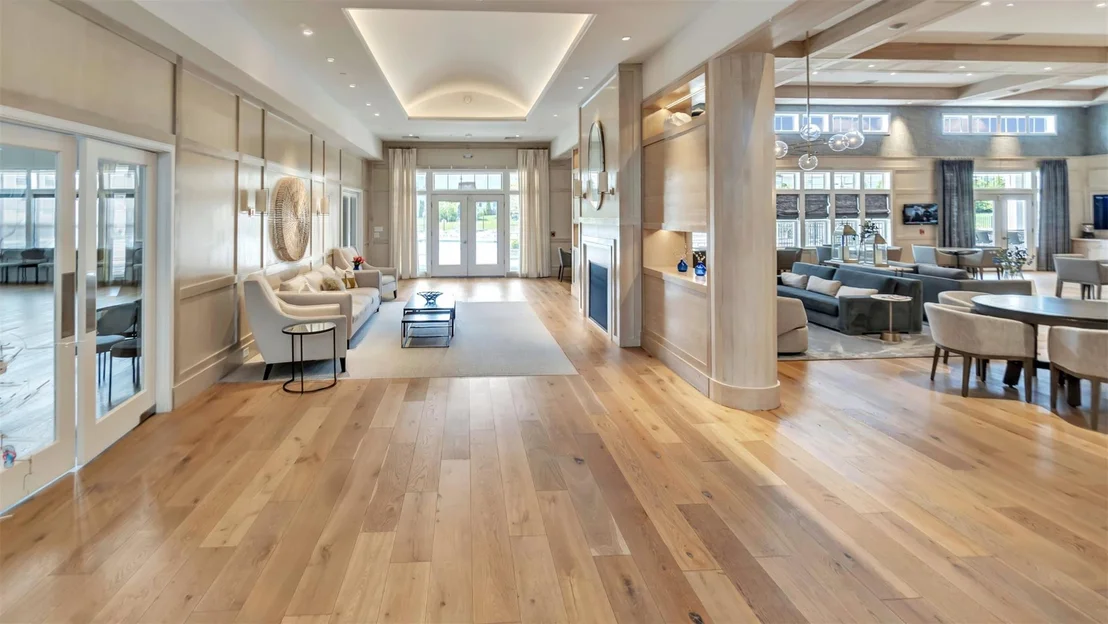
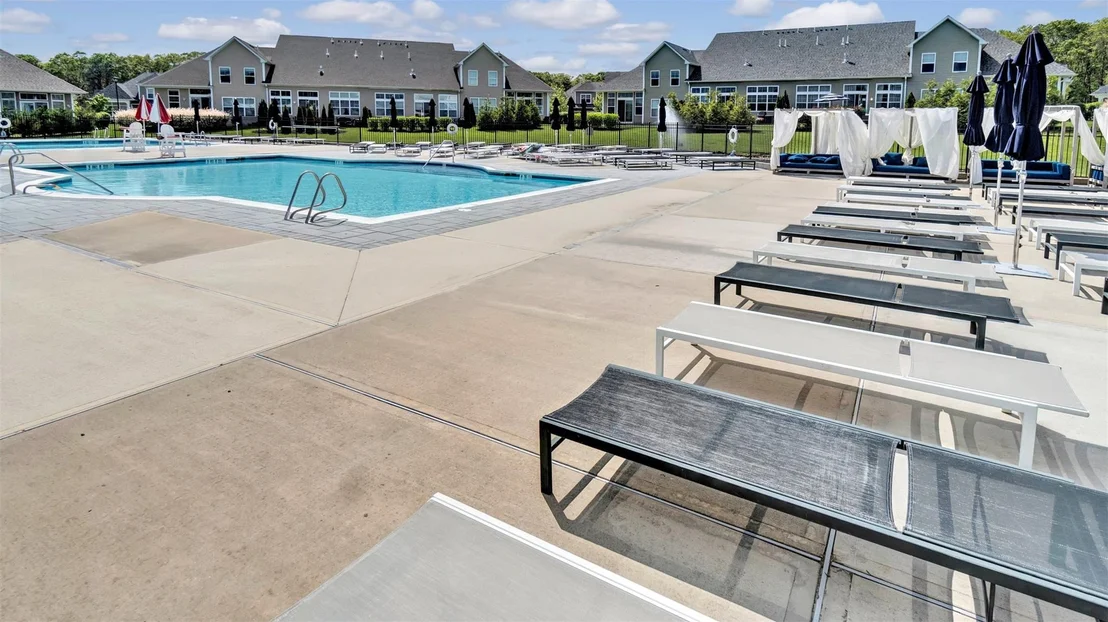
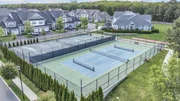
Pools and Club House, located in the sought-after gated community
of Country Pointe Meadows!! This unit is one of only a few that are
NON-AGE restricted! This stunning condo WOWS from the moment you
enter, and exudes discerning style, sophistication and elegance
throughout! This turn-key Residence offers the perfect blend
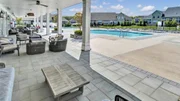
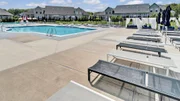
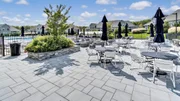
of modern upgrades, low-maintenance living, and resort-style
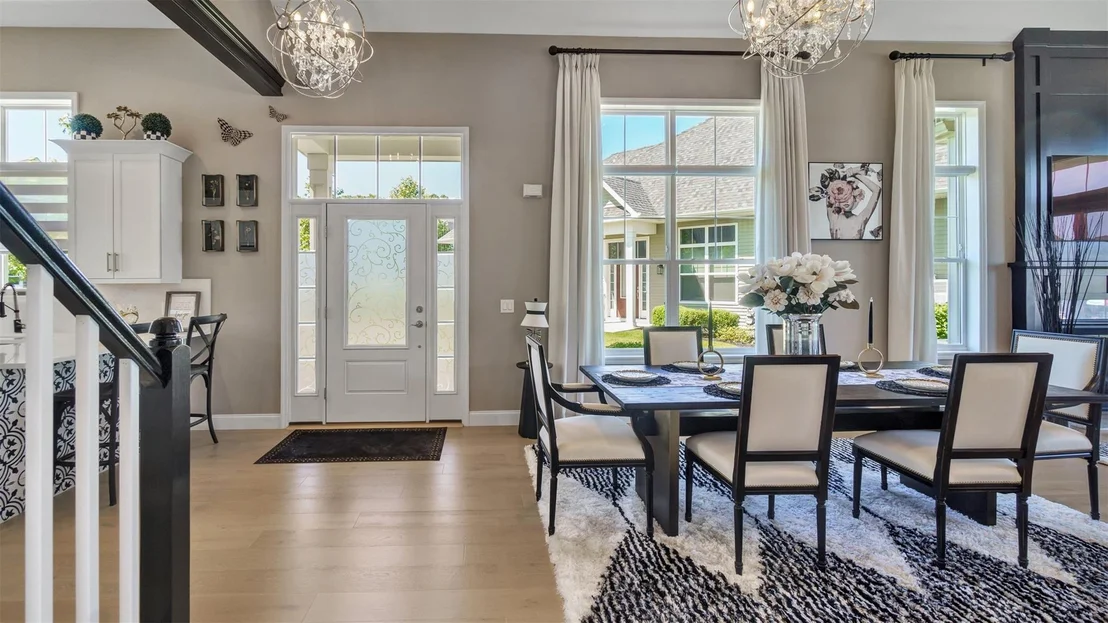
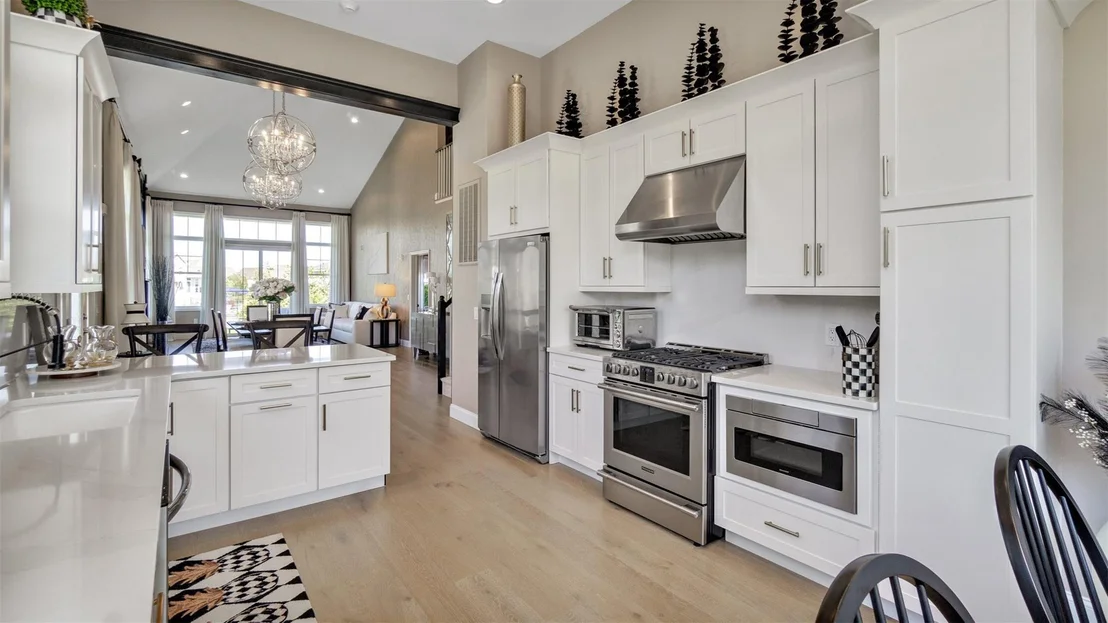
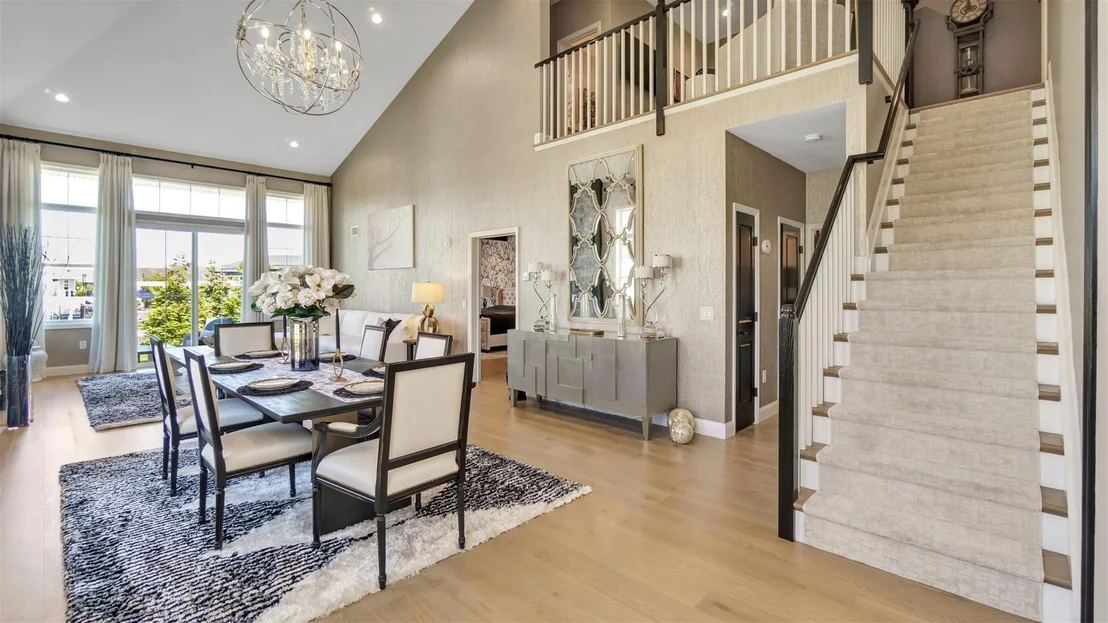
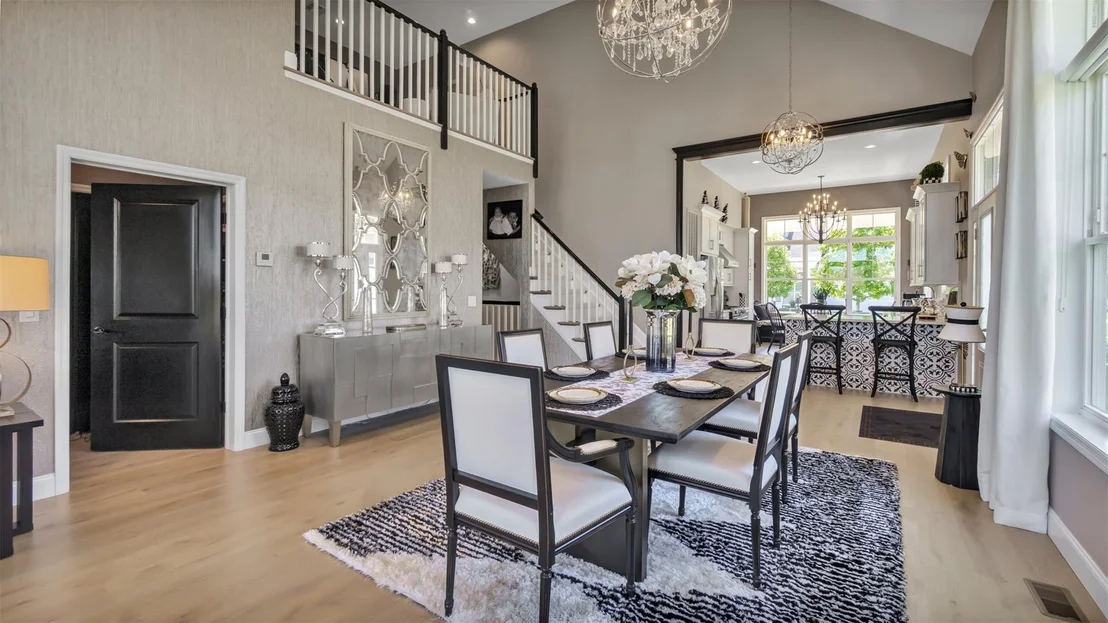
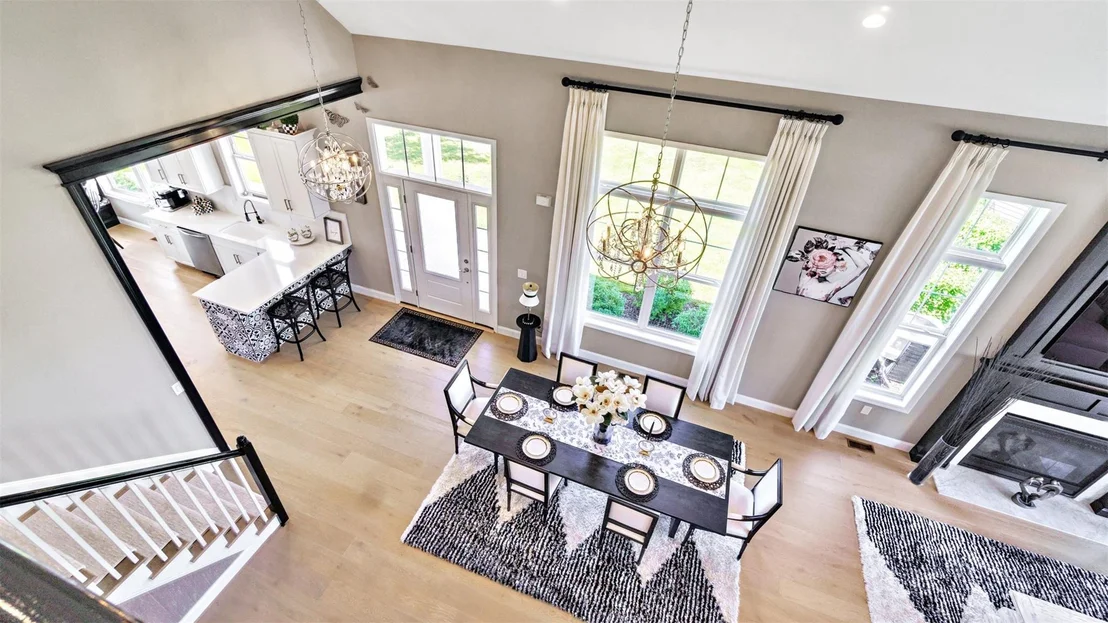
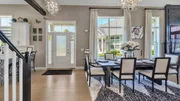
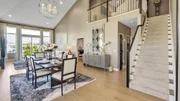
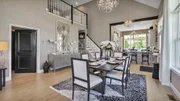
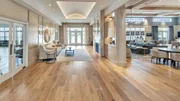
amenities. Step inside to find a bright and spacious open-concept
layout featuring high, soaring ceilings, hardwood floors, and
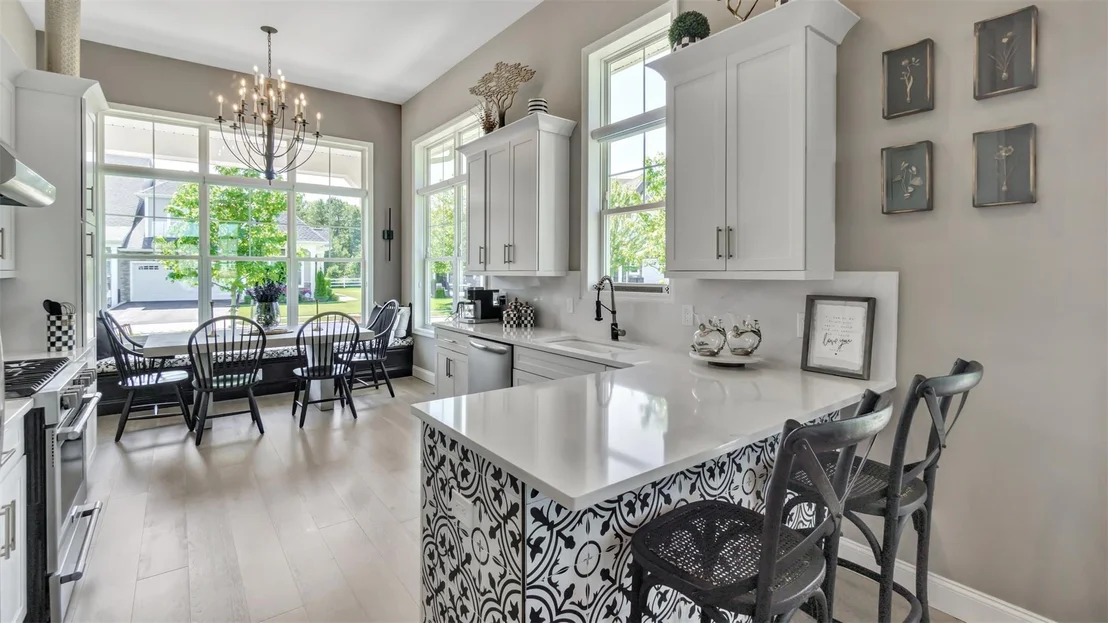
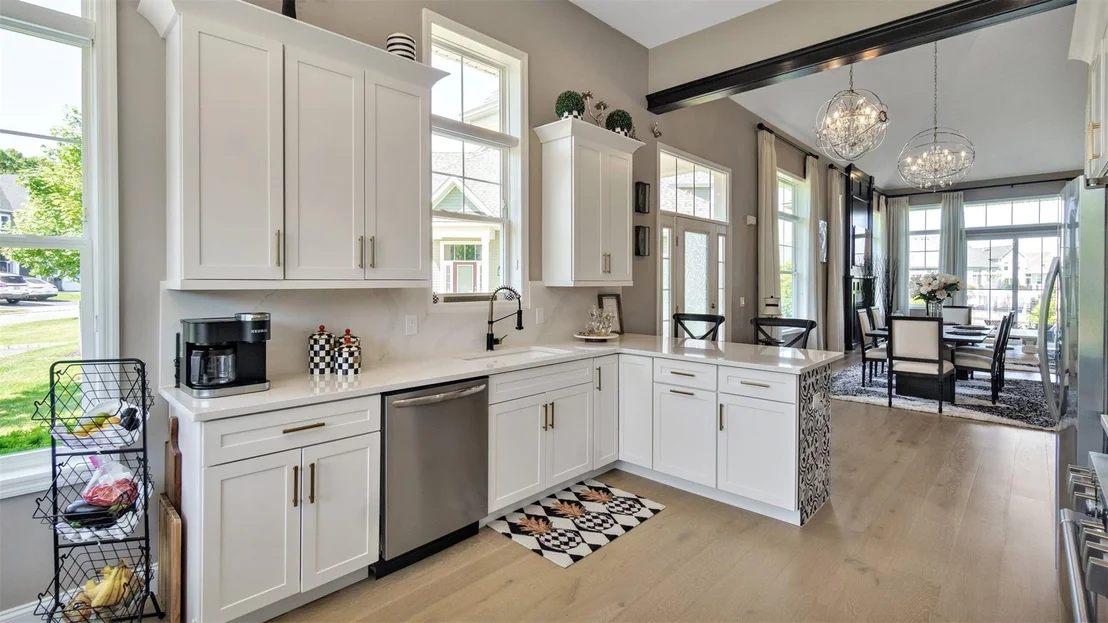
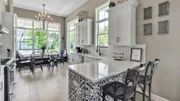
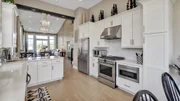
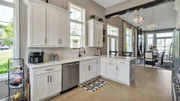
custom finishes throughout. The Chef's Kitchen is equipped with
stainless steel appliances, a Kohler farm sink, Quartz countertops
with an extended Quartz backsplash, custom Kitchen cabinetry with
pull-out drawers and a custom pantry, ideal for both everyday
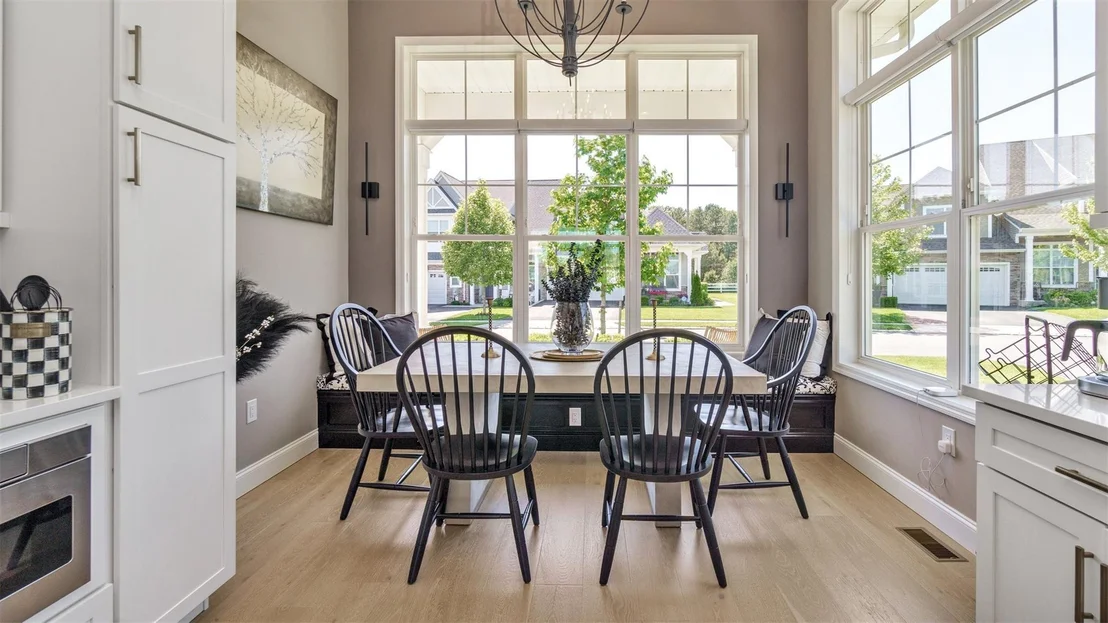
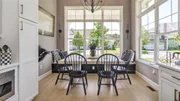
living and entertaining. The Kitchen also features a window seat
which was smartly integrated into the Kitchen area, to add both
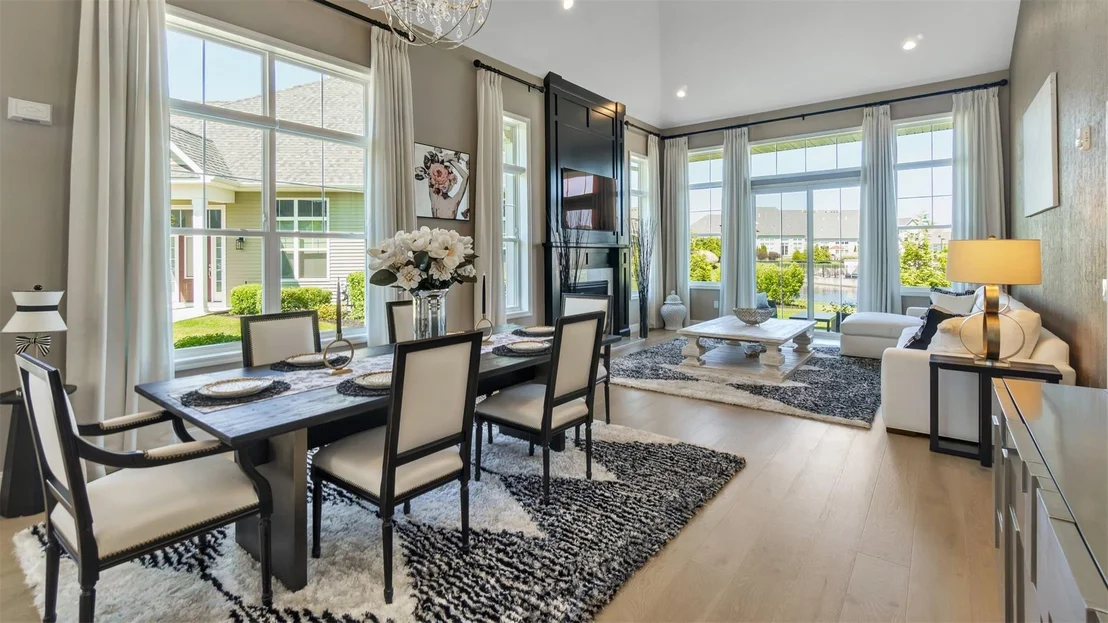
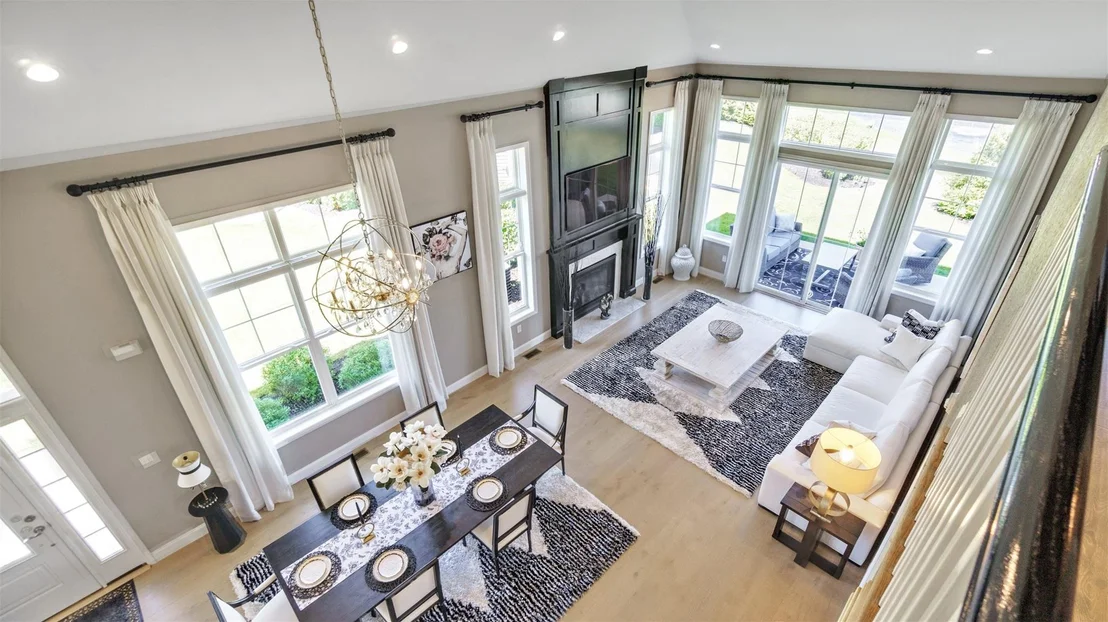
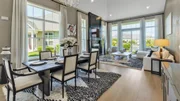
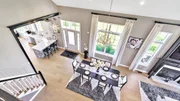
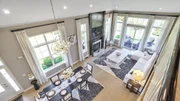
comfort and space. The gracious Dining Room flows seamlessly into
the stunning Living Room, featuring a wall of windows and glass
sliders, as well as a gas fireplace, providing additional ambience
and warmth during those darker, cooler months. The glass
sliders off the Living Room lead directly to your private patio,
where views of the Pond, Fountain and Pools add another layer of
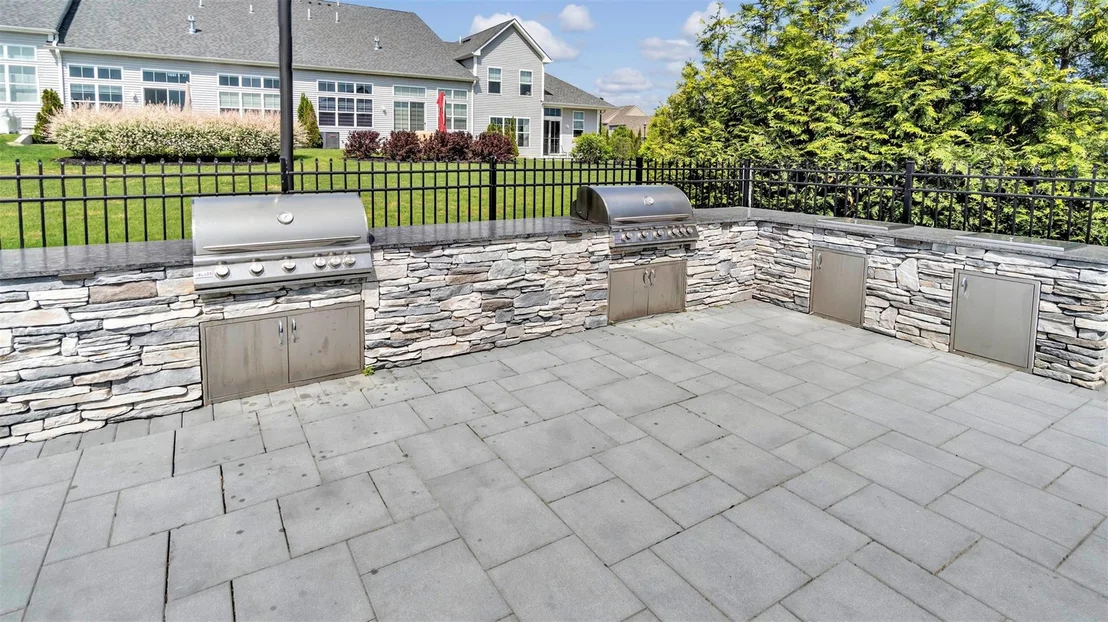
beauty and tranquility to your time spent outside. Enjoy
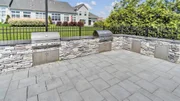
entertaining friends and family alike with a delicious meal on the
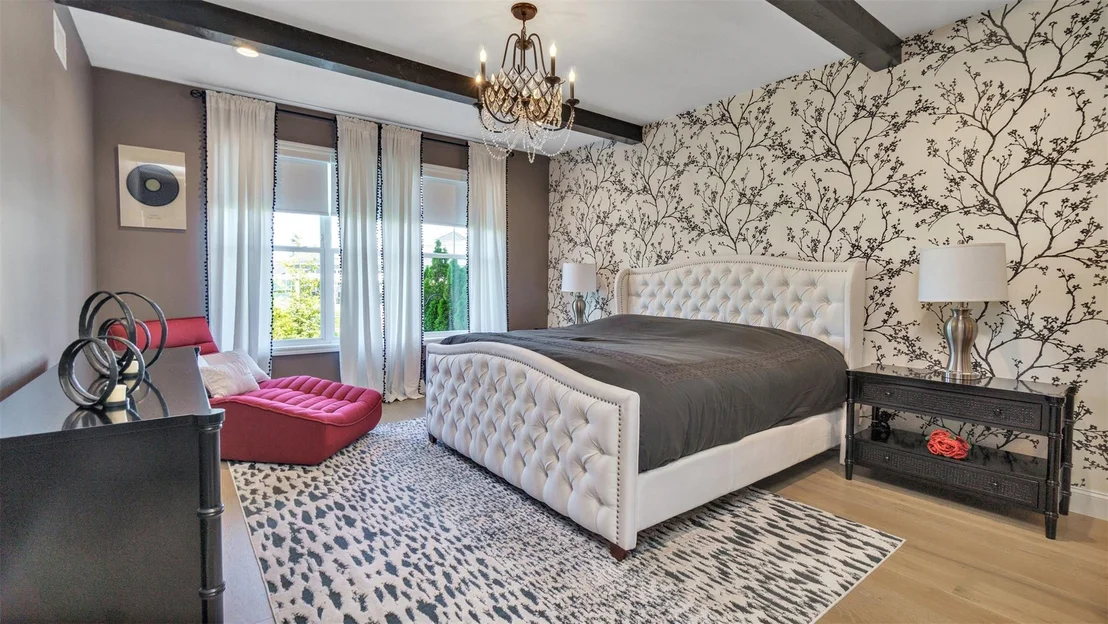
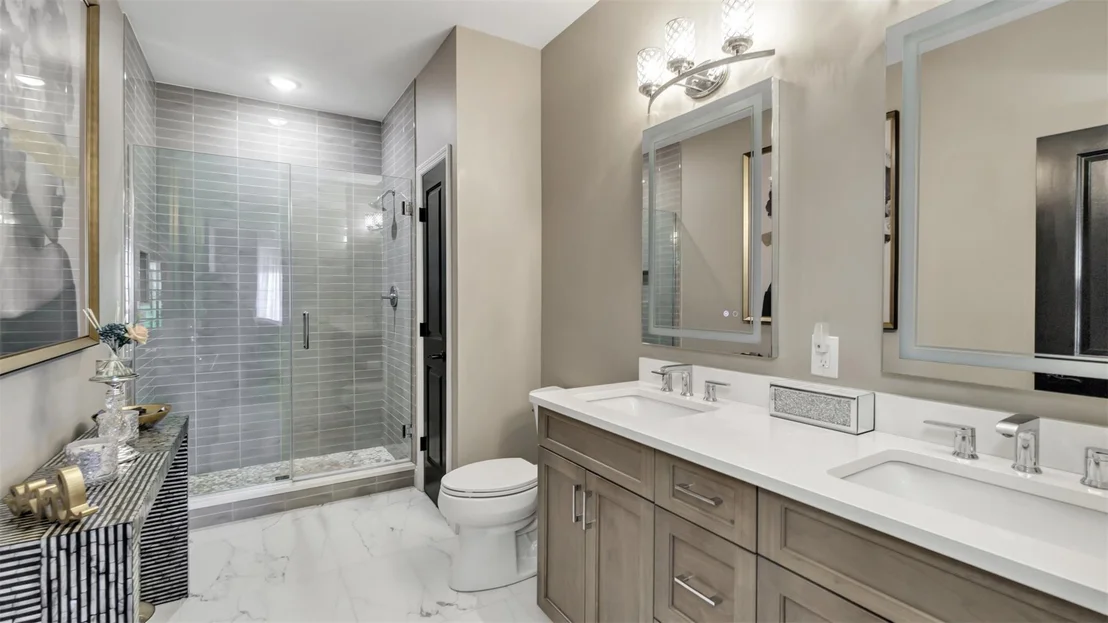
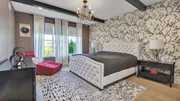
grill! Back inside, the First Floor Primary Suite dazzles with a
custom wood-beamed ceiling, designer finishes, dual closets and a
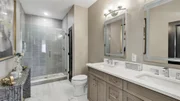
stunning spa-like ensuite bath, featuring a fully-tiled shower with
glass doors, dual vanities and anti-fog mirrors. There is also an
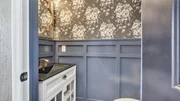
attractive powder room on the first floor as well as a separate
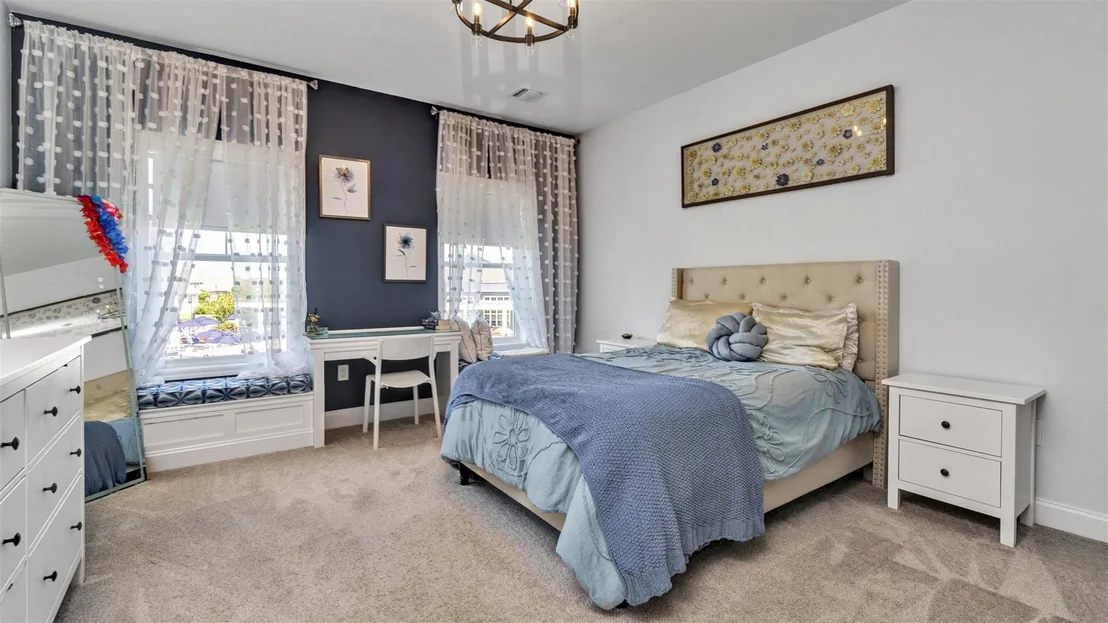
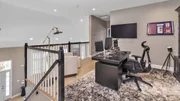
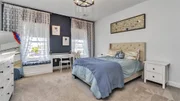
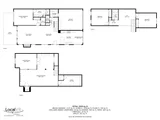
laundry room. On the second floor, there is a spacious loft which
doubles as a home office, as well as two additional Guest Bedrooms,
one of which has its own custom window seat, ideal to take in the
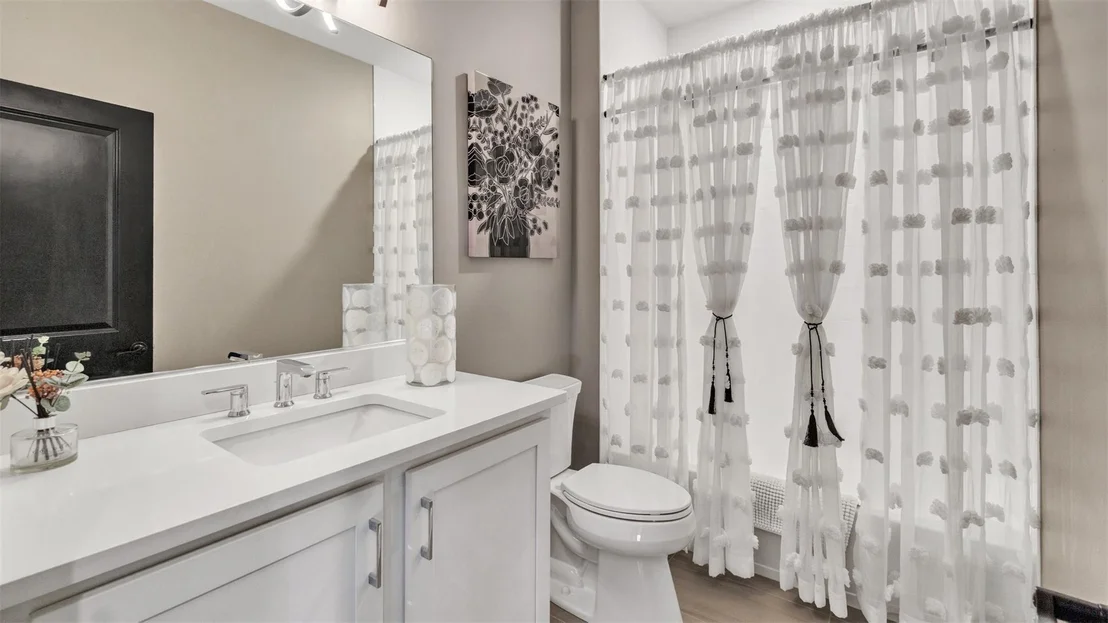
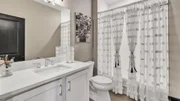
Pond and Fountain views. They are both generously sized and share a
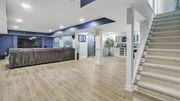
nicely appointed Full Bath with a tub. As if all this weren't
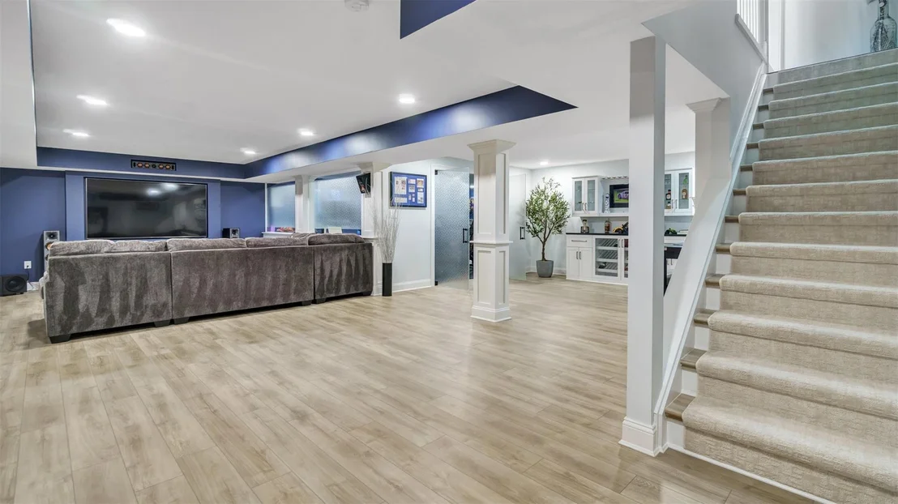
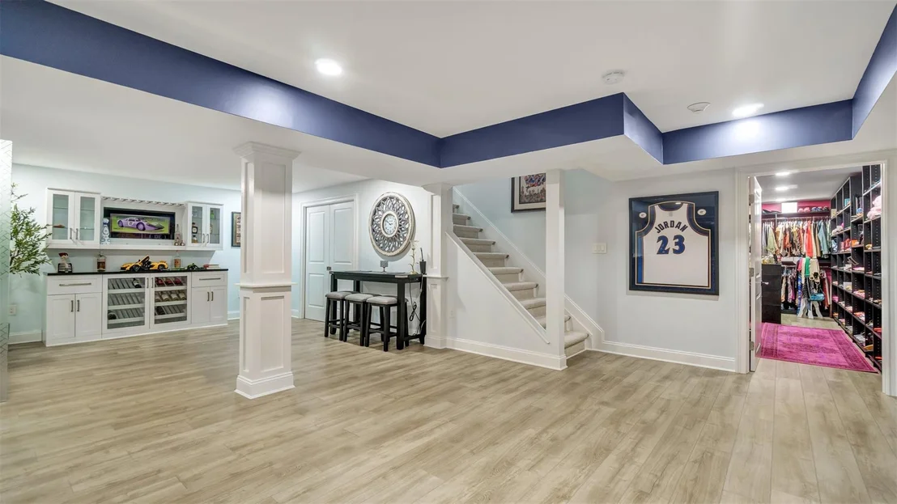
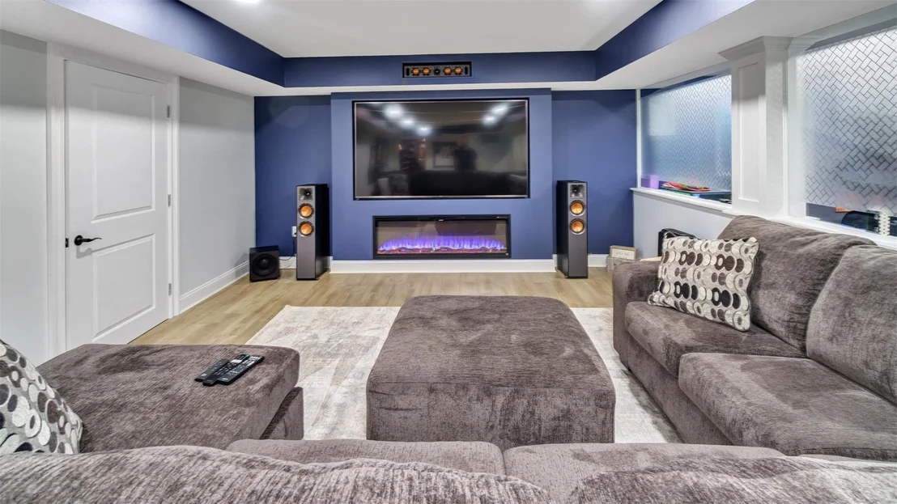
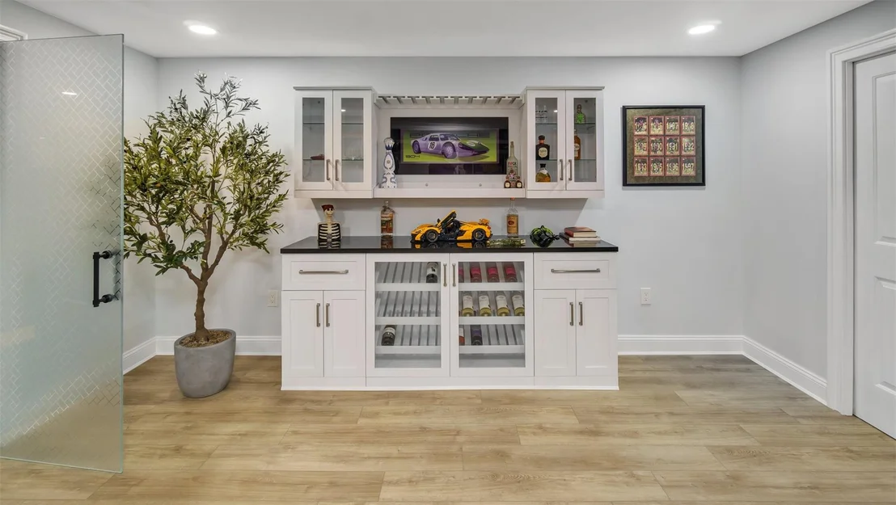
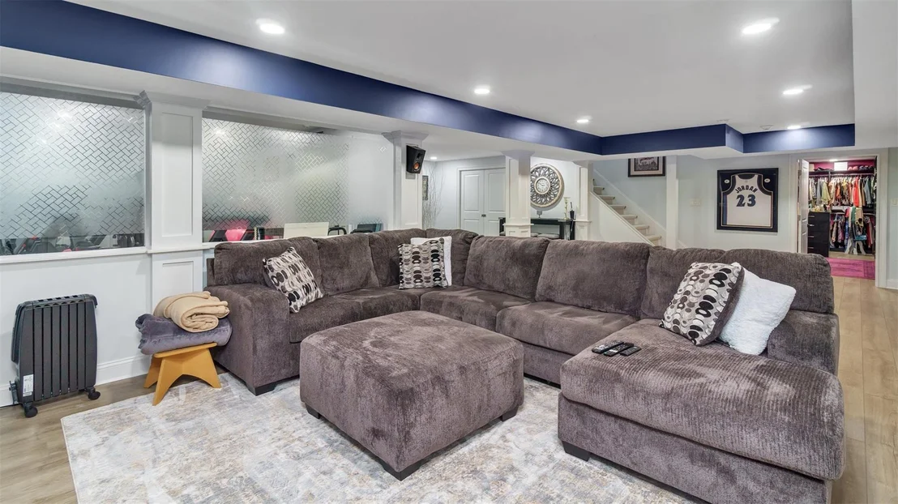
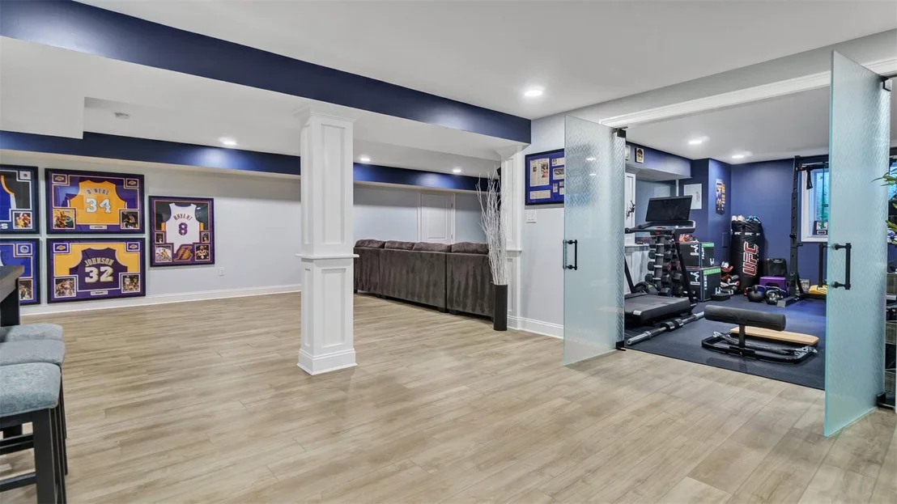
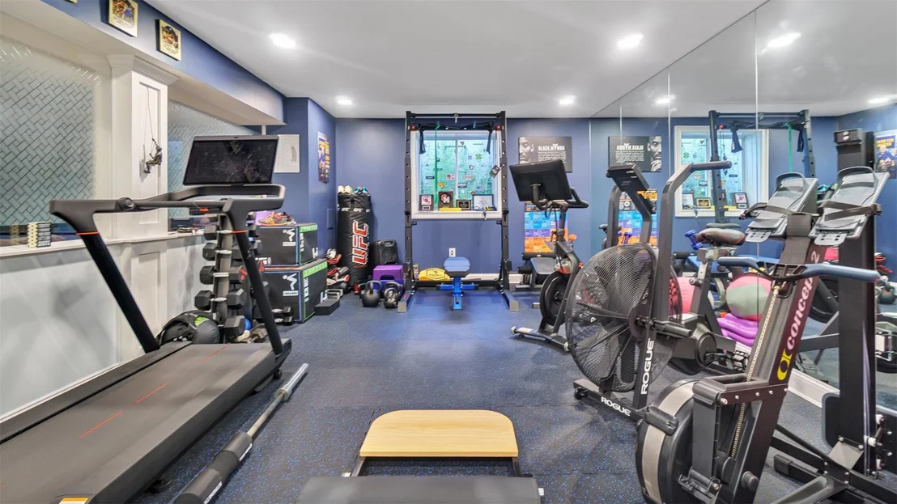
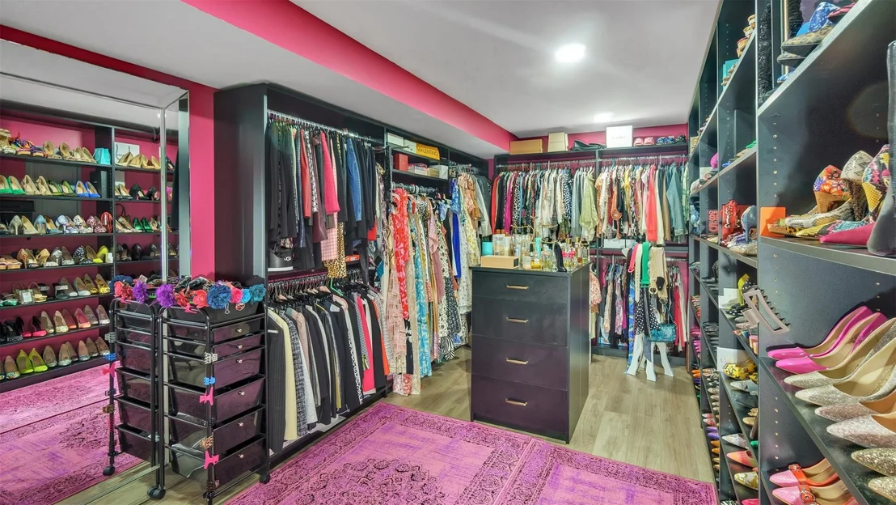
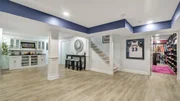
impressive enough, the completely finished Lower Level is a DREAM
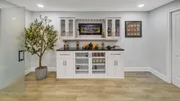
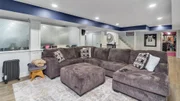
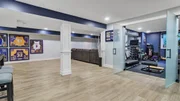
COME TRUE! It comprises a Media Room with an electric
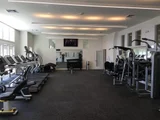
fireplace, which movie/TV buffs will fall in love with, a gym for
fitness buffs, a bar perfectly tailored to accommodate your
favorite bottles and wine collection, and a truly impressive,
expansive "closet," which surely will accommodate your entire
wardrobe and shoe collection! Country Pointe Meadows is part
of The Boulevard, a master-planned community that will offer a mix
of residences, offices, retail shops, dining establishments,
(Starbucks included!), medical facilities, open spaces and parks.
Simply stated, you will have everything here at your fingertips,
and so much more! Easy travel to/from NYC and other areas of Long
Island. Live the lifestyle you so richly deserve!
Unit Size
3,229 Ft²
Days on Market
168 days
Land Size
0.04 acres
Price per sqft
$348
Property Type
Condo
Property Taxes
$753
HOA Dues
$743
Year Built
-
Payment Calculator
Home Price
Down Payment
%
Loan Term
Interest %
Your Estimated Monthly Payment
Principal + Interest:
Property Tax:
HOA:
Home Insurance:
Mortgage Insurance:
Cap Rate Calculator
Purchase Price
Monthly Property Taxes
Monthly Rental Income
Maintenance & HOA
IncomePer Year
ExpensesPer Year
Operating ProfitPer Year
Cap Rate
100% Occupancy
N/A (extreme outlier)
What does this mean?
Based on our analysis, the cap rate of this property is 1.25%. A negative cap rate indicates that the property might not be feasible as an income-producing asset. The median cap rate for a near zip code 11238 is 4.23%.
How much can I actually make?
Actual monthly rental income may vary between $4,760 and $7,140 depending on unit-specific characteristics. You can change the amount using the slider to further explore.
How is cap rate calculated?
Cap Rate = Net Operating Income (NOI) / Property Asset Value.
When calculating the cap rate, we assume 100% occupancy. Leverage (mortgage) is not considered.
Interior Features: Beamed Ceilings, Built-in Features, Ceiling Fan(s), Chandelier, Double Vanity, Eat-in Kitchen, High Ceilings, His and Hers Closets, Kitchen Island, Natural Woodwork, Open Floorplan, Pantry, Master Downstairs, Recessed Lighting, First Floor Bedroom, First Floor Full Bath, Chefs Kitchen, Open Kitchen, Primary Bathroom, Quartz/Quartzite Counters
Security Features: Fire Alarm, Gated Community, Smoke Detector(s)
Property Condition: Updated/Remodeled, Actual
Year Built: 2021
Waterfront Features: Pond
Builder Model: The Essex
Levels: Three Or More
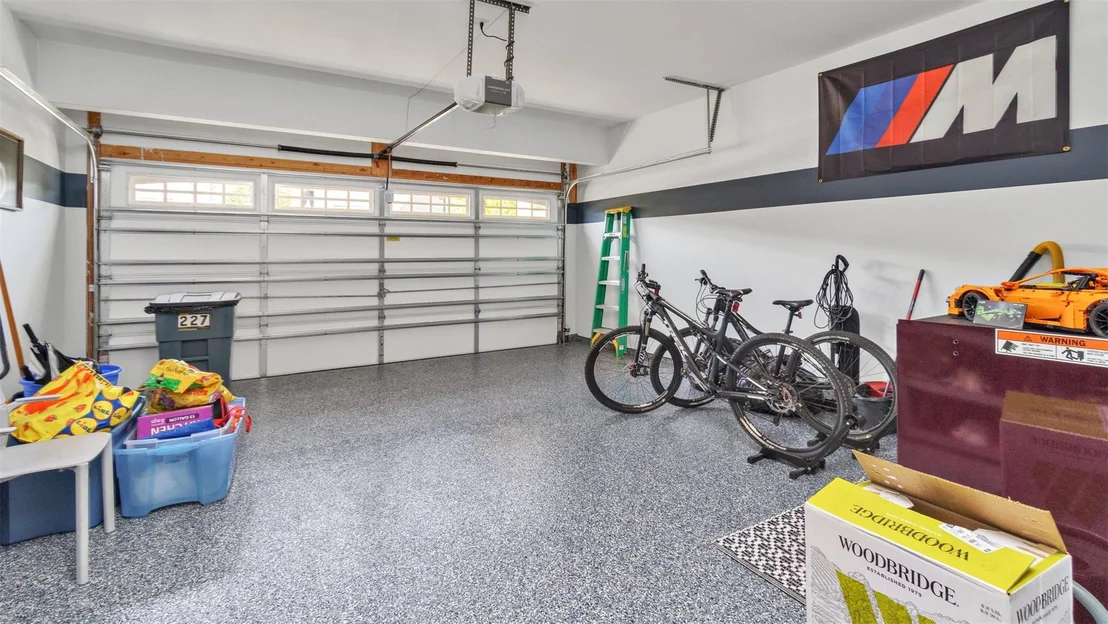
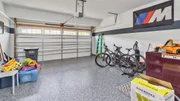
Other Structures: Garage(s)
Building Area Units: Square Feet
Construction Materials: Frame, Vinyl Siding
Patio and Porch Features: Patio
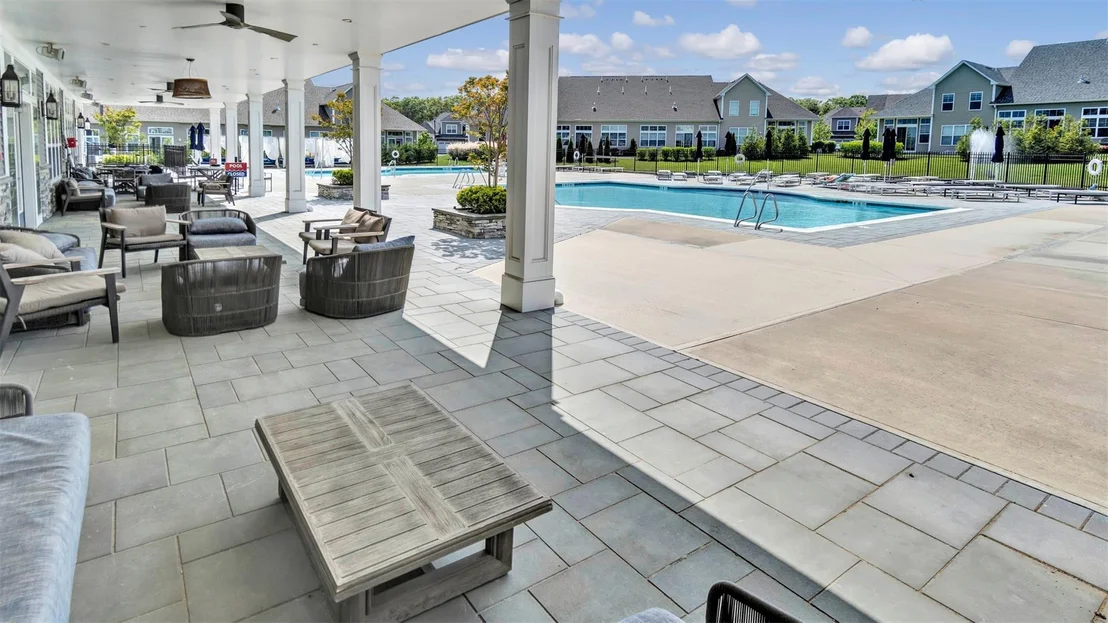
Pool Features: Community, Electric Heat, In Ground, Outdoor Pool
Pool is Private
Lot Features: Cleared, Corner Lot, Level, Views, Waterfront
Lot Size Area: 1821
Lot Size Units: Square Feet
Lot Size Acres: 0.04
Lot Size Square Feet: 1821
Water Source: Public
Financial Details
Tax Annual Amount: $9,032
Utilities Details
Cooling Type: Central Air
Heating Type: Natural Gas
Sewer : Public Sewer
Location Details
HOA/Condo/Coop Fee Includes: Maintenance Grounds, Sewer, Snow Removal, Trash, Exterior Maintenance, Grounds Care, Other, Pool Service
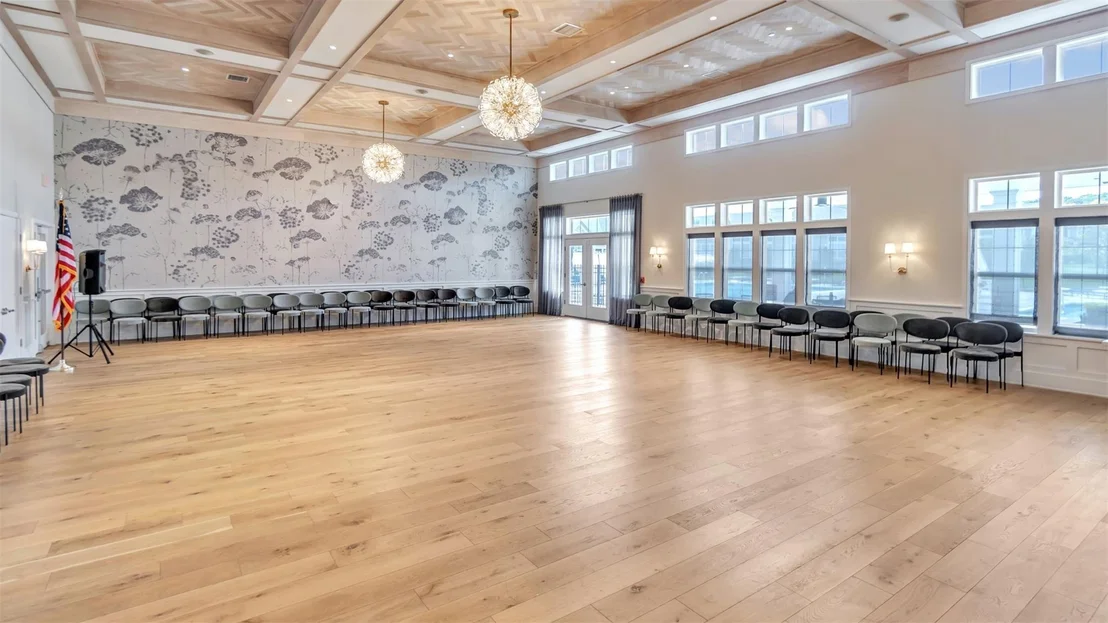
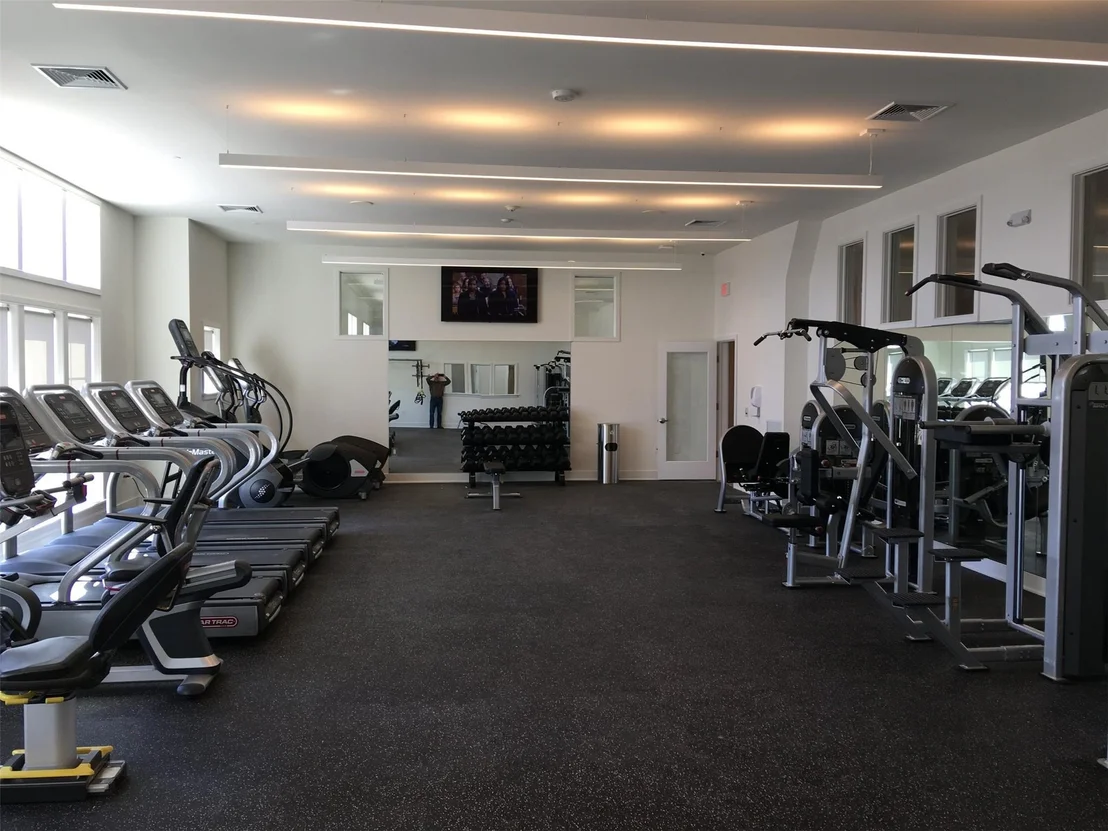
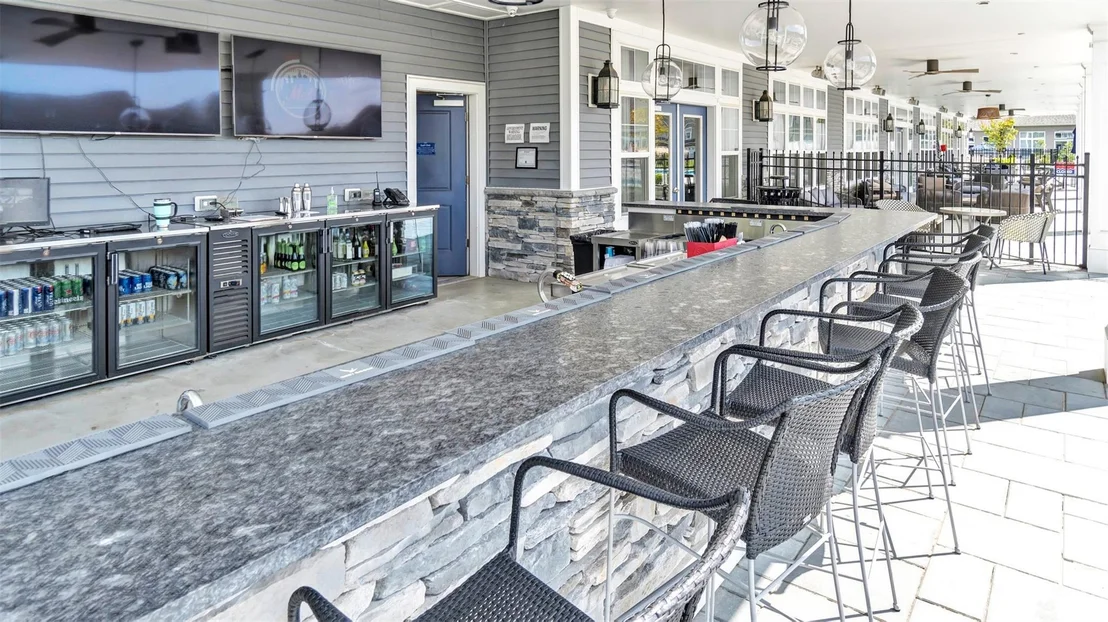
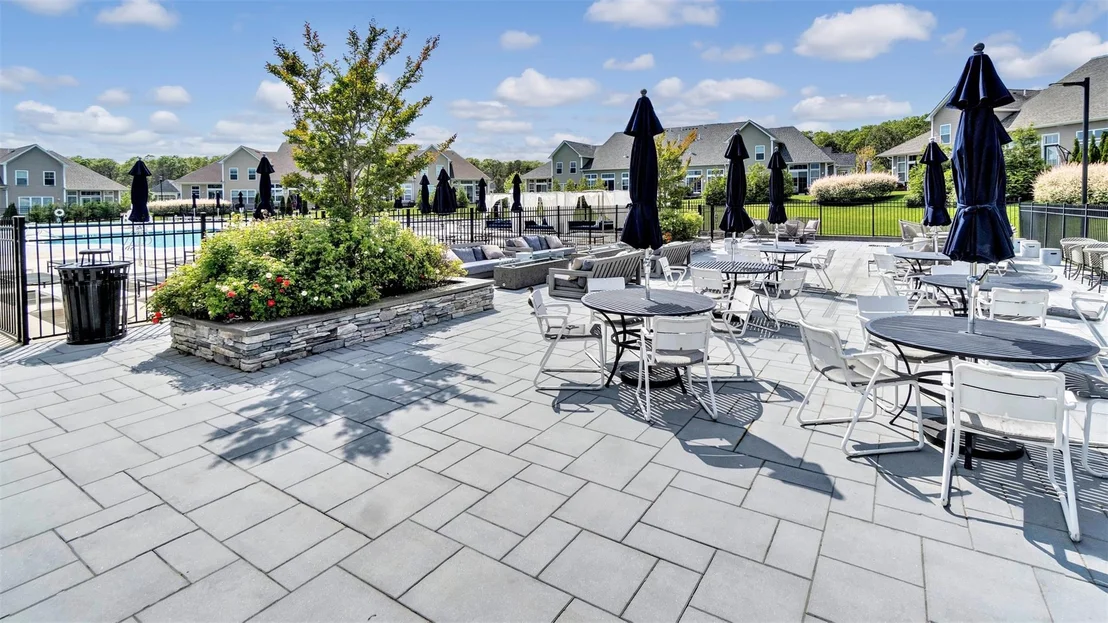
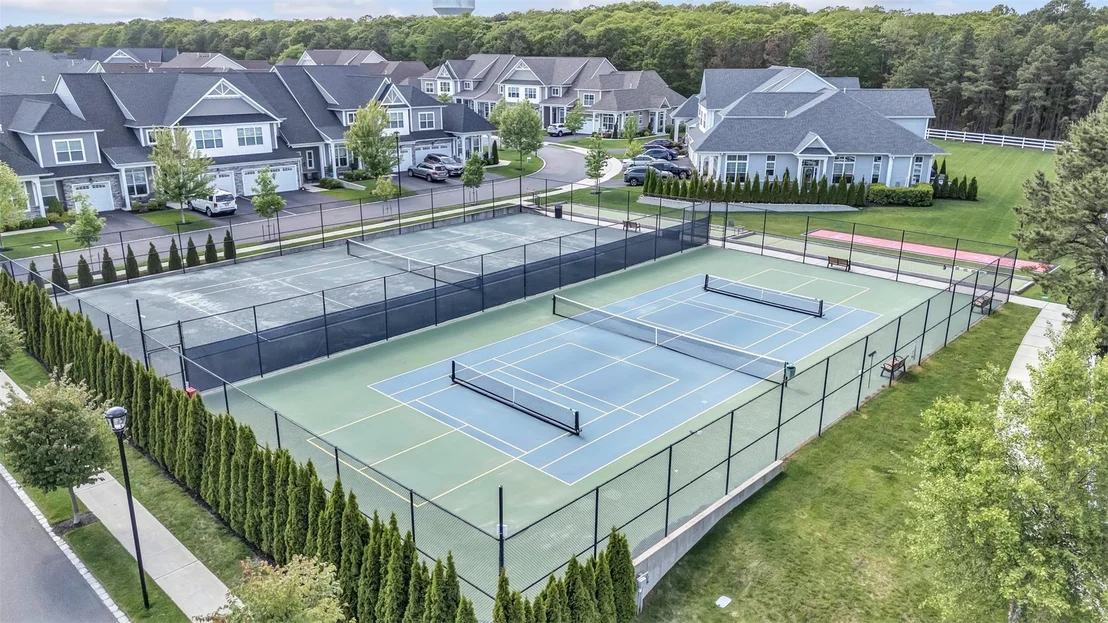
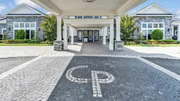
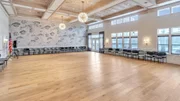
HOA/Condo/Coop Amenities: Clubhouse, Dog Park, Fitness Center, Gated, Landscaping, Maintenance Grounds, Other, Parking, Pool, Recreation Facilities, Security, Snow Removal, Tennis Court(s), Trash, Business Center, Lounge
By proceeding, you consent to receive calls and texts at the number you provided, including marketing by autodialer and prerecorded and artificial voice, and email, from realtor.com and others about your inquiry and other home-related matters, but not as a condition of purchase (More...)California Privacy Notice
By submitting your information, you agree RealtyHop can share your information with its network of real estate &
mortgage professionals (or through their agents) and consent to receive marketing emails, calls, & texts related
to your inquiry (including via automatic telephone dialing system, or artificial or pre-recorded voice technology)
from Movoto or their affiliates to the email address or number you provided.
By proceeding, you agree to our Terms of Service. California Privacy Notice

































 Your Privacy Choices
Phone: 425-283-2930
Address: 335 Madison Avenue, New York, NY 10017