See Home Value
$480,000
● Townhouse - Off Market

2256 WIMBLEDON CIR

SILVER SPRING, MD 20906
bedrooms
3 Beds
bathrooms
3 Baths, 1 Half Bath
square feet
1,408 Ft²
$2,292
Est. Monthly
$82
HOA / Fees
7.76%
Cap Rate

About This Property

* OFFER DEADLINE, MONDAY, 05/06 @ 3:00 PM. PLEASE SUBMIT ALL OFFERS BY DEADLINE *

Welcome to this meticulously maintained 3-bed, 2.5-bath end-unit townhome with a 1-car garage. Freshly painted throughout, this home exudes elegance and comfort. The lower entry level boasts a garage with an electric opener and storage under the stairs, while the foyer leads to French-style glass doors to the recreation room with new carpet and wood-burning fireplace. The laundry closet includes a washer just 2 years new, and dryer. On the main level, enjoy gleaming hardwood floors in the living and dining rooms, both adorned with crown molding. The kitchen features new stainless appliances (dishwasher and range brand new and fridge 2 yrs), pantry, as well as a new rear window and new sliding door that opens to a beautiful Trex deck in the fenced and gated rear yard. Upstairs, the primary bedroom offers new carpet and two closets with 6-panel doors. The primary ensuite bath as well as the full hall bath both feature new ceramic tile floors and new toilets and vanities and the hall bath also has a new tub. Bedrooms 2 and 3, also with new carpet, also feature ceiling fans and closets with six-panel doors. A roof replacement in May, 2016 ensures peace of mind. Located in Longmead, amenities include pools, tennis courts, playgrounds, and a clubhouse. Conveniently close to the ICC/200, Silver Spring, Rockville, and Olney, with easy access to restaurants, shopping, schools, parks, recreation center is about 5 min drive from the house, and it's just 10 minutes to Glenmont Metro. The house is located in the middle school magnet cluster of Argyle, Loiederman and Parkland middle schools.  Experience suburban living at its finest!
Unit Size
1,408 Ft²
Days on Market
28 days
Land Size
0.05 acres
Price per sqft
$320
Property Type
Townhouse
Property Taxes
$352
HOA Dues
$82
Year Built
1987

Payment Calculator

Cap Rate Calculator

Last updated: 3 years ago (Bright MLS #MDMC2129528)

Price History

Date / Event Date Event Price
Jun 4, 2024 Sold
Sold
May 7, 2024 In contract -
In contract
May 2, 2024 Listed by Redfin Corp $450,000
Listed by Redfin Corp
Aug 26, 2004 Sold
Sold

Property Highlights

Garage
Air Conditioning
Fireplace
Parking Details
Has Garage
Garage Features: Garage - Front Entry, Inside Access, Garage Door Opener
Parking Features: Off Street, Attached Garage, Driveway
Attached Garage Spaces: 1
Garage Spaces: 1
Total Garage and Parking Spaces: 2
Interior Details
Bedrooms on 1st Upper Level: 3
Full Bathrooms on 1st Upper Level: 2
Interior Features: Breakfast Area, Dining Area, Wood Floors, Floor Plan - Open, Attic, Carpet, Ceiling Fan(s), Combination Dining/Living, Crown Moldings, Chair Railings, Kitchen - Eat-In, Kitchen - Table Space, Stall Shower, Tub Shower
Appliances: Dishwasher, Disposal, Refrigerator, Oven - Single, Oven/Range - Electric, Stainless Steel Appliances, Stove, Washer, Dryer, Water Heater
Flooring Type: Ceramic Tile, Carpet, Hardwood
Living Area Square Feet Source: Estimated
Wall & Ceiling Types
Laundry Type: Has Laundry, Lower Floor, Washer In Unit, Dryer In Unit
Has Fireplace
Fireplace - Glass Doors, Mantel(s), Marble
Fireplaces: 1
Has Basement
Exterior Details
Total Below Grade Square Feet: 104
Front Foot Fee: $0
Front Foot Fee Payment Frequency: Annually
Ownership Interest: Fee Simple
Property Condition: Excellent
Year Built Source: Assessor
Builder Name: PULTE HOMES
Foundation Details: Other
Other Structures: Above Grade, Below Grade
Roof: Asphalt, Shingle
Structure Type: End of Row/Townhouse
Window Features: Double Pane
Construction Materials: Frame
Outdoor Living Structures: Deck(s)
Community Pool
Backs - Parkland, Corner, Landscaping, Premium, Trees/Wooded, Front Yard, Rear Yard
Tidal Water: N
Lot Size Source: Assessor
Land Assessed Value: $337,267
Finished Square Feet: 1408
Finished Square Feet Source: Assessor
Finished Square Feet: 600
Finished Square Feet Source: Estimated
Unfinished Square Feet: 104
Unfinished Square Feet Source: Estimated
Financial Details
County Tax: $3,886
County Tax Payment Frequency: Annually
City Town Tax: $0
City Town Tax Payment Frequency: Annually
Tax Assessed Value: $337,267
Tax Year: 2023
Tax Annual Amount: $4,221
Year Assessed: 2023
Utilities Details
Central Air
Cooling Type: Central A/C, Ceiling Fan(s)
Heating Type: Heat Pump(s)
Cooling Fuel: Electric
Heating Fuel: Electric
Hot Water: Electric
Sewer Septic: Public Sewer
Water Source: Public
Location Details
HOA/Condo/Coop Fee Includes: Management, Insurance, Pool(s), Recreation Facility, Reserve Funds, Snow Removal, Trash
HOA/Condo/Coop Amenities: Basketball Courts, Common Grounds, Jog/Walk Path, Pool - Outdoor, Tennis Courts, Tot Lots/Playground
HOA Fee: $82
HOA Fee Frequency: Monthly

Comparables

Unit
Status
Type
Beds
Baths
ft²
Price/ft²
Asking Price
Listed On
Closing Price
Sold On
HOA + Taxes

Past Sales

Date Unit Beds Baths Sqft Price Closed Listed By
20240502
05/02/2024
3 Bed
3 Bath
1408 ft²
$450,000
bedrooms
3 Bed
bathrooms
3 Bath
square feet
1408 ft²
$480,000 +6.67%
06/04/2024
Bryan Kerrigan
Redfin Corp

Building Info

2256 Wimbledon Circle 2256 Wimbledon Circle, Silver Spring, MD 20906
More about this Building
2256 Wimbledon Circle
Want to find out who owns 2256 Wimbledon Circle, Silver Spring, MD 20906? Get detailed property transactions here.

About Aspen Hill


Similar Homes for Sale

Currently no similar homes around

Nearby Rentals

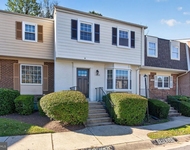
Unit for rent at 14620 Tynewick Terrace, SILVER SPRING, MD, 20906

$2,850 /mo

  • 4 Beds
  • 3 Baths
  • 1,949 ft²
14620 Tynewick Terrace #2, SILVER SPRING, MD, 20906 Listing by Christine M Koons-Byrne
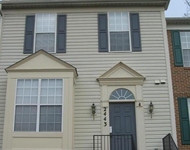
Unit for rent at 2443 Copper Mountain Terrace, SILVER SPRING, MD, 20906

$3,200 /mo

  • 3 Beds
  • 2 Baths
  • 2,044 ft²
2443 Copper Mountain Terrace, SILVER SPRING, MD, 20906 Listing by Judy L Meyerson
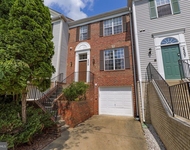
Unit for rent at 2209 Bear Valley Terrace, SILVER SPRING, MD, 20906

$2,900 /mo

  • 3 Beds
  • 2 Baths
  • 2,030 ft²
2209 Bear Valley Terrace, SILVER SPRING, MD, 20906 Listing by EUN SUK KIM


Nearby Counties