


2255 Standing Rock CIRCLE


About This Property
Downstairs you are welcomed by a super open floor plan, that is warm, light and airy. Wood laminate floors create for a spacious feel throughout. Gourmet kitchen comes complete with a huge center island with quartz counters, beautifully upgraded lighting, oversized sink and several other updates including all stainless steel appliances. There is no carpet downstairs. Downstairs also has a conveniently located half bath, and a pantry has been built out and upgraded. So many beautiful touches on this house that really make it feel like a home and there are endless possibilities! Living area is easily accessible to the kitchen and back patio/courtyard area. Spacious garage is out back with an extended paver driveway. On the way upstairs you will find upgraded railing and a gorgeous feature wall. At the landing you have additional flex space and all bedrooms surround that in a split floor plan. Owner suite is very spacious as well and offers tray ceilings, with oversized master closet, and full ensuite bath with double sinks and quartz counters carried throughout. Remaining two bedrooms have great sized closets and share the remaining full bathroom. The laundry room with added cabinet space is also conveniently located upstairs.
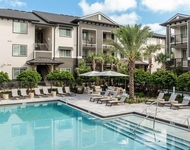
A short drive to the Turnpike, this Home is also walkable to the pool and the West Orange bike trail, and additional walk trails to really maximize the Florida living lifestyle! Great location, wonderful home!
Payment Calculator
Your Estimated Monthly Payment
Cap Rate Calculator
What does this mean?
Based on our analysis, the cap rate of this property is 1.25%. A negative cap rate indicates that the property might not be feasible as an income-producing asset. The median cap rate for a near zip code 11238 is 4.23%.
How much can I actually make?
Actual monthly rental income may vary between $4,760 and $7,140 depending on unit-specific characteristics. You can change the amount using the slider to further explore.
How is cap rate calculated?
Cap Rate = Net Operating Income (NOI) / Property Asset Value.
When calculating the cap rate, we assume 100% occupancy. Leverage (mortgage) is not considered.
Cap Rate provided by RealtyHop and RentHop, learn more about cap rate here.
Price History
| Date / Event | Date | Event | Price |
|---|---|---|---|
| May 7, 2024 | Sold | ||
| Sold | |||
| Mar 23, 2024 | In contract | - | |
| In contract | |||
| Mar 21, 2024 | Listed by THE REAL ESTATE COLLECTION LLC | $515,000 | |
| Listed by THE REAL ESTATE COLLECTION LLC | |||
| | |||
|
Perfectly situated in the desirable Oakland Trails neighborhood this perfectly updated and maintained home is a turnkey away from being yours! The manicured landscape perfectly accentuates your front porch which is made complete with a robin egg blue front door. Step inside your fully upgraded 2019 home; complete with luxury upgrades ranging from lighting, designer finishes, and brand-name appliances. From your open-concept dining, kitchen, and living space; storage or opportunity is never a hesitation. The kitchen with accent designer lighting boasts a massive walking pantry that you can use for kitchen storage, coffee/tea space, or even bulk appliance storage. The kitchen island and countertops are complete with quartz countertops and an oversized sink — ideal for all your hosting needs. Up the stairs, you will find an upgraded railing and an accent wall leading you to three oversized bedrooms, two full bathrooms, and a spacious loft. The floor plan upstairs is split surrounding your flex/loft space allowing plenty of privacy and space for everyone. The primary suite has ample natural light and dimension with the tray ceilings along with the accent windows that beam light through them. The primary bathroom features quartz tile, two sinks, and a luxurious shower. The two extra bedrooms upstairs are generous in size and full of natural light. With an upstairs laundry room with ample storage, you also have extra space upstairs to make life easier. With a spacious community pool onsite, spring, summer, and fall days can be spent in the sun, just steps from your home. Off the family room, there is a generous-sized back patio perfect for a grill, chairs, and outdoor games. A beat away from the West Orange Trail, you can hop on your bike, or even jump on for a quick run. 10 minutes away from the desirable Downtown Winter Garden, and 15 minutes away from all major roadways, this home location truly gives you the best of Oakland, with the benefits of Winter Garden.
| |||
| Sep 19, 2022 | Sold | ||
| Sold | |||
| Jul 13, 2022 | Listed by COMPASS FLORIDA LLC | $525,000 | |
| Listed by COMPASS FLORIDA LLC | |||

Property Highlights
Building Info
Comparables
Status
Price/ft²
Listed On
Sold On
About Orange
Similar Homes for Sale
Currently no similar homes aroundNearby Rentals


COMPASS FLORIDA LLC
Last Updated: 3 years ago
Data Source: Stellar MLS, MLS# S5070719
 Your Privacy Choices
Phone: 425-283-2930
Address: 335 Madison Avenue, New York, NY 10017