


43
Map

2250 Indian Paintbrush Cir


About This Property
Payment Calculator
Your Estimated Monthly Payment
Cap Rate Calculator
What does this mean?
Based on our analysis, the cap rate of this property is 1.25%. A negative cap rate indicates that the property might not be feasible as an income-producing asset. The median cap rate for a near zip code 11238 is 4.23%.
How much can I actually make?
Actual monthly rental income may vary between $4,760 and $7,140 depending on unit-specific characteristics. You can change the amount using the slider to further explore.
How is cap rate calculated?
Cap Rate = Net Operating Income (NOI) / Property Asset Value.
When calculating the cap rate, we assume 100% occupancy. Leverage (mortgage) is not considered.
Cap Rate provided by RealtyHop and RentHop, learn more about cap rate here.
Price History
| Date / Event | Date | Event | Price |
|---|---|---|---|
| May 7, 2025 | Sold | ||
| Sold | |||
| Apr 15, 2025 | In contract | - | |
| In contract | |||
| Oct 23, 2024 | Listed by RE/MAX Professionals | $1,050,000 | |
| Listed by RE/MAX Professionals | |||
| | |||
|
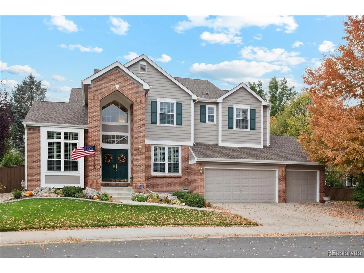
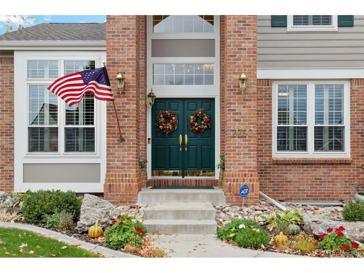
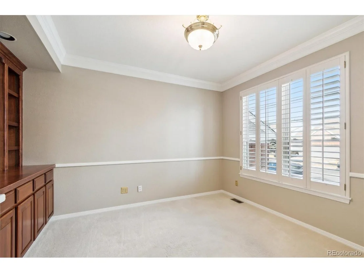
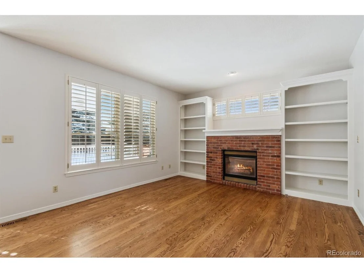
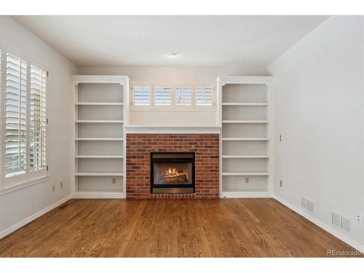
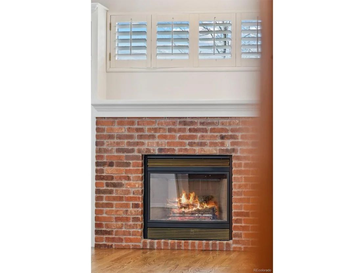
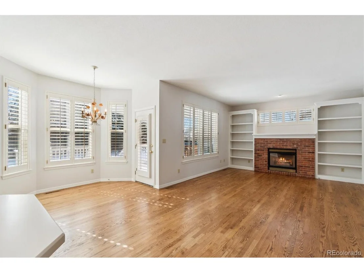
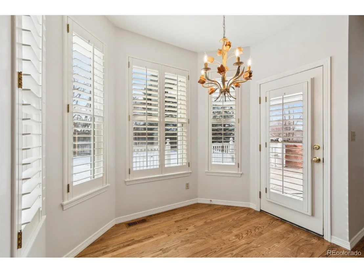
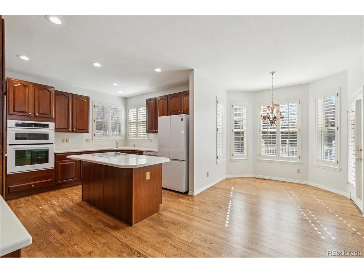
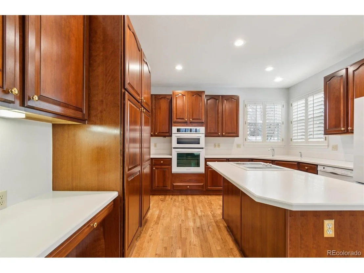
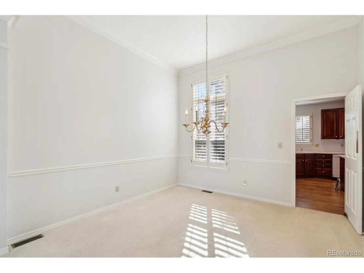
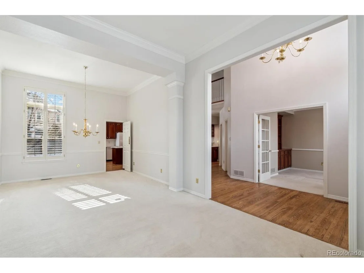
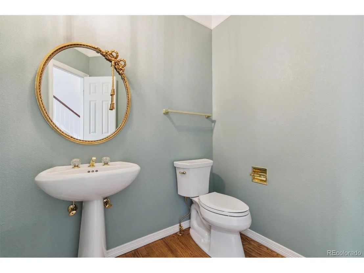
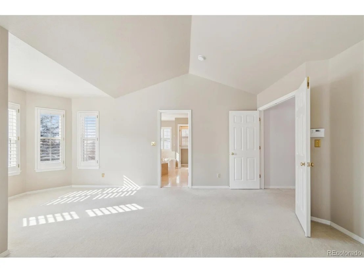
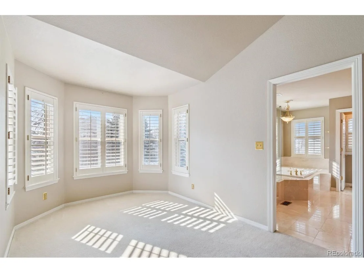
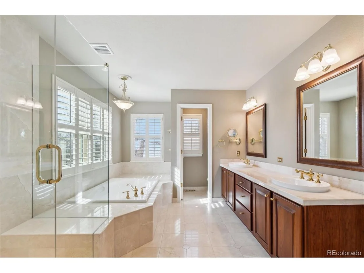
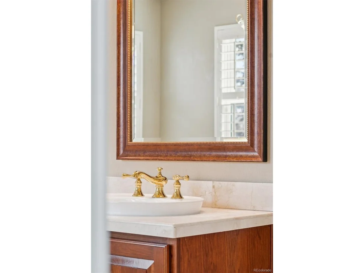
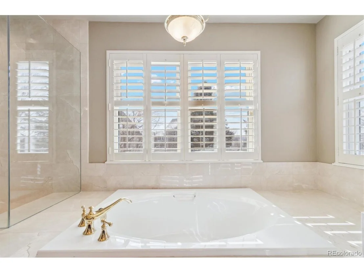
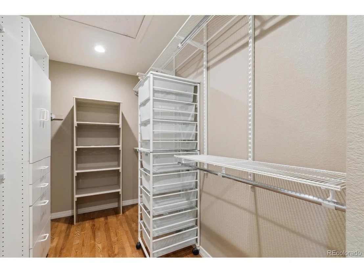
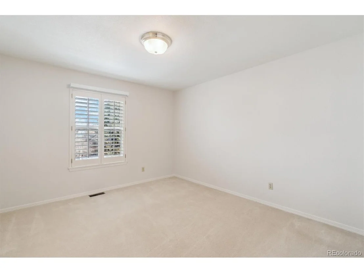
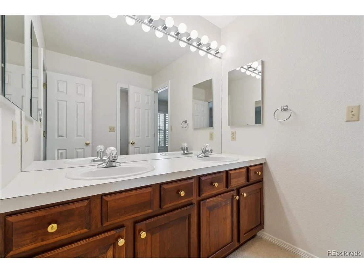
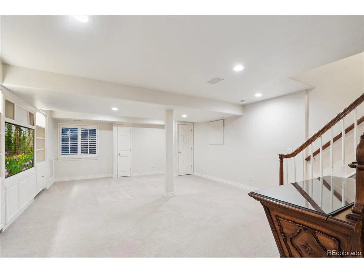
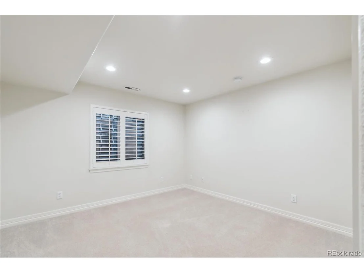
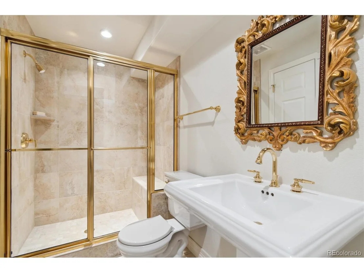
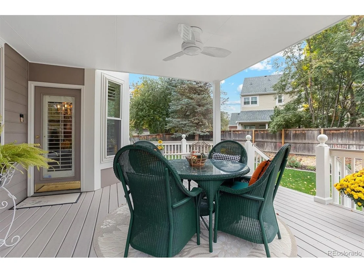
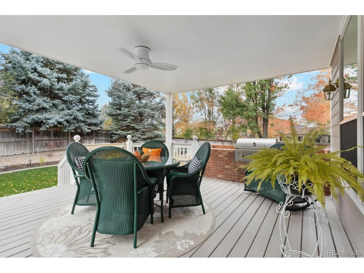
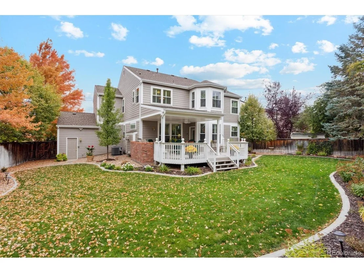
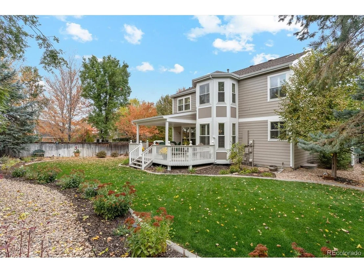
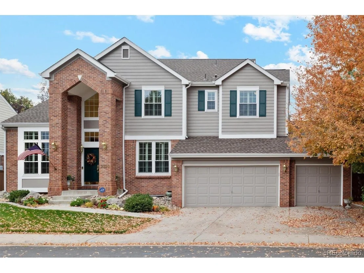
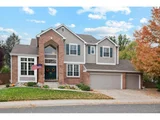
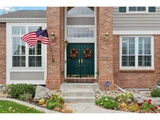
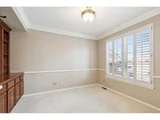
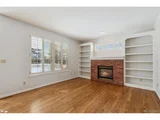
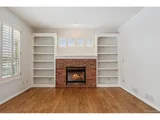
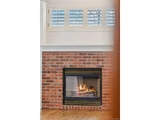
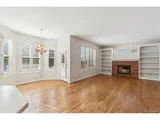
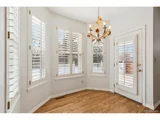
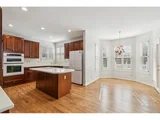
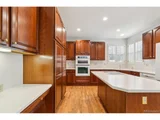
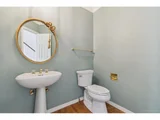
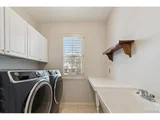
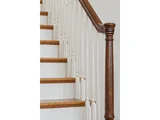
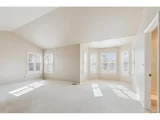
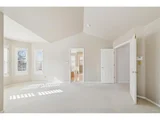
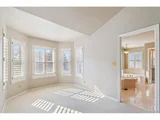
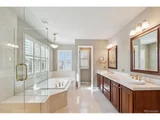
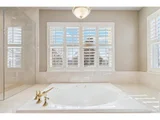
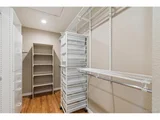
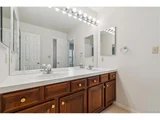
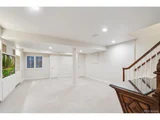
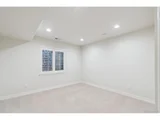
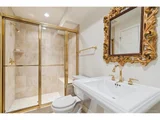
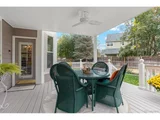
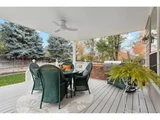
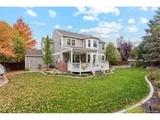
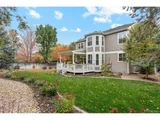
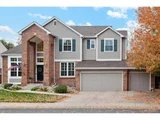
Welcome to your new home at 2250 Indian Paintbrush Circle, an elegant retreat in the heart of Highlands Ranch! This beautiful Sanford 2-story offers the ideal blend of modern comfort & traditional style, maintained with immaculate care. Enter to find 11 ft ceilings on the main and plentiful windows bringing in natural light, plantation shutters, hardwood floors, chair rail & crown molding. The living & dining rooms are formal spaces for entertaining, while the heart of this home is the lovely kitchen featuring a sunny eat-in nook surrounded by windows overlooking the yard, tall Cherry cabinets, Corian counters, center island with cooktop, built-in desk. Adjacent is the family room framed by a cozy gas fireplace, an inviting space to relax. On the main you also have a dedicated office with built-ins, wet bar, 1/2 bath. The soaring entryway is the perfect space for a lofty holiday tree. Upstairs are 3 bedrooms including the Primary suite with renovated 5-piece bath--Marble floors/shower/vanity, dual sinks, soaking tub & walk-in closet--Jack-n-Jill bath & open loft or reading nook. Enjoy more sq ft in the finished basement with spacious TV / entertainment room w/ surround sound, guest bedroom, 3/4 bath, lg pantry & storage/utility room. The 3-car garage is finished/painted including epoxy floor, cabinets & new LED lights. You'll love the covered TREX deck that invites outdoor living in view of the manicured backyard, stone water feature & pond. It's complete with perimeter benches, brick serving area w/ built-in Coyote grill, electrical outlets, motorized awning to block the west sun. Everything is perfectly ready for you! The home exterior was freshly painted Aug 2024, new roof, gutters & downspouts Dec 2023, new furnace & AC 2020 w/ electronic filtration system. You're walking distance to Marcy Park, close to shopping, restaurants & great HRCA amenities including 4 rec centers, parks, trails. This exceptional residence in a prime location is a true gem!
| |||
| Oct 2, 1996 | Sold | ||
| Sold | |||
| May 31, 1996 | Sold | ||
| Sold | |||
Property Highlights
Building Info
Comparables
Status
Price/ft²
Listed On
Sold On
About Highlands Ranch
Similar Homes for Sale
Currently no similar homes aroundNearby Rentals

Last Updated: 4 months ago
Data Source: REcolorado MLS, MLS# IRE8562983






















 Your Privacy Choices
Phone: 425-283-2930
Address: 335 Madison Avenue, New York, NY 10017