Check Availability
$895,000
● House - In Contract

22256 Cambridge Drive

Kildeer, IL 60047
bedrooms
4 Beds
bathrooms
2 Baths, 1 Half Bath
square feet
3,940 Ft²
$5,415
Est. Monthly
$10
HOA / Fees

About This Property

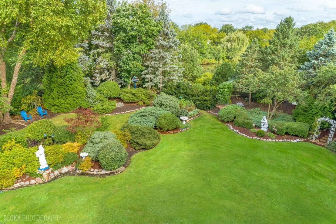
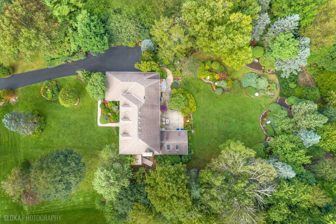
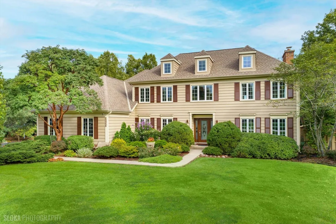
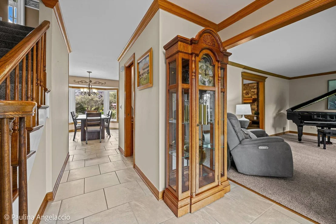
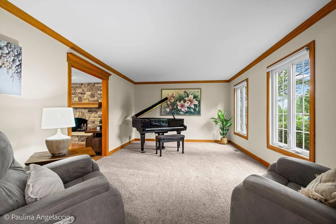
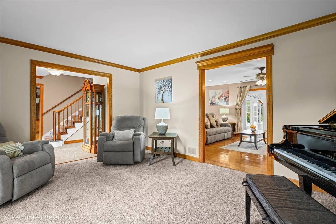
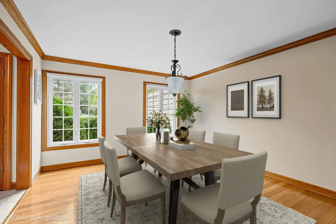
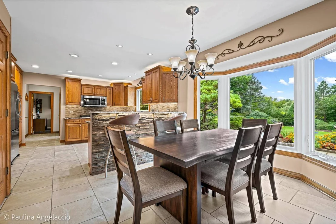
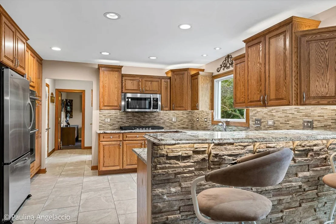
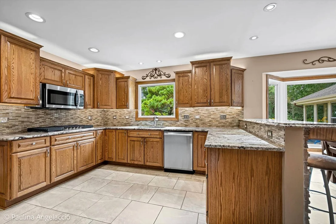
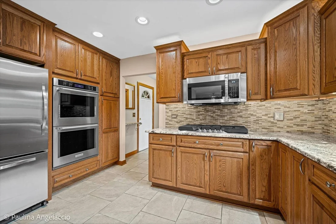
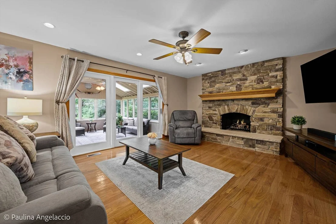
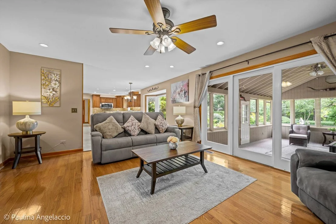
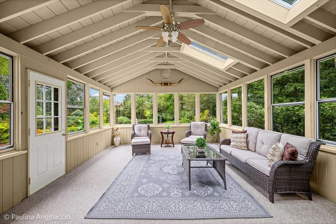
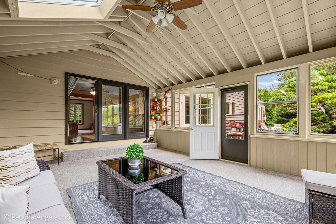
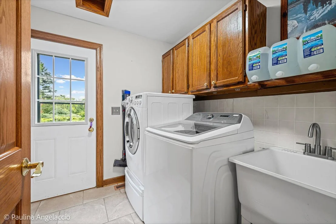
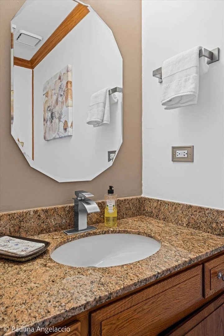
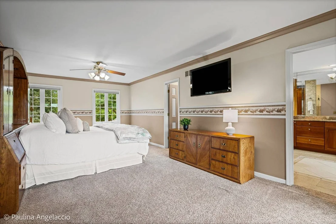
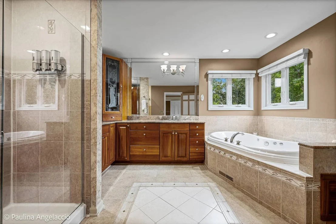
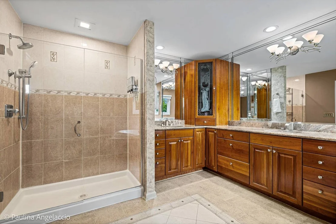
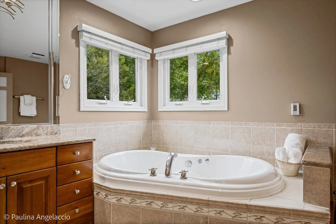
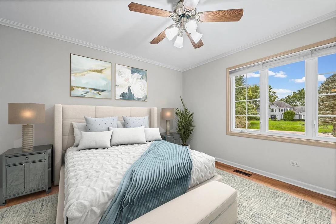
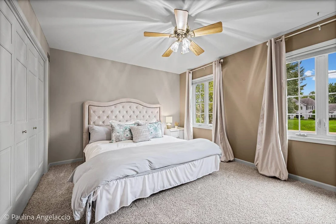
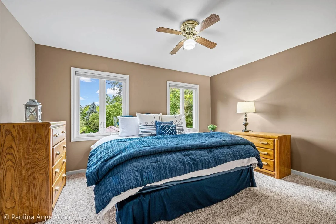
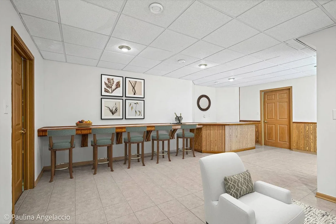
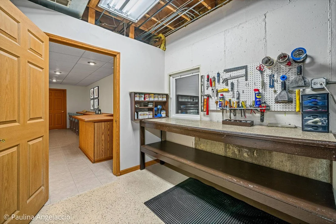
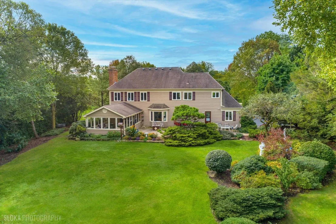
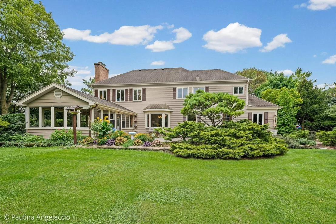
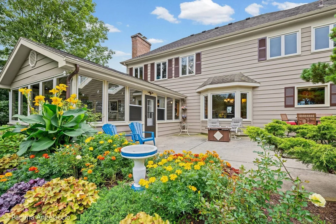
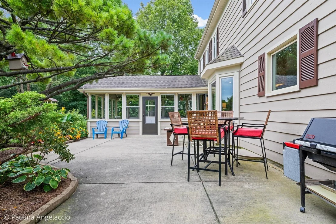
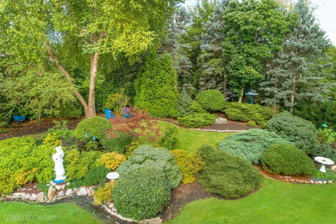
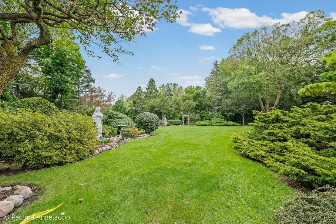
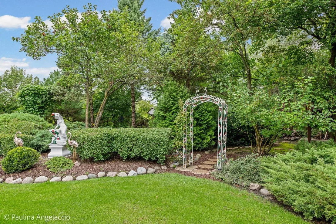
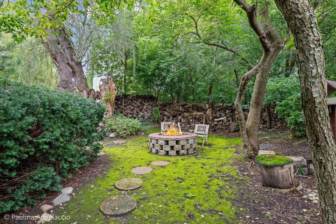
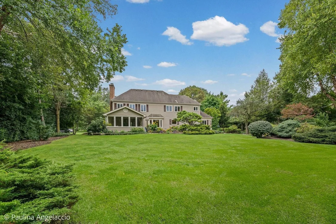
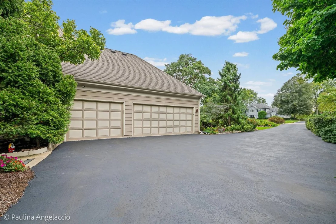
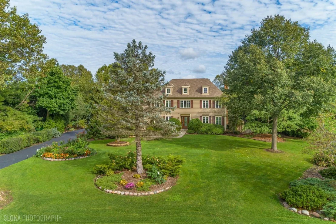
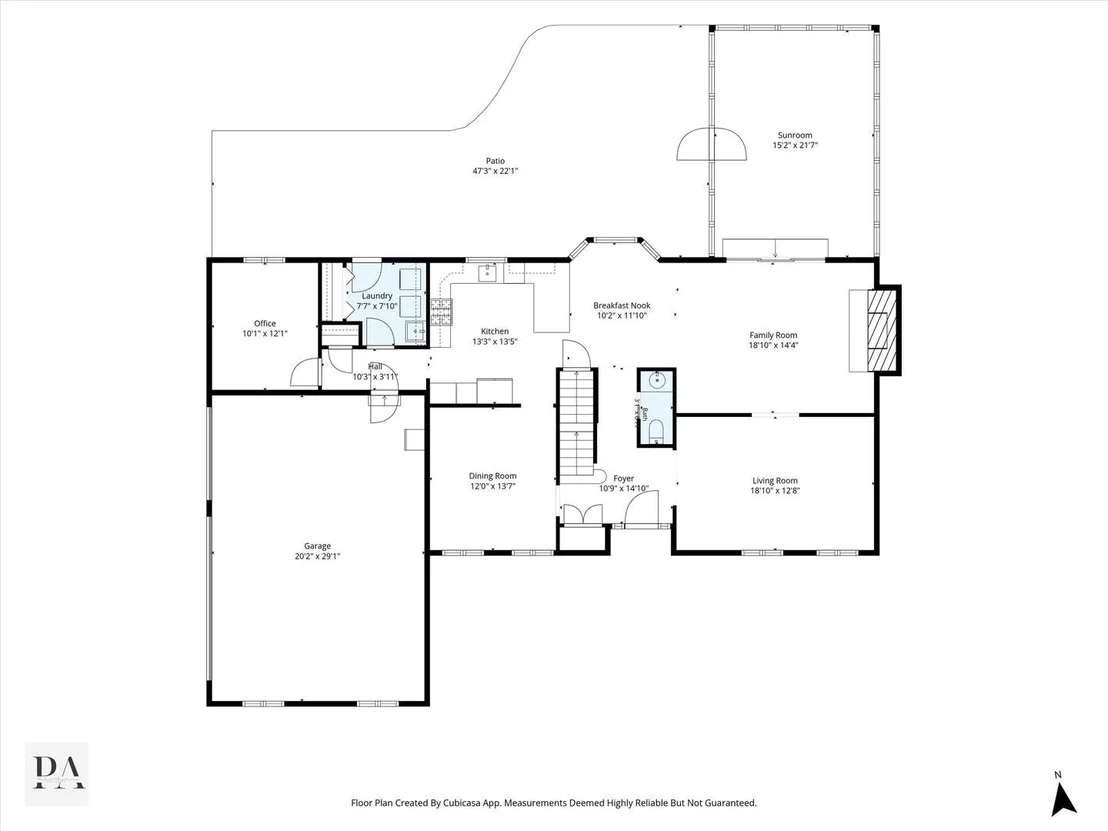
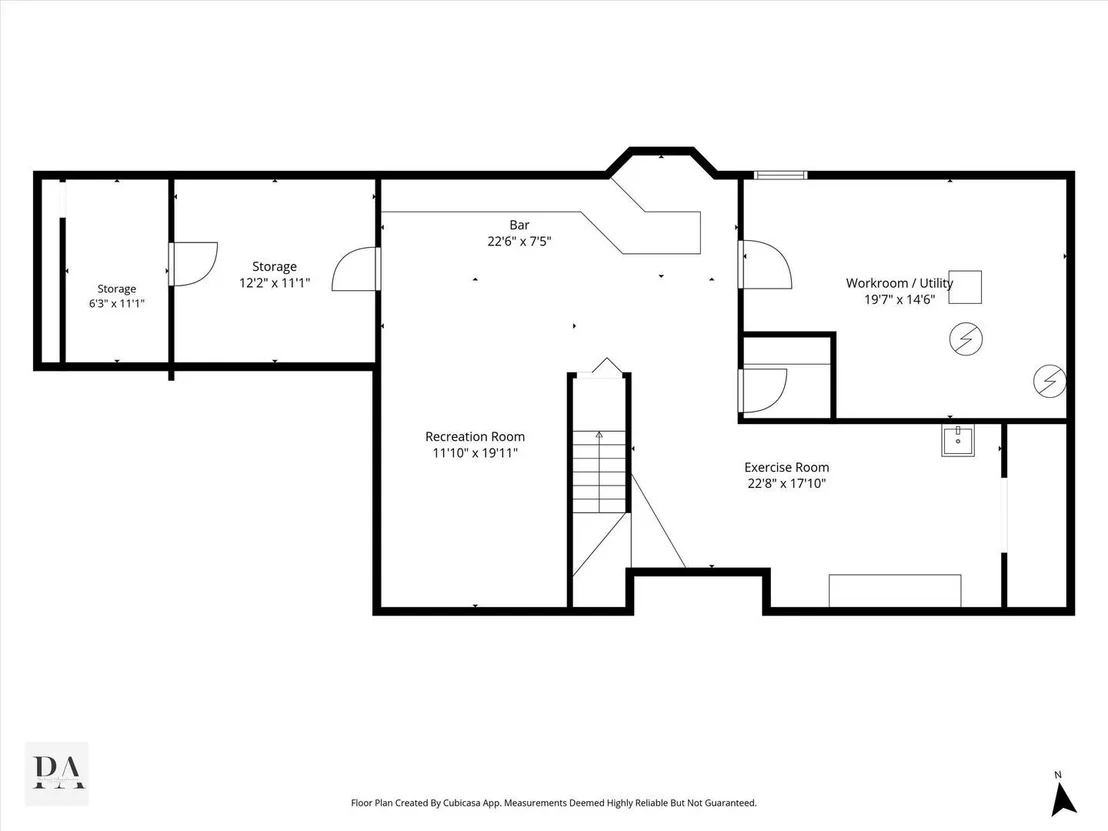
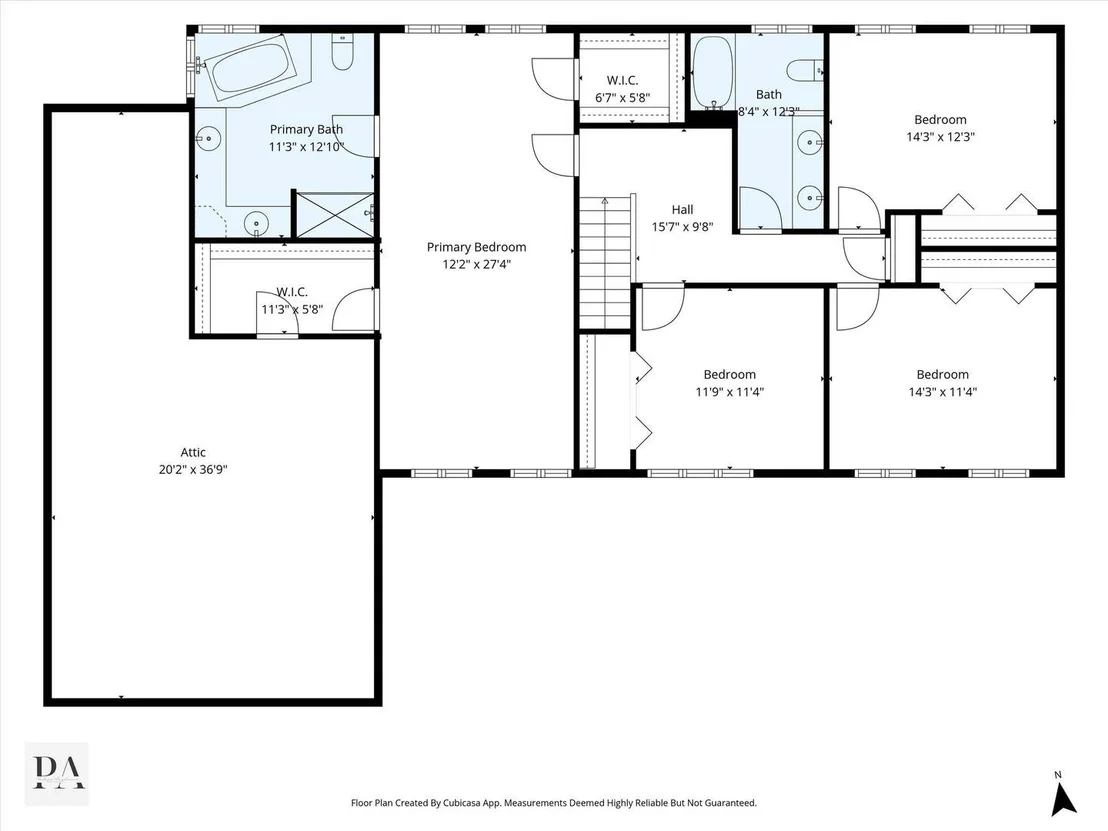
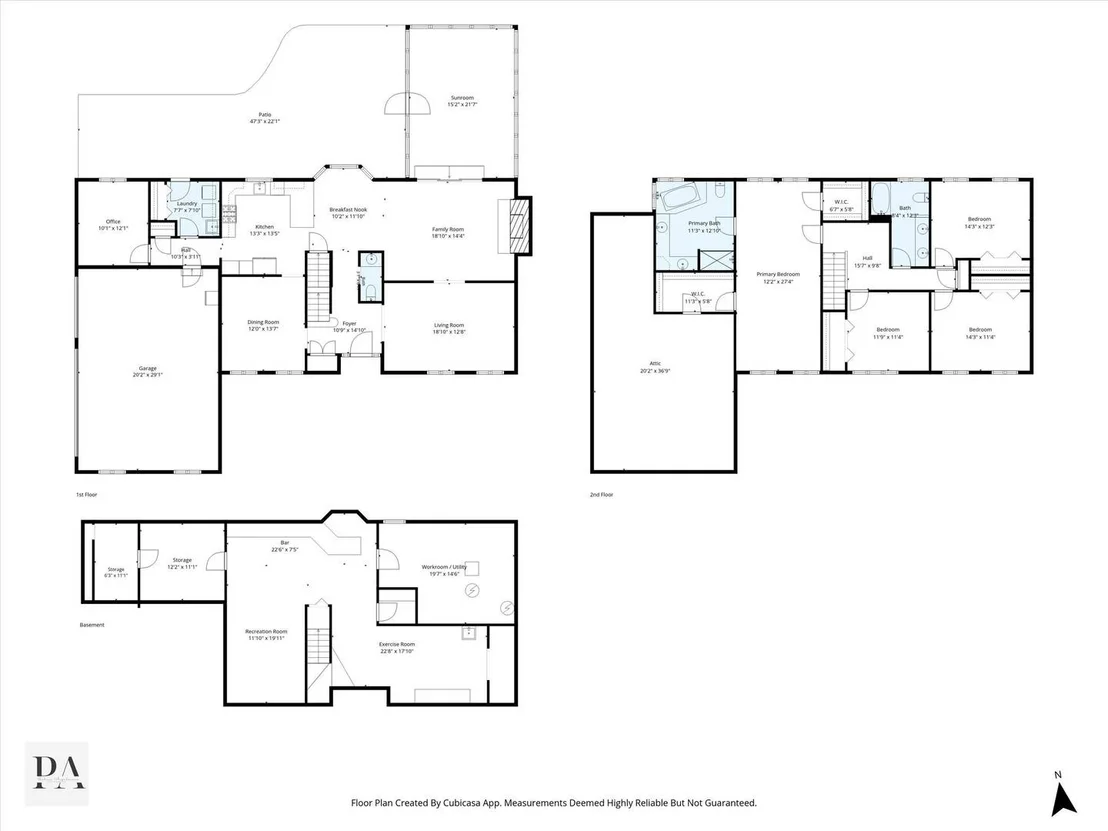
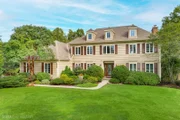
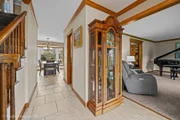
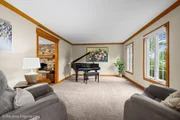
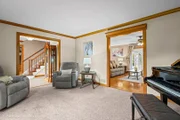
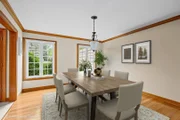
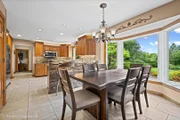
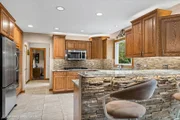
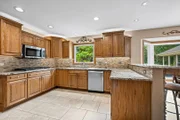
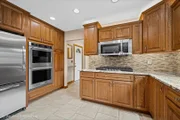
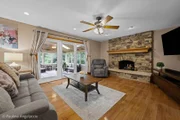
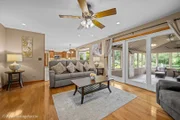
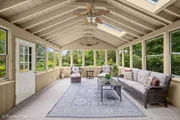
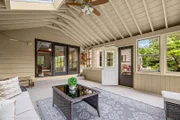
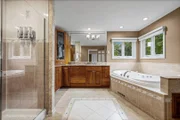
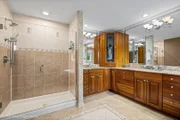
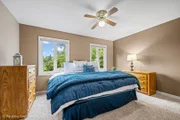
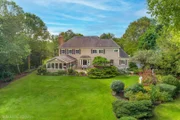
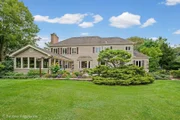
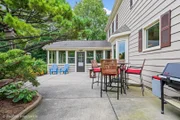
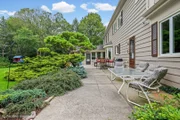
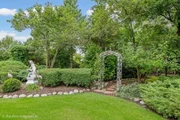
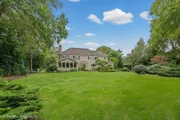
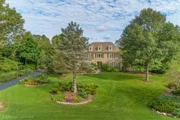
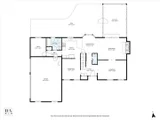
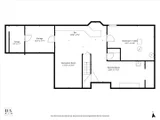
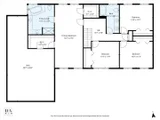
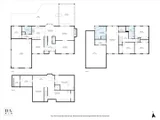
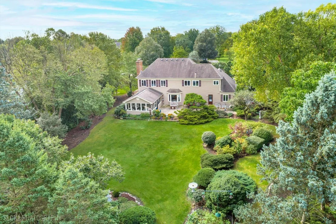
Beautifully positioned on a lushly landscaped nearly three-quarter-acre lot in desirable Bishop's Ridge, this classic Colonial has been impeccably maintained and offers a wonderful blend of timeless style, gracious living spaces and serene outdoor surroundings. A welcoming foyer is flanked by an elegant formal dining room and spacious living room, creating an inviting setting for entertaining. At the heart of the home, the beautifully connected kitchen, breakfast area and family room are designed for effortless everyday living. The kitchen offers abundant cabinetry, granite counters, breakfast bar, stainless steel appliances and a sun-filled breakfast area overlooking the picturesque rear yard. Just beyond, the family room is anchored by a cozy brick fireplace and opens to the fabulous three-season sunroom. Vaulted ceilings, skylights and walls of windows frame tranquil views, creating an idyllic retreat for morning coffee, a favorite book or evening cocktails. Step outside to the expansive patio, perfect for al fresco dining and summer entertaining. A privately situated home office, spacious laundry room and powder room complete the main level. Upstairs, the expansive primary suite is a relaxing retreat with a sitting area and beautifully appointed ensuite bath featuring radiant heated floors, an oversized glass-enclosed shower and whirlpool tub. A generous walk-in closet provides access to an impressive attic storage area. Three spacious secondary bedrooms and a well-appointed hall bath with double sinks offer plenty of room for family and guests. The finished lower level extends the home's living and entertaining space with a large recreation room and bar, plus a versatile bonus area ideal for a fitness room, game space or home salon with an existing sink. A dedicated workspace and additional storage complete this level. The outdoor setting is equally impressive, with exquisite gardens creating a beautiful backdrop in every season. Enjoy views of the pond just beyond the property, gather around the firepit under the stars or unwind on the expansive patio surrounded by the peaceful landscape. A three-car garage with epoxy flooring and cabinetry completes this exceptional home. Ideally located near a neighborhood park, award winning D95 schools, shopping, dining and entertainment, this beautifully cared-for residence offers timeless appeal in a truly special setting.
Unit Size
3,940 Ft²
Days on Market
-
Land Size
0.74 acres
Price per sqft
$227
Property Type
House
Property Taxes
$1,010
HOA Dues
$10
Year Built
1989

Listed By

John Morrison, SFR
@properties Christie's International Real Estate

Payment Calculator

Cap Rate Calculator

Property Highlights

Garage
Air Conditioning
Fireplace
Parking Details
Has Garage
Parking Features: Asphalt, Garage Door Opener, Garage, Attached, Yes
Garage Spaces: 3
Interior Details
Half Bathrooms: 1
Full Bathrooms: 2
Interior Features: Vaulted Ceiling(s), Dry Bar, Walk-In Closet(s)
Appliances: Double Oven, Microwave, Dishwasher, Refrigerator, Washer, Dryer, Disposal, Stainless Steel Appliance(s), Cooktop, Humidifier
Flooring Type: Hardwood
Laundry Features: Main Level
Rooms: 13
Has Fireplace
Fireplaces: 1
Basement: Finished, Full
Exterior Details
Square Footage: 3940
Square Footage Source: $0
Architectural Style: Colonial
Year Built: 1989
Other Structures: Shed(s)
Window Features: Screens, Skylight(s)
Construction Materials: Cedar
Patio and Porch Features: Patio
Lot Features: Landscaped
Lot Size Area: 32234.4
Lot Size Units: Square Feet
Lot Size Acres: 0.74
Lot Size Square Feet: 32234.4
Lot Size Dimensions: 149x252x124x226
Water Source: Well
Financial Details
Tax Annual Amount: $12,120
Utilities Details
Cooling Type: Central Air
Heating Type: Natural Gas, Forced Air, Radiant, Radiant Floor
Sewer : Public Sewer
Location Details
HOA/Condo/Coop Fee Includes: Other
HOA Fee: $125
HOA Fee Frequency: Annually

Building Info

Overview

    General

  • Year Built: 1989
  • Effective Year Built: 1989
  • Building Count: 1
  • Bedroom Count: 0
  • Bathroom Count: 3
  • Full Bathrooms: 2
  • Partial Bathrooms: 3
  • Building Condition: 6
  • Building Quality: 4
  • Construction Type: 0
  • Building Style: 0
  • Exterior Walls Type: 0
  • Interior Walls Type: 0
  • Roof Shape Type: 0
  • Roof Cover Type: 0
  • Floor Count: 200
  • Living Units: 1
  • Floor Cover: 0
  • Basement Type: 9
  • Basement Area: 1,431
  • Garage Type: 1
  • Garage Square Area: 609
  • Parking Space Count: 2
  • Patio Type: 94
  • Porch Type: 77
  • Pool Type: 0

    Dimensions

  • Lot Size Square Feet: 30,196
  • Total Building Area: 4,730
  • Gross Building Area: 5,082
  • Building Area: 2,690
  • Building Area Measurement: L

    Heating and Cooling

  • Fireplace Count: 1
  • Air Conditioning: 1
  • Heating: 0
  • Heated Square Feet: 2,690
  • Heating Fuel Type: 0

    Utilities

  • Sewer System: 0
  • Water Service: 0

Building

  • Building Type: 0
  • Property Class: R
  • Subdivision: BISHOPS RIDGE UNIT 2
  • Land Acres: 0000000693
  • Standard Land Use Code: 1001
  • County Land Use Code: 40
  • Legal Description 1: BISHOPS RIDGE UNIT 2 LOT 78 LOT 78

Neighborhood

  • School District Name: Lake Zurich Community Unit School District 95
  • Census Tract: 864410

Geography

  • Assessors Map Reference: 2699-B5
  • District: ELA
  • Parcel: 14-28-203-016
  • Lot: 78
  • Municipality: TWP OF ELA
  • Latitude: 42.1825
  • Longitude: -88.0678

    Address

  • Full Address: 22256 Cambridge Dr
  • Legal Unit: 2
  • Address - House Number: 22256
  • Address - Street Name: Cambridge
  • Address - Suffix Type: Dr
  • State: IL
  • City Name: Kildeer
  • Carrier Code: R017
  • 4-Digit Zip Code: 2910
  • Zip Code: 60047

Valuation

    Tax

  • Tax Year: 2022
  • Tax Amount: $1,171,436
  • Tax Rate Code Area: 15063

    Appraisal Valuation

  • Standard Deviation: 0.1251
  • Valuation Date: Feb 28, 2024
  • Confidence Score: 86
  • Final Value: 616,342
  • High Value: 693,453
  • Low Value: 539,232

    Market Valuation

  • Market Total Value: $455,376
  • Market Land Value: $94,104
  • Market Improvement Value: $361,272

    Assessments Valuation

  • Assessed Year: 2023
  • Assessed Total Value: $151,777
  • Assessed Land Value: $31,365
  • Assessed Improvements Value: $120,412
Data used for valuation calculations is provided by RealtyHop, and other third party sources

Comparables

Unit
Status
Type
Beds
Baths
ft²
Price/ft²
Asking Price
Listed On
Closing Price
Sold On
HOA + Taxes

About Bishop's Ridge


Similar Homes for Sale

Currently no similar homes around

Nearby Rentals

Unit for rent at 148 Oak Street, Lake Zurich, IL, 60047

$8,400 /mo

  • 4 Beds
  • 3 Baths
  • 3,597 ft²
148 Oak Street, Lake Zurich, IL, 60047 Listing by Joanna Zatorska
Unit for rent at 416 Grand Avenue, Lake Zurich, IL, 60047

$2,700 /mo

  • 2 Beds
  • 1 Bath
  • 900 ft²
416 Grand Avenue, Lake Zurich, IL, 60047 Listing by Yevhen Hurtovyi
Unit for rent at 241 W Main Street, Lake Zurich, IL, 60047

$1,750 /mo

  • 2 Beds
  • 2 Baths
241 W Main Street #201, Lake Zurich, IL, 60047 Listing by Stefani Ivezic Peraza


Frequently Asked Questions

When was property at 22256 Cambridge Drive built and last sold?
The property at 22256 Cambridge Drive was built in 1989 and last sold on Jan 1, 1970 for $0.
How much is this home worth?
The estimated value of the home located at 22256 Cambridge Drive is $907,771.
What are some comparable homes to 22256 Cambridge Drive?
There are currently no comparable homes to 22256 Cambridge Drive.