See Home Value
Moorefield Station 20148
22149 MIDMOORE DRIVE
$713,000
● Condo - Off Market

22149 MIDMOORE DRIVE

ASHBURN, VA 20148
bedrooms
3 Beds
bathrooms
2 Baths, 1 Half Bath
square feet
2,500 Ft²
$3,844
Est. Monthly
$343
HOA / Fees
4.52%
Cap Rate

About This Property

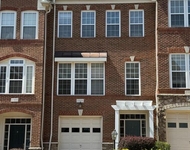
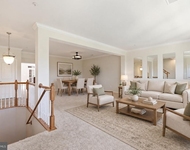
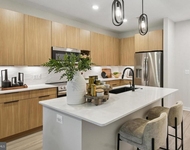
Welcome to Metro Walk – Lofts II! Discover the impressive Walney floorplan featuring 3 spacious bedrooms, 2 full bathrooms, a convenient powder room on the main living level, plus a 1-car rear-load garage with driveway. The main level showcases a stylish open-concept kitchen with contemporary Euro-style white cabinets, upgraded quartz countertops and backsplash-ideal for both everyday living and entertaining. A dedicated home office provides the perfect space for remote work or personal projects. Enjoy natural light streaming into the great room, which opens onto a covered deck through sliding glass doors-perfect for relaxing or entertaining guests. This level also features a spacious dining area and a walk-in pantry for added convenience. Upstairs, the bedroom level includes a large walk-in laundry room complete with cabinetry and a sink, offering both function and style. Enjoy gatherings on your private rooftop terrace-perfect for entertaining family and friends. This home is estimated for completion in September 2025 and is just steps away from the clubhouse, pool, Ashburn Metro Station (Silver Line), and upcoming retail. Metro Walk offers resort-style amenities, including a clubhouse with fitness center, zero-entry pool, scenic walking and biking trails, and community parks. Don't miss your chance to call Metro Walk home-schedule your appointment today!
Unit Size
2,500 Ft²
Days on Market
-
Land Size
-
Price per sqft
$285
Property Type
Condo
Property Taxes
-
HOA Dues
$343
Year Built
-

Payment Calculator

Cap Rate Calculator

Last updated: 7 months ago (Bright MLS #VALO2101914)

Price History

Date / Event Date Event Price
Oct 20, 2025 Sold
Sold
Sep 6, 2025 In contract -
In contract
Jul 8, 2025 Listed by Toll Brothers Real Estate Inc. $713,000
Listed by Toll Brothers Real Estate Inc.

Property Highlights

Parking Details
Has Garage
Parking Features: Asphalt Driveway
Garage Spaces: 1
Interior Details
Half Bathrooms: 1
Full Bathrooms: 2
Interior Features: Walk-In Closet(s), Recessed Lighting, Pantry, Dining Area, Sprinkler System, Family Room Off Kitchen, Floor Plan - Open, Crown Moldings, Kitchen - Island
Appliances: Cooktop, Dishwasher, Disposal, Dryer, Microwave, Range Hood, Refrigerator, Washer, Oven - Wall
Flooring Type: Hardwood, Carpet, Ceramic Tile
Exterior Details
Has Property Attached
Square Footage: 2500
Square Footage Source: $0
Security Features: Smoke Detector(s), Carbon Monoxide Detector(s), Sprinkler System - Indoor
Property Condition: Excellent
Architectural Style: Contemporary
Year Built Source: Estimated
Year Built: 2025
Builder Name: Toll Brothers
Builder Model: Walney Classic
Levels: 2
Other Structures: Above Grade
Construction Materials: Spray Foam Insulation, Low VOC Products/Finishes
Patio and Porch Features: Terrace, Balcony
Tax Lot: 3908
Water Source: Public
Utilities Details
Cooling Type: Programmable Thermostat
Heating Type: Programmable Thermostat
Sewer : Public Sewer
Location Details
HOA/Condo/Coop Fee Includes: Maintenance Grounds, Snow Removal, Trash, All Ground Fee, Ext Bldg Maint, Lawn Care Front, Lawn Care Rear, Lawn Care Side, Lawn Maintenance, Management, Pool(s), Recreation Facility
HOA/Condo/Coop Amenities: Clubhouse, Exercise Course, Fitness Center, Meeting Room, Party Room, Bike Trail, Common Grounds, Jog/Walk Path, Pool - Outdoor, Swimming Pool, Tot Lots/Playground
HOA Fee: $128
HOA Fee Frequency: Monthly
Condo/Coop Fee: $215
Condo/Coop Fee Frequency: Monthly

Comparables

Unit
Status
Type
Beds
Baths
ft²
Price/ft²
Asking Price
Listed On
Closing Price
Sold On
HOA + Taxes

Past Sales

Date Unit Beds Baths Sqft Price Closed Listed By
20250708
07/08/2025
3 Bed
2 Bath
2500 ft²
$713,000
bedrooms
3 Bed
bathrooms
2 Bath
square feet
2500 ft²
$713,000
10/20/2025
Carla Brown
Toll Brothers Real Estate Inc.

Building Info

22149 Midmoore Drive 22149 Midmoore Drive, Ashburn, VA 20148
More about this Building
22149 Midmoore Drive
Want to find out who owns 22149 Midmoore Drive, Ashburn, VA 20148? Get detailed property transactions here.

About Moorefield Station


Similar Homes for Sale

Currently no similar homes around

Nearby Rentals

Unit for rent at 21929 Bayard Terrace, BROADLANDS, VA, 20148

$3,200 /mo

  • 4 Beds
  • 3 Baths
  • 1,964 ft²
21929 Bayard Terrace, BROADLANDS, VA, 20148 Listing by Angela Hull
Unit for rent at 43860 Artsmith Terrace, ASHBURN, VA, 20147

$2,995 /mo

  • 3 Beds
  • 2 Baths
  • 2,638 ft²
43860 Artsmith Terrace, ASHBURN, VA, 20147 Listing by LeAnne C Anies
Unit for rent at 43601 Charitable Street, ASHBURN, VA, 20148

$3,009 /mo

  • 2 Beds
  • 2 Baths
  • 1,107 ft²
43601 Charitable Street #264, ASHBURN, VA, 20148 Listing by Laurie J Hargadon