See Home Value
Highlands Ranch 80126
2211 Briargrove Dr
$1,242,500
● House - Off Market

2211 Briargrove Dr

Highlands Ranch, CO 80126
bedrooms
6 Beds
bathrooms
4 Baths
square feet
4,773 Ft²
$1,219,734
RealtyHop Estimate
-2.42%
Since Jul 1, 2023
CO-Denver
Primary Model

About This Property

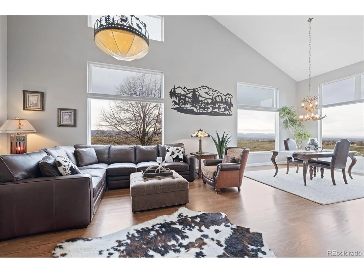
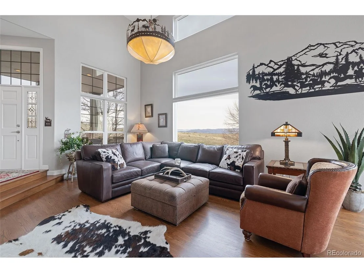
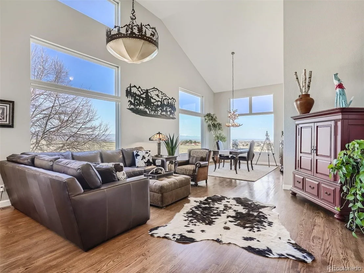
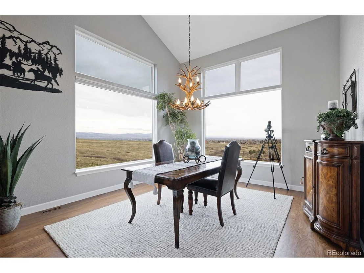
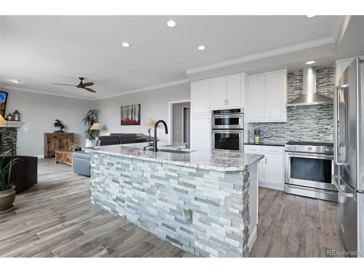
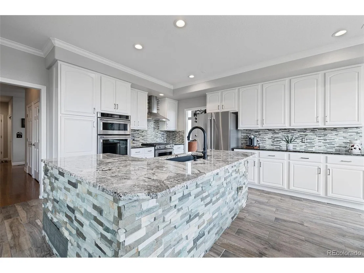
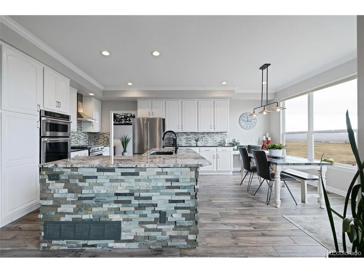
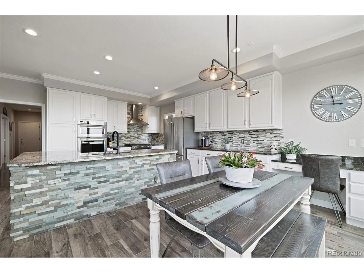
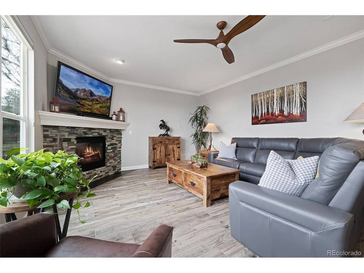
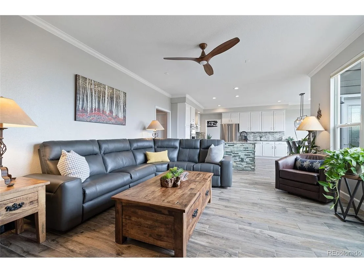
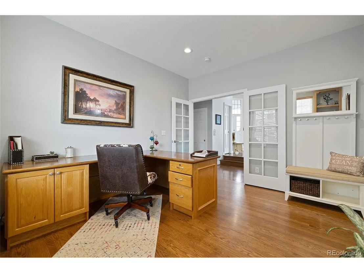
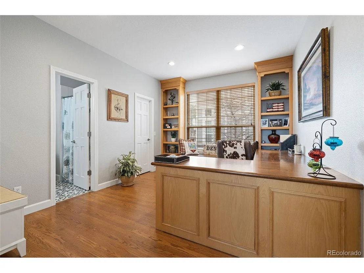
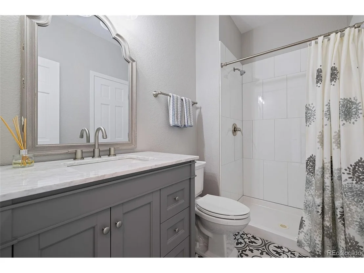
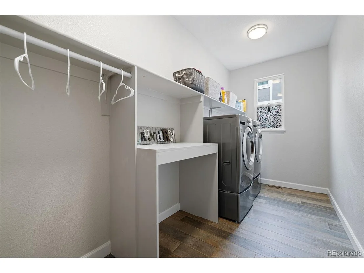
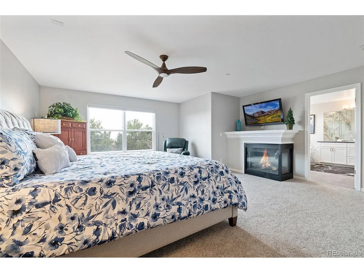
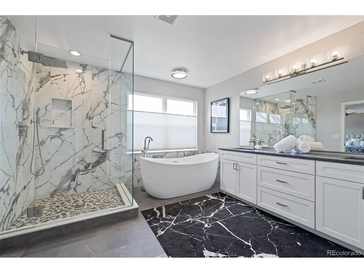
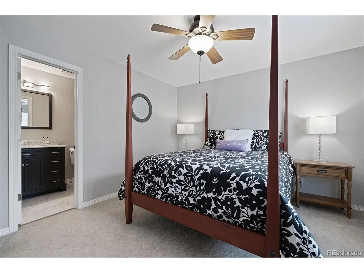
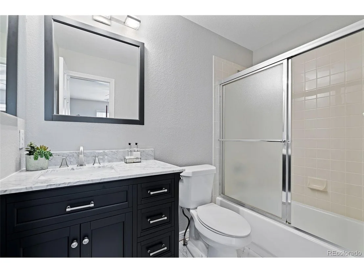
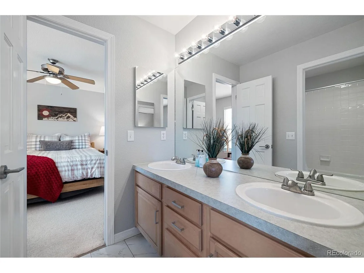
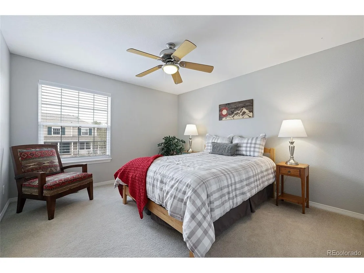
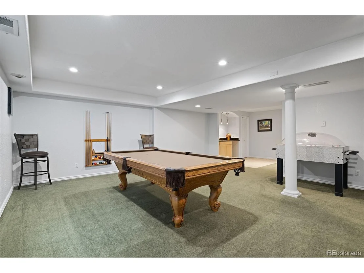
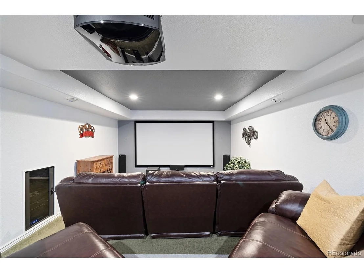
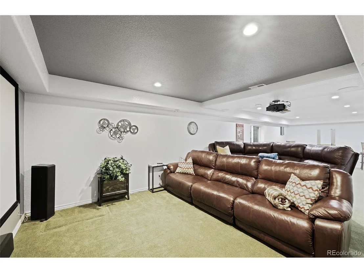
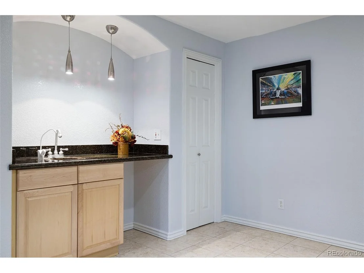
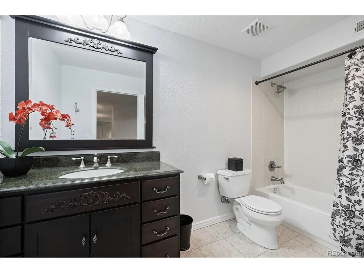
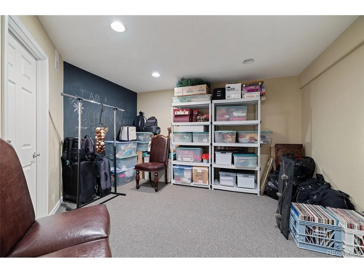
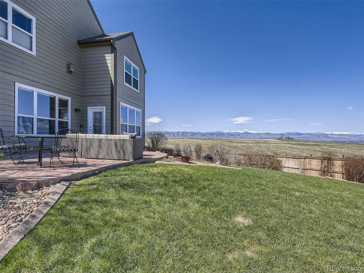
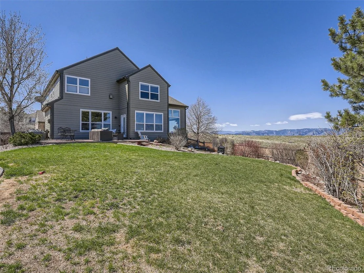
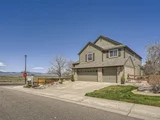
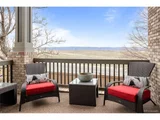
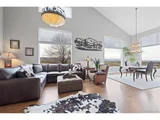
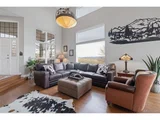
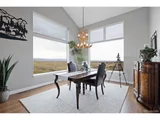
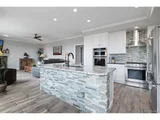
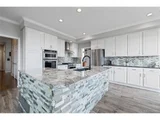
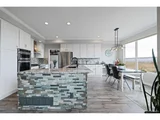
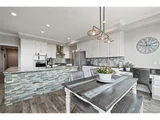
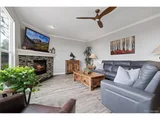
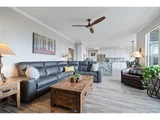
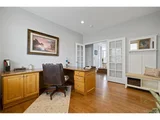
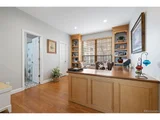
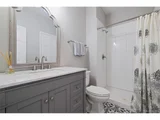
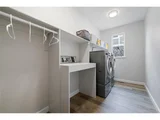
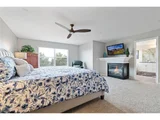
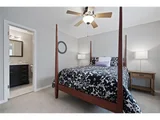
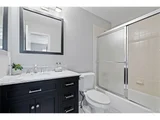
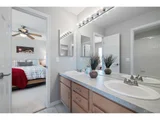
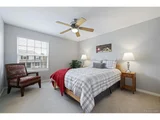
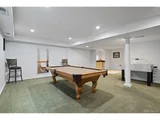
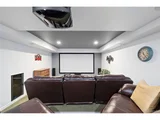
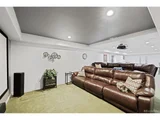
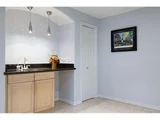
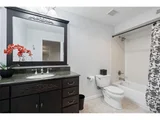
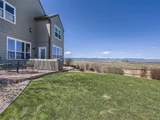
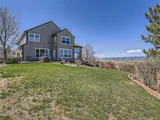
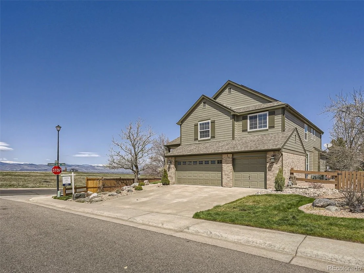
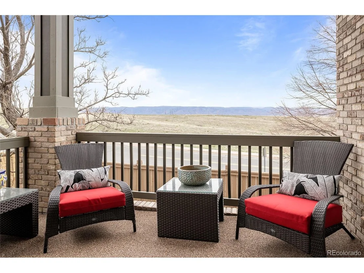
Welcome to this stunning property with upgrades throughout and breathtaking views of the Highlands Ranch Mansion property, downtown, and the mountains. The main level features an upgraded kitchen with granite counters, double oven, and stainless steel appliances, making it a chef's dream. The gas fireplace in the family room creates a warm and inviting atmosphere for entertaining guests. There is also a main floor bedroom/office with a walk-in closet, built-in desk, and bookshelves. The updated 3/4 bath on the main level provides convenience and functionality for guests and the home features a Nest thermostat and hardwood floors throughout. This property boasts lots of closet space. laundry room with a utility sink and the 3-car garage provide ample space for storage and parking. The large picture windows in the living areas offer incredible views of the surrounding areas. The primary bedroom has a gas fireplace and offers amazing views as well. The updated 5-piece primary bath features dual sinks, large soaking tub, stand alone shower and a large walk-in closet. The secondary bedroom has an en suite bath, while bedrooms 3 and 4 share a jack and jill bath. The basement features a home theater setup, which is negotiable, and a wet bar for entertaining guests. There is also a bedroom in the basement that gets a lot of sunlight, plus a full bath, bonus room and storage. The pool table is also negotiable.  Enjoy peace of mind with newer updates, including water heater, humidifier, water softener, and roof. Additionally, the solar lease to own is available for the new buyer to assume.

Walking distance to great schools, lots of trails and part of HRCA which includes access to all 4 rec centers.

Don't miss out on the opportunity to own this stunning property with upgrades and incredible views.
Unit Size
4,773 Ft²
Days on Market
-
Land Size
0.23 acres
Price per sqft
$262
Property Type
House
Property Taxes
$447
HOA Dues
$165
Year Built
1999

Payment Calculator

Cap Rate Calculator

Last updated: 4 months ago (REcolorado MLS #IRE3010687)

Price History

Date / Event Date Event Price
Jun 26, 2023 Sold
Sold
Apr 25, 2023 Listed $1,250,000
Listed
Oct 31, 2016 Sold
Sold
Jul 11, 2007 Sold
Sold

Property Highlights

Garage
Air Conditioning
Fireplace
With View

Building Info

Overview

    General

  • Year Built: 1999
  • Effective Year Built: 1999
  • Building Count: 1
  • Total Rooms: 4
  • Bedroom Count: 5
  • Bathroom Count: 4
  • Full Bathrooms: 4
  • Partial Bathrooms: 4
  • Building Condition: 3
  • Building Quality: 4
  • Construction Type: 6
  • Building Style: 28
  • Exterior Walls Type: 19
  • Interior Walls Type: 3
  • Roof Shape Type: 1
  • Roof Cover Type: 3
  • Floor Count: 200
  • Living Units: 1
  • Floor Cover: 3
  • Basement Type: 6
  • Basement Area: 1,722
  • Garage Type: 7
  • Garage Square Area: 699
  • Parking Space Count: 2
  • Patio Type: 20
  • Porch Type: 8
  • Pool Type: 0

    Dimensions

  • Lot Size Square Feet: 10,193
  • Total Building Area: 4,990
  • Gross Building Area: 4,990
  • Building Area: 4,773
  • Building Area Measurement: L

    Heating and Cooling

  • Fireplace Count: 1
  • Air Conditioning: 1
  • Heating: 3
  • Heated Square Feet: 4,773
  • Heating Fuel Type: 0

    Utilities

  • Sewer System: 0
  • Water Service: 0

Building

  • Building Type: 0
  • Property Class: R
  • Subdivision: HIGHLANDS RANCH
  • Land Acres: 0000000234
  • Standard Land Use Code: 1001
  • County Land Use Code: 1112
  • Legal Description 1: LOT 77 HIGHLANDS RANCH #122I 0.234 AM/L

Neighborhood

  • School District Name: Douglas County School District RE-1
  • Census Tract: 014133

Zoning

  • Zoning: PDU

Geography

  • Account Number: R0413837
  • Parcel: 0413837
  • Block: 3
  • Lot: 77
  • Meridian: SEC 14 TWN 06S RNG 68W QTR SE
  • Municipality: DOUGLAS COUNTY RE 1
  • Latitude: 39.5282
  • Longitude: -104.964

    Address

  • Full Address: 2211 Briargrove Dr
  • Address - House Number: 2211
  • Address - Street Name: Briargrove
  • Address - Suffix Type: Dr
  • State: CO
  • City Name: Highlands Ranch
  • Carrier Code: R015
  • 4-Digit Zip Code: 5520
  • Zip Code: 80126

Valuation

    Tax

  • Total Area: 4,990
  • Tax Year: 2022
  • Tax Amount: $535,832
  • Tax Rate Code Area: 3602

    Appraisal Valuation

  • Standard Deviation: 0.1015
  • Valuation Date: Aug 04, 2023
  • Confidence Score: 90
  • Final Value: 1,255,586
  • High Value: 1,383,151
  • Low Value: 1,128,020

    Market Valuation

  • Market Total Value: $843,872
  • Market Land Value: $184,141
  • Market Improvement Value: $659,731

    Assessments Valuation

  • Assessed Year: 2022
  • Assessed Total Value: $58,650
  • Assessed Land Value: $12,800
  • Assessed Improvements Value: $45,850

    Sales

  • Current Sale Contract Date: Jun 23, 2023
  • Current Sale Recording Date: Jun 26, 2023
  • Current Sale Price:
  • Current Sale Document Type: 71
  • Current Sale Input Document Number: 26918
  • Previous Sale Recording Date: Oct 31, 2016
  • Previous Sale Contract Date: Oct 26, 2016
  • Previous Sale Amount: $675,000
  • Previous Sale Document Type: 71
Data used for valuation calculations is provided by RealtyHop, and other third party sources

Comparables

Unit
Status
Type
Beds
Baths
ft²
Price/ft²
Asking Price
Listed On
Closing Price
Sold On
HOA + Taxes

About Highlands Ranch


Similar Homes for Sale

Currently no similar homes around

Nearby Rentals


Frequently Asked Questions

When was property at 2211 Briargrove Drive built and last sold?
The property at 2211 Briargrove Drive was built in 1999 and last sold on Jun 23, 2023 for $1,242,500.
How much is this home worth?
The estimated value of the home located at 2211 Briargrove Drive is $1,262,902.
What are some comparable homes to 2211 Briargrove Drive?
There are currently no comparable homes to 2211 Briargrove Drive.