


22103 MIDMOORE DRIVE


About This Property
Experience modern living at its finest in this beautifully crafted Sully Classic residence, perfectly positioned only moments from the Ashburn Metro. The community offers exceptional amenities, including a resort-inspired pool, clubhouse, fitness center, trails, and playground-everything you need for a vibrant, convenient lifestyle.
Inside, the home features a professionally curated kitchen complete with wood toned cabinets, brass fixtures, quartz countertops with continuous quartz backsplash, an island, and high-end KitchenAid stainless steel appliances-ideal for weeknight cooking or hosting guests.
The upper level boasts a generous primary suite enhanced by a tray ceiling, walk-in closet, spa-like bathroom with dual vanities, an expansive shower, and a private covered balcony. A dedicated laundry room on the bedroom level adds everyday ease, featuring Whirlpool front-load appliances, upper cabinetry, and a utility sink.
Additional standout features include additional side windows, oak staircase, wide-plank luxury vinyl flooring throughout the home.
Don't miss this opportunity to secure a gorgeous home in one of Loudoun County's premier metro-accessible neighborhoods!
Payment Calculator
Your Estimated Monthly Payment
Cap Rate Calculator
What does this mean?
Based on our analysis, the cap rate of this property is 1.25%. A negative cap rate indicates that the property might not be feasible as an income-producing asset. The median cap rate for a near zip code 11238 is 4.23%.
How much can I actually make?
Actual monthly rental income may vary between $4,760 and $7,140 depending on unit-specific characteristics. You can change the amount using the slider to further explore.
How is cap rate calculated?
Cap Rate = Net Operating Income (NOI) / Property Asset Value.
When calculating the cap rate, we assume 100% occupancy. Leverage (mortgage) is not considered.
Cap Rate provided by RealtyHop and RentHop, learn more about cap rate here.
Price History
| Date / Event | Date | Event | Price |
|---|---|---|---|
| May 20, 2026 | Sold | ||
| Sold | |||
| Feb 3, 2026 | Listed by Toll Brothers Real Estate Inc. | $582,000 | |
| Listed by Toll Brothers Real Estate Inc. | |||
Property Highlights
Comparables
Status
Price/ft²
Listed On
Sold On
Past Sales
| Date | Unit | Beds | Baths | Sqft | Price | Closed | Listed By |
|---|---|---|---|---|---|---|---|
|
02/03/2026
| |
3 Bed
|
2 Bath
|
1525 ft²
|
$582,000
3 Bed
2 Bath
1525 ft²
|
$567,000
-2.58%
05/20/2026
|
Carla Brown
Toll Brothers Real Estate Inc.
|
Building Info

About Moorefield Station
Similar Homes for Sale
Currently no similar homes aroundNearby Rentals
$7,300 /mo
- 5 Beds
- 5 Baths
- 6,248 ft²
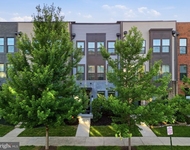
$4,000 /mo
- 4 Beds
- 3 Baths
- 2,840 ft²

Toll Brothers Real Estate Inc.
Last Updated: 5 hours ago
Data Source: Bright MLS , MLS# VALO2115090
 Your Privacy Choices
Phone: 425-283-2930
Address: 335 Madison Avenue, New York, NY 10017