Discover contemporary elegance and everyday convenience in the
Walney, perfectly situated just a short walk from the Ashburn Metro
Station. This 3 BR, 2.5 BA, 1 car garage home is set within a
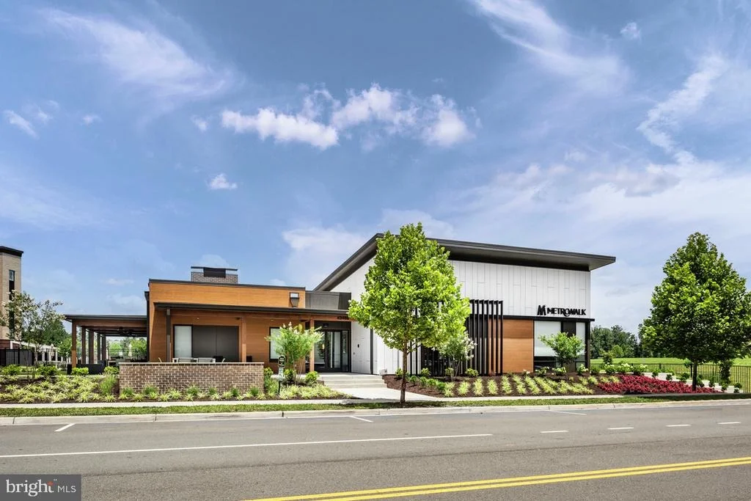
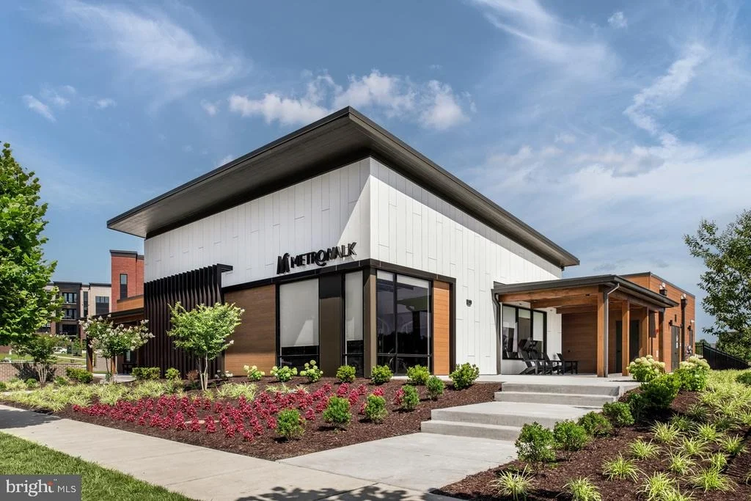
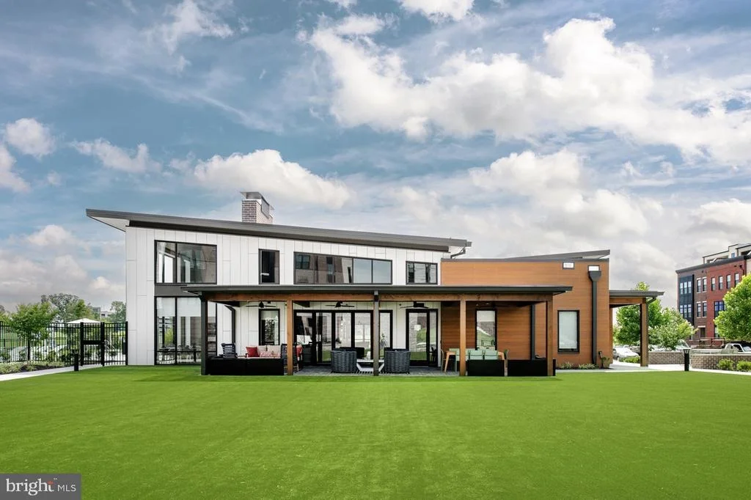
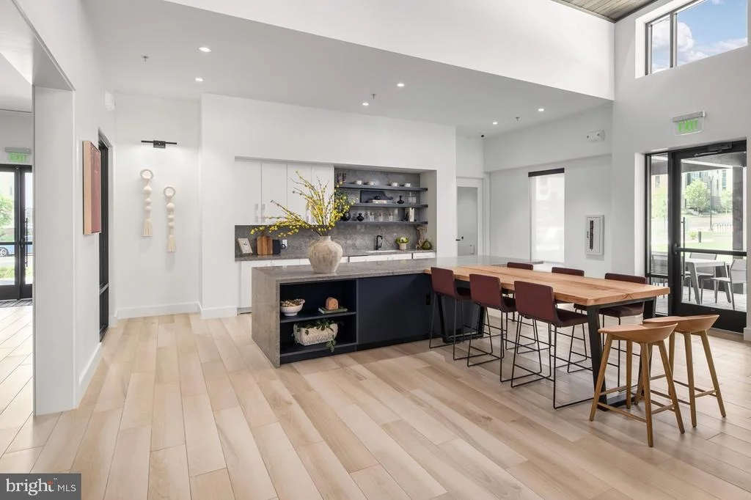
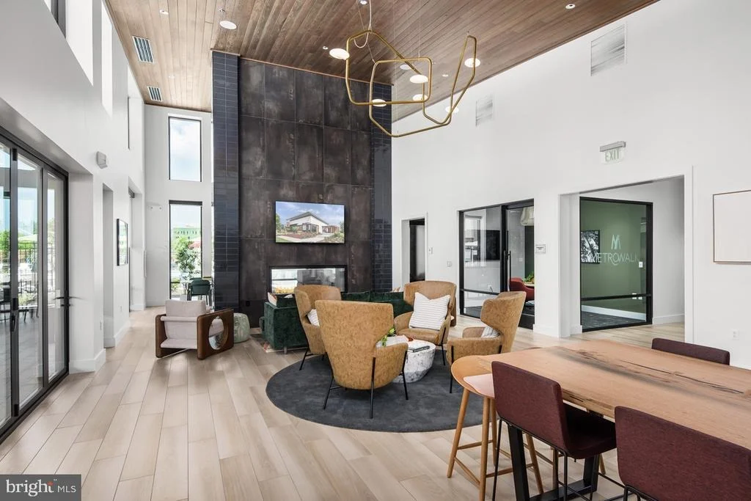
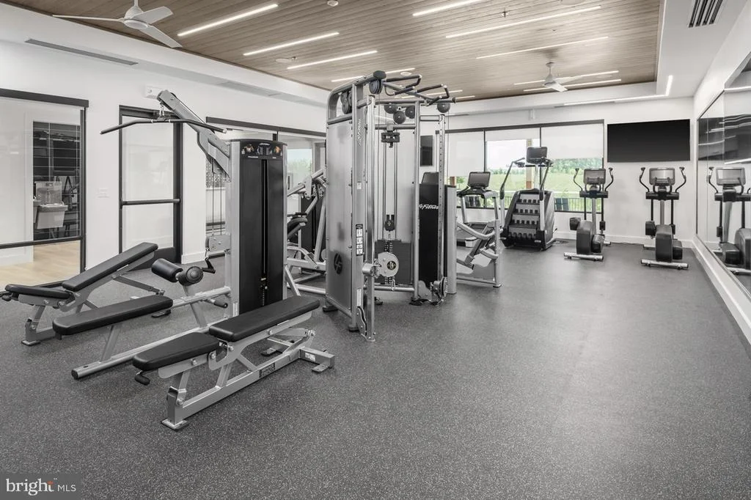
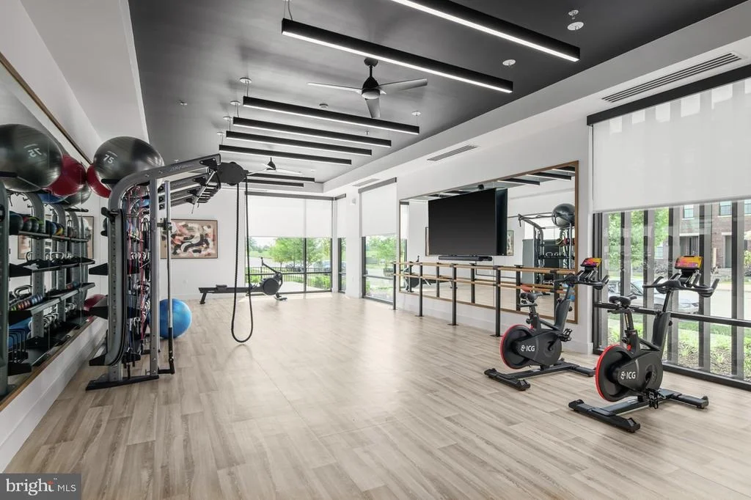
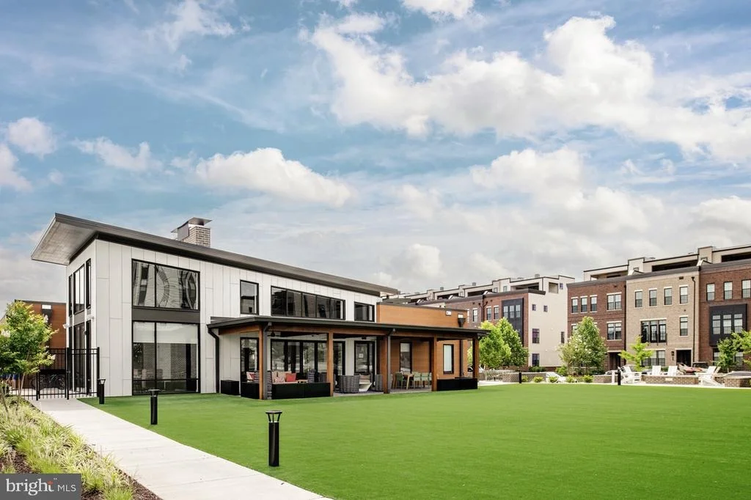
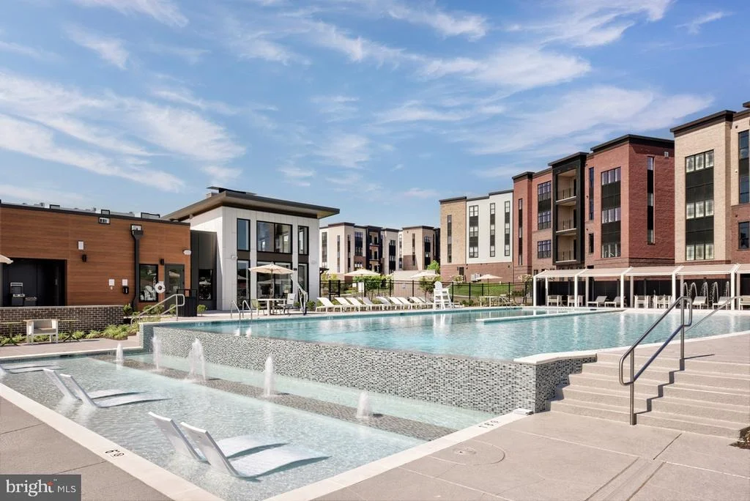
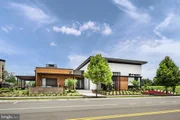
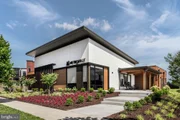
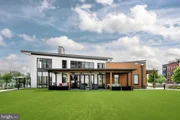
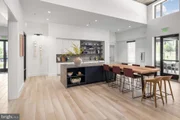
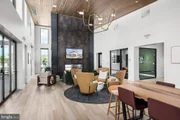
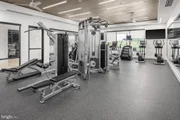
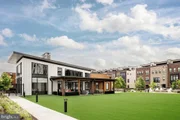
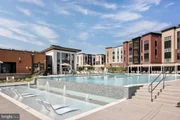
dynamic community offering premier amenities-including a
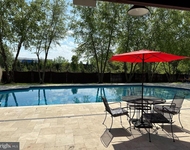
resort-style pool, cutting-edge fitness center, sophisticated
clubhouse, and playground-this home delivers the ideal blend of
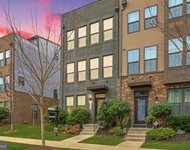
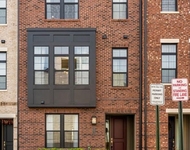
lifestyle and location. Designed with a modern farmhouse
aesthetic, this home features curated finishes and designer details
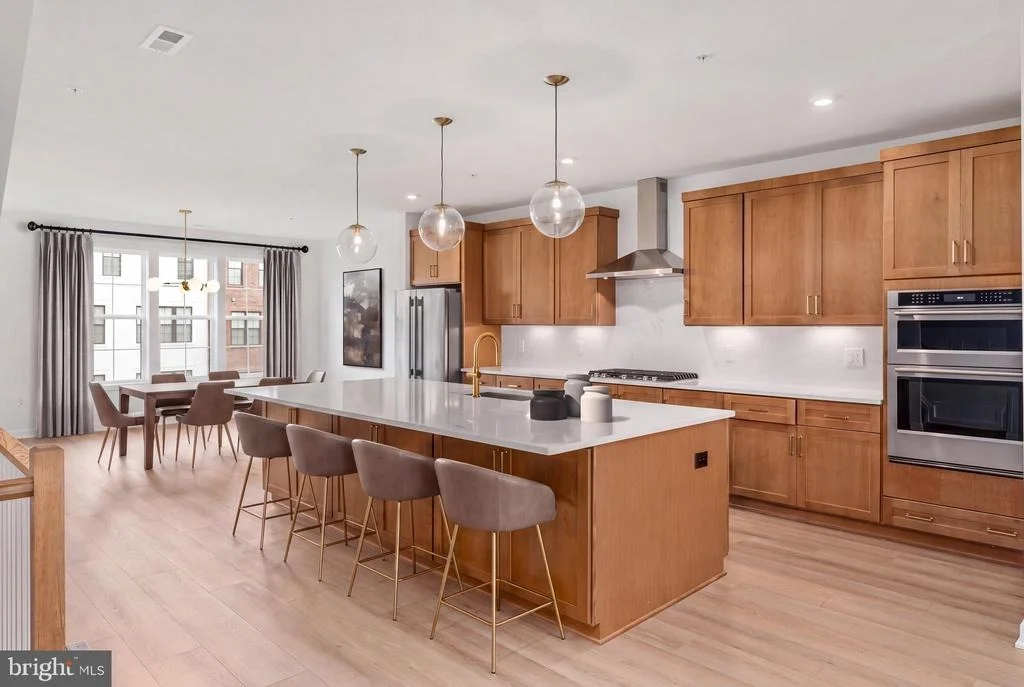
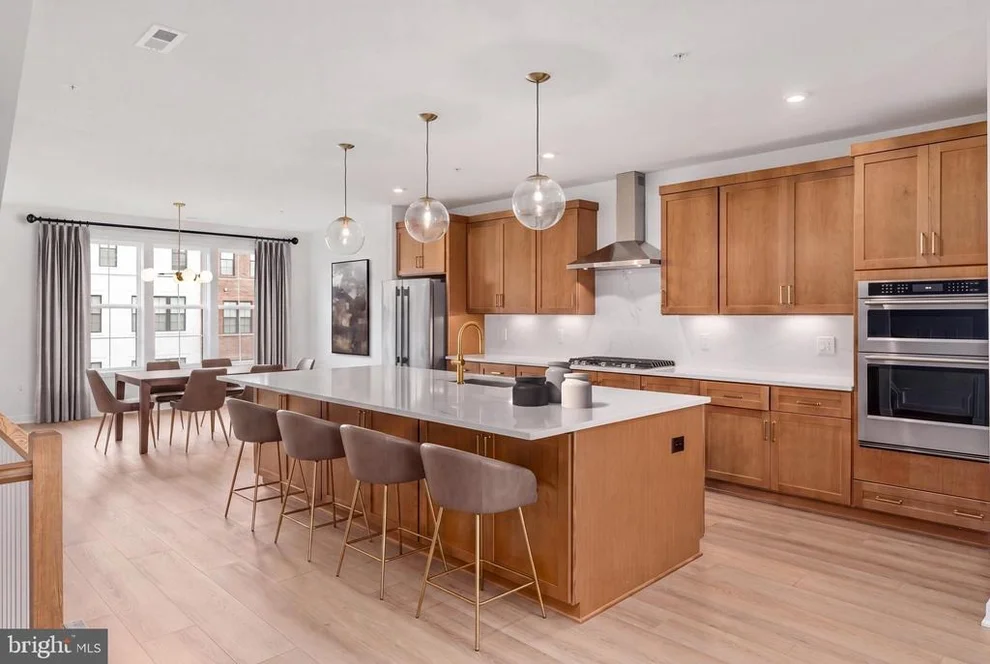
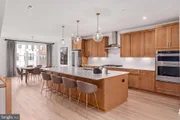
throughout. The gourmet kitchen impresses with warm wood-toned
cabinetry, quartz countertop and backsplash, an alternate kitchen
island with extra storage space, and bronze hardware.
Professional-grade KitchenAid stainless steel appliances make this
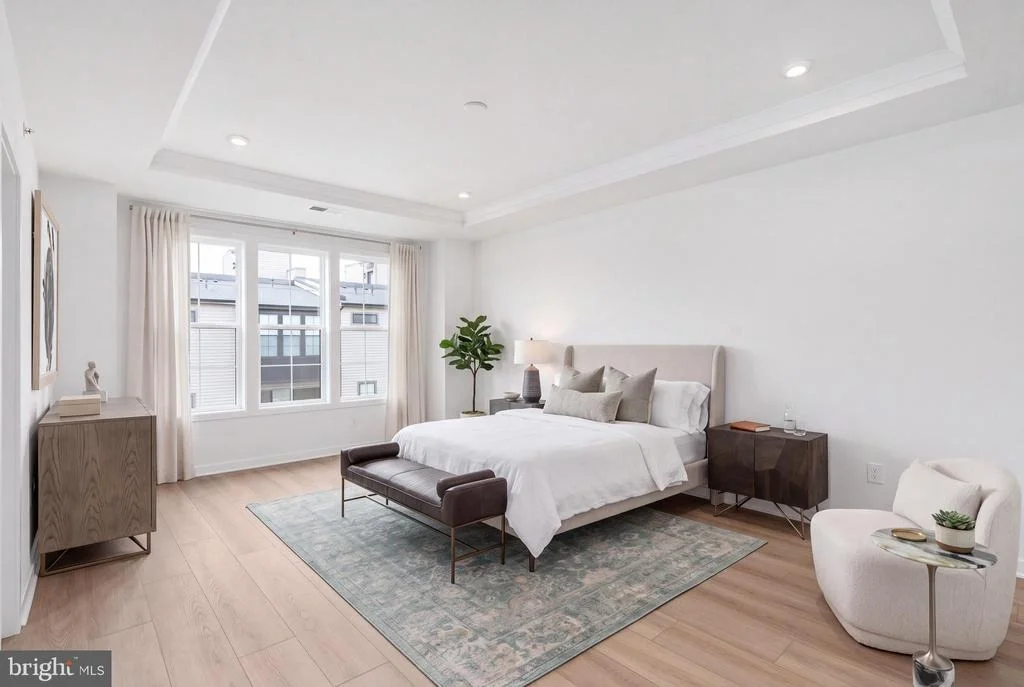
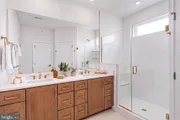
kitchen as stylish as it is functional. The upper level showcases a
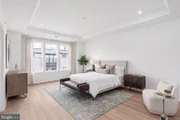
serene primary suite with a tray ceiling, generous walk-in closet,
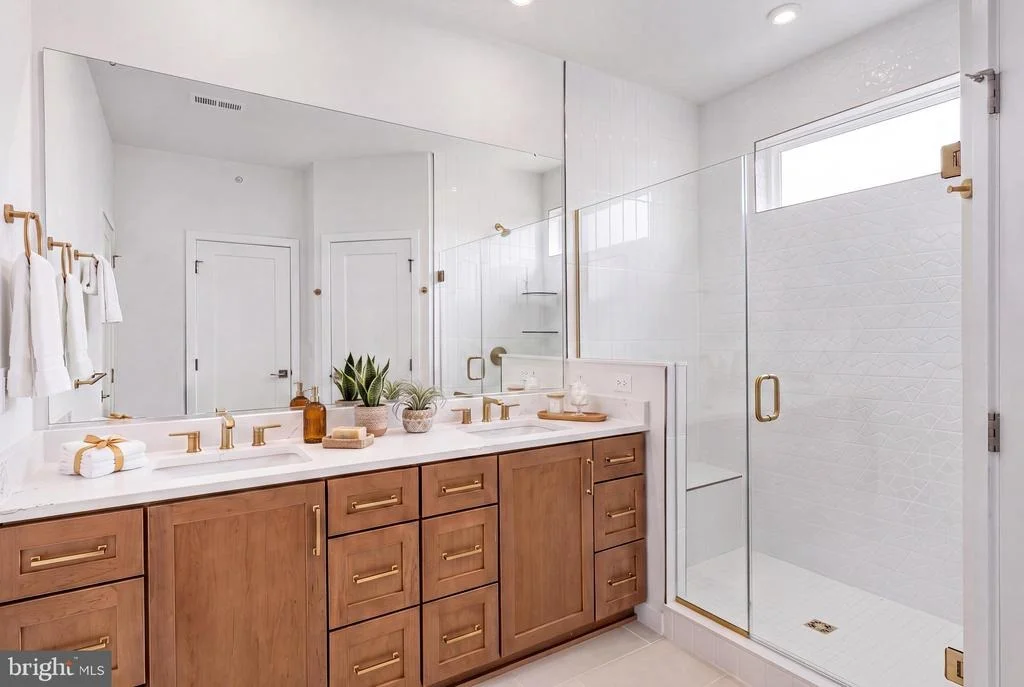
and spa-inspired bathroom with a dual-sink vanity and oversized
shower. The primary suite also features a bump out bay window,
perfect for an additional seating area. A convenient laundry room
adds thoughtful touches with Whirlpool front-load washer and dryer,
upper cabinetry, and a utility sink with quartz counters. The
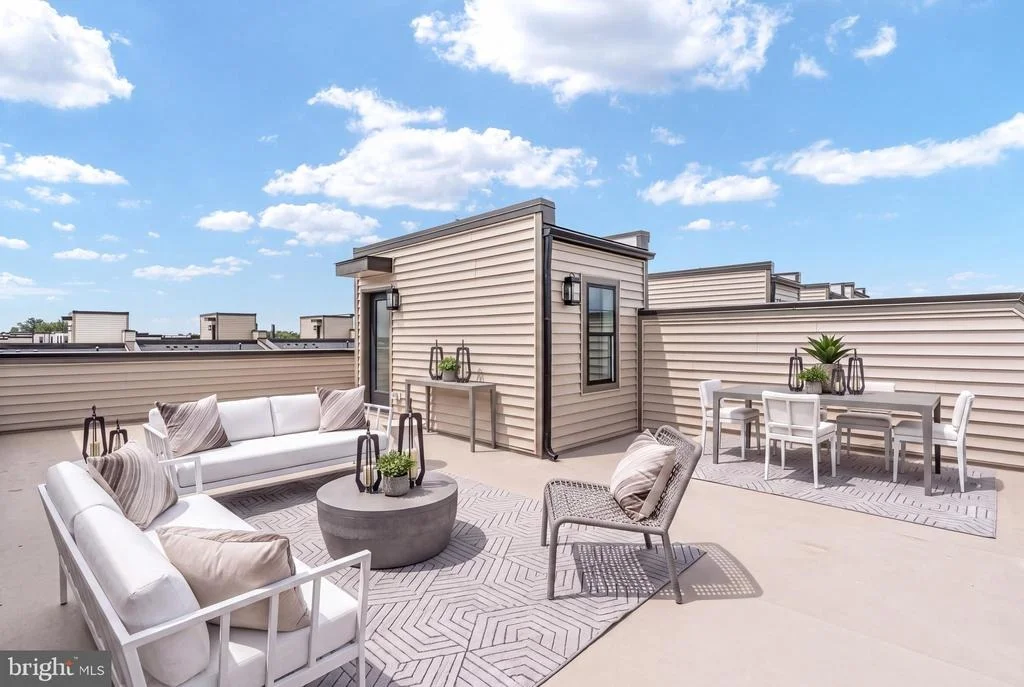
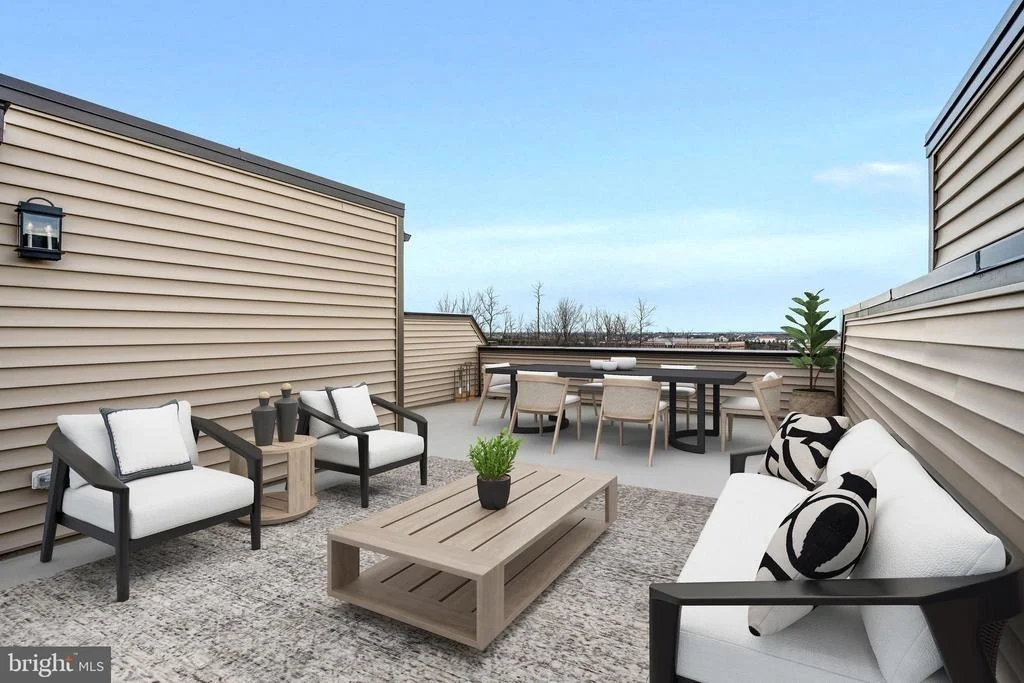
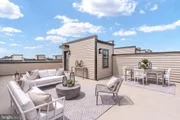
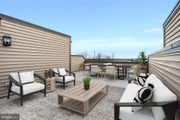
expansive North facing rooftop terrace provides the ultimate
outdoor retreat-perfect for entertaining, dining under the stars,
or enjoying quiet moments with panoramic neighborhood views.
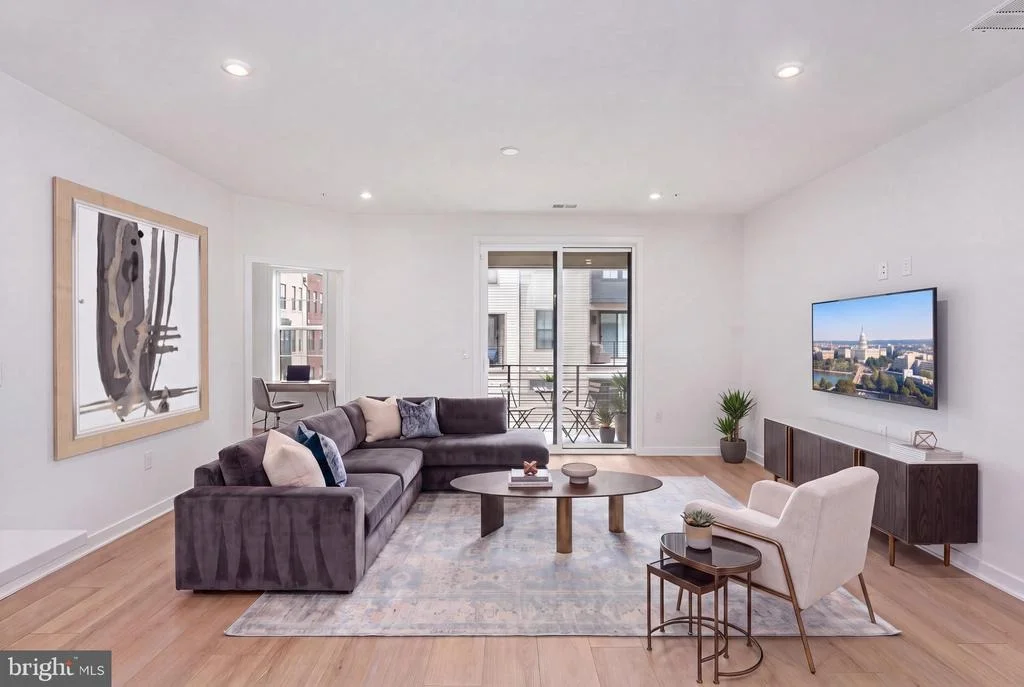
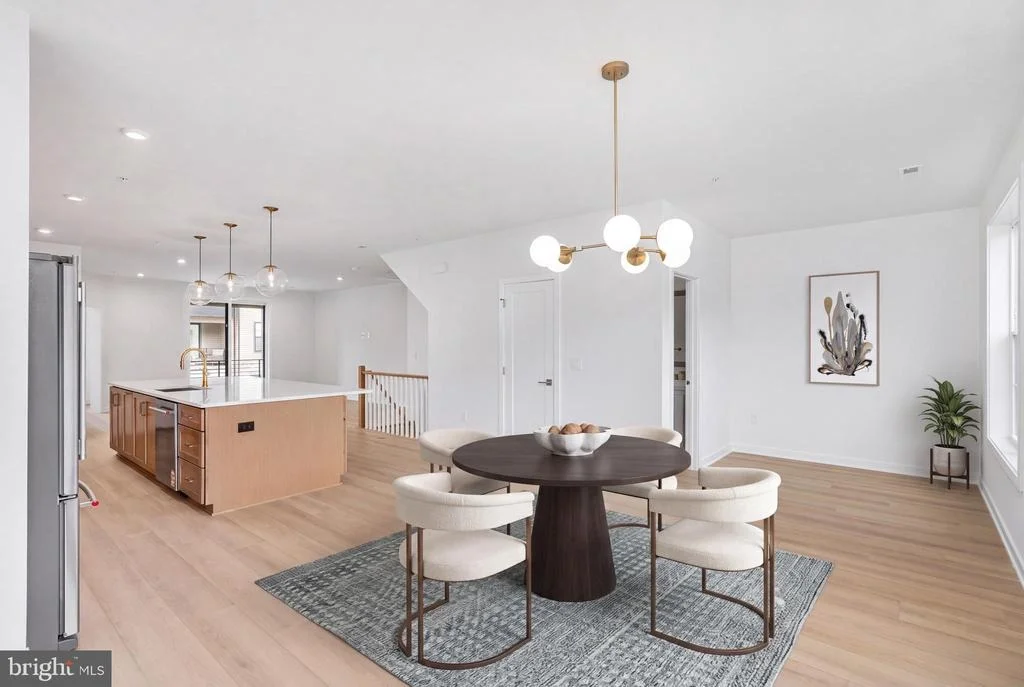
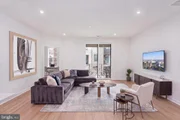
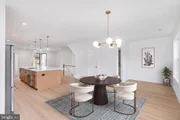
Additional features include an open oak staircase and wide-plank
luxury vinyl flooring throughout. Experience refined living
and unbeatable access to the Metro in one of Ashburn's most
desirable, amenity-filled communities.
Based on our analysis, the cap rate of this property is 1.25%. A negative cap rate indicates that the property might not be feasible as an income-producing asset. The median cap rate for a near zip code 11238 is 4.23%.
How much can I actually make?
Actual monthly rental income may vary between $4,760 and $7,140 depending on unit-specific characteristics. You can change the amount using the slider to further explore.
How is cap rate calculated?
Cap Rate = Net Operating Income (NOI) / Property Asset Value.
When calculating the cap rate, we assume 100% occupancy. Leverage (mortgage) is not considered.
Last updated: 7 days ago (Bright MLS #VALO2132080)
Price History
Date / Event
Date
Event
Price
Jul 31, 2026
Price Decreased
$699,000
↓ $21K
(2.9%)
Price Decreased
Jul 23, 2026
Listed by Toll Brothers Real Estate Inc.
$720,000
Listed by Toll Brothers Real Estate Inc.
Property Highlights
Garage
Parking Available
Parking Details
Has Garage
Parking Features: Attached, Garage, On Street, Asphalt Driveway
Garage Spaces: 1
Interior Details
Half Bathrooms: 1
Full Bathrooms: 2
Interior Features: Walk-In Closet(s), Pantry, Kitchen Island, Air Filter System, Sprinkler System, Family Room Off Kitchen, Upgraded Countertops, Floor Plan - Open, Kitchen - Gourmet
Appliances: Cooktop, Dishwasher, Disposal, Dryer, Refrigerator, Microwave, Range Hood, Washer, ENERGY STAR Clothes Washer, Oven - Wall, Six Burner Stove
HOA/Condo/Coop Fee Includes: Maintenance Grounds, Snow Removal, Trash, All Ground Fee, Ext Bldg Maint, Lawn Care Front, Lawn Care Rear, Lawn Care Side, Lawn Maintenance, Management, Pool(s), Recreation Facility
HOA/Condo/Coop Amenities: Clubhouse, Maintenance Grounds, Exercise Course, Fitness Center, Meeting Room, Party Room, Playground, Bike Trail, Jog/Walk Path, Pool - Outdoor, Swimming Pool
By proceeding, you consent to receive calls and texts at the number you provided, including marketing by autodialer and prerecorded and artificial voice, and email, from realtor.com and others about your inquiry and other home-related matters, but not as a condition of purchase (More...)California Privacy Notice
By submitting your information, you agree RealtyHop can share your information with its network of real estate &
mortgage professionals (or through their agents) and consent to receive marketing emails, calls, & texts related
to your inquiry (including via automatic telephone dialing system, or artificial or pre-recorded voice technology)
from Movoto or their affiliates to the email address or number you provided.
By proceeding, you agree to our Terms of Service. California Privacy Notice







 Your Privacy Choices
Phone: 425-283-2930
Address: 335 Madison Avenue, New York, NY 10017