


17
Map
22082 MIDMOORE DRIVE


About This Property
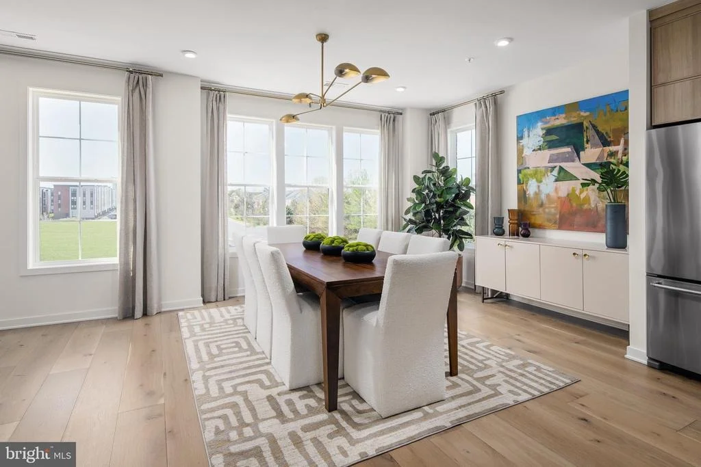
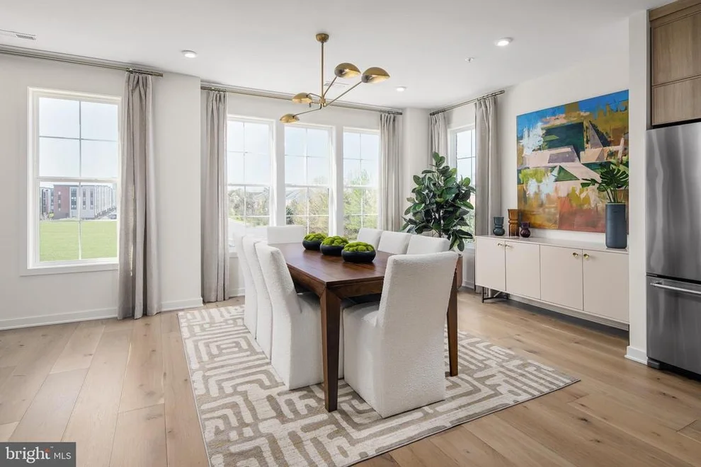
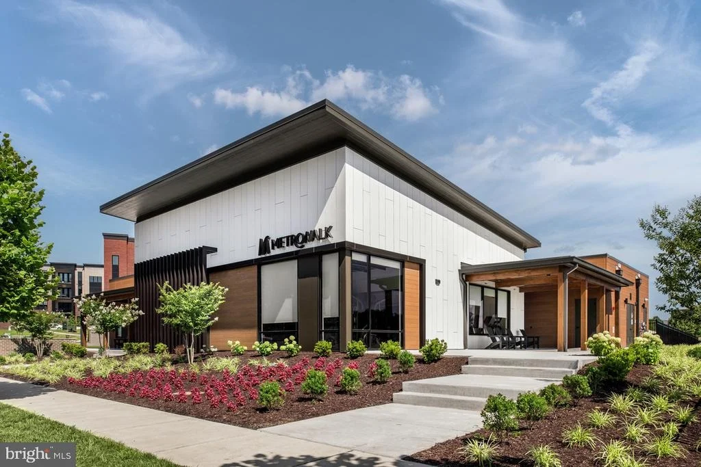
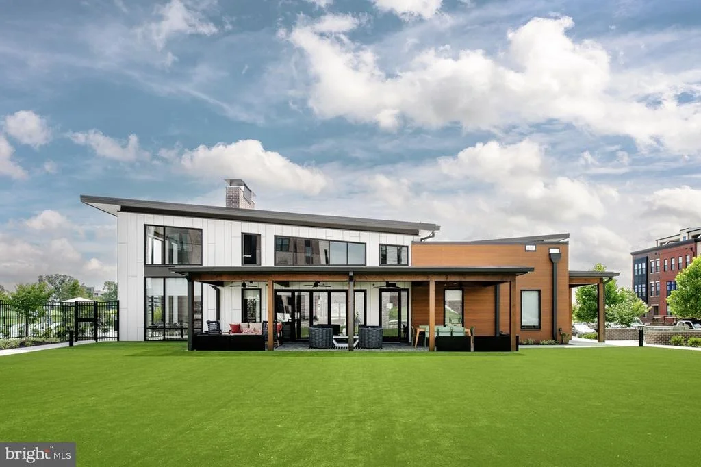
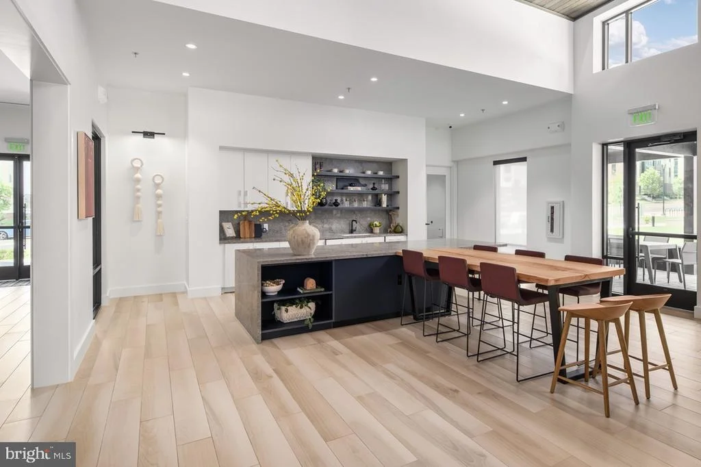
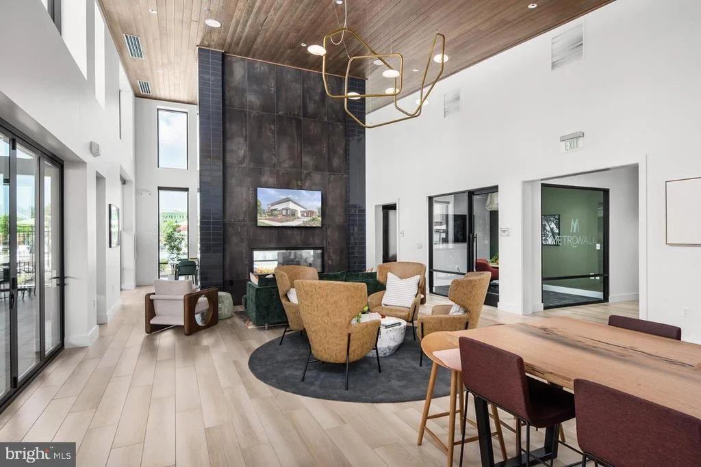
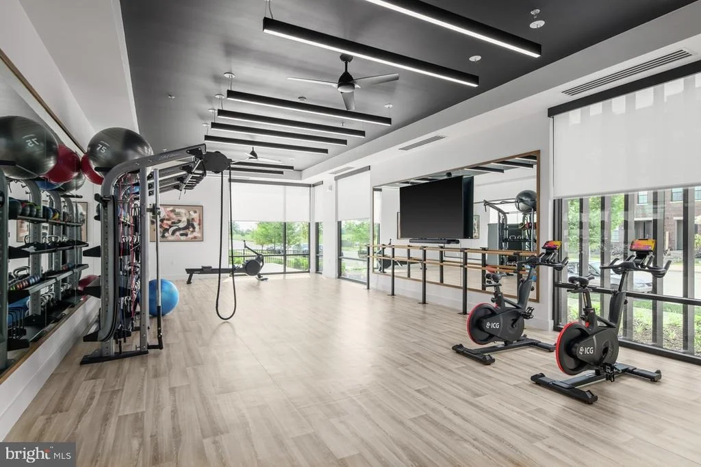
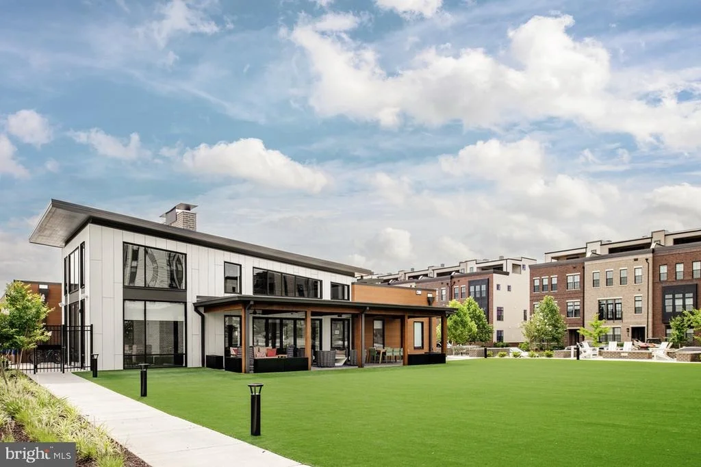
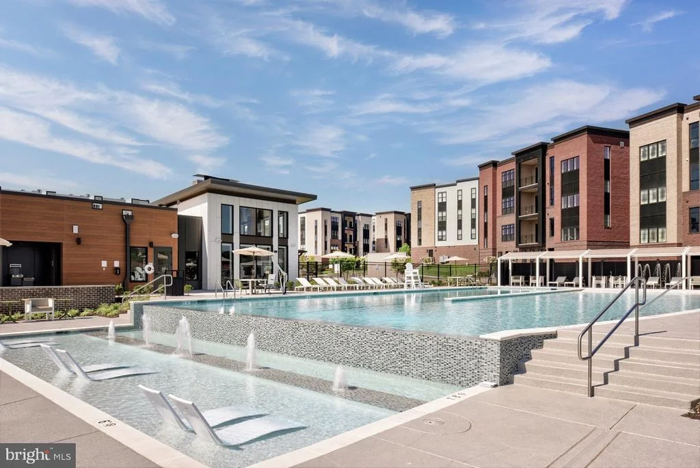
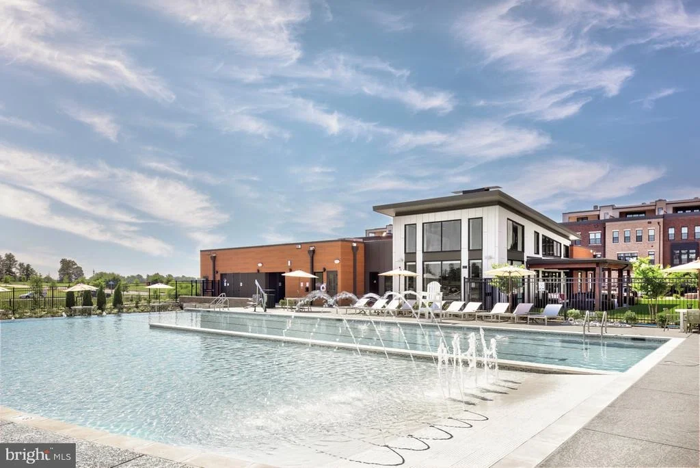
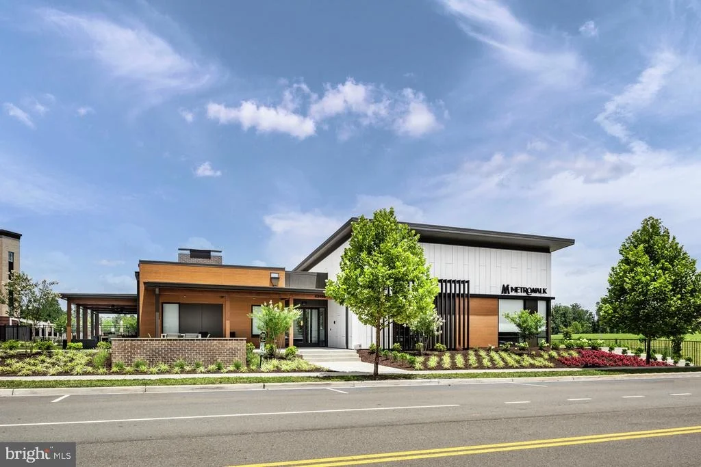
Enjoy a unique opportunity to own a Toll Brothers professional designed model home, perfectly situated just a short walk from the Ashburn Metro Station. Set within a dynamic community offering premier amenities, including a resort-style pool, cutting-edge fitness center, sophisticated clubhouse, and playground - this home delivers the ideal blend of lifestyle and location.
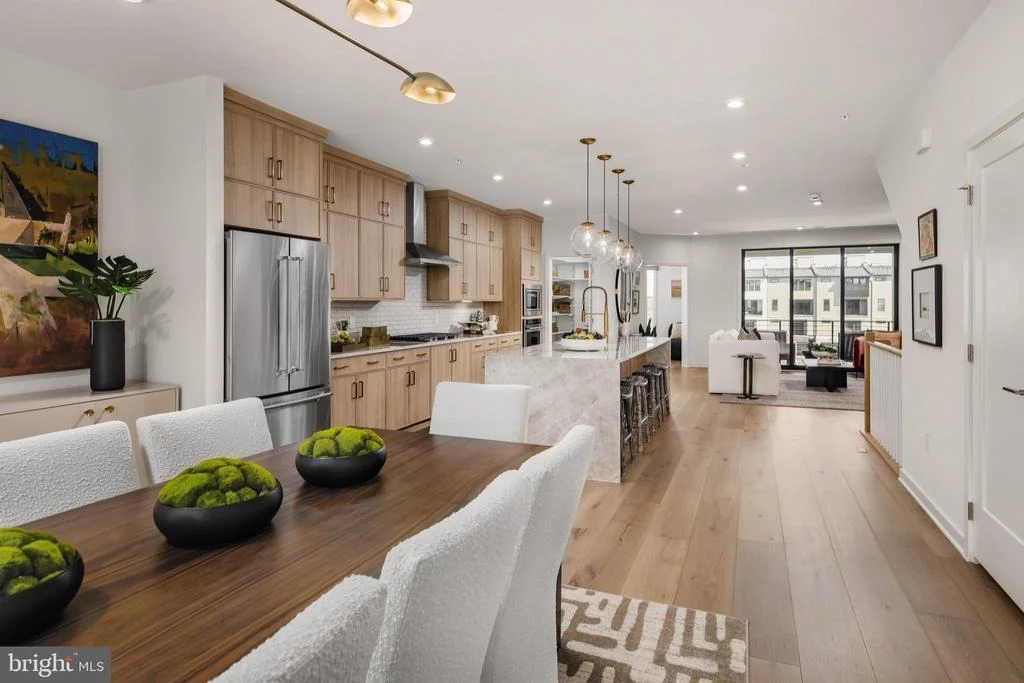
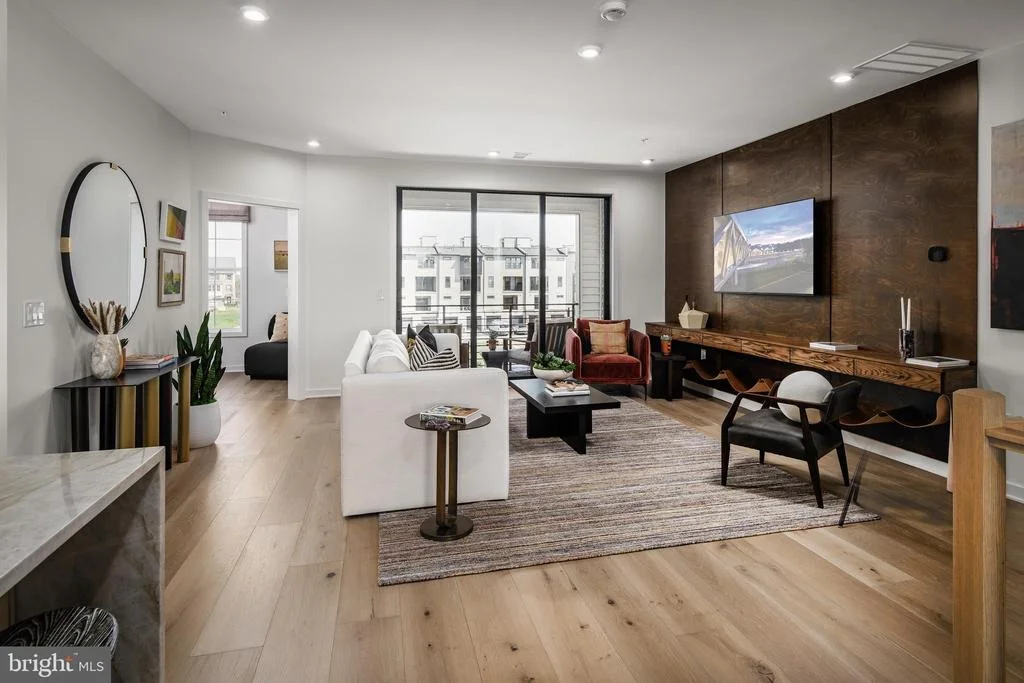
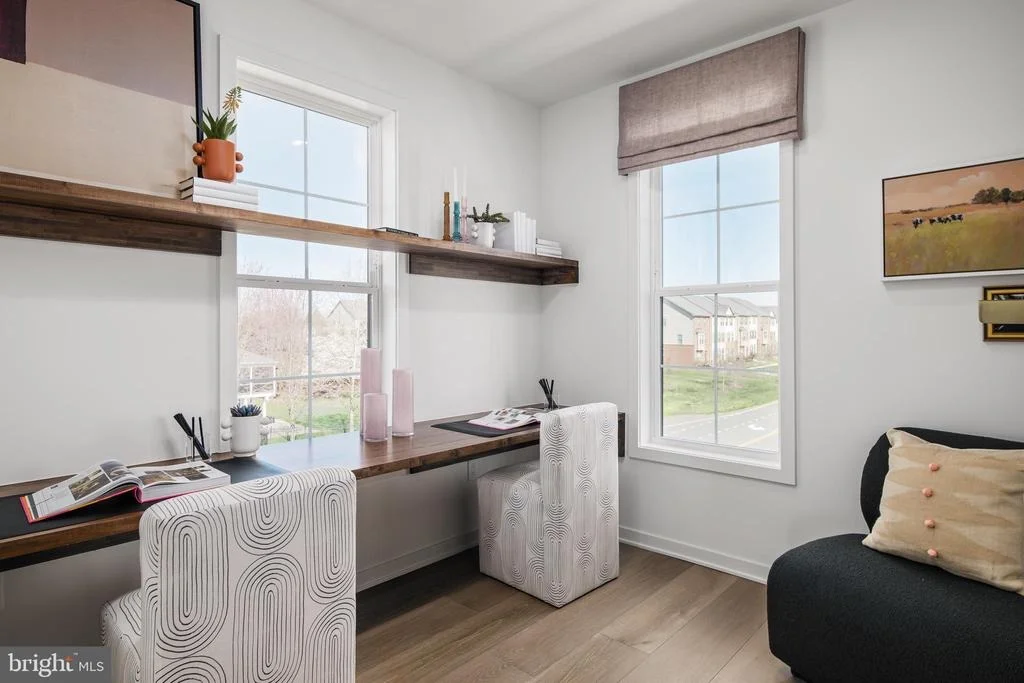
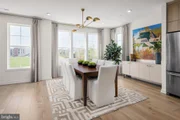
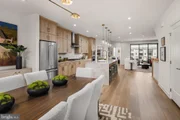
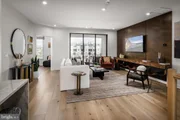
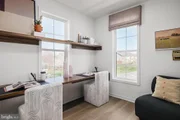
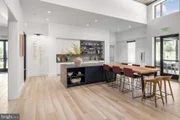
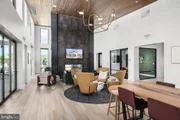
Designed with a modern farmhouse aesthetic, this decorated model home features curated finishes and designer options throughout. The gourmet kitchen impresses with light wood cabinetry, stacked cabinets providing additional storage, natural stone countertop with a waterfall island, brick-lay tile backsplash, and warm bassy hardware. The additional butlers' pantry provides an extra wet bar space, perfect for entertaining. Professional-grade KitchenAid stainless steel appliances make this kitchen as stylish as it functional. The great room features a multi-panel stacking door for balcony access, brown wooden wall molding, and a built-in storage ledge under the TV space. The flex space features two built-in shelves, spanning the length of the wall.
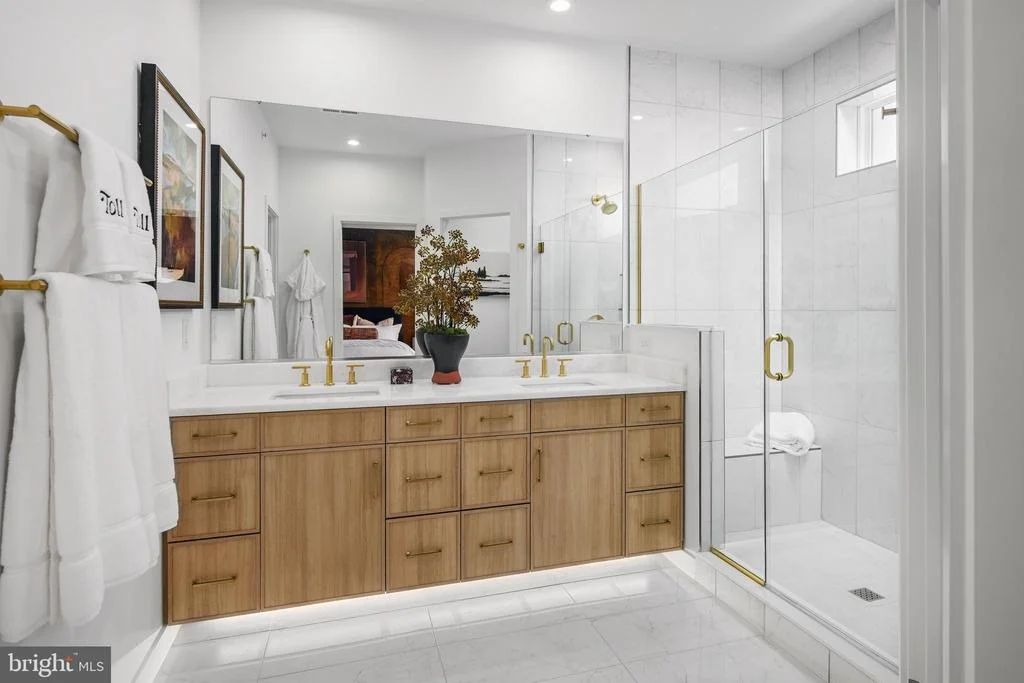
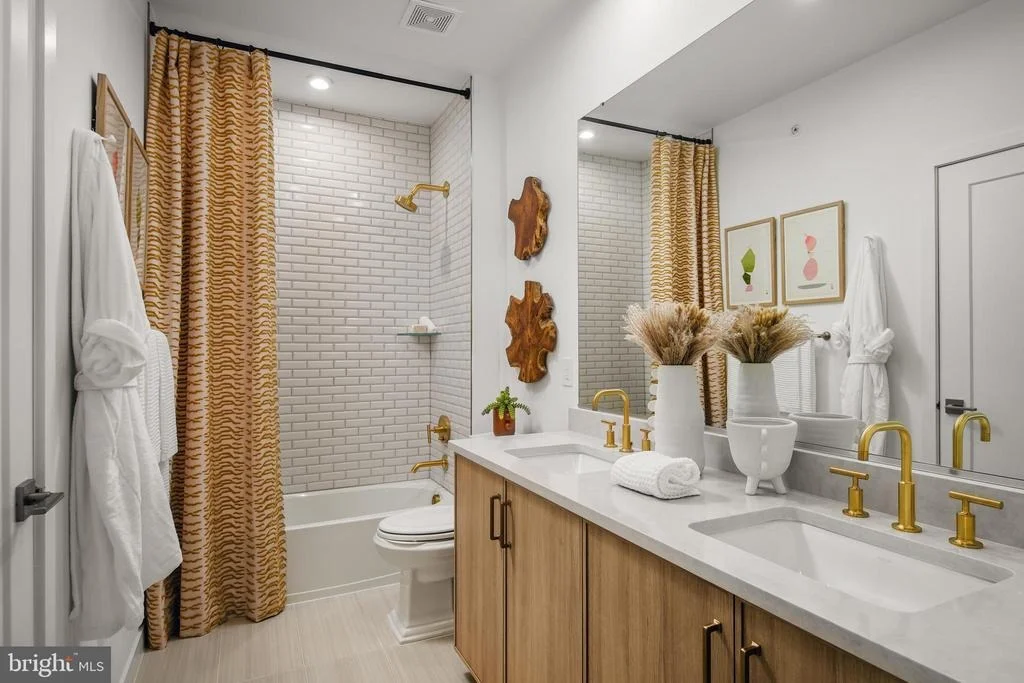
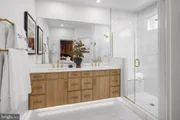
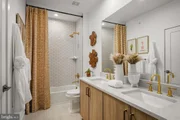
The upper level showcases a serene primary suite with brown wooden molding on the wall and within the tray ceiling, a generous walk-in closet, and spa-inspired bathroom with a dual-sink vanity and oversized shower. The primary closet features a custom built-in closet organization system. A convenient laundry room adds thoughtful touches with Whirlpool front-load washer and dryer, upper cabinetry, and a utility sink with quartz counters. The second bedroom features grey abstract wallpaper on the ceiling, while the third bedroom features modern wooden molding on the wall right of the window.
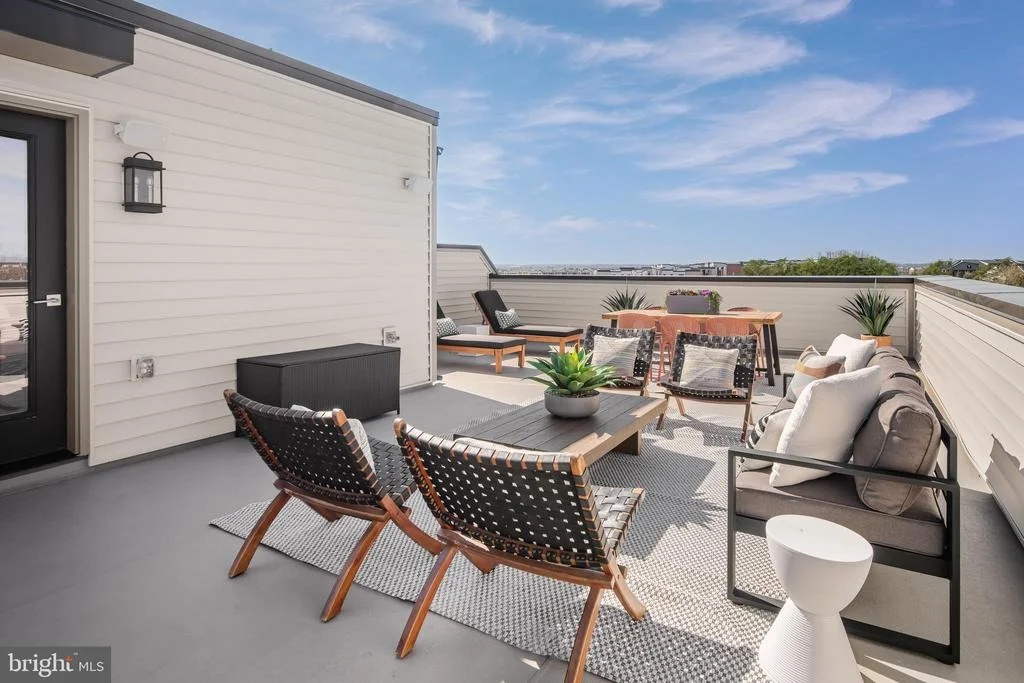
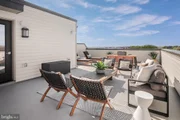
The expansive Southwest facing rooftop terrace provides the ultimate outdoor retreat-perfect for entertaining, dining under the stars, or enjoying quiet moments with sunset views. This end home also provides additional windows within the living space, inviting more natural lighting in.
Furniture & Accessories available as a separate bill of sale, please reach out to the sales office for more details.
Listed By

Payment Calculator
Your Estimated Monthly Payment
Cap Rate Calculator
What does this mean?
Based on our analysis, the cap rate of this property is 1.25%. A negative cap rate indicates that the property might not be feasible as an income-producing asset. The median cap rate for a near zip code 11238 is 4.23%.
How much can I actually make?
Actual monthly rental income may vary between $4,760 and $7,140 depending on unit-specific characteristics. You can change the amount using the slider to further explore.
How is cap rate calculated?
Cap Rate = Net Operating Income (NOI) / Property Asset Value.
When calculating the cap rate, we assume 100% occupancy. Leverage (mortgage) is not considered.
Cap Rate provided by RealtyHop and RentHop, learn more about cap rate here.
Price History
| Date / Event | Date | Event | Price |
|---|---|---|---|
| Jul 6, 2026 | In contract | - | |
| In contract | |||
| Jun 23, 2026 | Listed by Toll Brothers Real Estate Inc. | $799,000 | |
| Listed by Toll Brothers Real Estate Inc. | |||
| Aug 26, 2002 | Sold | ||
| Sold | |||
Property Highlights
Comparables
Status
Price/ft²
Listed On
Sold On
Past Sales
| Date | Unit | Beds | Baths | Sqft | Price | Closed | Listed By |
|---|
Building Info
- 1 Unit for Sale
About Moorefield Station
Similar Homes for Sale
Currently no similar homes aroundNearby Rentals
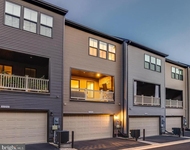
$4,200 /mo
- 3 Beds
- 2 Baths
- 2,296 ft²
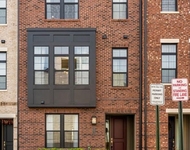
$4,700 /mo
- 3 Beds
- 3 Baths
- 2,631 ft²
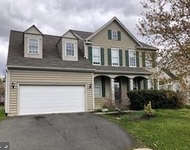

Toll Brothers Real Estate Inc.
Last Updated: 4 hours ago
Data Source: Bright MLS , MLS# VALO2129388









 Your Privacy Choices
Phone: 425-283-2930
Address: 335 Madison Avenue, New York, NY 10017