| Date / Event | Date | Event |
Price
|
| Oct 1, 2026 | No longer available |
-
|
|
No longer available
|
| Sep 16, 2026 | Price Decreased |
$1,595,000
↓ $100K
(5.9%) |
|
Price Decreased
|
| Aug 16, 2026 | Listed |
$1,695,000
|
|
Listed
|
| Apr 14, 2026 | Withdrawn |
-
|
|
Withdrawn
|
| Mar 27, 2026 | Listed |
$1,650,000
|
|
Listed
|
| |
|
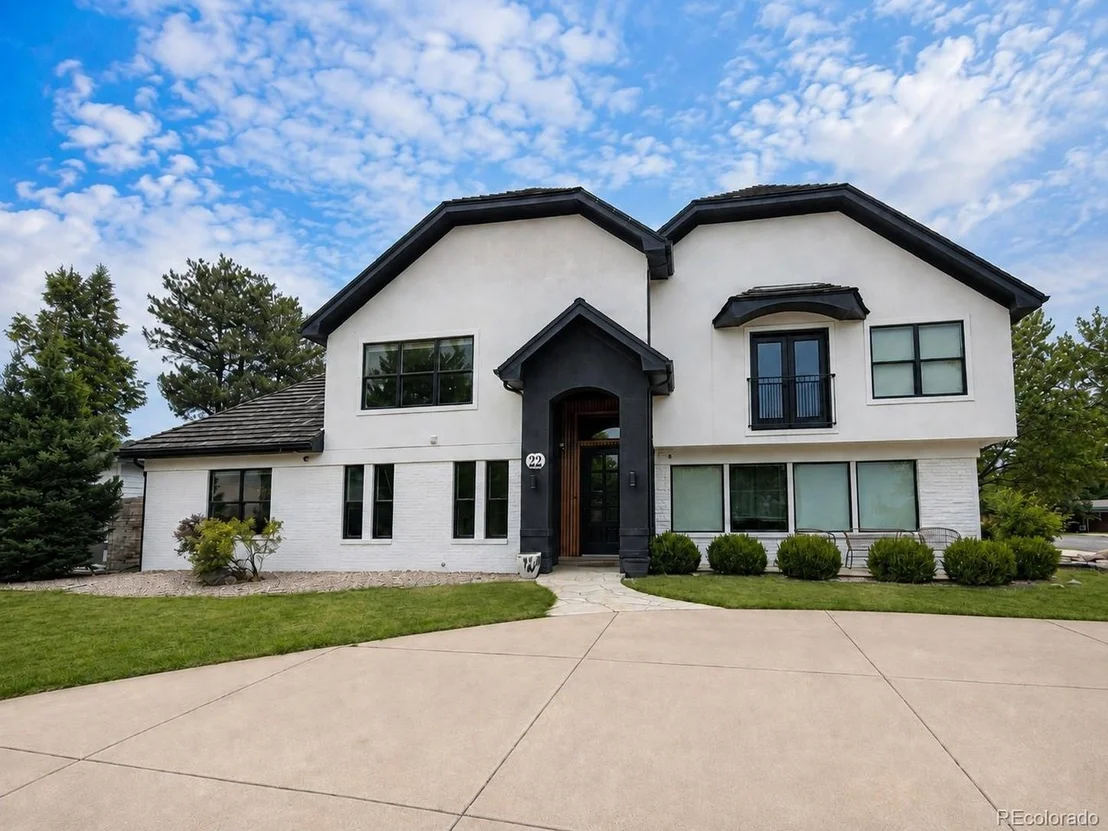
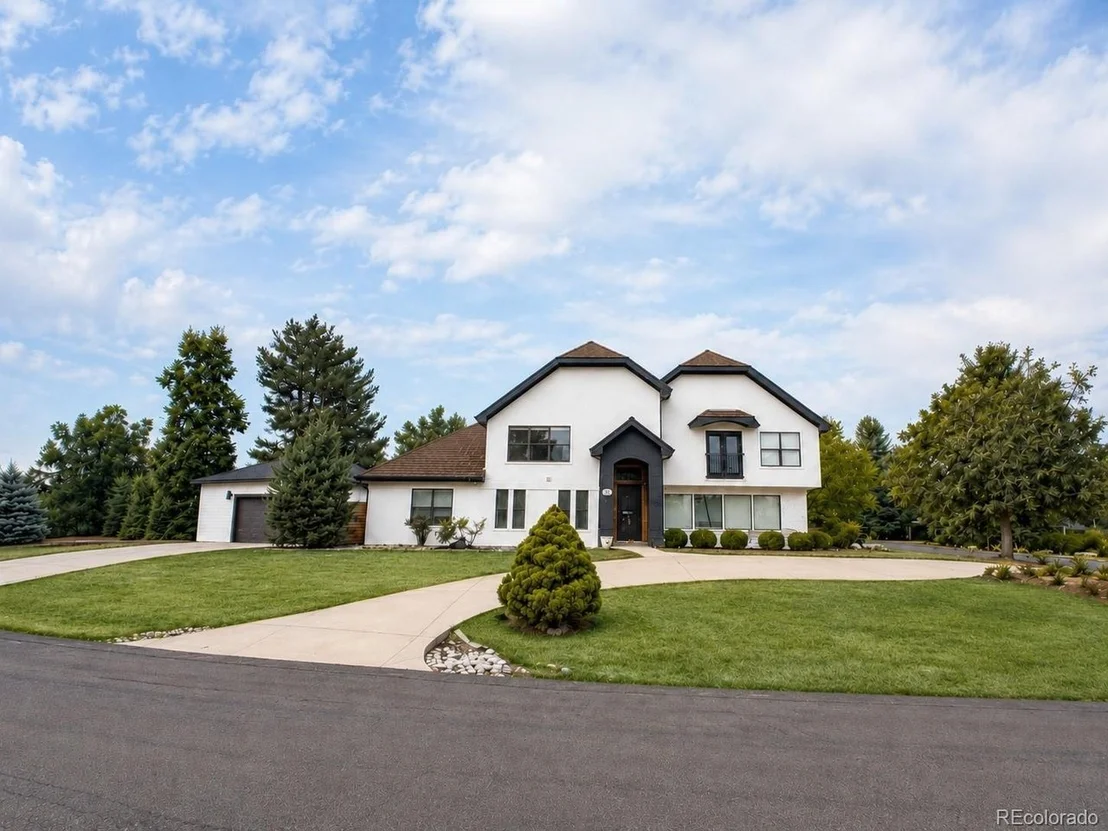
Welcome to your charming East Applewood retreat. This 5-bedroom, 5-bathroom home offers fantastic living in one of the most desirable neighborhoods, Paramount Heights.
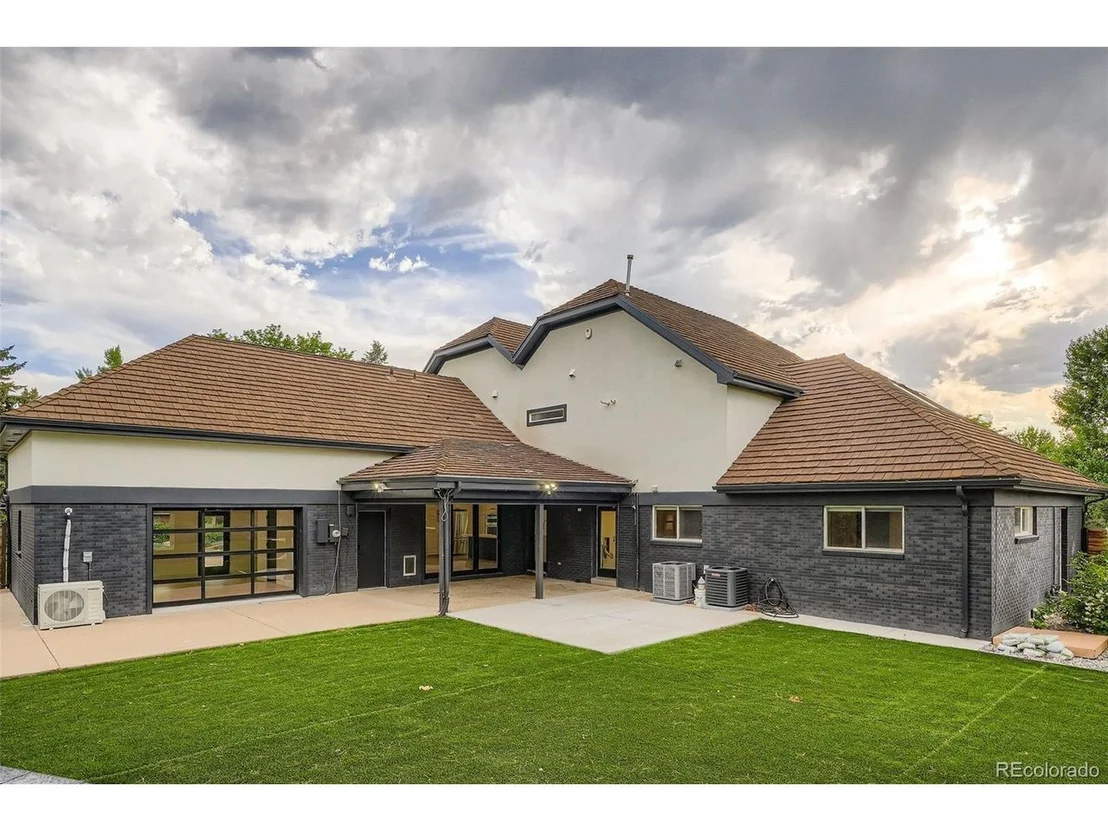
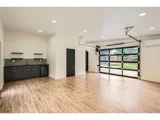
New 20x25 garage is underway and included in the sale, (see rendering on its location).
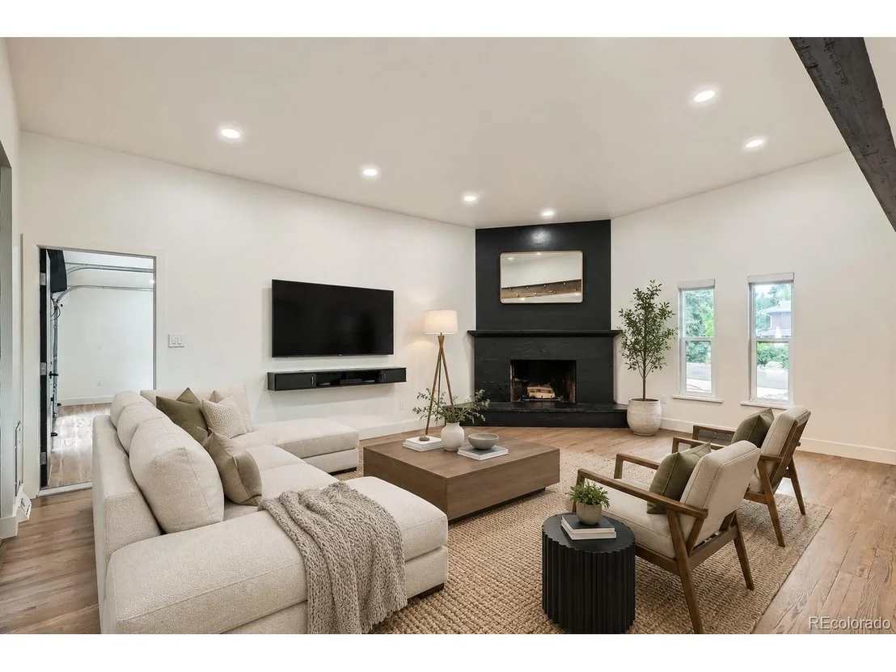
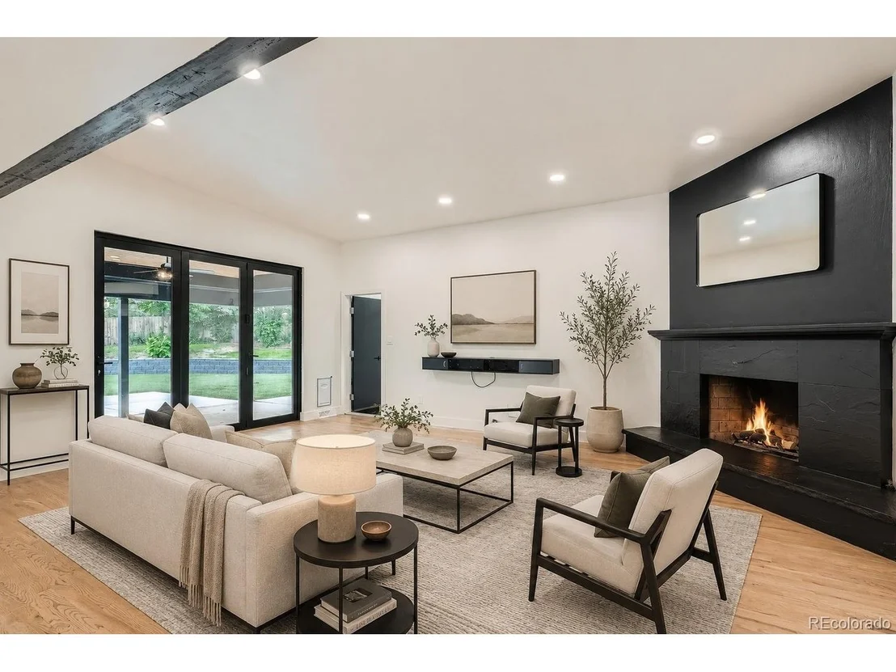
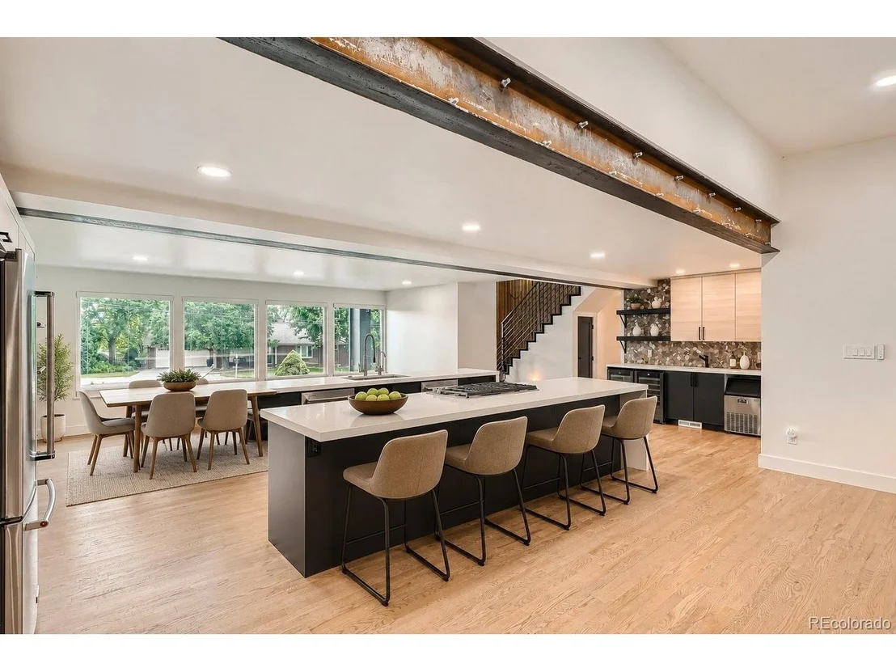
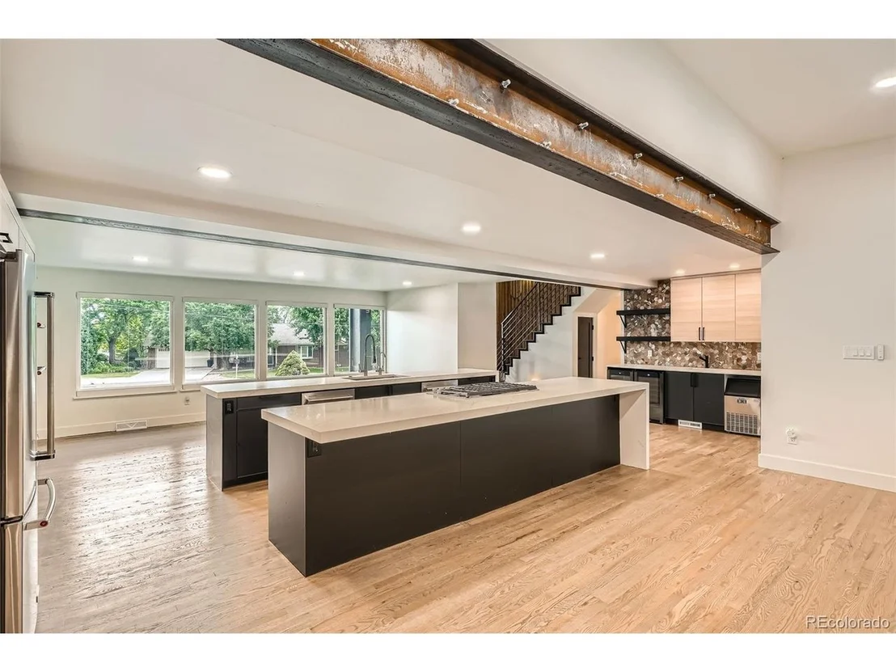
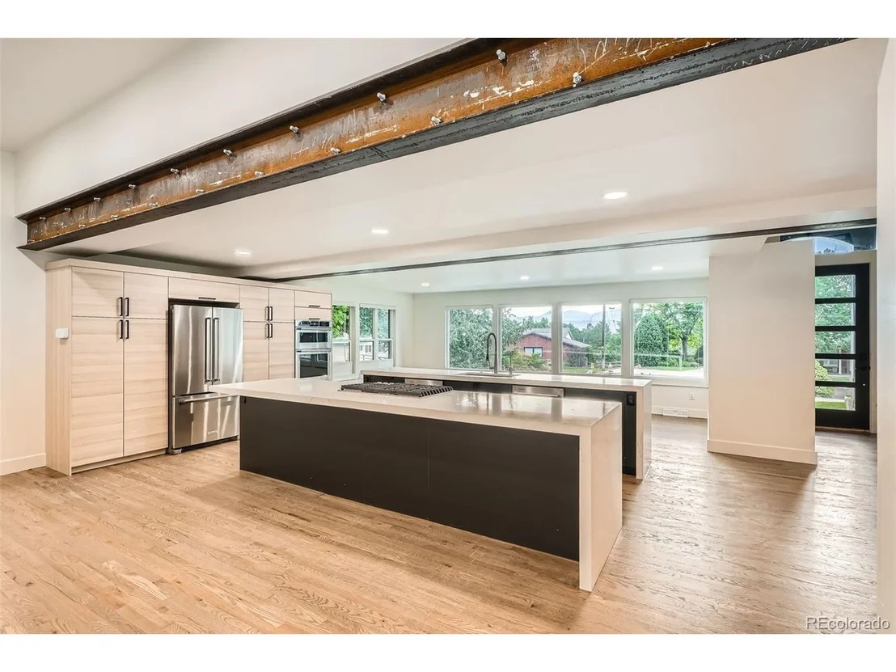
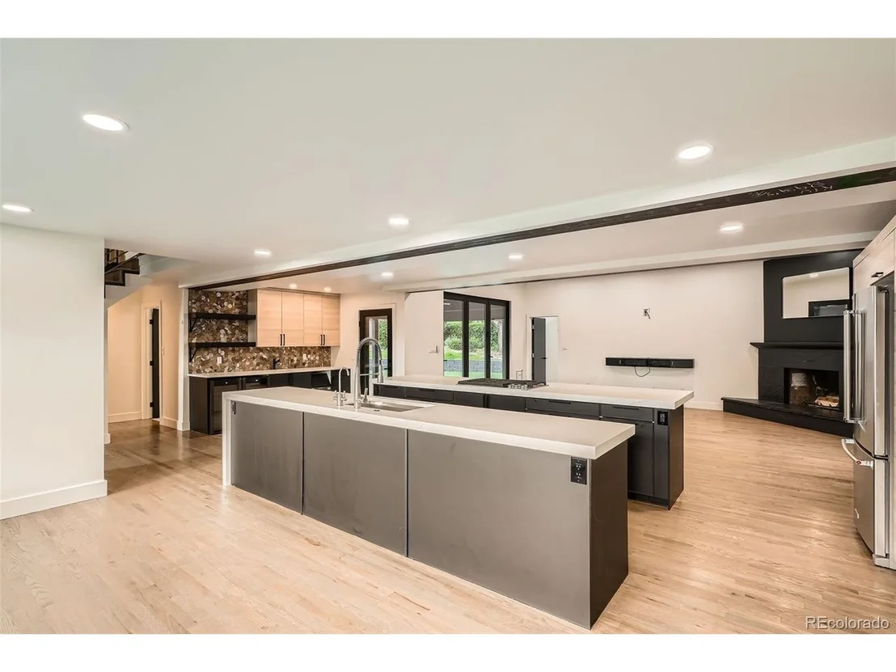
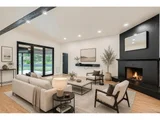
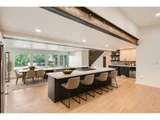
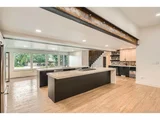
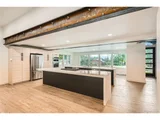
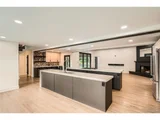
As you step inside, you're greeted by an inviting foyer leading into a bright and airy open floor plan. The main level features a gourmet kitchen with waterfall quartz countertops, double island and ample cabinet space, all the while admiring mountain views from your dining island. The adjacent dining area flowing seamlessly into the cozy living room, complete with a log fireplace and large windows with an accordion door leading to the vast backyard.
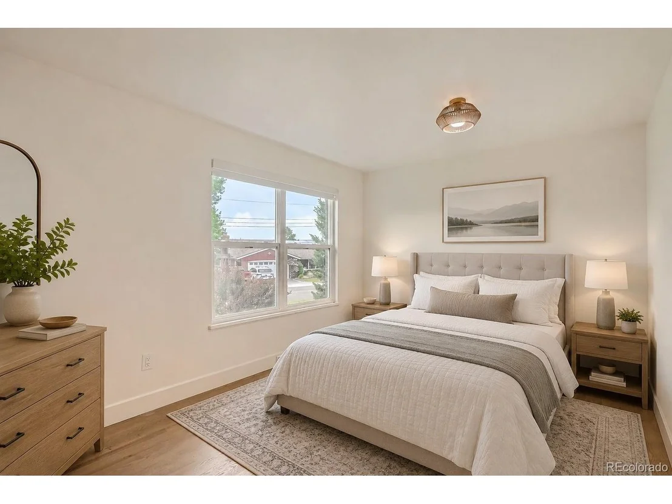
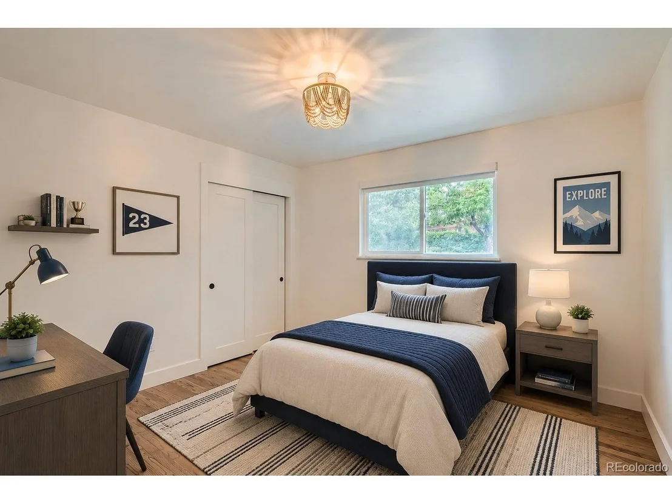
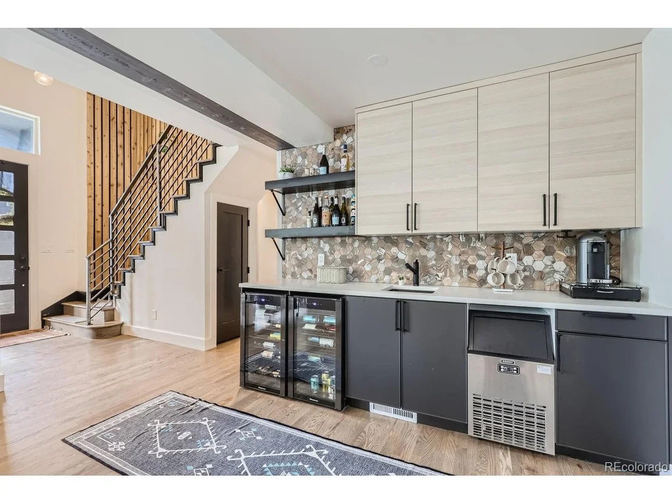
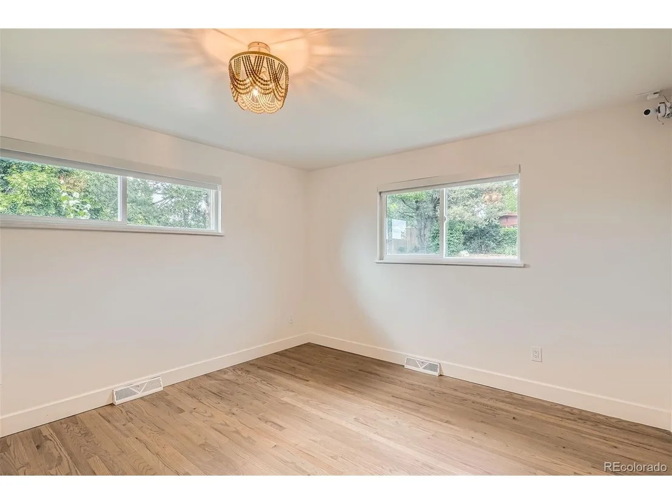
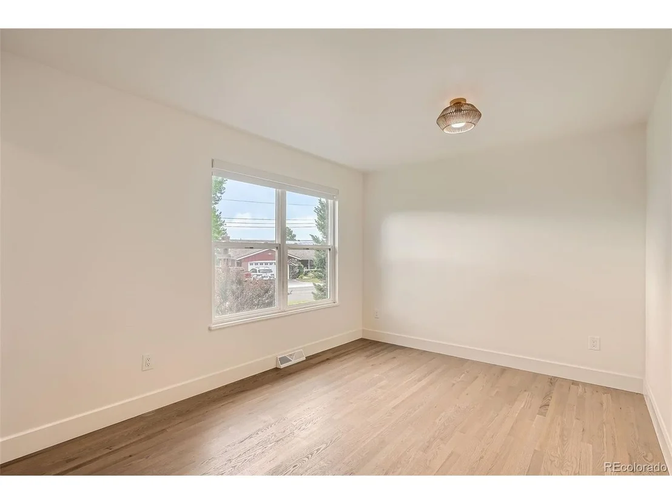
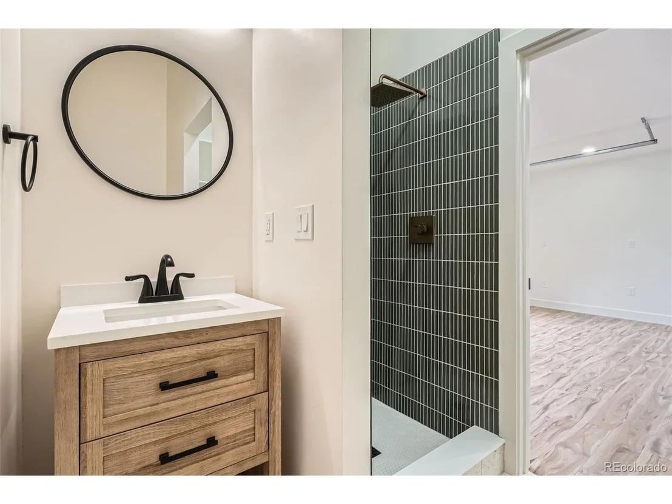
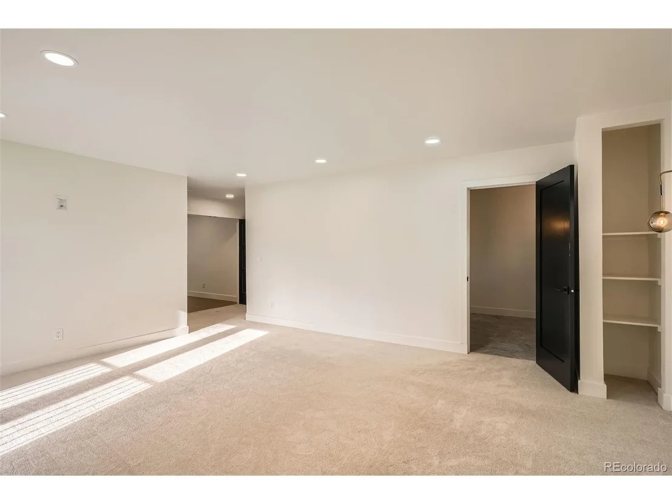
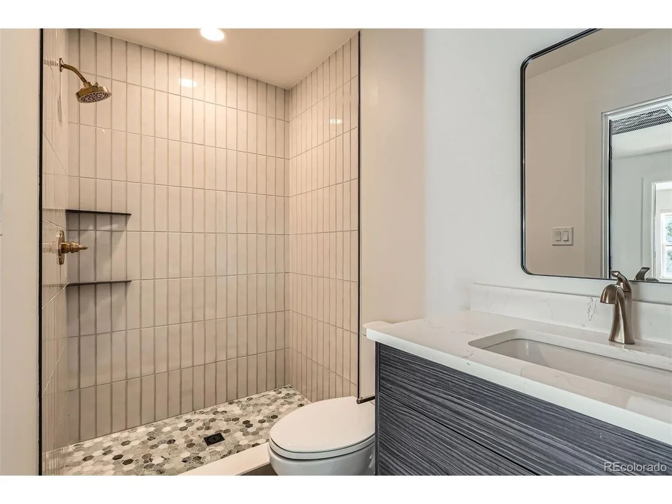
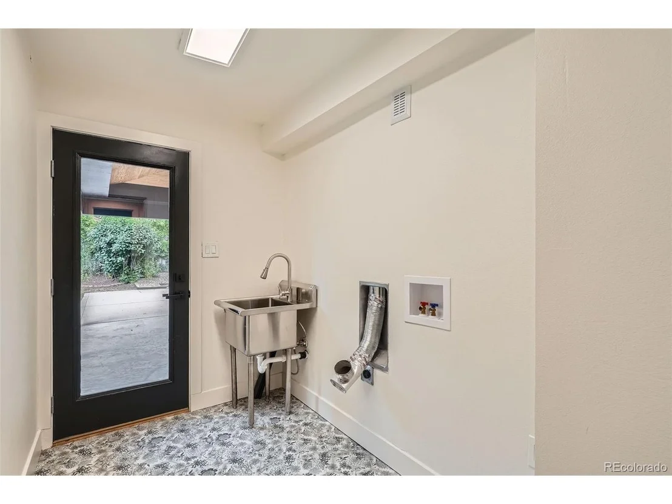
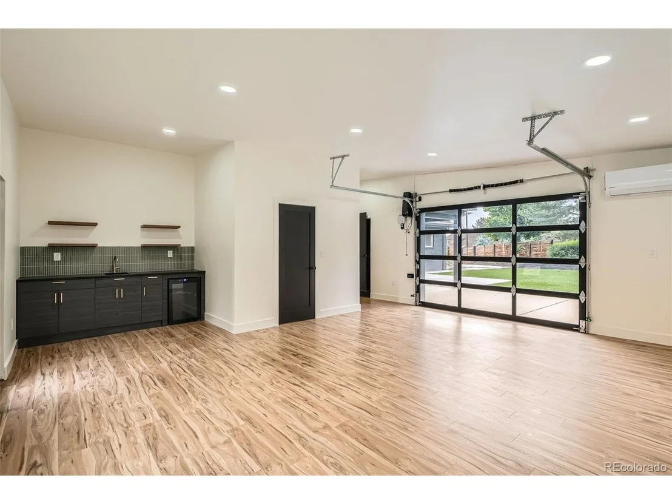
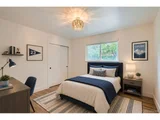
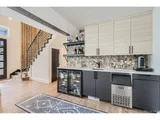
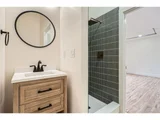
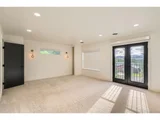
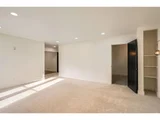
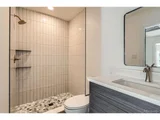
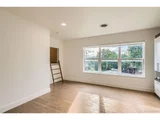
3 bedrooms accompany the kitchen on the main floor with a large nice en-suite bathroom, and two sizable bedrooms and a full bath. The bonus room/mother in-law suite has a 3/4 bath, its own entrance, patio and a wet bar.
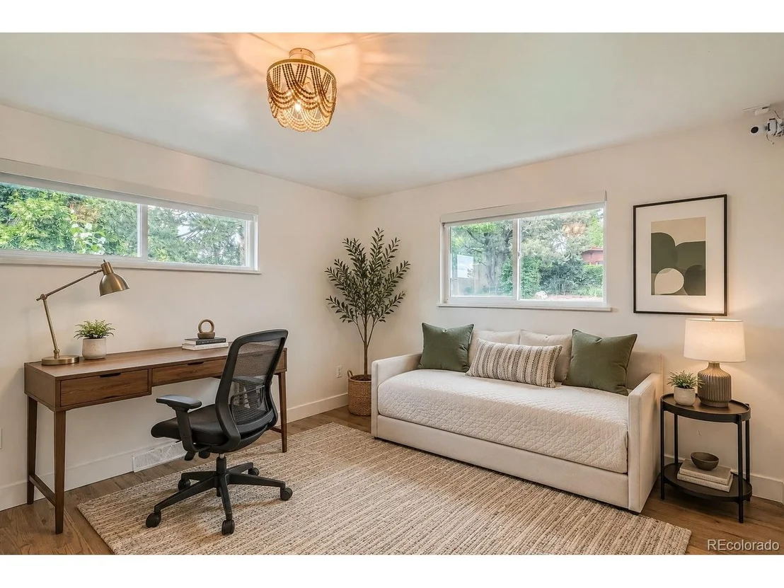
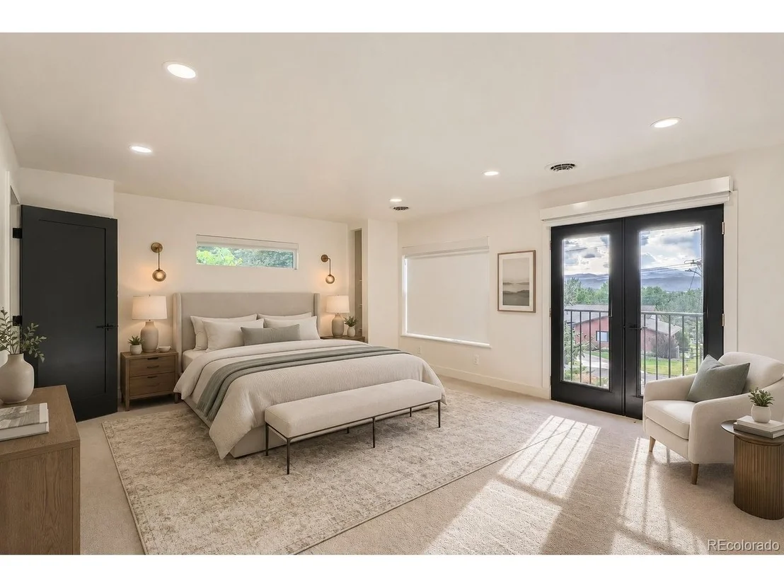
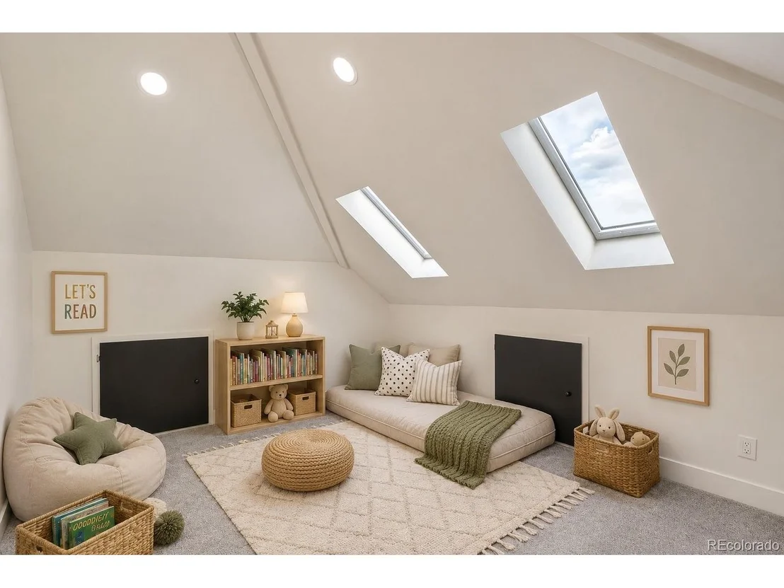
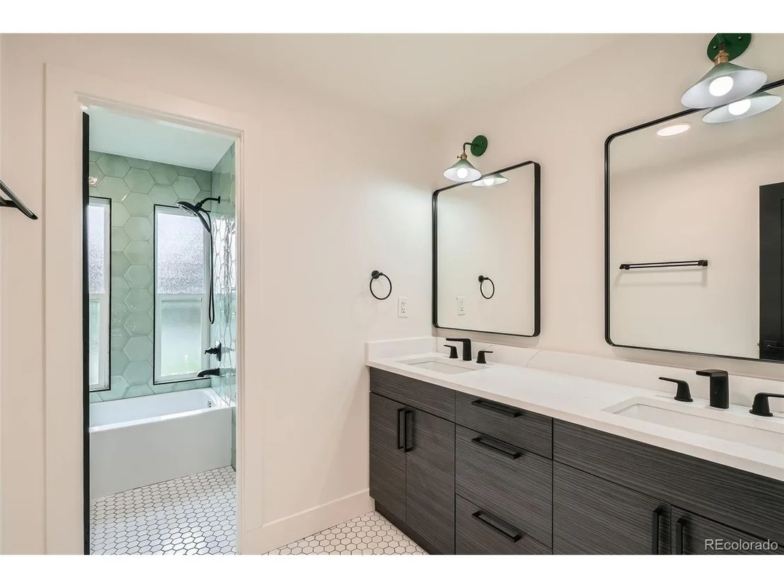
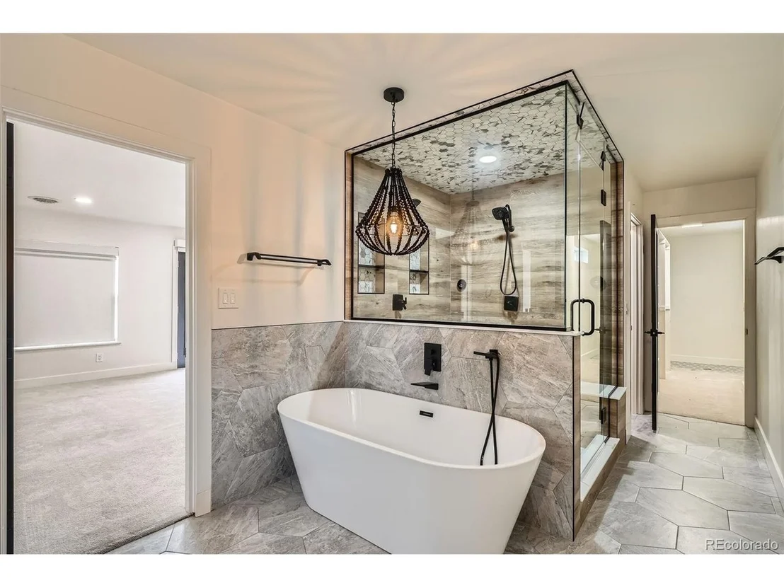
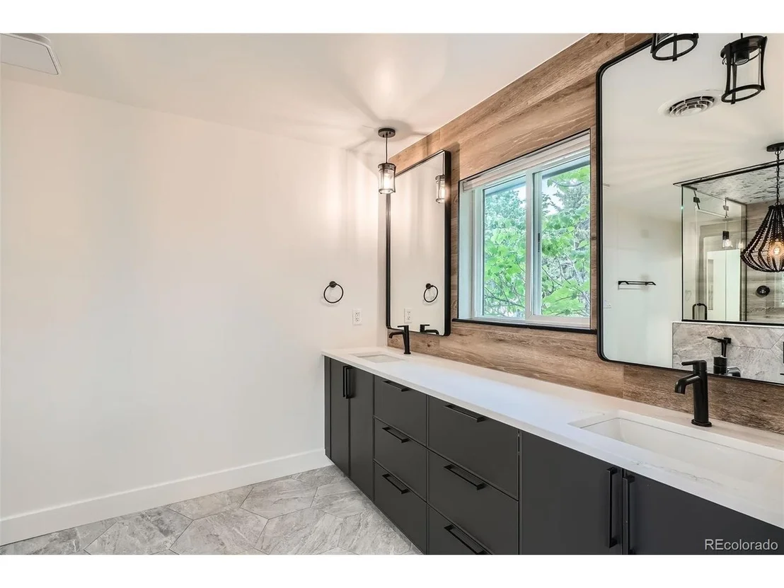
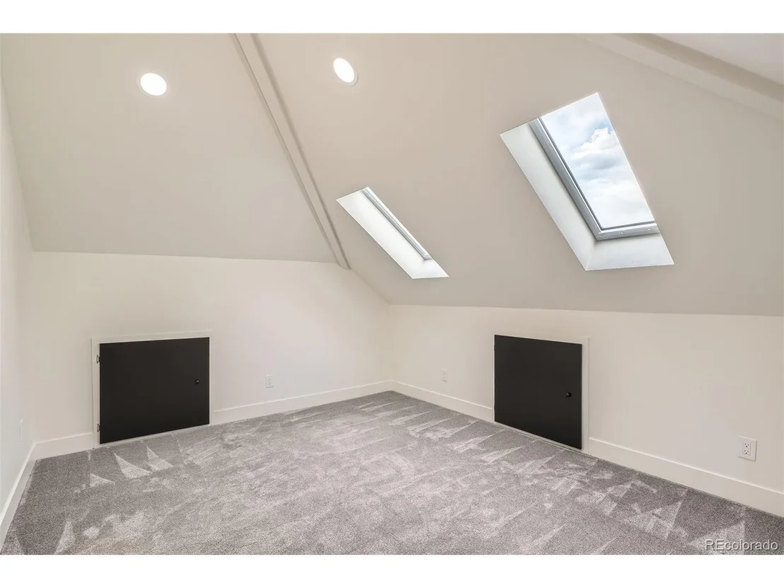
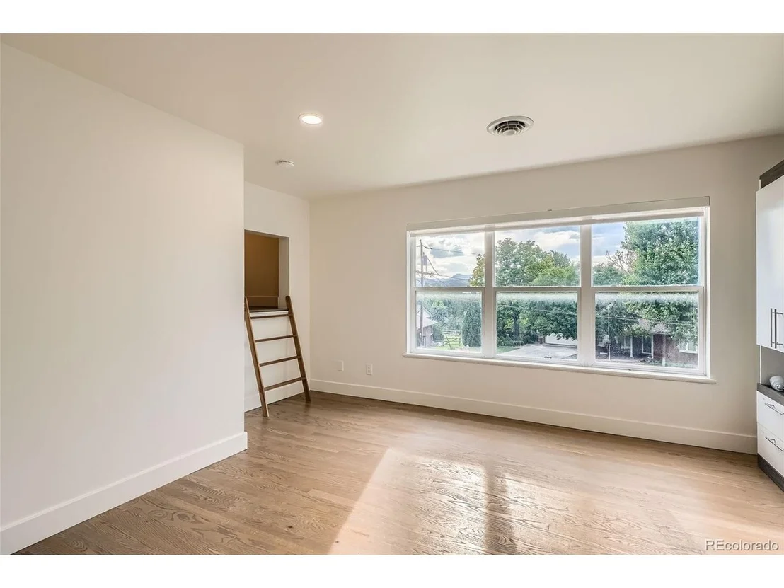
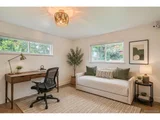
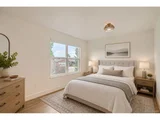
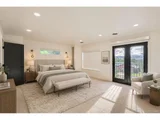
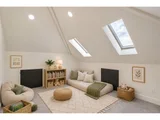
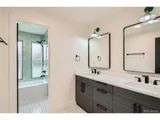
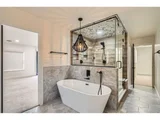
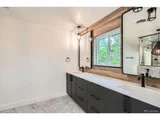
Primary suite upstairs with mountain views his and her walk-in closets boasting a private ensuite bathroom with dual vanities, a soaking tub, second laundry room and a steam shower. The guest bedroom, bathroom, office or second living space join the primary bedroom upstairs.
Some of the amenities include, 2 furnace/AC (one new furnace/AC), dual electrical panel, and wet bars, among other amenities.
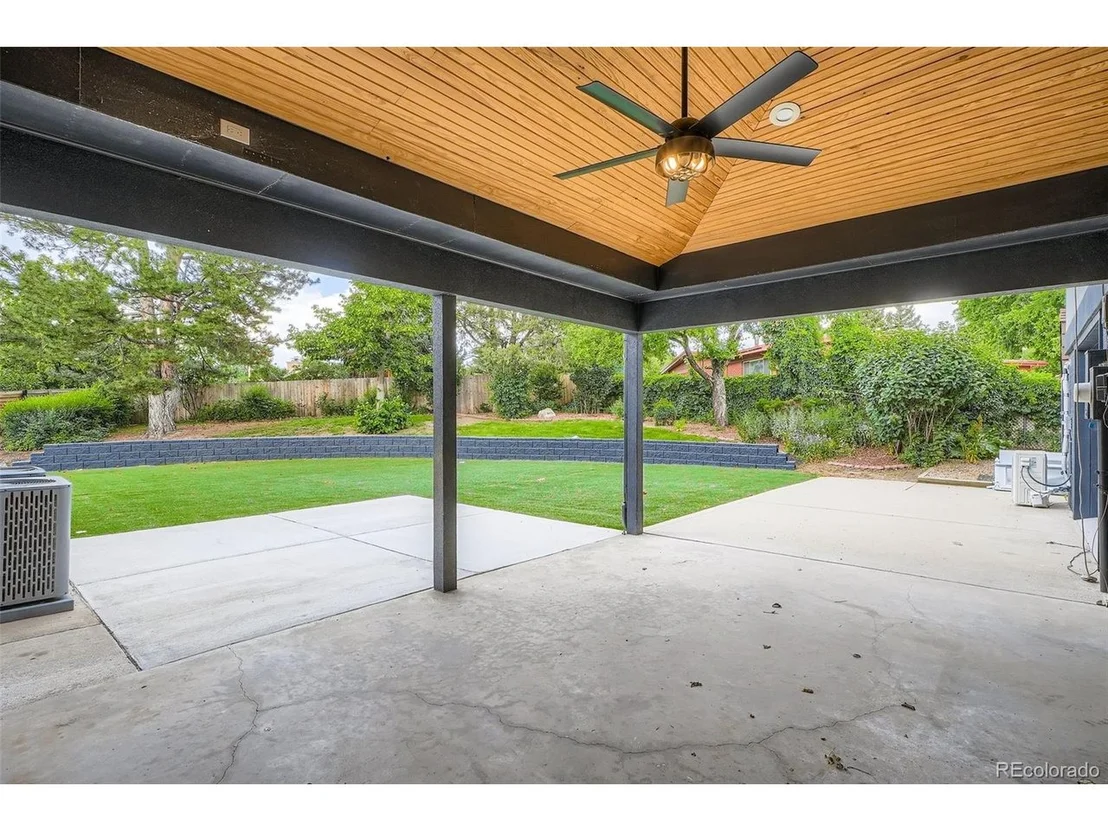
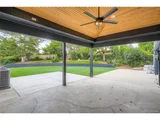
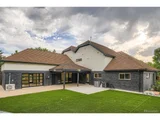
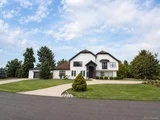
Outside, the beautifully landscaped yard offers the ideal setting for outdoor gatherings and enjoying the Colorado sunshine. Covered porch, hot tub ready and gas valve, are what you are looking for in a backyard. Located on a corner lot with a circular drive the cul-de-sac makes the location even better.
Conveniently located in East Applewood, great schools and easy access to downtown and the mountains.
|
| Sep 13, 2025 | Listed |
$1,600,000
|
|
Listed
|
| |
|
Welcome to the Lions Den in west Denver!! This Applewood home has all the updates, which include a mother in-law suite, new bathroom, mud room, and soon a new garage. Welcome to your fully remodeled and charming East Applewood retreat. This fully remodeled 5-bedroom, 5-bathroom home offers fantastic living in one of the most desirable neighborhoods, Paramount Heights. As you step inside, you're greeted by an inviting foyer leading into a bright and airy open floor plan. The main level features a gourmet kitchen with waterfall quartz countertops, double island and ample cabinet space, all the while admiring mountain views from your dining island. Entertaining guests is of ease, with the adjacent dining area flowing seamlessly into the cozy living room, complete with a wood burning fire place and large windows with an accordion door leading to the vast backyard. 3 bedrooms accompany the kitchen on the main floor with a large nice en-suite bathroom, and two sizable bedrooms and a full bath. The bonus room/mother in-law suite has a 3/4 bath, its own entrance, patio and a wet bar. The expansive primary suite with his and her walk-in closets boasting a private ensuite bathroom with dual vanities, a soaking tub, second laundry room and a steam shower. The guest bedroom, bathroom, office or second living space join the primary bedroom upstairs. Some of the amenities include, 2 furnace/AC (one new furnace/AC), dual electrical panel, and wet bars, among other amenities. The new 20x25 garage is in for permit with the city of Wheat Ridge and should be permitted shortly. Outside, the beautifully landscaped yard offers the ideal setting for outdoor gatherings and enjoying the Colorado sunshine. Covered porch, hot tub ready and gas valve, are what you are looking for in a backyard. Located on a corner lot with a circular drive the cul-de-sac makes the location even better. Conveniently located in East Applewood, great schools and easy access to downtown and the mountains.
|
| Sep 2, 2025 | No longer available |
-
|
|
No longer available
|
| Aug 20, 2025 | Price Decreased |
$1,650,000
↓ $50K
(2.9%) |
|
Price Decreased
|
| Jul 24, 2025 | Price Decreased |
$1,700,000
↓ $75K
(4.2%) |
|
Price Decreased
|
| Jun 19, 2025 | Listed by MODUS Real Estate |
$1,775,000
|
|
Listed by MODUS Real Estate
|
| |
|
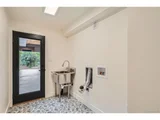
Seller took feedback from previous listing, new updates include a mother in-law suite, new bathroom, mud room, new garage and other upgrades.
Welcome to your fully remodeled and charming East Applewood retreat. This fully remodeled 5-bedroom, 5-bathroom home offers fantastic living in one of the most desirable neighborhoods, Paramount Heights.
As you step inside, you're greeted by an inviting foyer leading into a bright and airy open floor plan. The main level features a gourmet kitchen with waterfall quartz countertops, double island and ample cabinet space, all the while admiring mountain views from your dining island. Entertaining guests is of ease, with the adjacent dining area flowing seamlessly into the cozy living room, complete with a log fireplace and large windows with an accordion door leading to the vast backyard.
3 bedrooms accompany the kitchen on the main floor with a large nice en-suite bathroom, and two sizable bedrooms and a full bath. The bonus room/mother in-law suite has a 3/4 bath, its own entrance, patio and a wet bar.
The expansive primary suite with his and her walk-in closets boasting a private ensuite bathroom with dual vanities, a soaking tub, second laundry room and a steam shower. The guest bedroom, bathroom, office or second living space join the primary bedroom upstairs.
Some of the amenities include, 2 furnace/AC (one new furnace/AC), dual electrical panel, and wet bars, among other amenities.
The new 20x25 garage is in for permit with the city of Wheat Ridge and should be permitted shortly.
Outside, the beautifully landscaped yard offers the ideal setting for outdoor gatherings and enjoying the Colorado sunshine. Covered porch, hot tub ready and gas valve, are what you are looking for in a backyard. Located on a corner lot with a circular drive the cul-de-sac makes the location even better.
Conveniently located in East Applewood, great schools and easy access to downtown and the mountains.
|
| Dec 5, 2024 | Listed |
$1,675,000
|
|
Listed
|
| |
|
Welcome to your fully remodeled and charming East Applewood retreat. This fully remodeled 5-bedroom, 4-bathroom home offers fantastic living in one of the most desirable neighborhoods, Paramount Heights. As you step inside, you're greeted by an inviting foyer leading into a bright and airy open floor plan. The main level features a gourmet kitchen with waterfall thickened edge quartz countertops, double island and ample cabinet space, all the while admiring mountain views from your dining island. Entertaining guests is of ease, with the adjacent dining area flowing seamlessly into the cozy living room, complete with a log fireplace and large windows with an tri-fold door leading to the vast backyard. 3 bedrooms accompany the kitchen and bonus room on the main floor with a nice en-suite bathroom, two sizable bedrooms and a full bath. The expansive primary suite with his and her walk-in closets boasting a private ensuite bathroom with dual vanities, a soaking tub, second laundry room and a steam shower. The guest bedroom, office and a fantastic den join the primary upstairs. Some of the amenities include, 2 furnace/AC (one new furnace/AC), instant hot water heater, wet bar, wine fridge, steam shower, dual electrical panel, electric blinds among others. Outside, the beautifully landscaped yard offers the ideal setting for outdoor gatherings and enjoying the Colorado sunshine. Covered porch, hot tub ready and gas valve, are what you are looking for in a backyard. Located on a corner lot with a circular drive the cul-de-sac makes the location even better. Conveniently located in East Applewood, you'll enjoy easy access to parks, trails, schools, shopping, and dining. With its combination of elegant design, modern amenities, and prime location, this East Applewood gem is ready to welcome you home.
|
| Aug 16, 2024 | Price Increased |
$1,775,000
↑ $750K
(73.2%) |
|
Price Increased
|
| Aug 16, 2024 | Relisted |
$1,025,000
|
|
Relisted
|
| Aug 14, 2024 | In contract |
-
|
|
In contract
|
| Apr 30, 2024 | Withdrawn |
-
|
|
Withdrawn
|
| Apr 12, 2024 | Listed by MODUS Real Estate |
$1,775,000
|
|
Listed by MODUS Real Estate
|
| |
|
Welcome to your fully remodeled and charming East Applewood retreat. This fully remodeled 5-bedroom, 4-bathroom home offers fantastic living in one of the most desirable neighborhoods, Paramount Heights.
As you step inside, you're greeted by an inviting foyer leading into a bright and airy open floor plan. The main level features a gourmet kitchen with waterfall quartz countertops, double island and ample cabinet space, all the while admiring mountain views from your dining island. Entertaining guests is of ease, with the adjacent dining area flowing seamlessly into the cozy living room, complete with a log fireplace and large windows with an accordion door leading to the vast backyard.
3 bedrooms accompany the kitchen and bonus room on the main floor with a large nice en-suite bathroom, and two sizable bedrooms and a full bath.
The expansive primary suite with his and her walk-in closets boasting a private ensuite bathroom with dual vanities, a soaking tub, second laundry room and a steam shower. The guest bedroom, office and a fantastic den join the primary upstairs. A bonus kids play haven on the main floor has a nice outdoor/indoor feel.
Some of the amenities include, 2 furnace/AC (one new furnace/AC), instant hot water heater, wet bar, wine fridge, steam shower, dual electrical panel, electric blinds among others.
Outside, the beautifully landscaped yard offers the ideal setting for outdoor gatherings and enjoying the Colorado sunshine. Covered porch, hot tub ready and gas valve, are what you are looking for in a backyard. Located on a corner lot with a circular drive the cul-de-sac makes the location even better.
Conveniently located in East Applewood, you'll enjoy easy access to parks, trails, schools, shopping, and dining. With its combination of elegant design, modern amenities, and prime location, this East Applewood gem is ready to welcome you home.
|
| Sep 13, 2022 | Sold | |
|
Sold
|
| Jun 2, 2022 | Listed |
$1,100,000
|
|
Listed
|






















 Your Privacy Choices
Phone: 425-283-2930
Address: 335 Madison Avenue, New York, NY 10017