See Home Value
$2,500,000
● Condo - Off Market

22 Delphinus

Irvine, CA 92603
bedrooms
3 Beds
bathrooms
3 Baths, 1 Half Bath
square feet
3,069 Ft²
$13,669
Est. Monthly
$1,148
HOA / Fees
1.65%
Cap Rate

About This Property

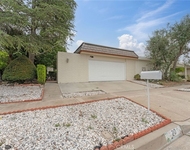
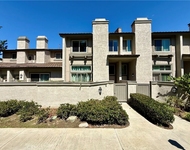
You'll Never Get Tired of the Sunrises and Sunsets!! Offered for the first time in 39 years, welcome to a pristine executive condo with 180 degree forever views. This award winning architectural gem is nestled in the hills of Turtle Rock Crest and provides exceptional privacy, generous living spaces, soaring ceilings and abundant natural light. It's a perfect retreat from everyday life as well as an impressive home to entertain family and friends and enjoy breathtaking views, day or night. City lights, snow capped mountains, Disneyland fireworks, distant downtown LA skyline and views of nearby trees are just a few compelling features. The traditional layout features separate living, dining and family rooms enhanced by large windows and expansive wall space - ideal for showcasing art collections. Three en-suite bedrooms, a formal powder room, dual fireplace and an huge fully finished 3 car garage make this condo a rare find.  Brand-new luxury vinyl wide-plank flooring enhances the main living areas and lower level bedroom suites. Newly painted interiors are complemented by crisp white mill work and cabinetry creating a neutral canvas to design your interiors. The kitchen offers a center island with cooktop, ample counter space and cabinets, a built-in breakfast nook bench and counter seating creating a welcoming hub for everyday living. A main-floor en-suite bedroom provides convenience, complemented by a remodeled bathroom with an ADA accessible shower with a built-in seat. The lower-level primary suite with retreat and 9' ceilings includes a well-appointed bathroom with a large vanity, dual sinks, a soaking tub and a separate shower. The 3rd lower level en-suite bedroom, also with 9' ceilings, offers custom built-ins and is be a perfect place for a home office. Additional highlights: newer dual Lennox HVAC system, dual water heaters, Leviton switches and outlets, LED lighting, dual view decks, dual fireplaces with gas logs, and built-in storage cabinetry and closets in the oversized garage.  Professionally designed landscaping wraps the large driveway, which can be gated for additional privacy. Live life in the hills with only one neighbor on a single loaded street with no homes across or behind this unique condo. Enjoy access to two pools, spas, a clubhouse, and nearby greenbelts and trails. Live within 5 miles to world class beaches, golf courses, shopping centers, restaurants, freeways and more. Award winning schools.  No Mello-Roos. You deserve it!
Unit Size
3,069 Ft²
Days on Market
62 days
Land Size
-
Price per sqft
$831
Property Type
Condo
Property Taxes
-
HOA Dues
$1,148
Year Built
-

Payment Calculator

Cap Rate Calculator

Last updated: 8 months ago (CRMLS #OC26007871)

Price History

Date / Event Date Event Price
Mar 16, 2026 Sold
Sold
Feb 9, 2026 In contract -
In contract
Jan 13, 2026 Listed by Real Broker $2,550,000
Listed by Real Broker

Property Highlights

Garage
Air Conditioning
Fireplace
With View
Parking Details
Has Garage
Attached Garage
Parking Features: Direct Access, Garage, Storage
Garage Spaces: 3
Interior Details
Half Bathrooms: 1
Full Bathrooms: 3
Interior Features: Wet Bar, Breakfast Bar, Built-in Features, Cathedral Ceiling(s), Open Floorplan, Recessed Lighting, Track Lighting, BreakfastArea, SeparateFormalDiningRoom, LivingRoomDeckAttached, BedroomOnMainLevel, PrimarySuite
Appliances: Dishwasher, Electric Oven, Freezer, Ice Maker, Microwave, Refrigerator, Trash Compactor, Dryer, Washer, WaterToRefrigerator
Flooring Type: Carpet, Vinyl
Door Features: Mirrored Closet Door(s), Sliding Doors, PanelDoors
Laundry Features: Laundry Room
Has Fireplace
Fireplace Features: Family Room, Gas, Living Room
Exterior Details
Has Property Attached
Square Footage: 3069
Square Footage Source: $0
Property Condition: Turnkey
Architectural Style: Contemporary
Year Built Source: Assessor
Year Built: 1986
Builder Model: Claremont
Levels: Two
Window Features: Skylight(s), Shutters
Patio and Porch Features: Deck, Front Porch
Pool Features: Association
Lot Features: Corner Lot, Cul-De-Sac
Tax Lot: 2
Water Source: Public
Utilities Details
Cooling Type: Central Air, Dual, Zoned
Heating Type: Central, Forced Air, Zoned
Sewer : SewerTapPaid
Location Details
HOA/Condo/Coop Amenities: Clubhouse, Barbecue, Picnic Area, Playground, Pool
HOA Fee: $710
HOA Fee Frequency: Monthly
Condo/Coop Fee: $438
Condo/Coop Fee Frequency: Monthly

Comparables

Unit
Status
Type
Beds
Baths
ft²
Price/ft²
Asking Price
Listed On
Closing Price
Sold On
HOA + Taxes

Past Sales

Date Unit Beds Baths Sqft Price Closed Listed By
20260113
01/13/2026
3 Bed
3 Bath
3069 ft²
$2,550,000
bedrooms
3 Bed
bathrooms
3 Bath
square feet
3069 ft²
$2,500,000 -1.96%
03/16/2026
Allison Dirienzo
Real Broker

Building Info

22 Delphinus 22 Delphinus, Irvine, CA 92603
More about this Building
22 Delphinus
Want to find out who owns 22 Delphinus, Irvine, CA 92603? Get detailed property transactions here.

About Turtle Rock


Similar Homes for Sale

Currently no similar homes around

Nearby Rentals

Unit for rent at 20 Norton St, IRVINE, CA, 92612

$4,750 /mo

  • 3 Beds
  • 2 Baths
  • 1,592 ft²
20 Norton St, IRVINE, CA, 92612 Listing by Chase Moneymaker
Unit for rent at 155 Stepping Stone, IRVINE, CA, 92603

$4,650 /mo

  • 3 Beds
  • 3 Baths
  • 1,730 ft²
155 Stepping Stone, IRVINE, CA, 92603 Listing by Rolla Hsu
Unit for rent at 16 Moonlight, IRVINE, CA, 92603

$4,900 /mo

  • 3 Beds
  • 2 Baths
  • 1,610 ft²
16 Moonlight, IRVINE, CA, 92603 Listing by Dane Smith


Nearby Counties