


22 Avon Rd


About This Property
Payment Calculator
Your Estimated Monthly Payment
Cap Rate Calculator
What does this mean?
Based on our analysis, the cap rate of this property is 1.25%. A negative cap rate indicates that the property might not be feasible as an income-producing asset. The median cap rate for a near zip code 11238 is 4.23%.
How much can I actually make?
Actual monthly rental income may vary between $4,760 and $7,140 depending on unit-specific characteristics. You can change the amount using the slider to further explore.
How is cap rate calculated?
Cap Rate = Net Operating Income (NOI) / Property Asset Value.
When calculating the cap rate, we assume 100% occupancy. Leverage (mortgage) is not considered.
Cap Rate provided by RealtyHop and RentHop, learn more about cap rate here.
Price History
| Date / Event | Date | Event | Price |
|---|---|---|---|
| Nov 4, 2024 | Sold | ||
| Sold | |||
| Oct 13, 2024 | In contract | - | |
| In contract | |||
| Oct 6, 2024 | No longer available | - | |
| No longer available | |||
| Oct 2, 2024 | Listed by Compass | $1,099,000 | |
| Listed by Compass | |||
| | |||
|
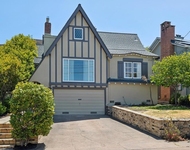
Welcome to 22 Avon Road, an enchanting retreat nestled in the heart of the delightful Kensington Hills. This charming home features 2 bedrooms and 1 bathroom, with stunning Bay views from the living room. The many large windows take full advantage of those beautiful views. The expansive living and dining room combination, complete with a cozy fireplace, built-in bookcase and beamed ceilings creates an inviting ambiance ideal for both relaxation and entertaining. Down the hall, you'll be captivated by the beautifully upgraded kitchen with antique stove, light fixtures and lovely checkerboard marmoleum floors. A built-in desk offers a perfect office area. Modern amenities seamlessly combine with classic charm. The main bedroom boasts more of the breathtaking Bay and bridge views, while the second bedroom provides a cozy refuge with a walk-in closet and wood clad ceiling. Important to note that the property includes community board approved plans for a lower-level ADU, presenting an excellent opportunity for customization and expansion, and there is a separate entrance to the space if desired. Step outside to a private oasis adorned with mature trees and vibrant professionally designed landscaping, perfect for enjoying the outdoors in tranquility. Views: Downtown
| |||
| Aug 15, 2018 | Sold | ||
| Sold | |||

Property Highlights
Building Info
Comparables
Status
Price/ft²
Listed On
Sold On
About Kensington
Similar Homes for Sale
Currently no similar homes aroundNearby Rentals

Last Updated: 4 months ago
Data Source: CRMLS, MLS# 40827772
 Your Privacy Choices
Phone: 425-283-2930
Address: 335 Madison Avenue, New York, NY 10017