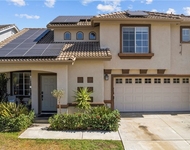
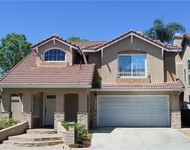
If you're looking for an upper level, end-unit condo with an open
floor plan, a private front patio, located in one of the most
desirable communities in Foothill Ranch and surrounded by some of
the top schools in Southern California, then this is the perfect
home for you! With 3 spacious bedrooms and 2 baths, this home
offers much needed space for first-time home buyers or families.
Entering the home, you are greeted by a nicely sized family and
dining room with a cozy fireplace, a well-appointed kitchen, and
great natural light. The quaint kitchen has granite counters with
wood cabinetry, new Samsung stainless steel appliances, and a
nicely sized laundry closet with gas dryer hookups and
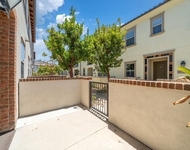
cabinet/shelving space. Off the family room there is a nicely sized
front balcony, perfect for enjoying family/friends, a nice evening
BBQ, or a morning cup of coffee. Back inside, the owner's suite
offers a walk-in closet and a full bathroom with new porcelain tile
floors, a white shaker style vanity with quartz countertops, and a
resurfaced shower/tub. The nicely sized secondary bedrooms have
large closets and share a remodeled full hallway bath. Other
highlights include new interior paint, scraped ceilings, recessed
lights and laminate floors throughout, bronze finishes and door
handles, washer/dryer hookups, central heating, AC and a direct
access, one car garage with storage! Only steps away, Foothill
Ranch Community park and playground offers a great space to walk,
play with kids and pets, or just enjoy beautiful open space. The
Salerno Community offers a pool, spa, and ample green belt space to
enjoy the outdoors. Close to exceptional schools, including
Foothill Ranch elementary and high schools, Foothill Ranch
Community Park with tennis, volleyball and sports courts/fields,
sand volleyball, playground/tot lot, and picnic and BBQ areas. Also
nearby are Costco, Ralphs, Foothill Ranch Library and Lake Forest
Senior Center, Whiting Ranch Wilderness trails and Portola Country
Club. Easy access to freeways & Toll roads, such as the 241, 73, 5,
133, 405 and PCH! Great homes in THIS neighborhood and THIS
location rarely come on the market!
Unit Size
1,160 Ft²
Days on Market
68 days
Land Size
-
Price per sqft
$625
Property Type
Condo
Property Taxes
-
HOA Dues
$632
Year Built
-
Payment Calculator
Home Price
Down Payment
%
Loan Term
Interest %
Your Estimated Monthly Payment
Principal + Interest:
Property Tax:
HOA:
Home Insurance:
Mortgage Insurance:
Cap Rate Calculator
Purchase Price
Monthly Property Taxes
Monthly Rental Income
Maintenance & HOA
IncomePer Year
ExpensesPer Year
Operating ProfitPer Year
Cap Rate
100% Occupancy
N/A (extreme outlier)
What does this mean?
Based on our analysis, the cap rate of this property is 1.25%. A negative cap rate indicates that the property might not be feasible as an income-producing asset. The median cap rate for a near zip code 11238 is 4.23%.
How much can I actually make?
Actual monthly rental income may vary between $4,760 and $7,140 depending on unit-specific characteristics. You can change the amount using the slider to further explore.
How is cap rate calculated?
Cap Rate = Net Operating Income (NOI) / Property Asset Value.
When calculating the cap rate, we assume 100% occupancy. Leverage (mortgage) is not considered.
By proceeding, you consent to receive calls and texts at the number you provided, including marketing by autodialer and prerecorded and artificial voice, and email, from realtor.com and others about your inquiry and other home-related matters, but not as a condition of purchase (More...)California Privacy Notice
By submitting your information, you agree RealtyHop can share your information with its network of real estate &
mortgage professionals (or through their agents) and consent to receive marketing emails, calls, & texts related
to your inquiry (including via automatic telephone dialing system, or artificial or pre-recorded voice technology)
from Movoto or their affiliates to the email address or number you provided.
By proceeding, you agree to our Terms of Service. California Privacy Notice





 Your Privacy Choices
Phone: 425-283-2930
Address: 335 Madison Avenue, New York, NY 10017