Check Availability
$1,500,000
↓ $90K (5.7%)
● House - For Sale

21879 E Davies Cir

Aurora, CO 80016
bedrooms
5 Beds
bathrooms
3 Baths, 1 Half Bath
square feet
3,938 Ft²
$8,061
Est. Monthly

About This Property

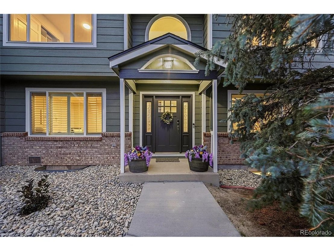
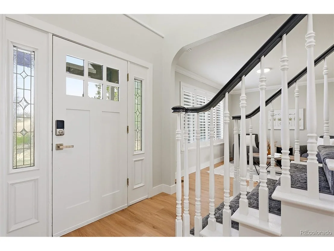
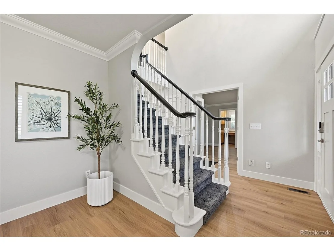
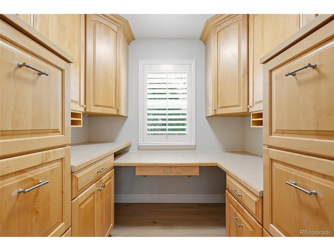
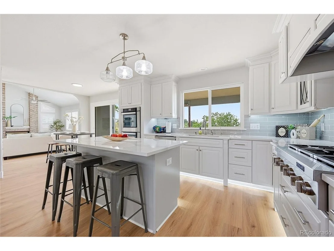
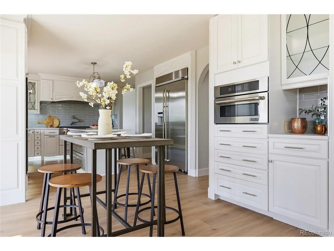
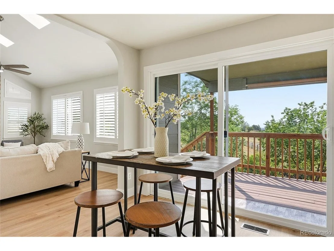
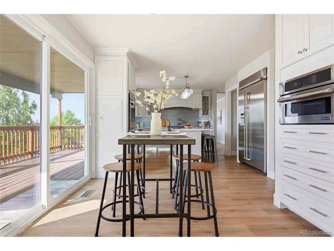
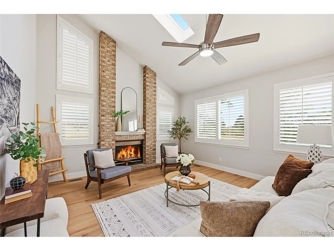
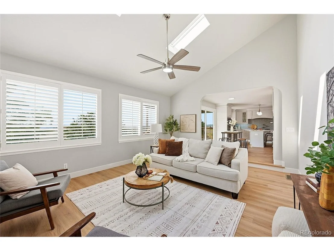
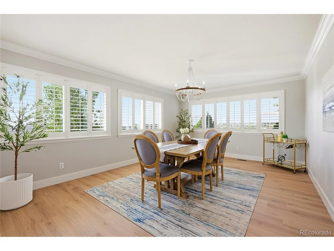
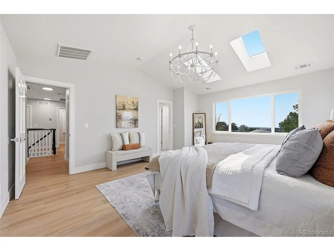
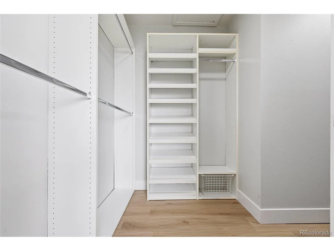
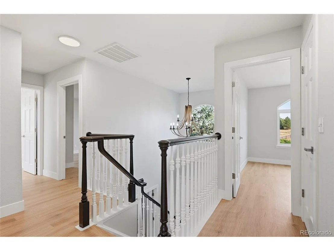
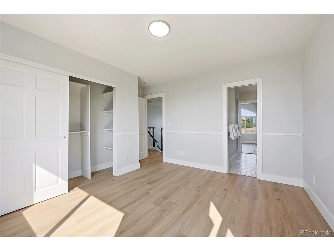
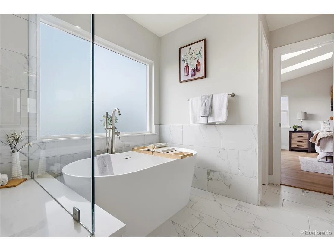
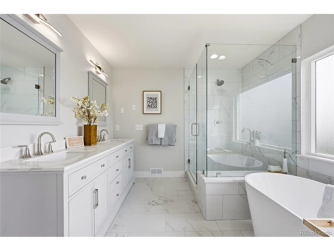
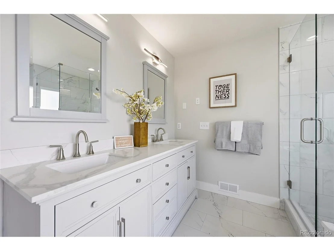
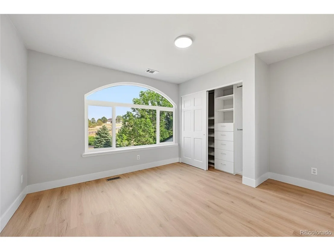
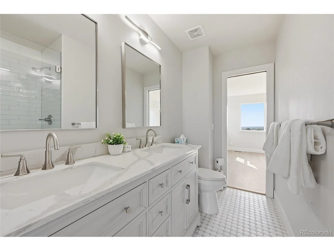
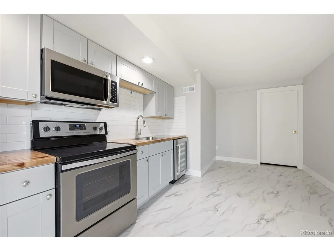
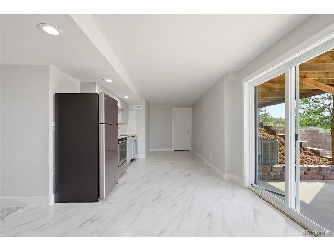
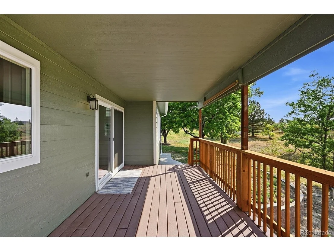
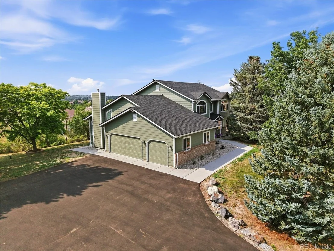
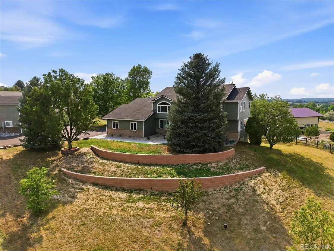
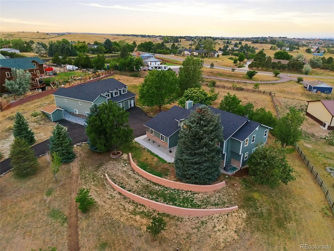
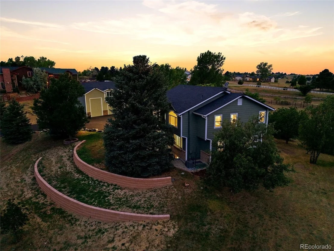
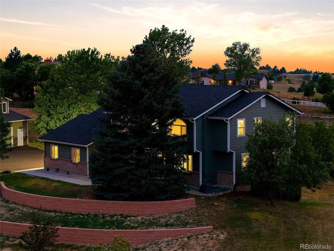
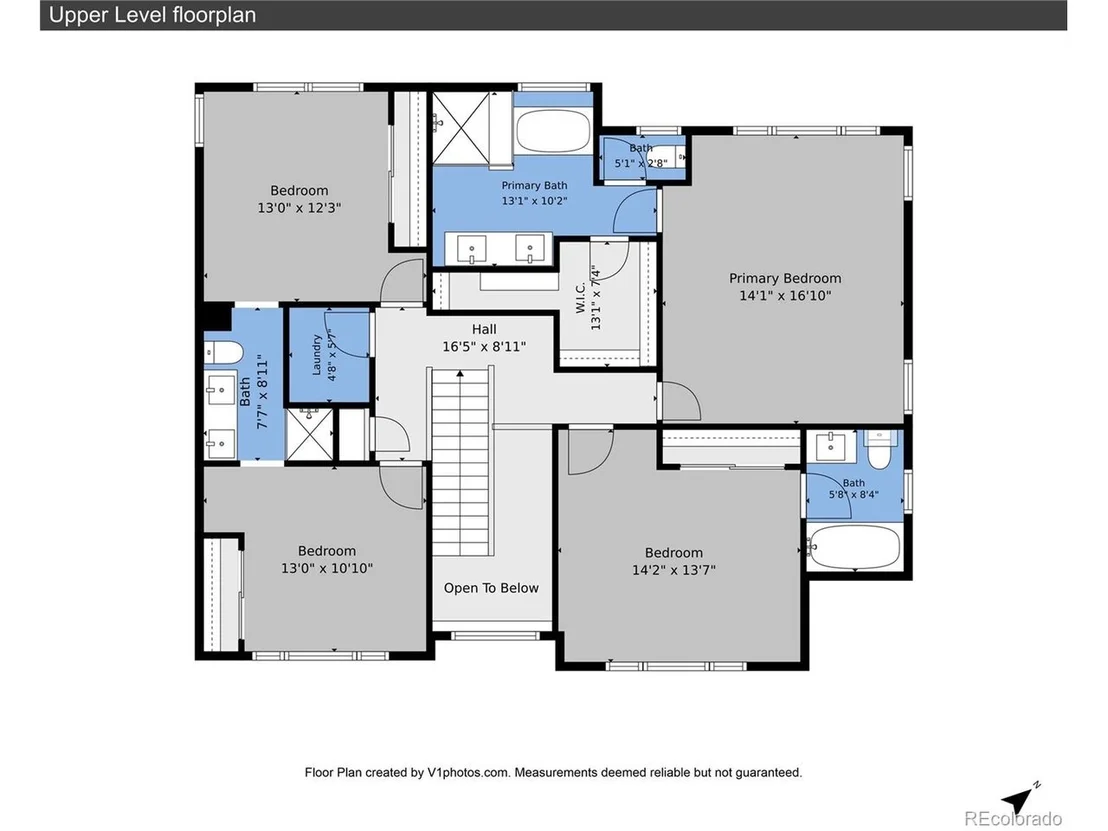
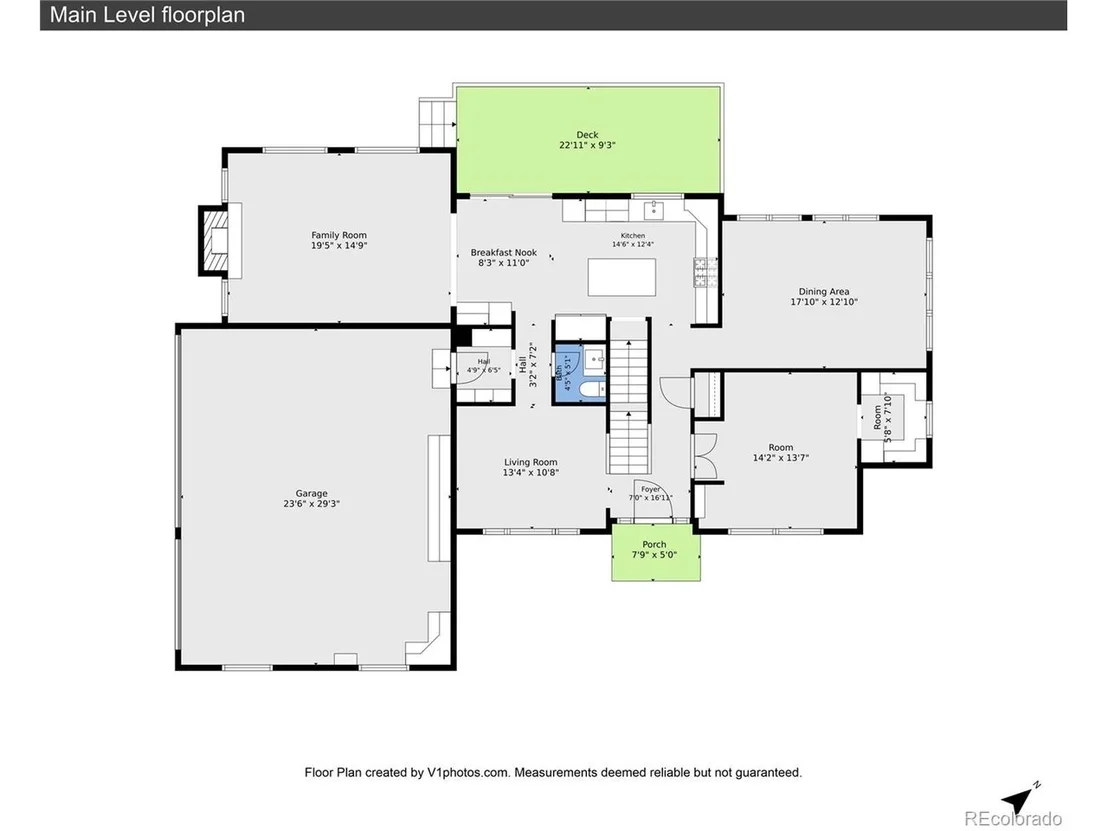
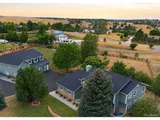
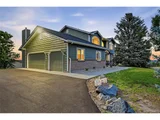
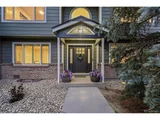
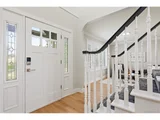
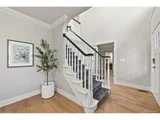
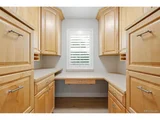
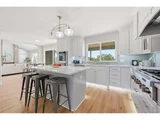
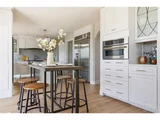
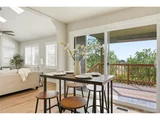
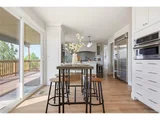
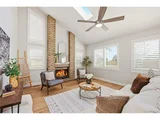
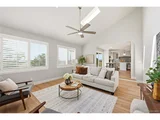
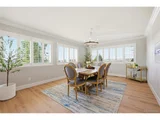
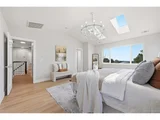
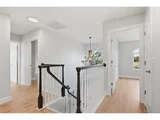
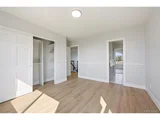
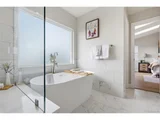
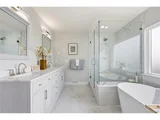
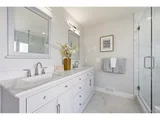
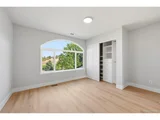
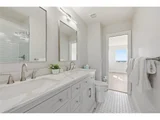
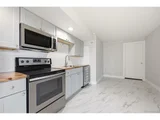
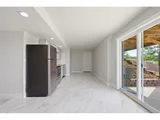
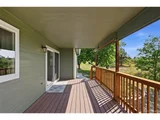
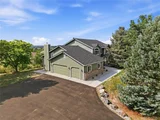
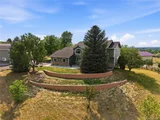
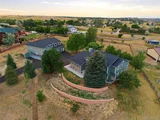
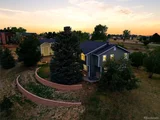
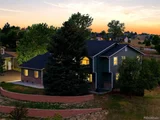
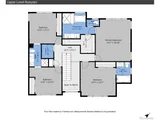
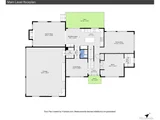
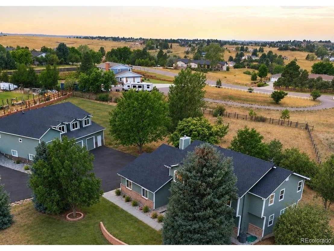
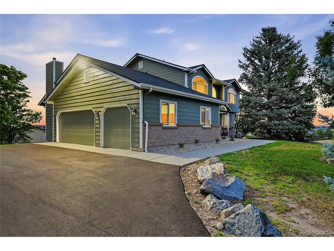
Beautifully remodeled in 2026, this 4,233 sq. ft., 5-bedroom, 5-bath home sits on 2.1 fully fenced acres in SE Denver Metro with beautiful sunrise and sunset views. Updates include new bathrooms, flooring, countertops, windows and more. Vaulted ceilings in the family room and primary bedroom add to the spacious feel. Two kitchens, including one on the walk-out lower level, provide flexibility for entertaining, guests or multigenerational living.

An Entrepreneur's or Car Collector's Dream!
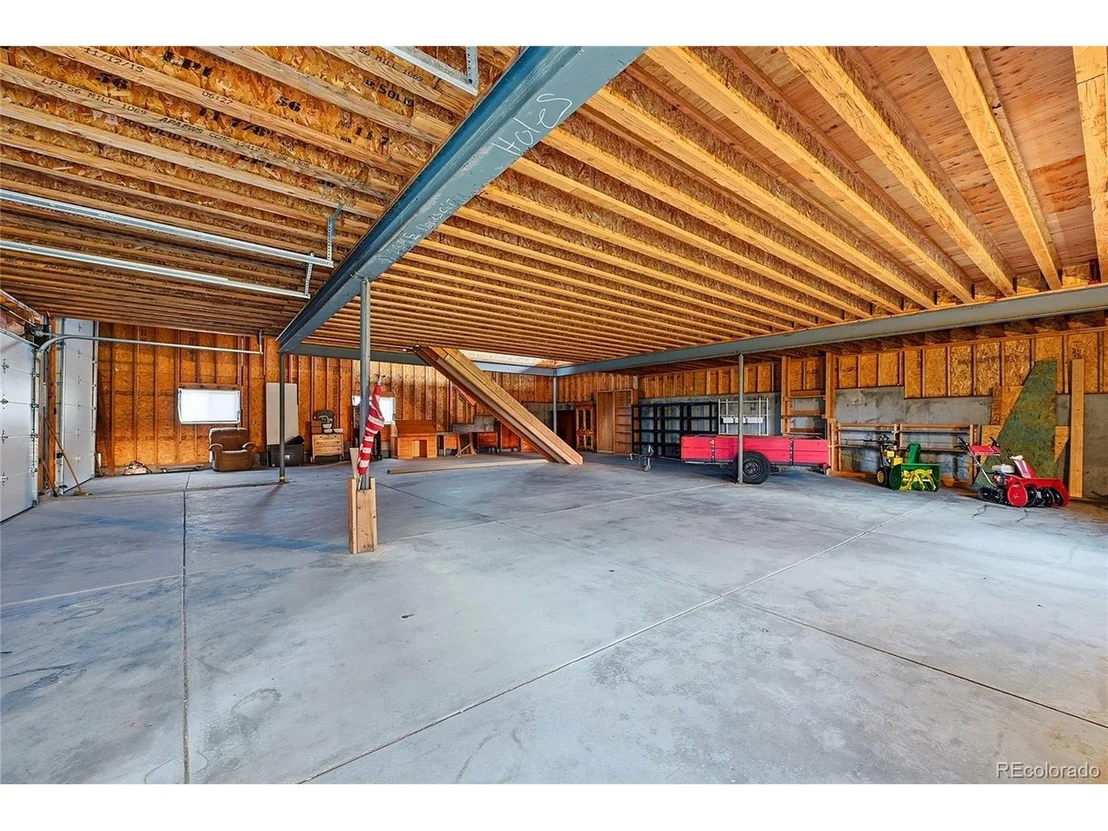
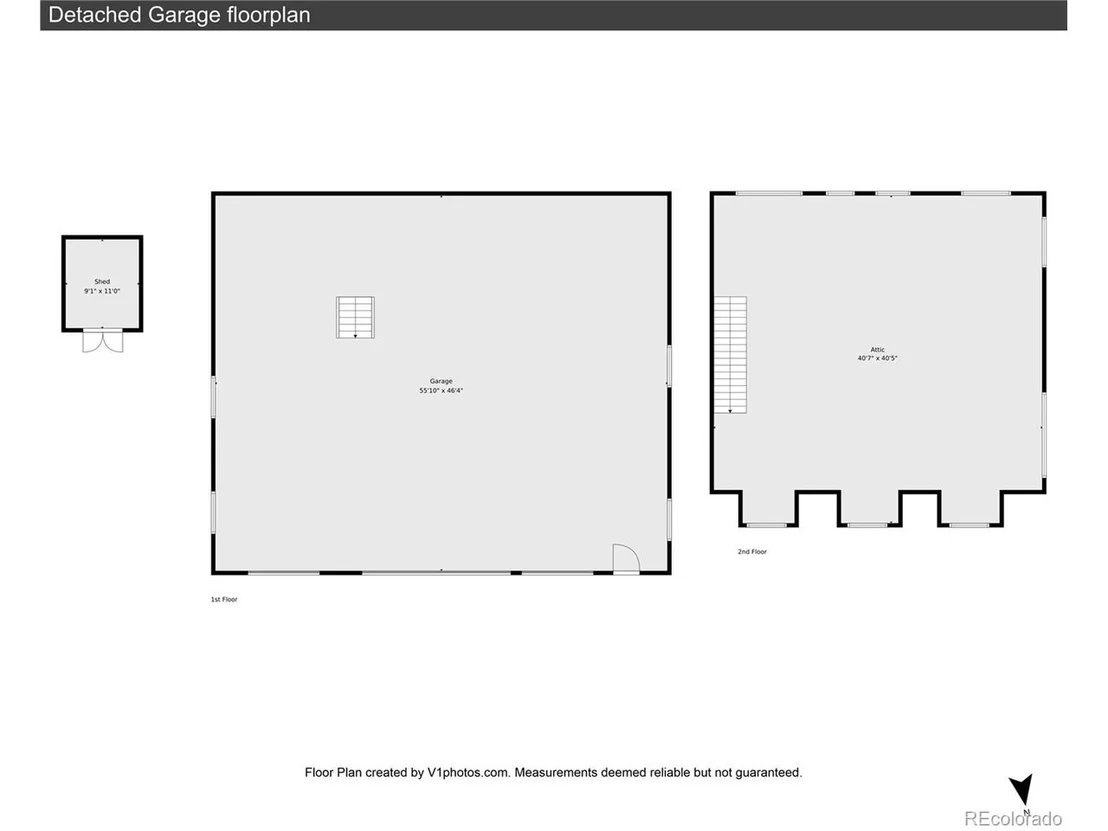
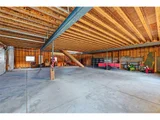
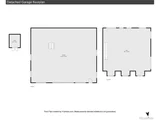
The true showstopper is the custom-built, two-story detached garage/workshop. Built in 2019, it offers approximately 4,100 sq. ft., easily accommodating up to 8 vehicles with workshop, equipment, storage or business-related space. Includes 1,524 sq. ft. of open second-floor space with endless possibilities for an office, studio, play-space, workspace or storage.

Enjoy generous RV/motorhome parking with a newly paved driveway. All this conveniently located near E-470, Parker and Arapahoe Roads, Southlands Mall, shopping and dining. A rare combination of a beautifully remodeled home, acreage and extraordinary garage/workshop space!
Unit Size
3,938 Ft²
Days on Market
-
Land Size
2.10 acres
Price per sqft
$381
Property Type
House
Property Taxes
$695
HOA Dues
-
Year Built
1992

Listed By

Deni Niethammer
The Resource Group, LLC

Payment Calculator

Cap Rate Calculator

Last updated: 20 days ago (REcolorado MLS #IRE6488572)

Price History

Date / Event Date Event Price
Sep 14, 2026 Price Decreased $1,500,000
↓ $90K (5.7%)
Price Decreased
Jul 26, 2026 Price Decreased $1,590,000
↓ $60K (3.6%)
Price Decreased
Jun 26, 2026 Listed $1,650,000
Listed

Property Highlights

Garage
Air Conditioning
Fireplace
With View
Parking Details
Has Garage
Parking Features: Attached
Garage Spaces: 11
Interior Details
Half Bathrooms: 1
Full Bathrooms: 3
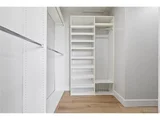
Interior Features: Cathedral Ceiling(s), Open Floorplan, Pantry, Walk-In Closet(s), Wet Bar, Kitchen Island, Skylights, Jack & Jill Bathroom
Appliances: Self Cleaning Oven, Double Oven, Dishwasher, Refrigerator, Bar Fridge, Microwave, Water Softener Owned, Water Purifier Owned, Disposal, Fire Alarm
Has Fireplace
Fireplace Features: Gas Log, Family Room, One
Basement: Partially Finished, Walk-Out Access, Slab, Structural Floor, Built-In Radon
Exterior Details
Square Footage: 3938
Square Footage Source: $0
Year Built: 1992
Levels: Two
Window Features: Skylight(s), Window Coverings
Construction Materials: Frame, Wood Siding, Concrete
Patio and Porch Features: Patio, Deck
Lot Features: Cul-De-Sac, Paved, Deciduous Trees, Rolling Lot, Outbuildings, House/Lot Faces SE, Gutters
Lot Size Area: 91476
Lot Size Units: Square Feet
Lot Size Acres: 2.1
Lot Size Square Feet: 91476
Water Source: Well
Financial Details
Tax Annual Amount: $8,343
Utilities Details
Cooling Type: Central Air, Ceiling Fan(s)
Heating Type: Forced Air
Sewer : Septic Tank

Building Info

Overview

    General

  • Year Built: 1992
  • Effective Year Built: 1992
  • Building Count: 1
  • Bedroom Count: 5
  • Bathroom Count: 5
  • Full Bathrooms: 4
  • Partial Bathrooms: 5
  • Bathroom Plumbing Fixtures: 14
  • Building Condition: 6
  • Building Quality: 4
  • Construction Type: 6
  • Building Style: 40
  • Exterior Walls Type: 18
  • Interior Walls Type: 3
  • Roof Shape Type: 7
  • Roof Cover Type: 3
  • Floor Count: 200
  • Living Units: 1
  • Floor Cover: 0
  • Basement Type: 8
  • Basement Area: 1,474
  • Parking Type: 1
  • Garage Type: 1
  • Garage Square Area: 750
  • Parking Space Count: 3
  • Patio Type: 69
  • Porch Type: 66
  • Pool Type: 0
  • Location Influence Type: 129

    Dimensions

  • Lot Size Square Feet: 91,476
  • Total Building Area: 4,983
  • Gross Building Area: 5,223
  • Building Area: 2,759
  • Building Area Measurement: L

    Heating and Cooling

  • Fireplace Count: 1
  • Air Conditioning: 1
  • Heating: 4
  • Heated Square Feet: 2,759
  • Heating Fuel Type: 3

    Utilities

  • Sewer System: 0
  • Water Service: 0

Building

  • Building Type: 0
  • Property Class: R
  • Subdivision: ARAPAHOE MEADOWS 2ND FLG
  • Land Acres: 0000002100
  • Standard Land Use Code: 1001
  • County Land Use Code: 1420
  • State Land Use Code: 1112
  • Legal Description 1: LOT 3 ARAPAHOE MEADOWS 2ND FLG

Neighborhood

  • School District Name: Cherry Creek School District 5
  • School Tax School District: CHERRY CRK SCHO
  • Census Tract: 086400

Geography

  • Assessors Map Reference: 92-G
  • Account Number: 031735041
  • Parcel: 2073-25-3-01-009
  • Lot: 3
  • Meridian: SEC 25 QTR 3 TWN 5S RNG 66W
  • Municipality: RE & PP
  • Latitude: 39.5831
  • Longitude: -104.735

    Address

  • Full Address: 21879 E Davies Cir
  • Address - House Number: 21879
  • Street Direction: E
  • Address - Street Name: Davies
  • Address - Suffix Type: Cir
  • State: CO
  • City Name: Centennial
  • Carrier Code: R006
  • 4-Digit Zip Code: 2047
  • Zip Code: 80016

Valuation

    Tax

  • Tax Year: 2022
  • Tax Amount: $421,258
  • Tax Rate Code Area: 12-232

    Appraisal Valuation

  • Standard Deviation: 0.1112
  • Valuation Date: Jan 27, 2024
  • Confidence Score: 88
  • Final Value: 1,262,567
  • High Value: 1,403,053
  • Low Value: 1,122,081

    Market Valuation

  • Market Total Value: $1,149,800
  • Market Land Value: $273,000
  • Market Improvement Value: $876,800

    Assessments Valuation

  • Assessed Year: 2023
  • Assessed Total Value: $73,352

    Sales

  • Current Sale Contract Date: Jun 15, 1992
  • Current Sale Recording Date: Jun 15, 1992
  • Current Sale Document Type: 27
  • Current Sale Input Document Number: RE65140002-0000C
  • Previous Sale Recording Date: Jun 15, 1992
  • Previous Sale Contract Date: Jun 15, 1992
  • Previous Sale Document Type: 27
Data used for valuation calculations is provided by RealtyHop, and other third party sources

Comparables

Unit
Status
Type
Beds
Baths
ft²
Price/ft²
Asking Price
Listed On
Closing Price
Sold On
HOA + Taxes

About Saddle Rock Golf Club


Similar Homes for Sale

Currently no similar homes around

Nearby Rentals


Frequently Asked Questions

When was property at 21879 East Davies Circle built and last sold?
The property at 21879 East Davies Circle was built in 1992 and last sold on Jun 15, 1992 for $0.
How much is this home worth?
The estimated value of the home located at 21879 East Davies Circle is $1,515,000.
What are some comparable homes to 21879 East Davies Circle?
There are currently no comparable homes to 21879 East Davies Circle.

Nearby Counties