See Home Value
$1,100,000
● House - Off Market

21839 Cambridge Drive

Kildeer, IL 60047
bedrooms
6 Beds
bathrooms
4 Baths, 1 Half Bath
$7,155
Est. Monthly
$100
HOA / Fees

About This Property

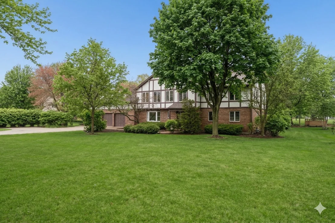
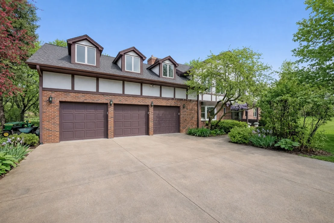
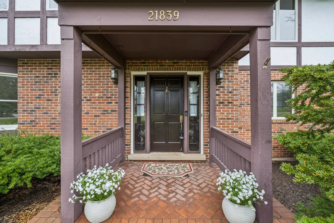
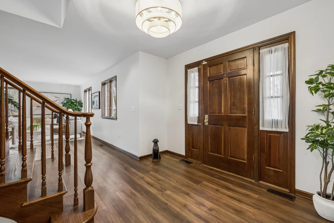
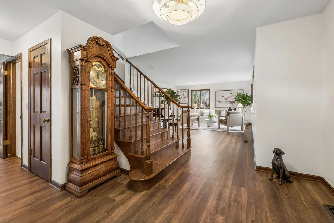
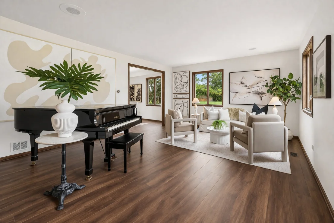
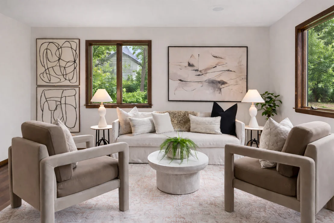
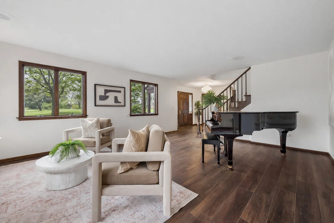
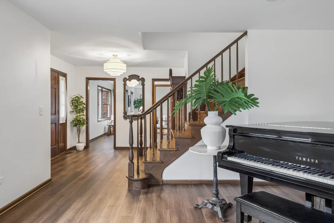
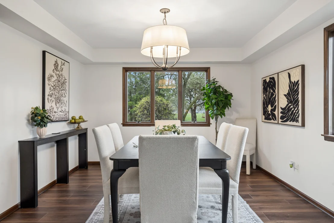
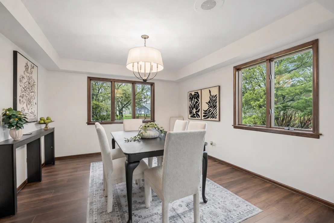
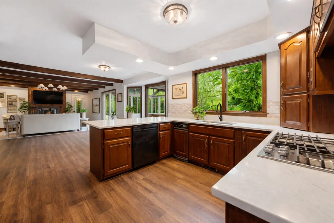
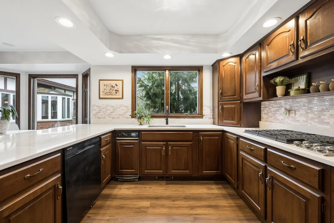
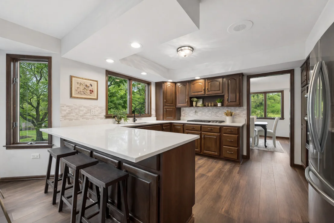
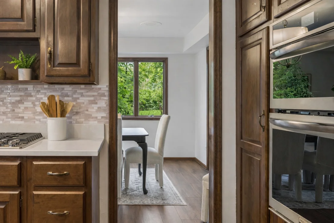
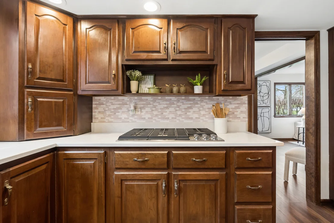
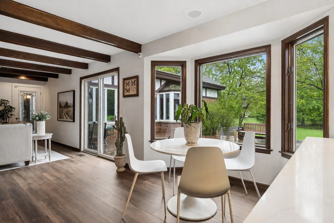
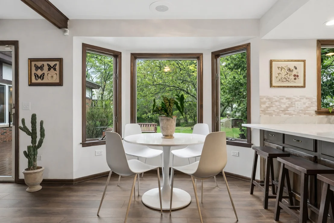
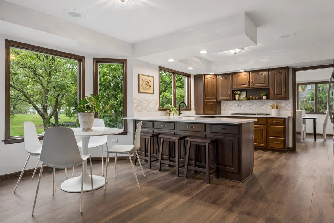
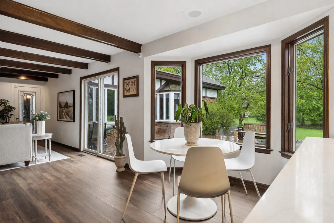
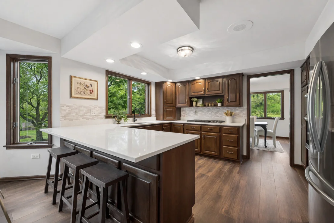
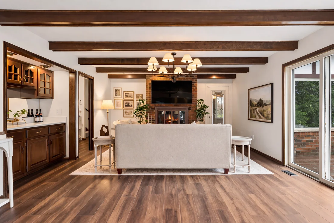
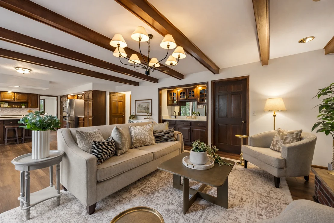
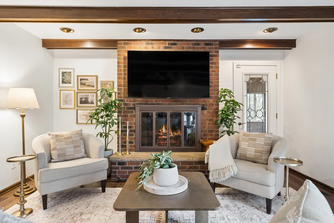
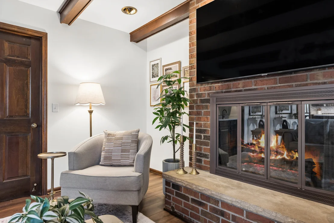
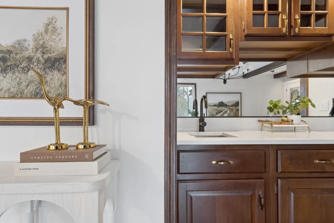
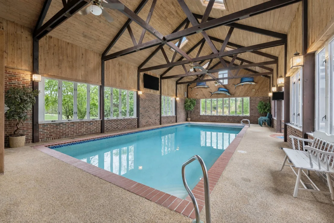
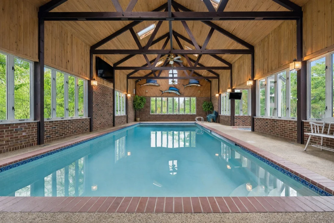
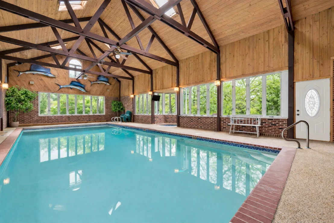
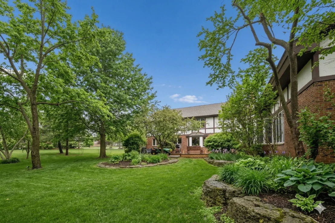
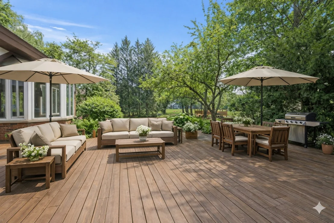
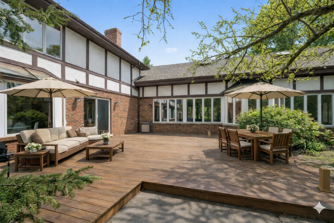
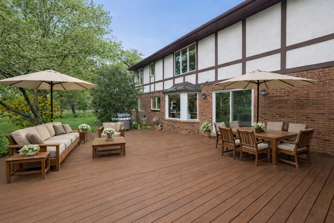
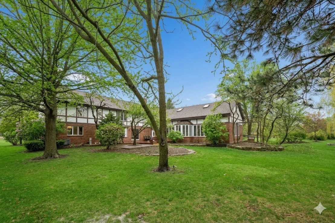
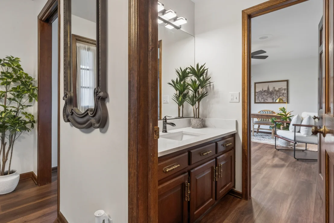
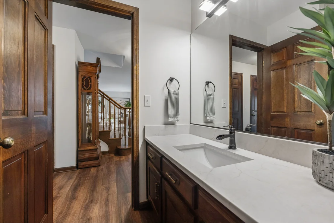
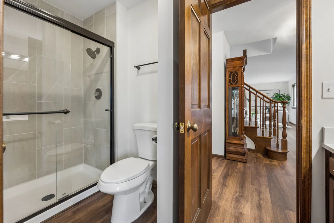
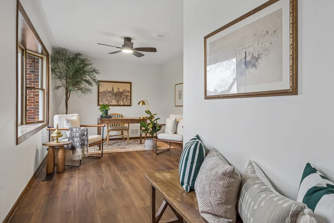
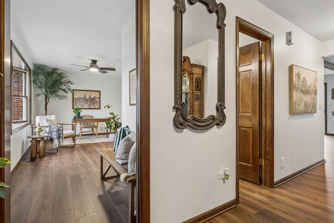
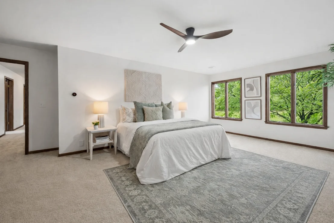
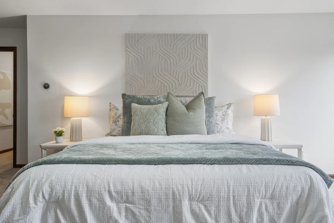
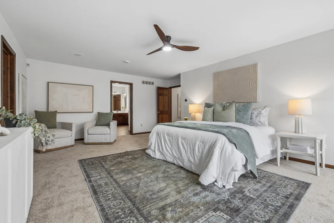
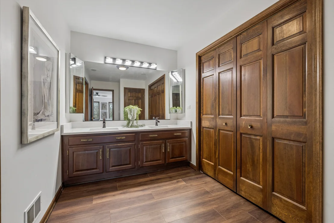
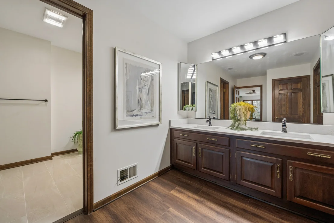
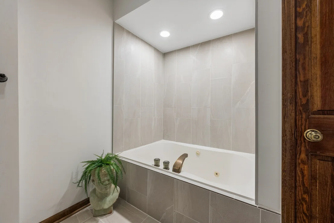
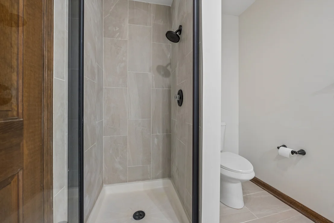
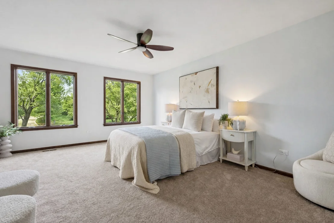
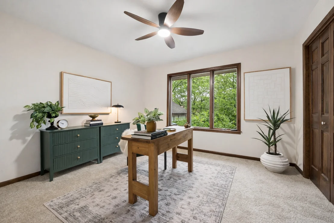
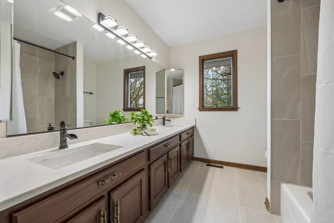
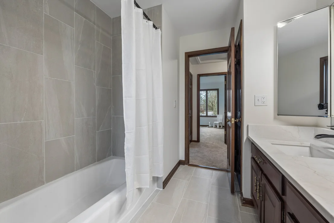
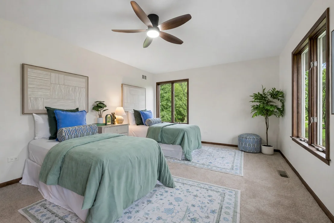
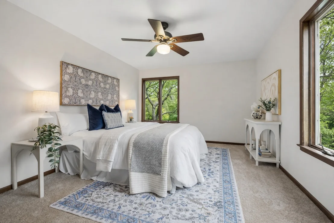
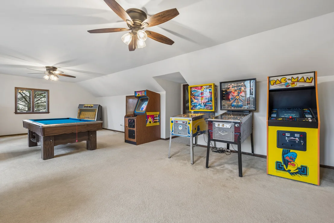
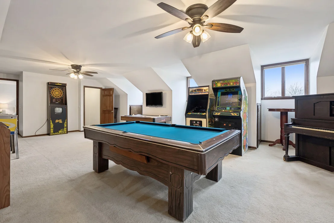
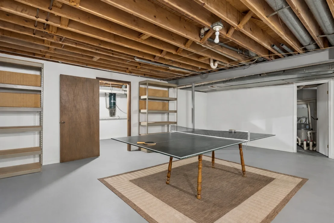
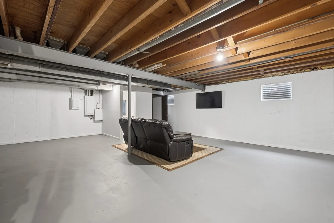
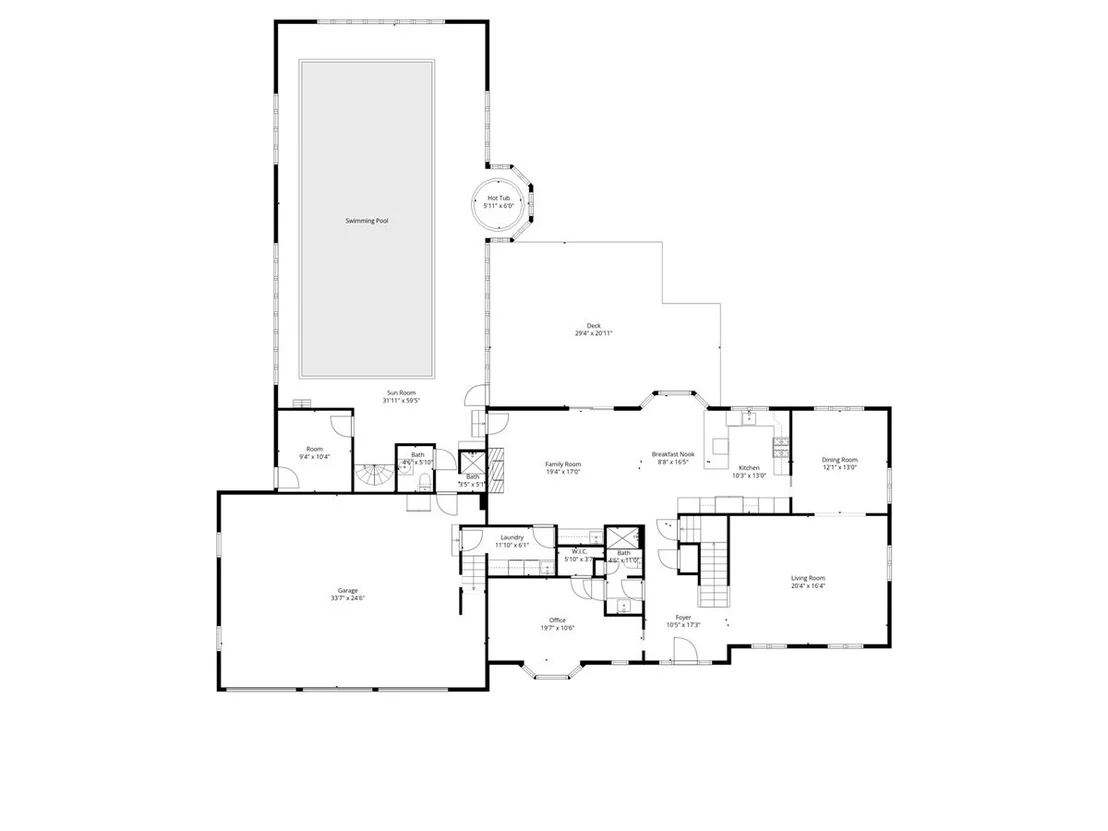
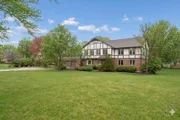
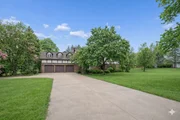
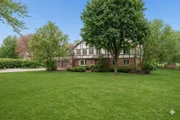
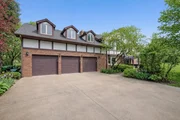
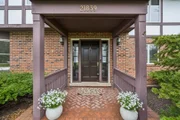
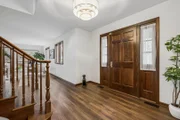
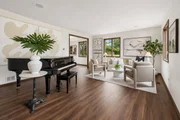
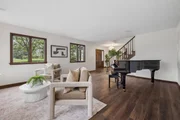
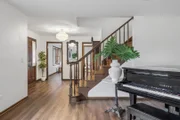
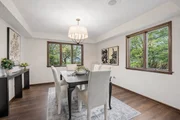
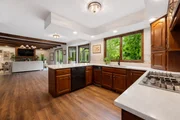
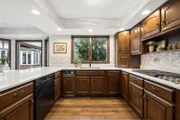
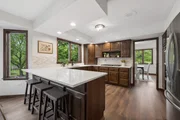
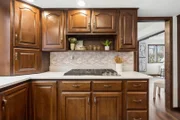
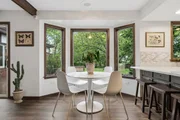
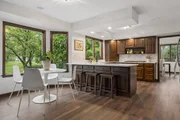
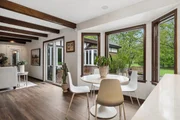
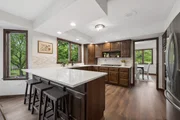
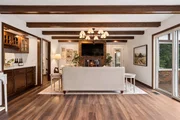
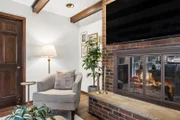
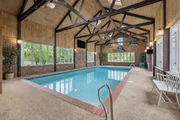
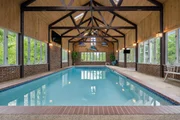
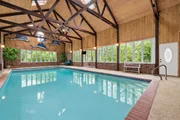
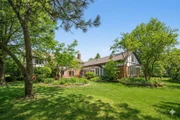
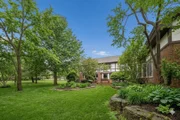
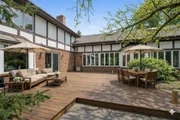
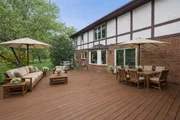
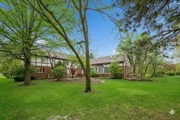
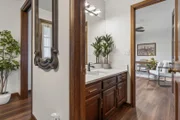
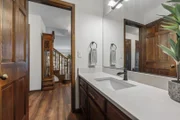
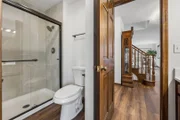
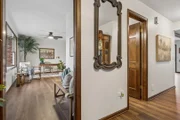
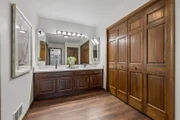
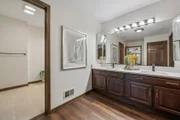
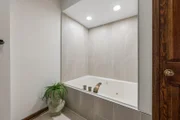
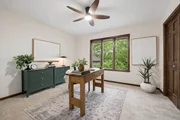
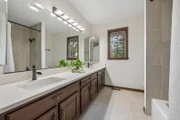
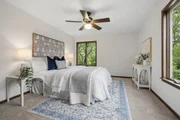
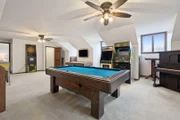
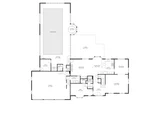
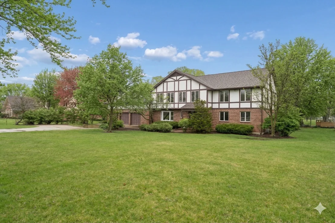
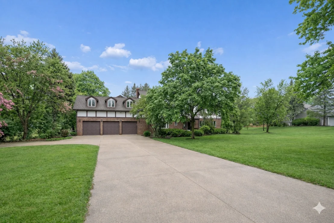
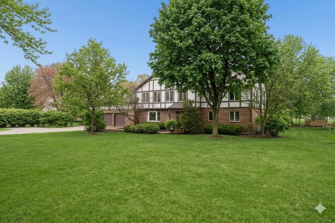
Welcome to 21839 Cambridge - a stunning Tudor estate on a full acre where resort-style living meets everyday comfort. Nestled in the sought-after Bishops Ridge neighborhood within Kildeer's top-rated school district, this spacious 6-bedroom, 4.1-bath home with a bonus room is unlike anything else on the market. From the moment you step inside, it's clear this home was made for making memories. The show-stopping enclosed indoor pool addition features soaring cedar-planked ceilings, a heated pool (7.6 feet at its deepest), a relaxing hot tub, a big-screen TV, and a separate bath and shower - your own private retreat, year-round. A dedicated workout room with walkout access to a covered patio completes the wellness wing. Upstairs, the bonus room over the garage is stocked with a pool table, pinball machines, and a jukebox - the ultimate hangout space for all ages. The finished basement adds even more fun with a ping-pong table, a game-watching area, and a convenient half bath.  The kitchen features rich walnut cabinetry, gleaming new quartz countertops, recessed lighting, a new double convection oven, a five-burner gas cooktop, a newer dishwasher, and a two-year-old refrigerator. The adjacent family room flows seamlessly from the kitchen and offers a gas-start fireplace and a full wet bar - perfect for hosting. This home has been refreshed to include brand-new waterproof luxury vinyl plank flooring across the entire first floor, freshly painted interiors and exteriors, updated bathrooms with modern tile work, and a new roof and gutters. The cedar exterior has been freshly stained, and the trim is crisp and clean. Six generous bedrooms - each with ceiling fans - offer room for everyone. The main-floor sixth bedroom includes its own private bath and shower, making it ideal as a guest suite or home office. Three-zone heating (just two years old) and a dedicated furnace and heat pump for the pool room ensure year-round comfort and efficiency. A gas generator and upgraded 200-amp electrical service provide added peace of mind. The three-car garage completes the package. Step outside to a gorgeous cedar deck and patio overlooking beautifully maintained raised gardens and cherry, apple and pear trees - a serene setting for morning coffee or evening gatherings. Kildeer is one of the northwest suburbs' most desirable communities, known for its tranquil, village-like atmosphere, winding tree-lined streets, and strong sense of community pride. Bishop Ridge is a welcoming, established neighborhood where neighbors know each other by name. Top-rated schools, proximity to the Deer Park Town Center for dining and shopping, and easy access to major commuter routes make this location as practical as it is picturesque.
Unit Size
-
Days on Market
-
Land Size
-
Price per sqft
-
Property Type
House
Property Taxes
$1,408
HOA Dues
$100
Year Built
1988

Payment Calculator

Cap Rate Calculator

Property Highlights

Garage
Air Conditioning
Fireplace

Building Info

Overview

    General

  • Year Built: 1988
  • Effective Year Built: 1988
  • Building Count: 1
  • Bedroom Count: 0
  • Bathroom Count: 3
  • Full Bathrooms: 3
  • Partial Bathrooms: 3
  • Building Condition: 6
  • Building Quality: 4
  • Construction Type: 0
  • Building Style: 0
  • Exterior Walls Type: 0
  • Interior Walls Type: 0
  • Roof Shape Type: 0
  • Roof Cover Type: 0
  • Floor Count: 100
  • Living Units: 1
  • Floor Cover: 0
  • Basement Type: 9
  • Basement Area: 1,752
  • Garage Type: 1
  • Garage Square Area: 910
  • Parking Space Count: 4
  • Patio Type: 94
  • Porch Type: 77
  • Pool Type: 0

    Dimensions

  • Lot Size Square Feet: 39,352
  • Total Building Area: 6,621
  • Gross Building Area: 8,273
  • Building Area: 3,959
  • Building Area Measurement: L

    Heating and Cooling

  • Fireplace Count: 1
  • Air Conditioning: 1
  • Heating: 0
  • Heated Square Feet: 3,959
  • Heating Fuel Type: 0

    Utilities

  • Sewer System: 0
  • Water Service: 0

Building

  • Building Type: 0
  • Property Class: R
  • Subdivision: BISHOPS RIDGE UNIT ONE
  • Land Acres: 0000000903
  • Standard Land Use Code: 1001
  • County Land Use Code: 40
  • Legal Description 1: BISHOPS RIDGE UNIT ONE; LOT 28

Neighborhood

  • School District Name: Lake Zurich Community Unit School District 95
  • Census Tract: 864410

Geography

  • Assessors Map Reference: 2699-B5
  • District: ELA
  • Parcel: 14-28-204-006
  • Lot: 28
  • Municipality: TWP OF ELA
  • Latitude: 42.1807
  • Longitude: -88.0711

    Address

  • Full Address: 21839 Cambridge Dr
  • Legal Unit: 1
  • Address - House Number: 21839
  • Address - Street Name: Cambridge
  • Address - Suffix Type: Dr
  • State: IL
  • City Name: Kildeer
  • Carrier Code: R017
  • 4-Digit Zip Code: 2973
  • Zip Code: 60047

Valuation

    Tax

  • Tax Year: 2022
  • Tax Amount: $1,525,726
  • Tax Rate Code Area: 15063

    Appraisal Valuation

  • Standard Deviation: 0.1597
  • Valuation Date: Feb 28, 2024
  • Confidence Score: 80
  • Final Value: 810,946
  • High Value: 940,495
  • Low Value: 681,397

    Market Valuation

  • Market Total Value: $660,792
  • Market Land Value: $127,021
  • Market Improvement Value: $533,771

    Assessments Valuation

  • Assessed Year: 2023
  • Assessed Total Value: $220,242
  • Assessed Land Value: $42,336
  • Assessed Improvements Value: $177,906

    Exemptions

  • Senior Citizen Exemption : Yes
  • Homeowner Exemption: Yes
Data used for valuation calculations is provided by RealtyHop, and other third party sources

Comparables

Unit
Status
Type
Beds
Baths
ft²
Price/ft²
Asking Price
Listed On
Closing Price
Sold On
HOA + Taxes

About Bishop's Ridge


Similar Homes for Sale

Currently no similar homes around

Nearby Rentals

Unit for rent at 40 W Main Street, Lake Zurich, IL, 60047

$1,988 /mo

  • 1 Bed
  • 1 Bath
  • 954 ft²
40 W Main Street #102, Lake Zurich, IL, 60047 Listing by Lauren Evett
Unit for rent at 60 W Main Street, Lake Zurich, IL, 60047

$2,395 /mo

  • 2 Beds
  • 2 Baths
  • 1,256 ft²
60 W Main Street #331, Lake Zurich, IL, 60047 Listing by Lauren Evett
Unit for rent at 416 Grand Avenue, Lake Zurich, IL, 60047
$2,650 /mo

  • 2 Beds
  • 1 Bath
  • 900 ft²
416 Grand Avenue, Lake Zurich, IL, 60047 Listing by Yevhen Hurtovyi


Frequently Asked Questions

When was property at 21839 Cambridge Drive built and last sold?
The property at 21839 Cambridge Drive was built in 1988 and last sold on Jan 1, 1970 for $0.
How much is this home worth?
The estimated value of the home located at 21839 Cambridge Drive is $1,161,500.
What are some comparable homes to 21839 Cambridge Drive?
There are currently no comparable homes to 21839 Cambridge Drive.