by Global Lifestyle Properties

Check Availability
The Villages 32162
2155 BALDWIN RUN
$400,000
● House - For Sale

2155 BALDWIN RUN

THE VILLAGES, FL 32162
bedrooms
3 Beds
bathrooms
2 Baths
square feet
1,488 Ft²
$2,481
Est. Monthly
$204
HOA / Fees

About This Property

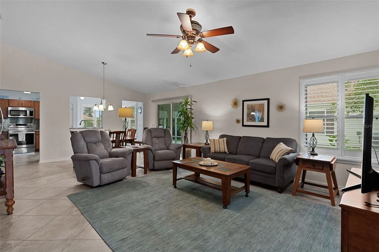
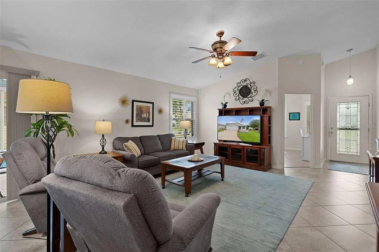
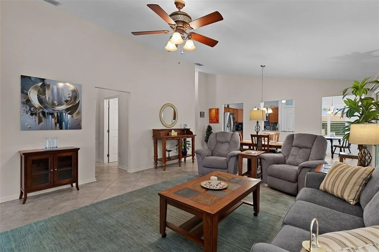
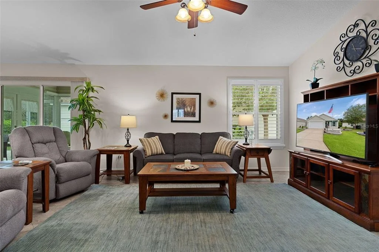
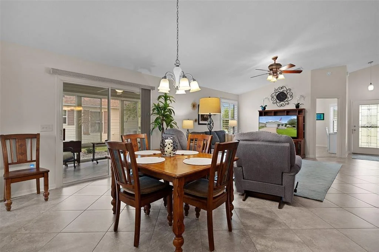
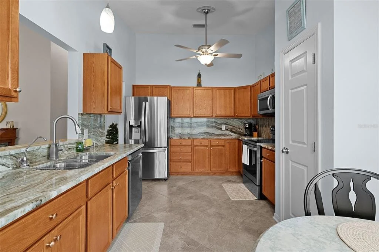
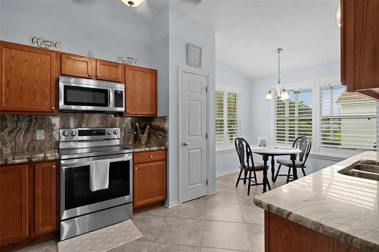
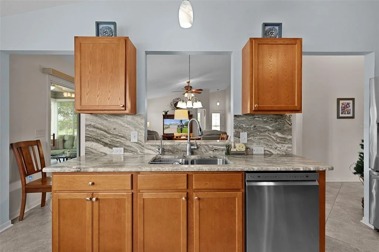
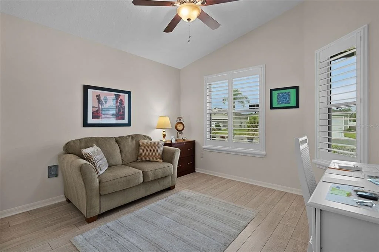
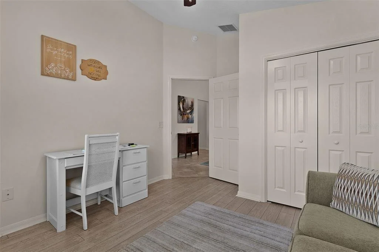
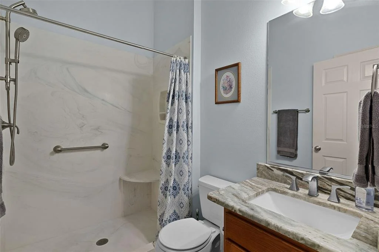
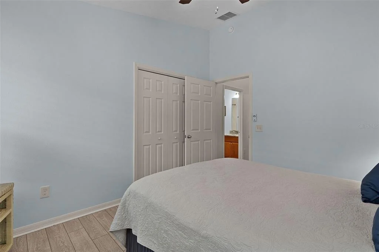
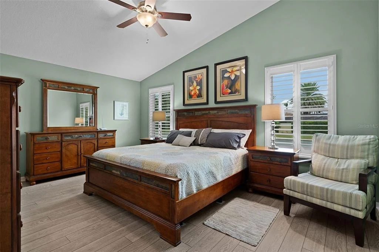
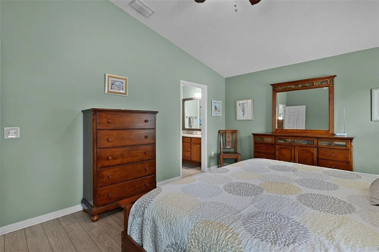
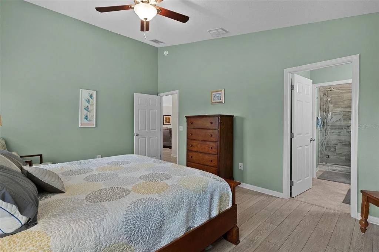
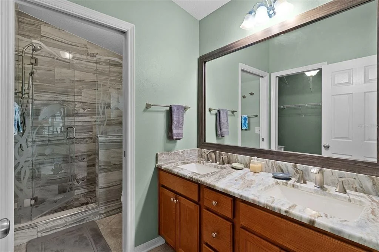
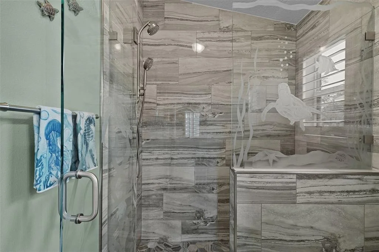
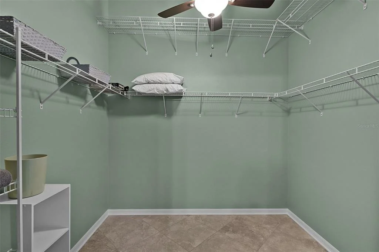
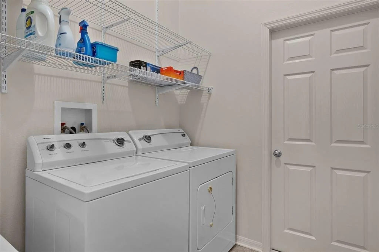
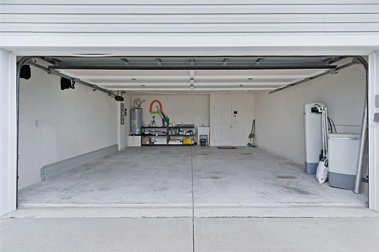
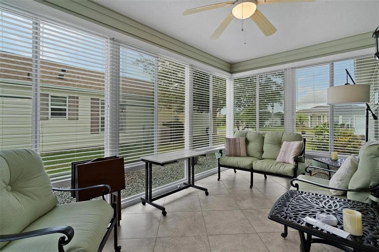
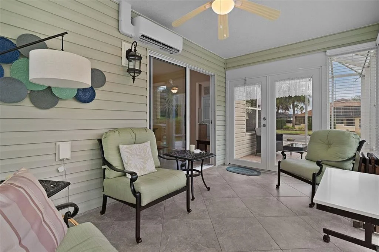
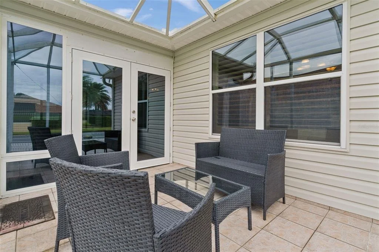
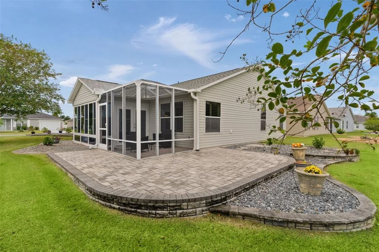
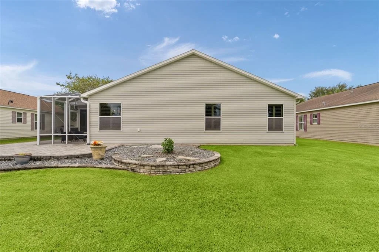
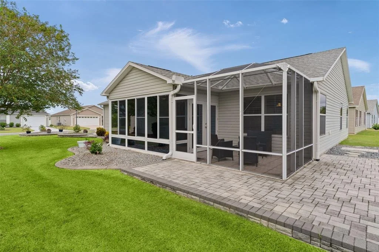
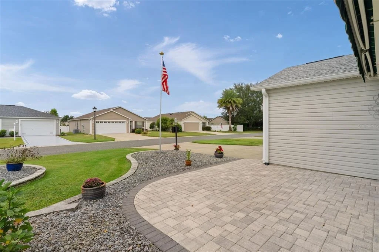
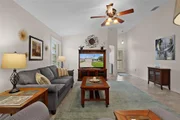
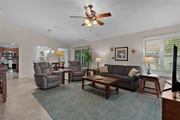
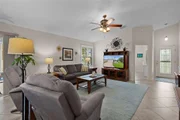
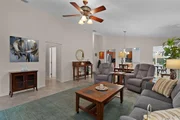
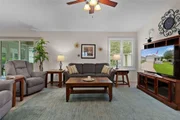
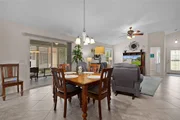
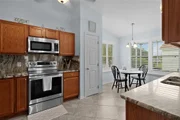
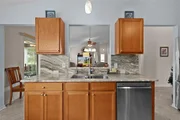
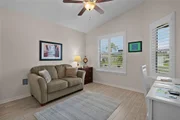
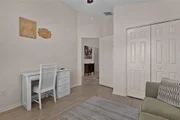
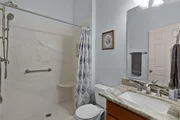
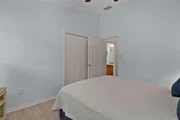
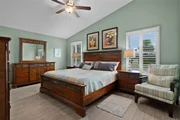
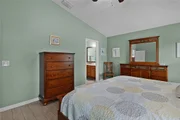
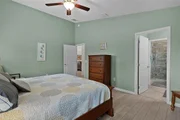
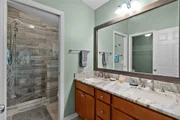
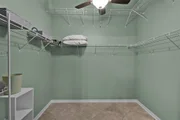
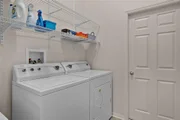
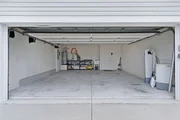
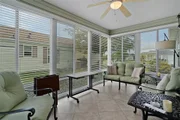
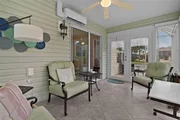
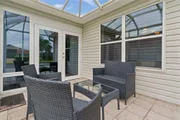
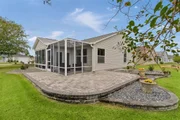
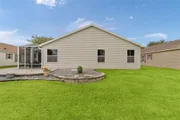
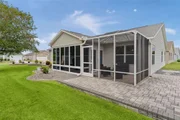
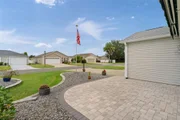
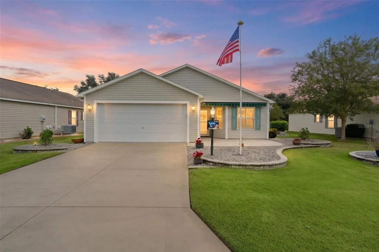
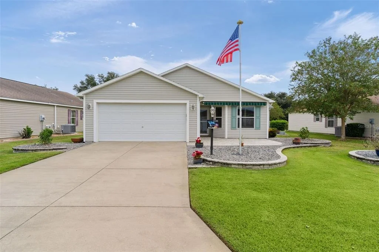
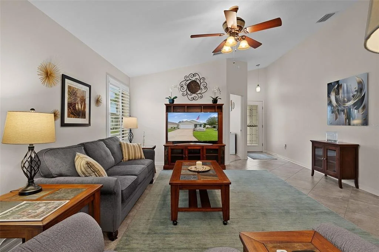
Welcome to this well-maintained TURNKEY home located in THE VILLAGE of ST. CHARLES. This OPEN concept offers 3/2/2, 1488SF AT EASE MODEL with UPGRADES GALORE, NO BOND. This seller has left no surface untouched, starting with the lead glass front door and a durable Larson DOUBLE-CLOSURE WINDOW/ SCREEN storm door. The heart of this home is the kitchen-living-dining room combination, which is desirable for entertaining friends and family. Just off the living area is a year-round FLORIDA ROOM equipped with a BRAND NEW (9/26) BUILT IN WALL MOUNTED A/C and HEATING MINI-SPLIT UNIT, CUSTOM WINDOW SYSTEM'S, SLIDING WINDOWS with BUILT-IN SCREENS and CWS EXTERIOR DOUBLE PANE FRENCH DOORS, both with LOW E GLASS (on each house window.) (The entire home has 3M FILM TINTED WINDOWS, except for the FRENCH DOORS.) Attached to the FLORIDA ROOM, in the rear of the house, is an 11' x 9' BIRDCAGE with TILE FLOORING, along with a 12'x21' PAVER PATIO, plus a GRILL PAD, and PROFESSIONALLY LANDSCAPED STACK STONE BEDS. The beautiful landscaping continues down the side of the house and connects to the LANDSCAPED FRONT YARD and a PAVER PATIO at the ENTRY, which has a SUN-SETTER SUNSCREEN AWNING and REMOTE CONTROL. The EAT-IN KITCHEN has MANY UP-SCALE FEATURES, such as GRANITE COUNTERTOPS and matching BACKSPLASH (including the COUNTERTOPS in BATHROOMS) OAK CABINETS with PULL-OUT cabinets (bottom only,) LAZY SUSAN, PENDULUM LIGHT, UNDER/OVER CABINET LED LIGHTS, OVER-HEAD FAN, PANTRY CLOSET, and SS APPLIANCES. The PRIMARY BEDROOM has VAULTED CEILINGS, LAMINATE PLANK FLOORING, an OVERSIZED WALK-IN CLOSET with an OVERHEAD FAN, and an EN-SUITE BATHROOM. The extended shower has LARGE RECTANGULAR CUSTOM TILE WALLS, LARGE HEXAGON TILE FLOORING, BRUSHED NICKEL DUAL SHOWER HEADS, ETCHED SEAMLESS GLASS DOORS along with a DECORATIVE CHIPPED EDGED TOP and BRUSHED NICKEL ROUNDED FINISHED EDGES. There is a VANITY with DOUBLE SINKS with BRUSHED NICKEL FAUCETS. The GUEST BEDROOMS have CLOSETS and LAMINATE PLANK FLOORING. The GUEST BATHROOM's shower has a LINEN CLOSET, JETTA STONE SHOWER WALL, FLOOR, and BUILT-IN SEATING, LARGE TILE FLOORING, and BRUSHED NICKEL FAUCET/ SHOWER HEAD. Other FEATURES INCLUDE: PLANTATION SHUTTERS THROUGHOUT, 20'x20' DIAGONALLY LAID TILED FLOORING THROUGHOUT, HIGH, OR VAULTED CEILINGS, NO CARPETING, NO POP-CORN CEILINGS, NEWER FANS WITH REMOTES, NEWER LIGHT FIXTURES, KENMORE WASHER/DRYER, REVERSE OSMOSIS WATER SYSTEM in kitchen, whole house WATER FILTRATION SYSTEM (Rebuilt 9/24,) GUTTERS AND DOWN SPOUTS AROUND THE ENTIRE HOUSE, NEWER ROOF (2025), NEWER A/C (2023) WATER-HEATER (2022) and MOTORIZED RETRACTABLE REMOTE GARAGE PRIVACY SCREEN. Tour this MOVE IN READY home!
Unit Size
1,488 Ft²
Days on Market
35 days
Land Size
0.15 acres
Price per sqft
$269
Property Type
House
Property Taxes
$312
HOA Dues
$204
Year Built
2010

Listed By

Candyce Gresham
REALTY EXECUTIVES IN THE VILLA

Payment Calculator

Cap Rate Calculator

Last updated: 13 hours ago (Stellar MLS #G5117738)

Price History

Date / Event Date Event Price
Sep 24, 2026 Listed by REALTY EXECUTIVES IN THE VILLAGES $400,000
Listed by REALTY EXECUTIVES IN THE VILLAGES
Dec 3, 2024 Sold
Sold
Nov 16, 2024 In contract -
In contract
Oct 29, 2024 Price Decreased $419,900
↓ $15K (3.5%)
Price Decreased
Oct 1, 2024 Listed by REALTY EXECUTIVES IN THE VILLAGES $434,900
Listed by REALTY EXECUTIVES IN THE VILLAGES
THE VILLAGE of ST. CHARLES- LOCATION, LOCATION, LOCATION! This COZY, CONTEMPORARY 3/2/2, 1488SF AT EASE MODEL has UPGRADES GALORE, plus it’s TURNKEY, has NO BOND and if that’s not enough it comes with a 2019 YAMAHA GOLF CART! This seller has left no surface untouched, starting with the lead glass front door and a durable Larson DOUBLE-CLOSURE WINDOW/ SCREEN storm door. The heart of this home is the kitchen-living-dining room combination, which is a perfect floor plan for entertaining friends and family. Just off the living area is a year-round FLORIDA ROOM equipped a BUILT IN WALL MOUNTED A/C/ and HEATING MINI-SPLIT UNIT, CUSTOM WINDOW SYSTEM’S (CWS,) SLIDING WINDOWS with BUILT-IN SCREENS and CWS EXTERIOR DOUBLE PANE FRENCH DOORS, both with LOW E GLASS (on each house window.) (The entire home has 3M FILM TINTED WINDOWS, except for the FRENCH DOORS.) Attached to the FLORIDA ROOM, in the rear of the house, is an 11’x9’ BIRDCAGE with TILE FLOORING, along with a 12’x21’ PAVER PATIO, plus a GRILL PAD, and PROFESSIONALLY LANDSCAPED STACK STONE BEDS. The beautiful landscaping continues down the side of the house and connects to the LANDSCAPED FRONT YARD and a PAVER PATIO at the ENTRY, which has a SUN-SETTER SUNSCREEN AWNING and REMOTE CONTROL. The EAT-IN KITCHEN has MANY UP-SCALE FEATURES, such as GRANITE COUNTERTOPS and matching BACKSPLASH (including the COUNTERTOPS in BATHROOMS) OAK CABINETS with PULL-OUT cabinets (bottom only,) LAZY SUSAN, PENDULUM LIGHT, UNDER/OVER CABINET LED LIGHTS, OVER-HEAD FAN, PANTRY CLOSET, SS APPLS (TRANSFERABLE WARRANTY until 3/26 except microwave,) SS DOUBLE SINK and BRUSHED NICKEL FAUCETS. The PRIMARY BEDROOM has VAULTED CEILINGS, LAMINATE PLANK FLOORING, an OVERSIZED WALK-IN CLOSET with an OVERHEAD FAN, and an EN-SUITE BATHROOM. The extended shower has LARGE RECTANGULAR CUSTOM TILE WALLS, LARGE HEXAGON TILE FLOORING, BRUSHED NICKEL DUAL SHOWER HEADS, ETCHED SEAMLESS GLASS DOORS with a NAUTICAL THEME, along with a DECORATIVE CHIPPED EDGED TOP and BRUSHED NICKEL ROUNDED FINISHED EDGES. There is a VANITY with DOUBLE SINKS with BRUSHED NICKEL FAUCETS. The GUEST BEDROOMS have CLOSETS and LAMINATE PLANK FLOORING. The GUEST BATHROOM’s shower has a LINEN CLOSET, JETTA STONE SHOWER WALL, FLOOR, and BUILT-IN SEATING, LARGE TILE FLOORING, and BRUSHED NICKEL FAUCET/ SHOWER HEAD. Other FEATURES INCLUDE: PLANTATION SHUTTERS THROUGHOUT, 20’x20’ DIAGONALLY LAID TILED FLOORING THROUGHOUT, HIGH, OR VAULTED CEILINGS, NO CARPETING, NO POP-CORN CEILINGS, NEWER FANS WITH REMOTES, NEWER LIGHT FIXTURES, KENMORE WASHER/DRYER, REVERSE OSMOSIS WATER SYSTEM in kitchen, whole house WATER FILTRATION SYSTEM (REBUiLT 9/24,) GUTTERS AND DOWN SPOUTS AROUND THE ENTIRE HOUSE NEWER A/C (10-YEAR WARRANTY, PARTS/LABOR,) (11/23,) WATER-HEATER (2022,) and MOTORIZED RETRACTABLE REMOTE GARAGE PRIVACY SCREEN. LAWN CARE IS PAID FOR UNTIL THE END OF THE YEAR. NEW KING SIZE MATTRESS (8/24) with ASHLEY KING SIZE BED FRAME, SET INCLUDED. TOO MANY HOME FURNISHINGS and HOUSEHOLD ITEMS TO LIST.
Show More

Property Highlights

Garage
Air Conditioning
Parking Details
Has Garage
Attached Garage
Has Open Parking
Parking Features: Driveway, Garage Door Opener
Garage Spaces: 2
Interior Details
Full Bathrooms: 2
Interior Features: Ceiling Fan(s), Crown Molding, High Ceilings, Open Floorplan, Walk-In Closet(s), Eating Space In Kitchen, Living Room/Dining Room Combo, Primary Bedroom Main Floor, Thermostat, Window Treatments
Appliances: Dishwasher, Disposal, Dryer, Electric Water Heater, Microwave, Range, Refrigerator, Washer
Flooring Type: Laminate, Tile
Laundry Features: Inside
Rooms: 6
Exterior Details
Square Footage: 1488
Square Footage Source: $0
Security Features: Smoke Detector(s)
Property Condition: Completed
Year Built: 2010
Builder Model: AT EASE
Building Area Total: 1522
Levels: One
Building Area Units: Square Feet
Window Features: Shutters
Construction Materials: Vinyl Siding
Patio and Porch Features: Enclosed, Patio, Screened
Lot Features: Landscaped
Lot Size Area: 6690
Lot Size Units: Square Feet
Lot Size Acres: 0.15
Lot Size Square Feet: 6690
Tax Lot: 4
Water Source: Public
Financial Details
Tax Annual Amount: $3,749
Lease Considered: Yes
Utilities Details
Cooling Type: Central Air, Multi Units
Heating Type: Central
Sewer : Public Sewer
Location Details
HOA Fee: $204
HOA Fee Frequency: Monthly

Building Info

Overview

    General

  • Year Built: 2010
  • Effective Year Built: 2010
  • Building Count: 1
  • Bedroom Count: 0
  • Building Condition: 0
  • Building Quality: 7
  • Construction Type: 12
  • Building Style: 25
  • Exterior Walls Type: 17
  • Interior Walls Type: 0
  • Roof Shape Type: 0
  • Roof Cover Type: 0
  • Floor Cover: 0
  • Basement Type: 0
  • Basement Area: 0
  • Garage Type: 1
  • Garage Square Area: 422
  • Parking Space Count: 2
  • Patio Type: 0
  • Porch Type: 77
  • Pool Type: 0
  • Location Influence Type: 149

    Dimensions

  • Lot Size Square Feet: 6,690
  • Total Building Area: 1,910
  • Gross Building Area: 2,045
  • Building Area: 1,488
  • Building Area Measurement: L

    Heating and Cooling

  • Air Conditioning: 0
  • Heating: 0
  • Heated Square Feet: 1,488
  • Heating Fuel Type: 0

    Utilities

  • Sewer System: 0
  • Water Service: 0

Building

  • Building Type: 0
  • Property Class: R
  • Subdivision: THE VILLAGES OF SUMTER
  • Land Acres: 0000000154
  • Standard Land Use Code: 1001
  • County Land Use Code: 00100
  • State Land Use Code: 001
  • Legal Description 1: LOT 4 THE VILLAGES OF SUMTER UNIT NO 149 PB 10 PGS 27-27A

Neighborhood

  • School District Name: Sumter County School District
  • Census Tract: 911204

Geography

  • Parcel: D34J004
  • Lot: 4
  • Meridian: SEC 34 TWN 18S RNG 23E
  • Municipality: SUMTER COUNTY
  • Latitude: 28.8799
  • Longitude: -81.9955

    Address

  • Full Address: 2155 Baldwin Run
  • Address - House Number: 2155
  • Address - Street Name: Baldwin
  • Address - Suffix Type: Run
  • State: FL
  • City Name: The Villages
  • Carrier Code: R076
  • 4-Digit Zip Code: 2286
  • Zip Code: 32162

Valuation

    Tax

  • Total Area: 1,839
  • Tax Year: 2023
  • Tax Amount: $260,208
  • Tax Rate Code Area: 5012

    Appraisal Valuation

  • Standard Deviation: 0.1319
  • Valuation Date: Apr 03, 2024
  • Confidence Score: 84
  • Final Value: 383,347
  • High Value: 433,926
  • Low Value: 332,767

    Market Valuation

  • Market Total Value: $293,780
  • Market Land Value: $26,760
  • Market Improvement Value: $267,020

    Assessments Valuation

  • Assessed Year: 2023
  • Assessed Total Value: $223,980

    Exemptions

  • Veteran Exemption: Yes
  • Homeowner Exemption: Yes

    Sales

  • Current Sale Contract Date: Jan 14, 2010
  • Current Sale Recording Date: Jan 20, 2010
  • Current Sale Price:
  • Current Sale Document Type: 71
  • Current Sale Input Document Number: 2010 01403
Data used for valuation calculations is provided by RealtyHop, and other third party sources

Comparables

Unit
Status
Type
Beds
Baths
ft²
Price/ft²
Asking Price
Listed On
Closing Price
Sold On
HOA + Taxes

About The Villages


Similar Homes for Sale

Currently no similar homes around

Nearby Rentals

Unit for rent at 1515 Baylor Place, THE VILLAGES, FL, 32162

$2,500 /mo

  • 3 Beds
  • 2 Baths
  • 1,557 ft²
1515 Baylor Place, THE VILLAGES, FL, 32162 Listing by Corky Eck, III
Unit for rent at 7926 Penrose Place, WILDWOOD, FL, 34785

$2,400 /mo

  • 4 Beds
  • 2 Baths
  • 2,031 ft²
7926 Penrose Place, WILDWOOD, FL, 34785 Listing by Roy Vaca
Unit for rent at 890 Haynesville Way, FL, 32162

$6,500 /mo

  • 3 Beds
  • 2 Baths
  • 1,907 ft²
890 Haynesville Way, FL, 32162 Listing by Karen Santoriello


Frequently Asked Questions

When was property at 2155 Baldwin Run built and last sold?
The property at 2155 Baldwin Run was built in 2010 and last sold on Jan 14, 2010 for $158,100.
How much is this home worth?
The estimated value of the home located at 2155 Baldwin Run is $402,485.
What are some comparable homes to 2155 Baldwin Run?
There are currently no comparable homes to 2155 Baldwin Run.