by Global Lifestyle Properties

Check Availability
Trinity 34655 Fox Wood
2151 EDELWEISS LOOP
$725,000
● House - For Sale

2151 EDELWEISS LOOP

TRINITY, FL 34655
bedrooms
4 Beds
bathrooms
4 Baths
square feet
3,549 Ft²
$4,393
Est. Monthly
$419
HOA / Fees

About This Property

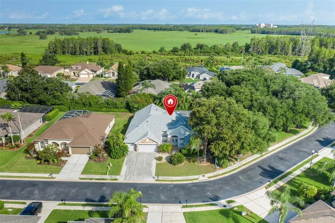
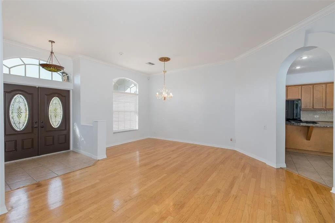
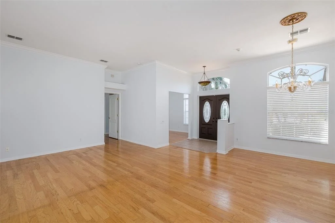
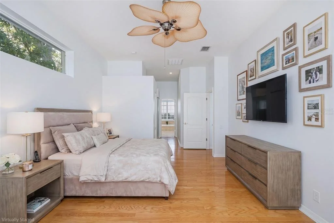
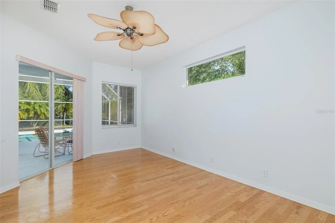
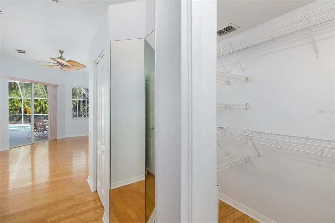
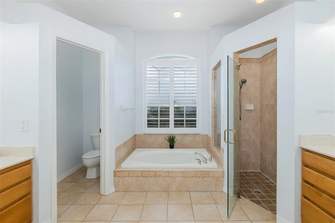
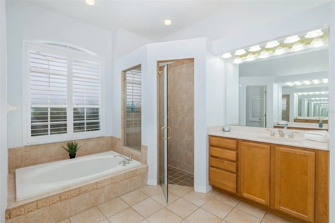
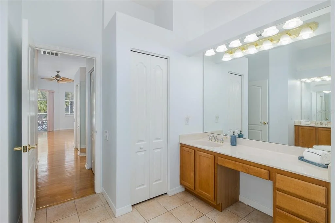
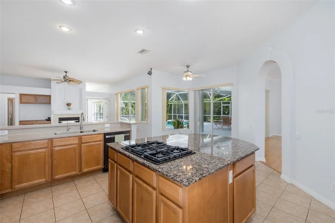
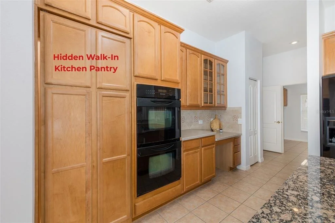
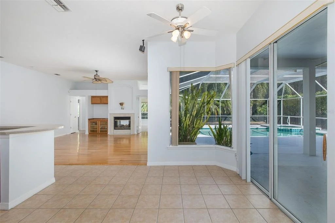
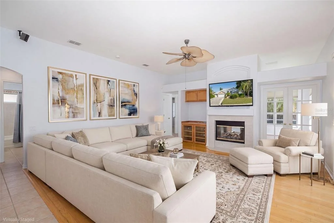
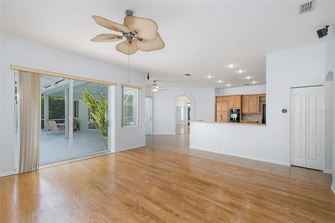
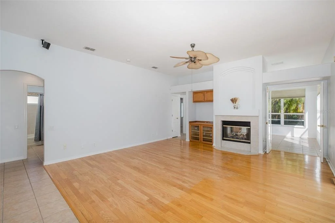
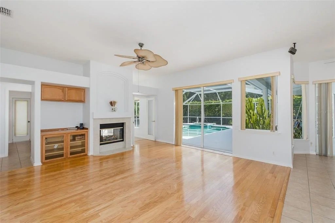
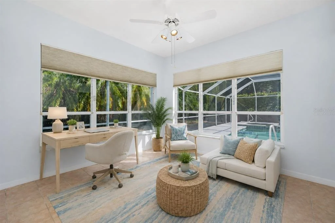
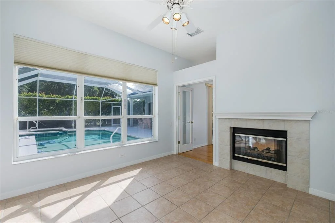
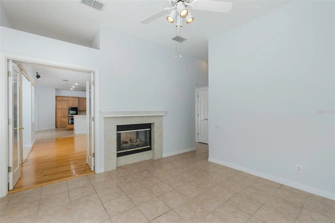
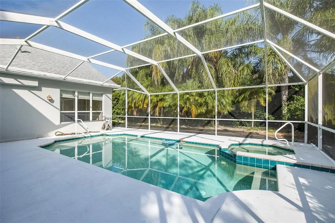
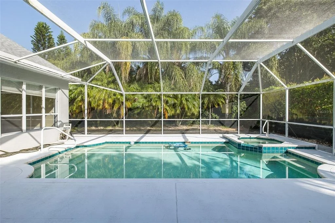
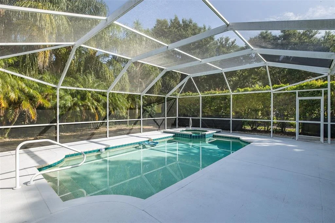
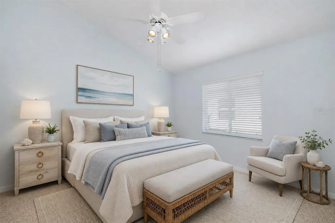
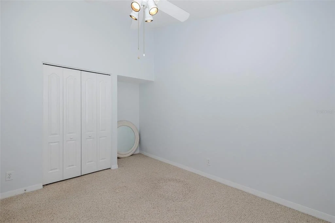
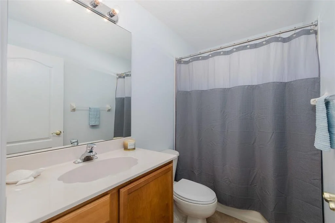
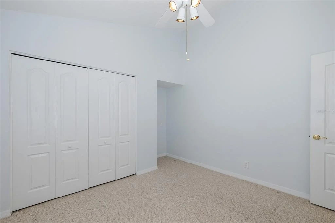
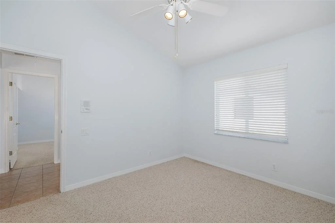
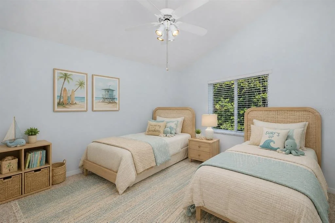
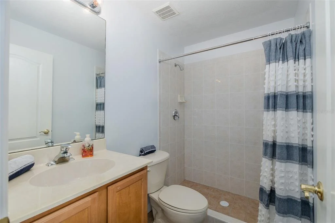
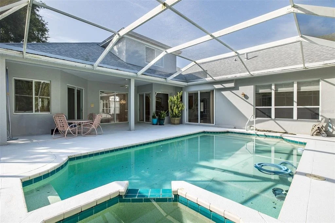
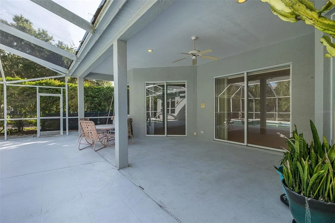
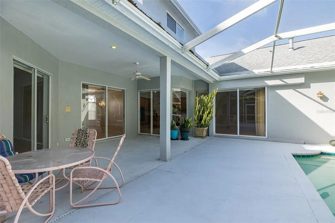
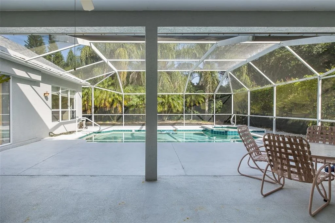
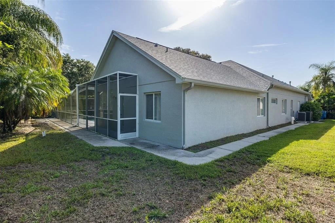
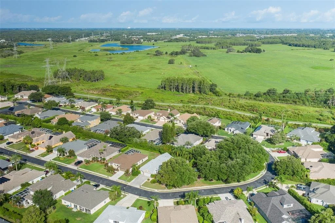
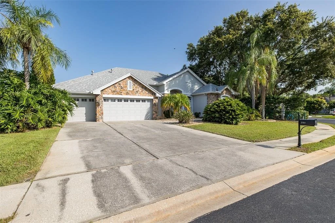
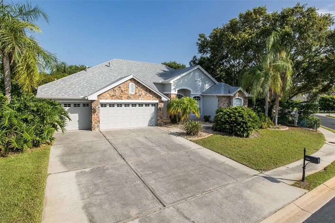
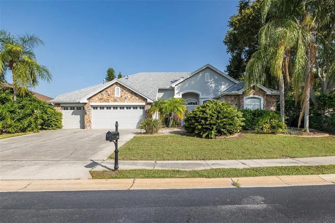
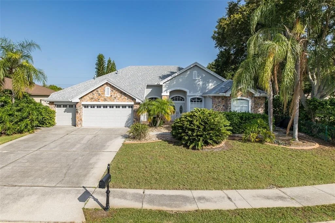
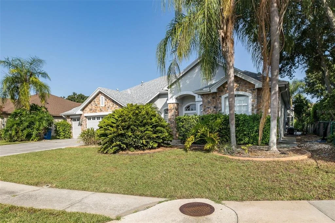
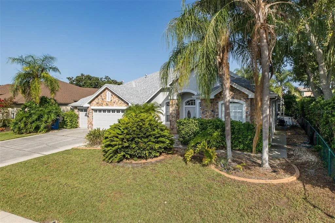
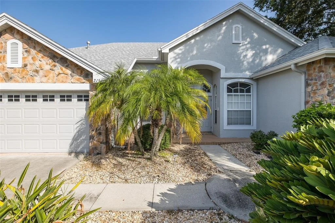
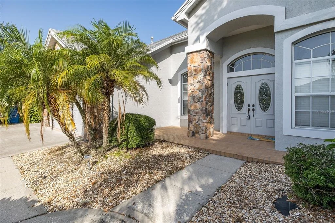
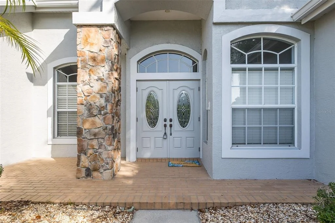
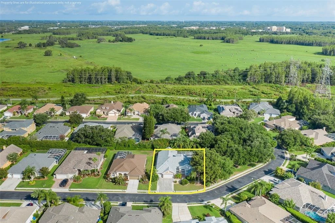
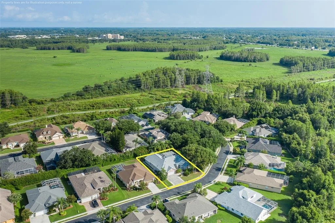
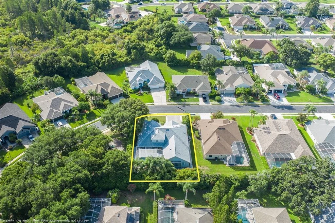
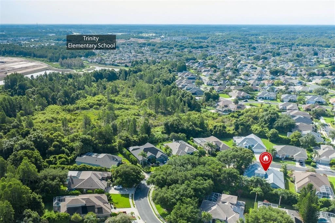
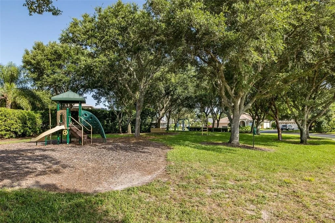
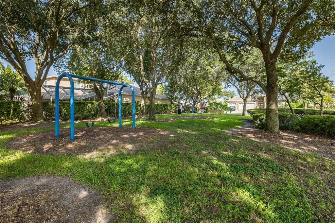
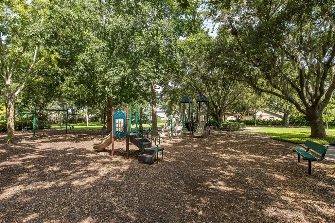
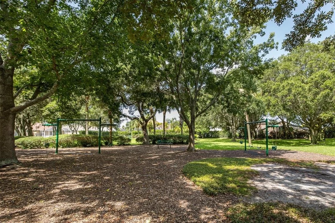
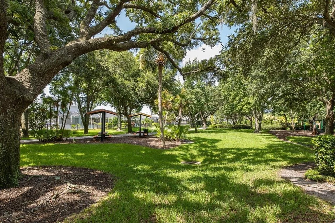
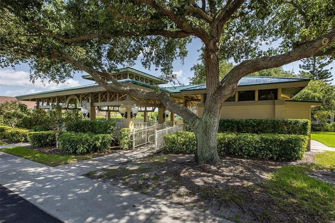
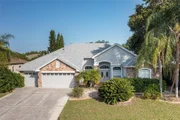
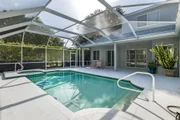
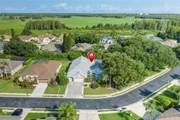
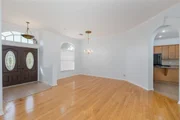
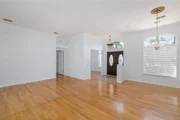
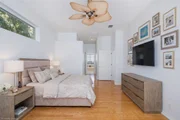
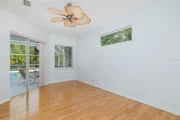
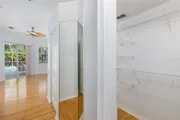
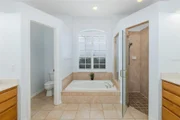
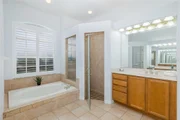
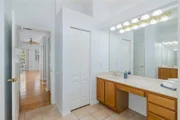
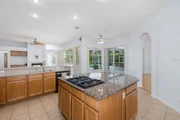
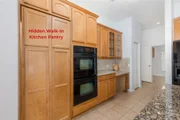
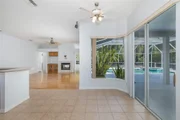
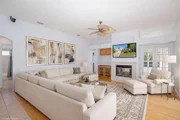
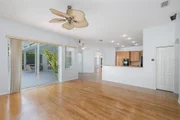
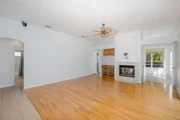
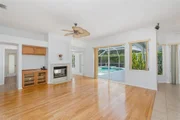
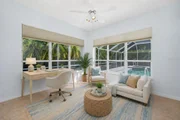
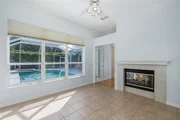
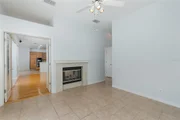
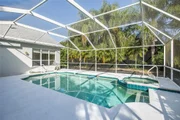
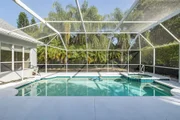
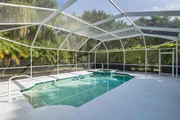
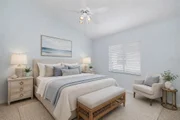
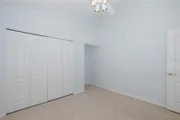
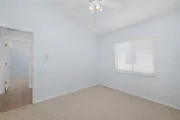
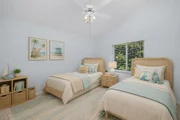
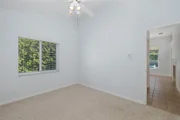
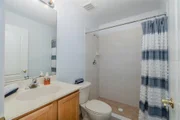
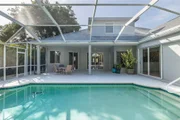
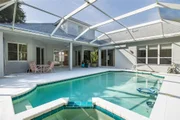
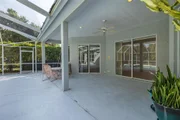
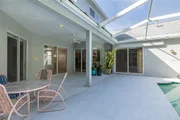
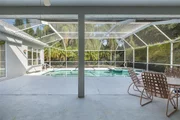
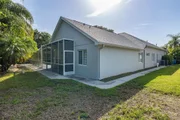
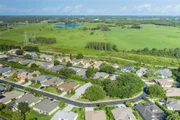
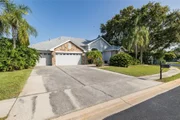
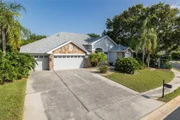
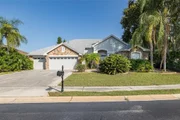
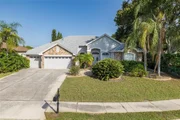
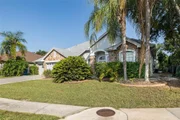
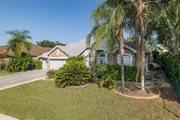
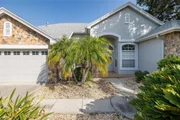
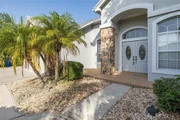
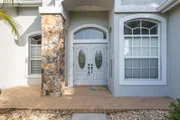
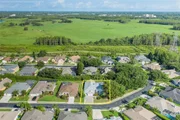
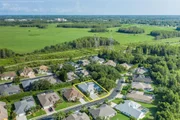
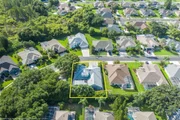
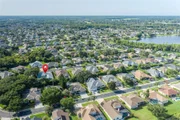
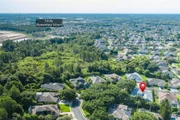
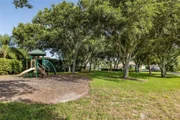
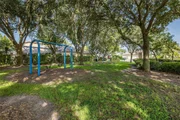
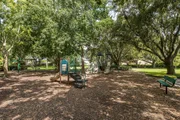
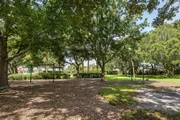
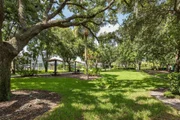
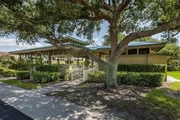
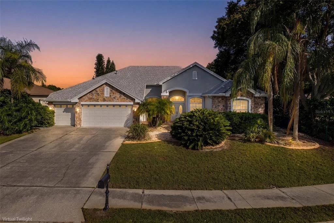
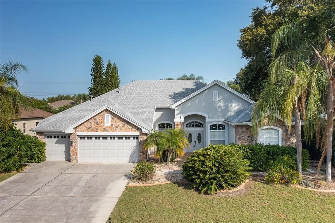
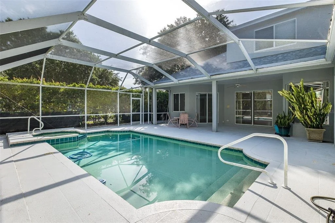
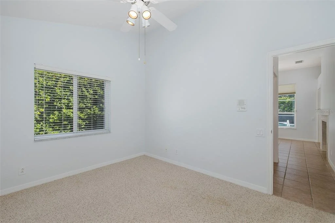
Virtually Staged. Beautifully positioned on a private lot within Cameron's Pointe in the gated Fox Wood community, this impressive Nohlcrest-built home offers 3,549 square feet of thoughtfully designed living space and a setting that feels both peaceful and connected. Located adjacent to one of Fox Wood's community parks, this home combines privacy, functionality, and true Florida living. The spacious triple-split floor plan offers 4 bedrooms, 4 full bathrooms, an office, den/conservatory, upstairs bonus/media room, and a 3-car garage, creating incredible flexibility for everyday living, working from home, entertaining, and hosting guests. A double-door entry opens to formal living and dining spaces with high ceilings and crown molding, setting an elegant tone from the moment you arrive. The private owner's suite offers dual walk-in closets, direct access to the pool area, and a spacious bath with a garden tub and large walk-in shower. Secondary bedrooms are generously sized and thoughtfully placed throughout the home for added privacy. Upstairs, the large bonus/media room, full bathroom, and expansive climate-controlled storage room provide the perfect setup for movie nights, game days, guest space, or a private retreat. At the center of the home, the gourmet kitchen features solid wood cabinetry, an oversized cooking island with abundant workspace and drawers, a breakfast bar, pantry, and an additional oversized concealed pantry for exceptional storage. The kitchen flows seamlessly into the spacious family room, where pocketing sliding glass doors open to the covered lanai, saltwater pool, and spa. A beautiful dual-sided fireplace connects the family room to the light-filled den/conservatory, creating a warm and inviting space that overlooks the pool and private backyard. Designed with entertaining in mind, the outdoor living area offers plenty of room to relax, gather, and enjoy the Florida lifestyle. The saltwater pool features a spa and newer finish for lasting durability, while the private backyard setting enhances the sense of retreat. Let your imagination run wild with the possibilities this home offers. Notable updates include roof (2021), HVAC units (2021 and 2024), pool pump and salt system (2025), and central vacuum (2022). The home also features newer interior and exterior paint, with a fresh, neutral interior that provides the perfect blank canvas to personalize as you wish. Fox Wood residents enjoy two secure entrances, on-site security, parks with playgrounds, a basketball court, soccer field, street hockey pad, and covered pavilions. Ideally located near top-rated schools, medical facilities, shopping, dining, and entertainment, with Trinity Elementary School less than a mile away. Schedule your private showing today!
Unit Size
3,549 Ft²
Days on Market
78 days
Land Size
0.26 acres
Price per sqft
$204
Property Type
House
Property Taxes
$413
HOA Dues
$419
Year Built
2001

Listed By

Stacey Dirksz
Green Realty Properties Inc.

Payment Calculator

Cap Rate Calculator

Last updated: 3 months ago (Stellar MLS #W7887375)

Price History

Date / Event Date Event Price
Jul 3, 2026 Listed by RE/MAX CHAMPIONS $725,000
Listed by RE/MAX CHAMPIONS
Oct 10, 2025 Price Decreased $754,900
↓ $5K (0.7%)
Price Decreased
Sep 5, 2025 Price Decreased $760,000
↓ $20K (2.6%)
Price Decreased
Aug 6, 2025 Listed $780,000
Listed
One or more photo(s) has been virtually staged. Tucked away in the peaceful, gated community of Fox Wood, this magnificent 2-story pool home is located in the highly sought-after Cameron’s Point section—offering quiet privacy, less traffic, and a true neighborhood feel. With a beautiful park right next door, it feels like you have one giant backyard, perfect for kids to play. Zoned for Trinity Oaks Elementary, Seven Springs Middle, and J.W. Mitchell High—all just minutes away—this is a home your family can grow into from kindergarten through graduation. Featuring 4 spacious bedrooms, a den, 2 living areas, a bonus room, and a huge loft upstairs, there's space for everyone to spread out or come together. The open-concept kitchen is a chef’s dream with gas cooking, a double oven, tons of storage, a hidden walk-in pantry, and a built-in desk—perfect for homework or recipes—flowing right into the cozy family room and breakfast nook with peaceful backyard views. The primary suite feels like a retreat, with sliding doors to the pool, two closets, and a luxurious bathroom with a soaking tub. The split layout offers ideal flexibility for multigenerational living or guests, with the fourth bedroom and private bonus room tucked off the main living area near the third full bath. Upstairs, a spacious loft and an additional bathroom provide endless possibilities—playroom, office, or even extra bedrooms. Step outside to your private oasis: a screened-in, heated saltwater pool and spa, a relaxing lanai, and a large side yard with a playset—plus direct access to the park next door. Add in the neighborhood playground, walking trails, and the exciting 800+ acre sports complex coming soon to Trinity, and this location is hard to beat. Not in a flood zone and packed with recent upgrades including a new roof (2021), saltwater pool system and pump (2025), two AC units (2021 &2024), central vac (2022), water heater (2015), and a water softener system—this home is move-in ready and built for everyday life. Come see it for yourself—this is more than a house, it’s where your next chapter begins.
Sep 9, 2021 Sold
Sold
Show More

Property Highlights

Garage
Air Conditioning
Fireplace
Parking Details
Has Garage
Attached Garage
Has Open Parking
Parking Features: Driveway, Garage Door Opener
Garage Spaces: 3
Interior Details
Full Bathrooms: 4
Interior Features: Built-in Features, Ceiling Fan(s), Central Vacuum, Crown Molding, Dry Bar, High Ceilings, Stone Counters, Walk-In Closet(s), Kitchen/Family Room Combo, Living Room/Dining Room Combo, Primary Bedroom Main Floor, Solid Surface Counters, Solid Wood Cabinets, Split Bedroom, Thermostat
Appliances: Oven, Cooktop, Dishwasher, Disposal, Gas Water Heater, Microwave, Refrigerator, Water Softener
Flooring Type: Carpet, Ceramic Tile, Hardwood
Door Features: Sliding Doors
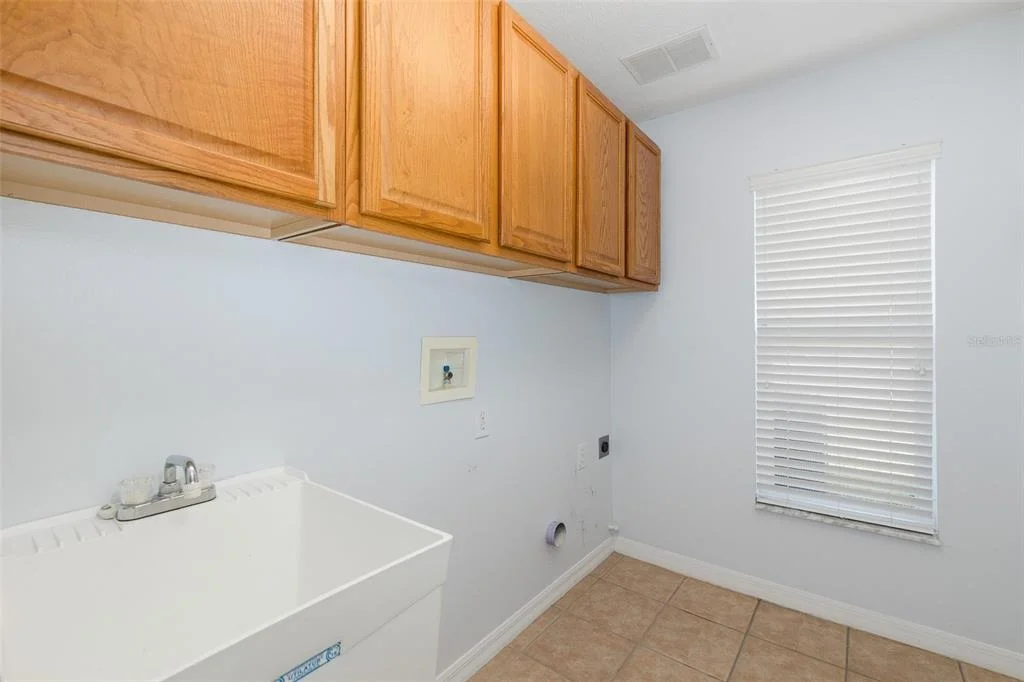
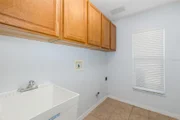
Laundry Features: Electric Dryer Hookup, Gas Dryer Hookup, Inside, Laundry Room, Washer Hookup
Rooms: 11
Has Fireplace
Fireplace Features: Family Room, Gas, Other
Exterior Details
Square Footage: 3549
Square Footage Source: $0
Architectural Style: Florida
Year Built: 2001
Builder Name: Nohlcrest
Builder Model: Carrington IV
Building Area Total: 4555
Levels: Two
Building Area Units: Square Feet
Construction Materials: Block, Stucco
Patio and Porch Features: Covered, Enclosed, Screened
Pool Features: Heated, Salt Water, Screen Enclosure
Pool is Private
Lot Features: Landscaped, Sidewalk
Lot Size Area: 11107
Lot Size Units: Square Feet
Lot Size Acres: 0.26
Lot Size Square Feet: 11107
Tax Lot: 330
Water Source: Public
Financial Details
Tax Annual Amount: $4,959
Lease Considered: Yes
Utilities Details
Cooling Type: Central Air, Zoned
Heating Type: Central, Heat Pump, Natural Gas, Zoned
Sewer : Public Sewer
Location Details
HOA/Condo/Coop Amenities: Basketball Court, Gated, Park, Playground
HOA Fee: $319
HOA Fee Frequency: Quarterly
Condo/Coop Fee: $100
Condo/Coop Fee Frequency: Quarterly

Building Info

Overview

    General

  • Year Built: 2001
  • Effective Year Built: 2001
  • Building Count: 1
  • Bedroom Count: 0
  • Bathroom Count: 4
  • Full Bathrooms: 4
  • Partial Bathrooms: 4
  • Building Condition: 3
  • Building Quality: 1
  • Construction Type: 12
  • Building Style: 0
  • Exterior Walls Type: 12
  • Interior Walls Type: 3
  • Roof Shape Type: 7
  • Roof Cover Type: 15
  • Floor Count: 200
  • Living Units: 1
  • Floor Cover: 9
  • Basement Type: 0
  • Basement Area: 0
  • Parking Type: 6
  • Garage Type: 1
  • Garage Square Area: 676
  • Parking Space Count: 2
  • Patio Type: 73
  • Porch Type: 102
  • Pool Type: 8

    Dimensions

  • Lot Size Square Feet: 11,107
  • Total Building Area: 4,225
  • Gross Building Area: 4,225
  • Building Area: 3,549
  • Building Area Measurement: L

    Heating and Cooling

  • Fireplace Count: 1
  • Air Conditioning: 1
  • Heating: 4
  • Heated Square Feet: 3,549
  • Heating Fuel Type: 3

    Utilities

  • Sewer System: 0
  • Water Service: 0

Building

  • Building Type: 0
  • Property Class: R
  • Subdivision: FOX WOOD
  • Land Acres: 0000000255
  • Standard Land Use Code: 1001
  • County Land Use Code: 00100
  • State Land Use Code: 1
  • Legal Description 1: FOX WOOD PHASE THREE PB 37 PGS 130-139 LOT 330

Neighborhood

  • School District Name: Pasco County School District
  • Census Tract: 031508

Zoning

  • Zoning: MPUD

Geography

  • Assessors Map Reference: 38
  • Subdivision Tract Number: 20
  • Parcel: 30-26-17-0020-00000-3300
  • Lot: 330
  • Meridian: SEC 30 TWN 26S RNG 17E
  • Municipality: PINELLAS-ANCLOTE RIVER BASIN
  • Latitude: 28.1908
  • Longitude: -82.6486

    Address

  • Full Address: 2151 Edelweiss Loop
  • Address - House Number: 2151
  • Address - Street Name: Edelweiss
  • Address - Suffix Type: Loop
  • State: FL
  • City Name: Trinity
  • Carrier Code: R054
  • 4-Digit Zip Code: 4947
  • Zip Code: 34655

Valuation

    Tax

  • Total Area: 3,846
  • Tax Year: 2022
  • Tax Amount: $966,632
  • Tax Rate Code Area: 9100

    Appraisal Valuation

  • Standard Deviation: 0.0894
  • Valuation Date: Mar 06, 2024
  • Confidence Score: 92
  • Final Value: 718,260
  • High Value: 782,279
  • Low Value: 654,241

    Market Valuation

  • Market Total Value: $598,041
  • Market Land Value: $66,362
  • Market Improvement Value: $531,679

    Assessments Valuation

  • Assessed Year: 2022
  • Assessed Total Value: $598,041
  • Assessed Land Value: $66,362
  • Assessed Improvements Value: $531,679

    Sales

  • Current Sale Contract Date: Sep 07, 2021
  • Current Sale Recording Date: Sep 09, 2021
  • Current Sale Price:
  • Current Sale Document Type: 71
  • Current Sale Input Document Number: 2021191696
  • Previous Sale Recording Date: Oct 02, 2000
  • Previous Sale Amount: $47,900
  • Previous Sale Document Type: 71
Data used for valuation calculations is provided by RealtyHop, and other third party sources

Comparables

Unit
Status
Type
Beds
Baths
ft²
Price/ft²
Asking Price
Listed On
Closing Price
Sold On
HOA + Taxes

About Fox Wood


Similar Homes for Sale

Currently no similar homes around

Nearby Rentals

Unit for rent at 3940 Maurice Avenue, ODESSA, FL, 33556

$4,000 /mo

  • 4 Beds
  • 2 Baths
  • 2,799 ft²
3940 Maurice Avenue, ODESSA, FL, 33556 Listing by Kevin Scott
Unit for rent at 3668 Trophy Boulevard, NEW PORT RICHEY, FL, 34655

$2,100 /mo

  • 2 Beds
  • 2 Baths
  • 923 ft²
3668 Trophy Boulevard, NEW PORT RICHEY, FL, 34655 Listing by Pamela Jackson
Unit for rent at 3683 Trophy Boulevard, NEW PORT RICHEY, FL, 34655

$1,575 /mo
  • 2 Beds
  • 2 Baths
  • 923 ft²
3683 Trophy Boulevard, NEW PORT RICHEY, FL, 34655 Listing by Ruddy Hostia LLC


Frequently Asked Questions

When was property at 2151 Edelweiss Loop built and last sold?
The property at 2151 Edelweiss Loop was built in 2001 and last sold on Sep 7, 2021 for $549,000.
How much is this home worth?
The estimated value of the home located at 2151 Edelweiss Loop is $723,051.
What are some comparable homes to 2151 Edelweiss Loop?
There are currently no comparable homes to 2151 Edelweiss Loop.