Check Availability
Superior 80027
2141 Dailey St
$825,000
● House - In Contract

2141 Dailey St

Superior, CO 80027
bedrooms
4 Beds
bathrooms
2 Baths
square feet
2,227 Ft²
$4,541
Est. Monthly
$27
HOA / Fees

About This Property

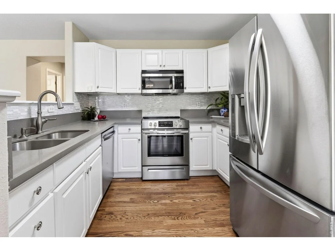
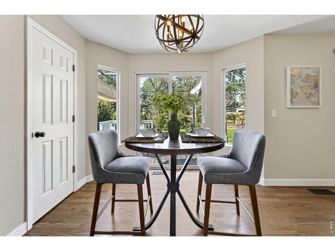
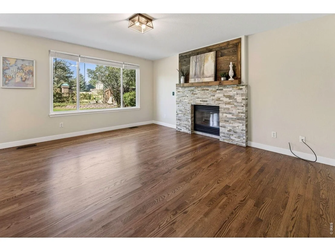
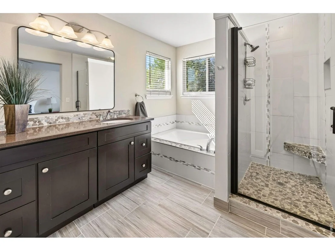
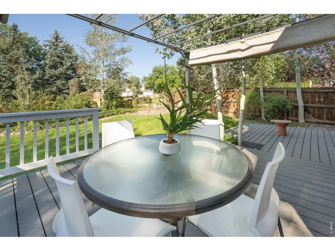
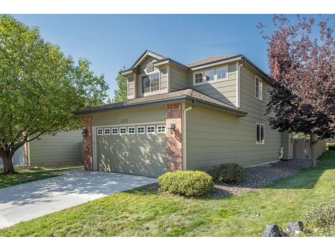
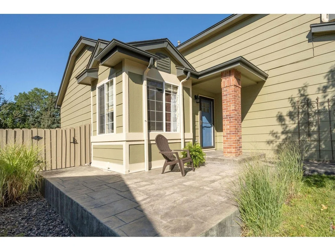
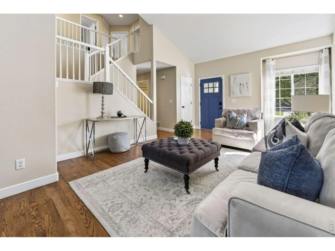
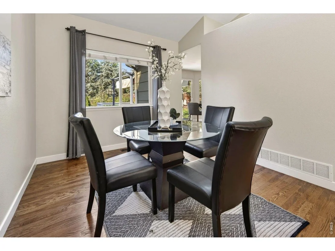
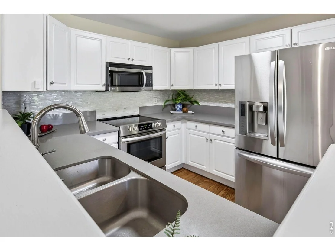
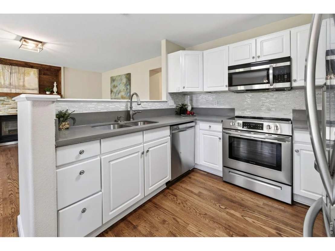
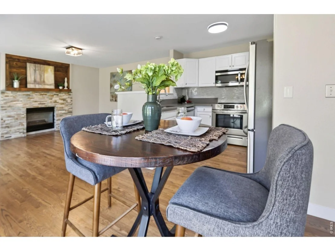
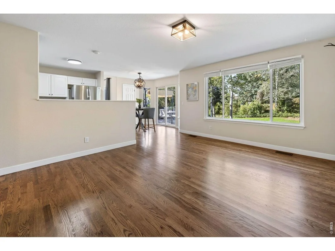
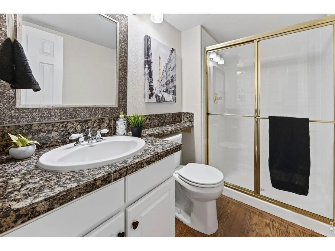
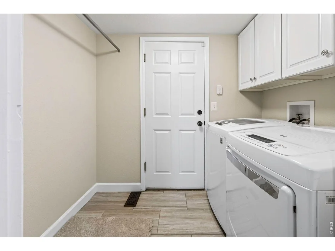
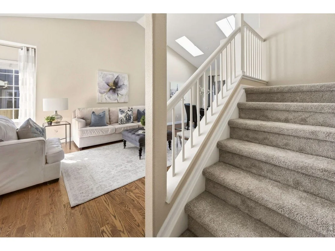
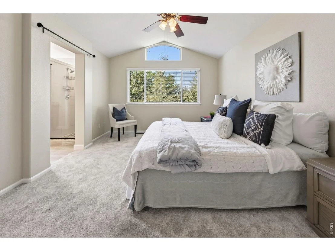
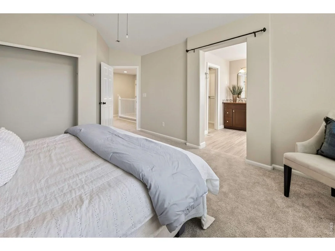
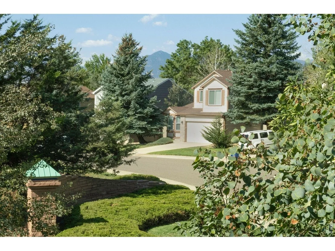
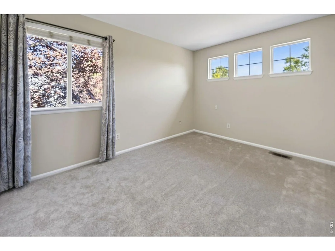
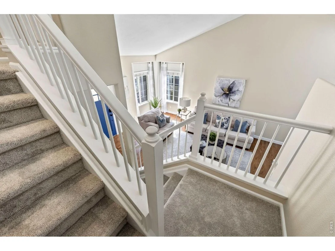
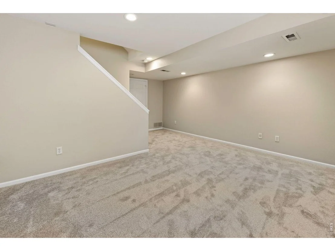
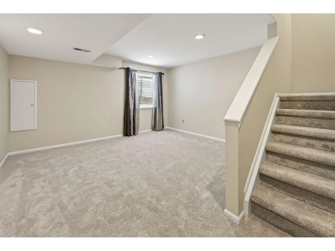
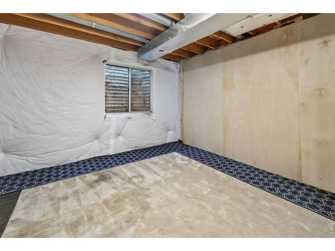
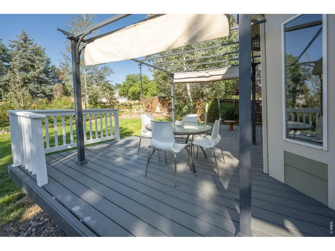
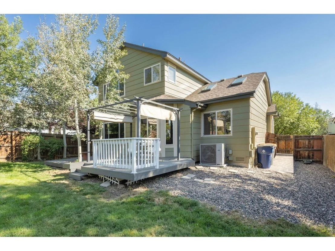
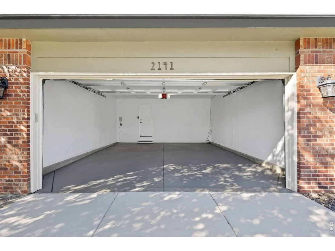
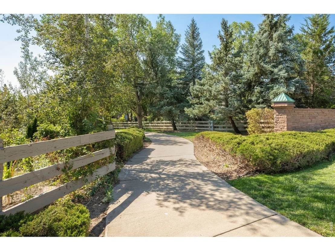
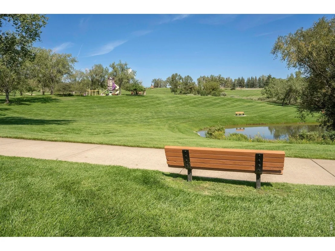
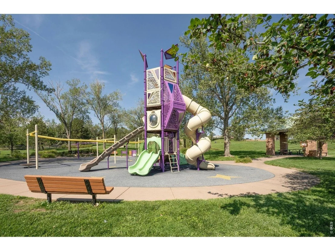
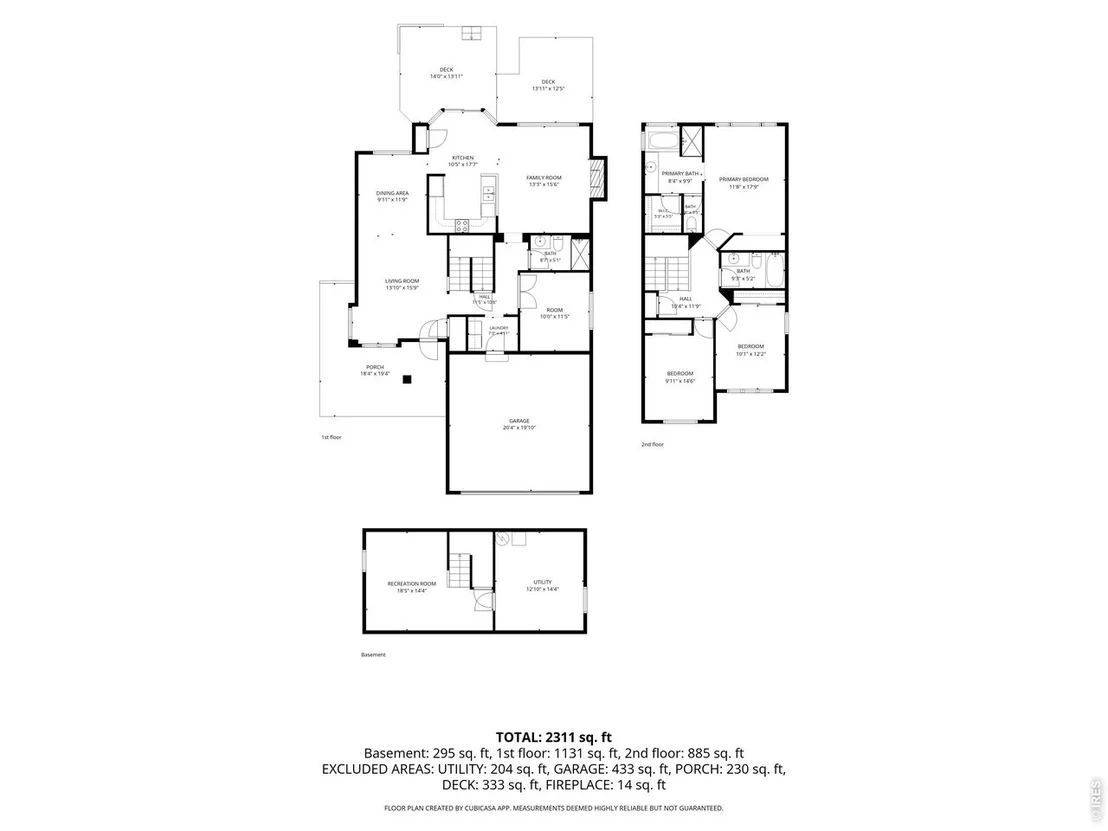
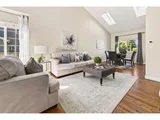
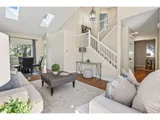
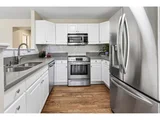
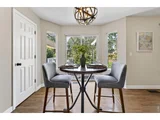
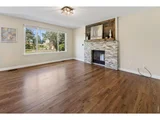
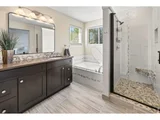
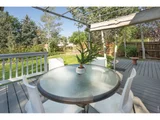
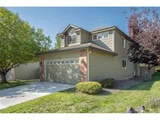
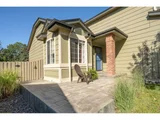
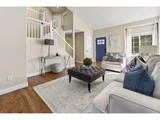
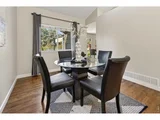
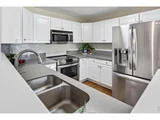
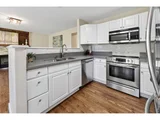
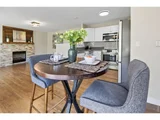
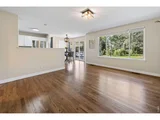
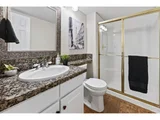
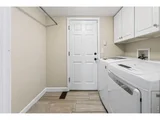
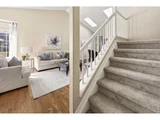
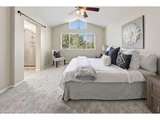
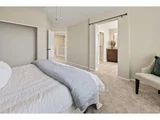
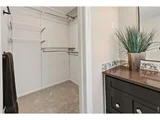
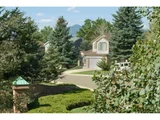
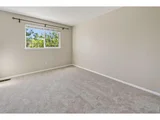
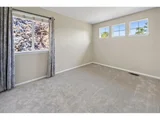
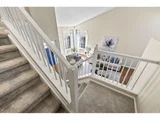
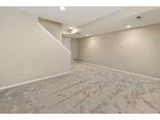
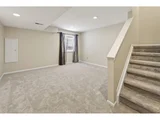
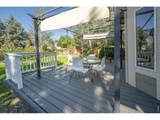
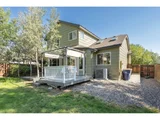
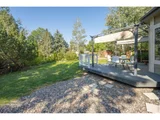
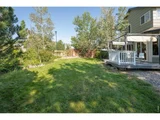
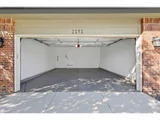
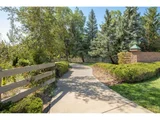
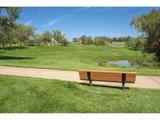
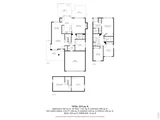
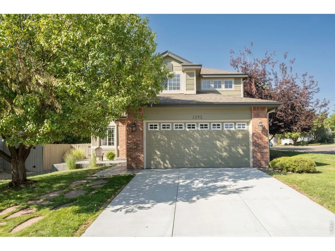
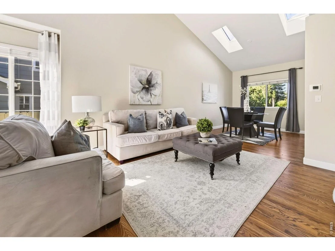
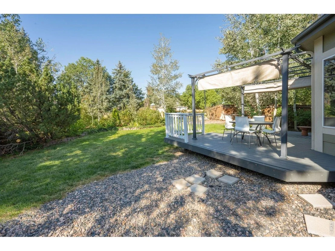
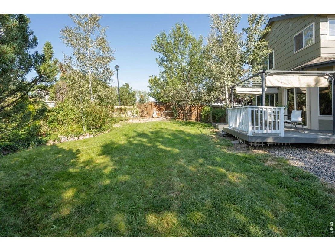
Welcome to a bright and inviting Superior home on an oversized, fully fenced lot with exceptional outdoor living. Mature trees, lilacs, lush landscaping, a unique pressed-concrete front patio and a huge multi-level backyard deck create plenty of space to relax and entertain. Enjoy mountain views, no home directly behind you, direct access to the Rock Creek walking path and miles of trails. Inside, natural light, hardwood floors throughout the main level and vaulted ceilings create a warm, open feel. The eat-in kitchen is complemented by a formal dining area, while the main-floor study can serve as a home office or 4th bedroom and is conveniently located near a 3/4 bath with shower. Upstairs are three spacious bedrooms, two bathrooms and a mountain view primary suite. The finished basement provides flexible living space and ample storage. Recent 2025-2026 updates include a new two-stage furnace, new A/C, fresh interior paint and new carpet throughout. The finished two-car garage features a newly painted no-slip floor. Ideally located near shopping, restaurants, pools, pickleball courts, trails, and paths, with easy access to Boulder and Denver, this home offers comfort, flexibility, and an exceptional connection to the outdoors.
Unit Size
2,227 Ft²
Days on Market
-
Land Size
0.16 acres
Price per sqft
$370
Property Type
House
Property Taxes
$463
HOA Dues
$27
Year Built
1996

Listed By

Michelle Bodin
LIV Sotheby's Intl Realty

Payment Calculator

Cap Rate Calculator

Last updated: 24 days ago (IRES MLS #IRE1067378)

Price History

Date / Event Date Event Price
Sep 13, 2026 In contract -
In contract
Aug 27, 2026 Listed $825,000
Listed
Aug 9, 2007 Sold
Sold
Mar 12, 1997 Sold
Sold

Property Highlights

Garage
Air Conditioning
Fireplace
With View
Parking Details
Has Garage
Parking Features: Garage Door Opener, Attached
Garage Spaces: 2
Interior Details
Full Bathrooms: 2
Interior Features: Eat-in Kitchen, Cathedral Ceiling(s), Open Floorplan, Pantry, Walk-In Closet(s), Separate Dining Room, Washer/Dryer Hookup
Appliances: Electric Range, Dishwasher, Refrigerator, Washer, Dryer, Microwave, Disposal, Fire Alarm
Flooring Type: Wood
Has Fireplace
Fireplace Features: Gas, Family Room
Basement: Partial, Partially Finished, Crawl Space, Sump Pump, Structural Floor, Retrofit for Radon
Exterior Details
Square Footage: 2227
Square Footage Source: $0
Year Built: 1996
Levels: Two
Window Features: Window Coverings
Construction Materials: Frame, Brick, Wood Siding
Patio and Porch Features: Patio, Deck
Lot Features: Corner Lot, Paved, Evergreen Trees, Deciduous Trees, Abuts Public Open Space, Gutters, Sidewalks
Lot Size Area: 6969.6
Lot Size Units: Square Feet
Lot Size Acres: 0.16
Lot Size Square Feet: 6969.6
Water Source: Public
Financial Details
Tax Annual Amount: $5,555
Utilities Details
Cooling Type: Central Air, Ceiling Fan(s)
Heating Type: Forced Air
Sewer : Public Sewer
Location Details
HOA/Condo/Coop Fee Includes: Utilities, Common Amenities, Management
HOA Fee: $323
HOA Fee Frequency: Annually

Building Info

Overview

    General

  • Year Built: 1996
  • Effective Year Built: 1996
  • Building Count: 1
  • Total Rooms: 8
  • Bedroom Count: 4
  • Bathroom Count: 3
  • Full Bathrooms: 2
  • Partial Bathrooms: 3
  • Building Condition: 6
  • Building Quality: 9
  • Construction Type: 6
  • Building Style: 28
  • Exterior Walls Type: 3
  • Interior Walls Type: 3
  • Roof Shape Type: 0
  • Roof Cover Type: 15
  • Floor Count: 200
  • Living Units: 1
  • Floor Cover: 0
  • Basement Type: 6
  • Basement Area: 578
  • Garage Type: 1
  • Garage Square Area: 462
  • Parking Space Count: 2
  • Patio Type: 0
  • Porch Type: 0
  • Pool Type: 0

    Dimensions

  • Lot Size Square Feet: 7,185
  • Total Building Area: 2,978
  • Gross Building Area: 2,978
  • Building Area: 2,227
  • Building Area Measurement: L

    Heating and Cooling

  • Air Conditioning: 0
  • Heating: 4
  • Heated Square Feet: 2,227
  • Heating Fuel Type: 0

    Utilities

  • Sewer System: 0
  • Water Service: 0

Building

  • Building Type: 0
  • Property Class: R
  • Subdivision: ROCK CREEK RANCH FLG 15 - SU
  • Land Acres: 0000000165
  • Standard Land Use Code: 1001
  • County Land Use Code: 1112
  • Legal Description 1: LOT 1 BLK 3 ROCK CREEK RANCH FLG 15

Neighborhood

  • School District Name: Boulder Valley School District RE-2
  • Census Tract: 061300

Geography

  • Assessors Map Reference: 2-E
  • Account Number: R0116089
  • Parcel: R0116089
  • Block: 3
  • Lot: 1
  • Meridian: SEC 30 TWN 1S RNG 69
  • Municipality: SUPERIOR
  • Latitude: 39.9339
  • Longitude: -105.164

    Address

  • Full Address: 2141 Dailey St
  • Address - House Number: 2141
  • Address - Street Name: Dailey
  • Address - Suffix Type: St
  • State: CO
  • City Name: Superior
  • Carrier Code: R008
  • 4-Digit Zip Code: 8317
  • Zip Code: 80027

Valuation

    Tax

  • Tax Year: 2022
  • Tax Amount: $404,792
  • Tax Rate Code Area: 00-244

    Appraisal Valuation

  • Standard Deviation: 0.1624
  • Valuation Date: May 17, 2023
  • Confidence Score: 79
  • Final Value: 802,046
  • High Value: 932,316
  • Low Value: 671,777

    Market Valuation

  • Market Total Value: $797,600
  • Market Land Value: $297,800
  • Market Improvement Value: $499,800

    Assessments Valuation

  • Assessed Year: 2023
  • Assessed Total Value: $53,957
  • Assessed Land Value: $20,146
  • Assessed Improvements Value: $33,811

    Sales

  • Current Sale Contract Date: Aug 08, 2007
  • Current Sale Recording Date: Aug 09, 2007
  • Current Sale Price:
  • Current Sale Document Type: 71
  • Current Sale Input Document Number: 2875077
  • Previous Sale Recording Date: Mar 12, 1997
  • Previous Sale Contract Date: Feb 28, 1997
  • Previous Sale Amount: $205,320
  • Previous Sale Document Type: 20

    Financing

  • First Mortgage Financing Type: ADJ
Data used for valuation calculations is provided by RealtyHop, and other third party sources

Comparables

Unit
Status
Type
Beds
Baths
ft²
Price/ft²
Asking Price
Listed On
Closing Price
Sold On
HOA + Taxes

About Superior


Similar Homes for Sale

Currently no similar homes around

Nearby Rentals


Frequently Asked Questions

When was property at 2141 Dailey Street built and last sold?
The property at 2141 Dailey Street was built in 1996 and last sold on Aug 8, 2007 for $339,000.
How much is this home worth?
The estimated value of the home located at 2141 Dailey Street is $831,529.
What are some comparable homes to 2141 Dailey Street?
There are currently no comparable homes to 2141 Dailey Street.