See Home Value
Cook 60056
213 River Front Drive #213
$470,000
● House - Off Market

213 River Front Drive #213

Mount Prospect, IL 60056
bedrooms
3 Beds
bathrooms
2 Baths, 1 Half Bath
square feet
2,400 Ft²
$3,133
Est. Monthly
$321
HOA / Fees
5.15%
Cap Rate

About This Property

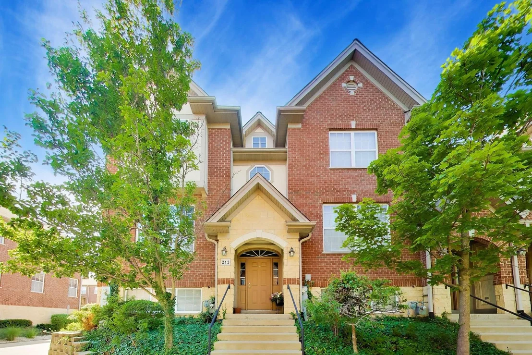
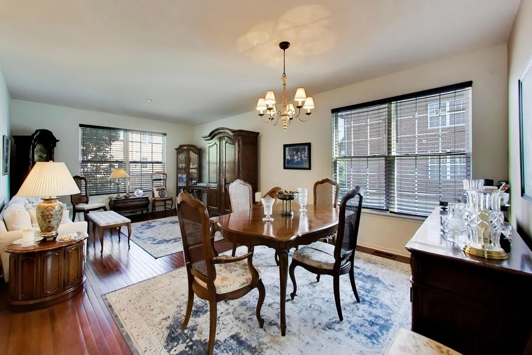
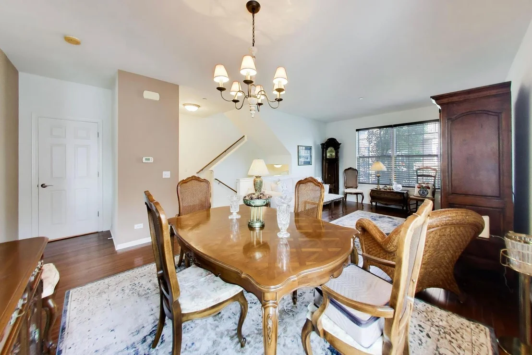
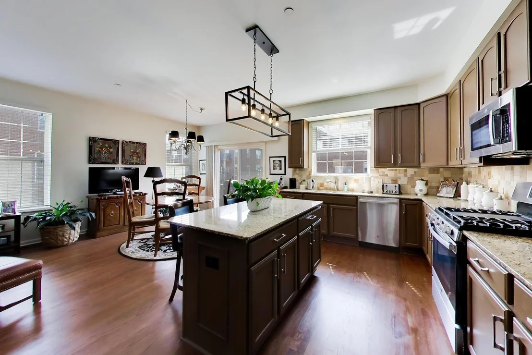
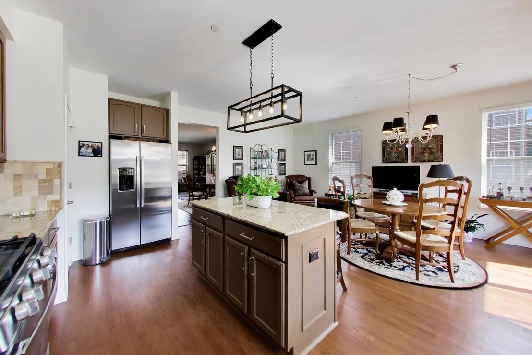
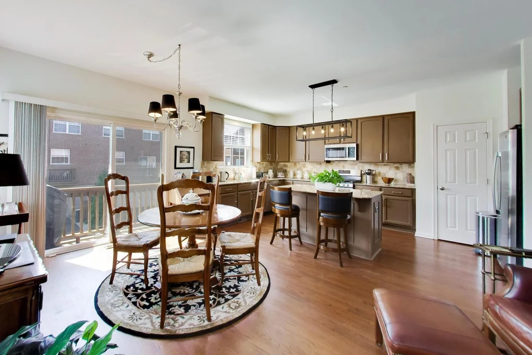
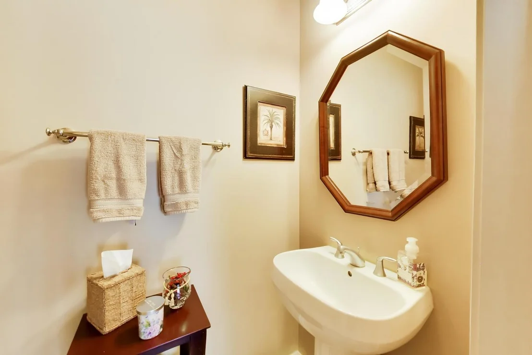
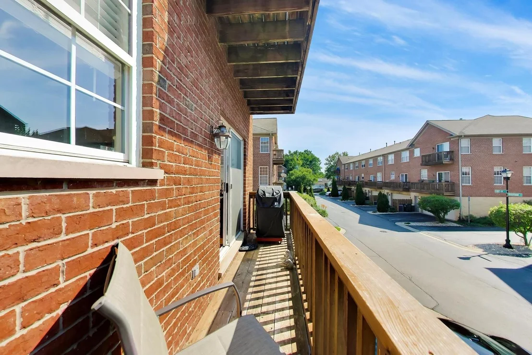
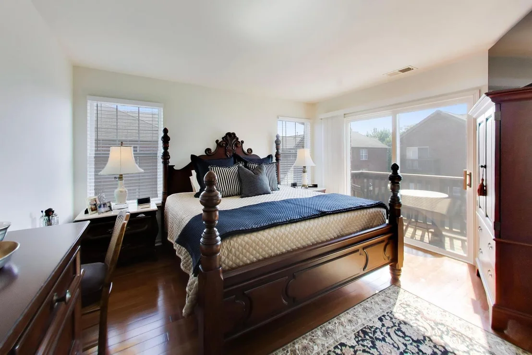
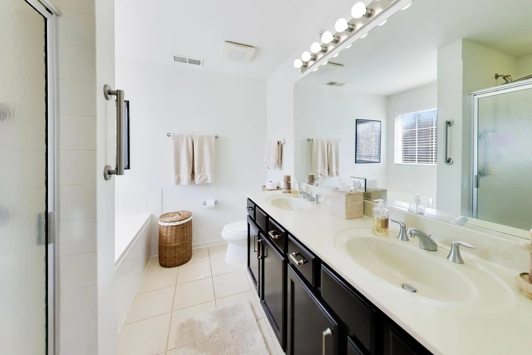
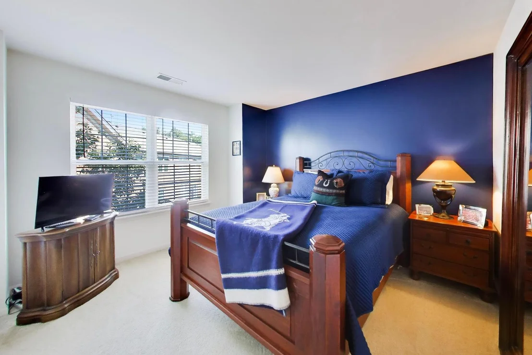
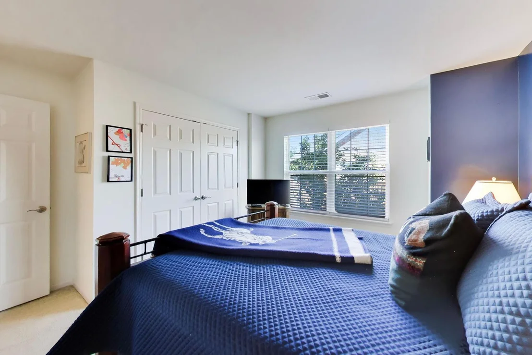
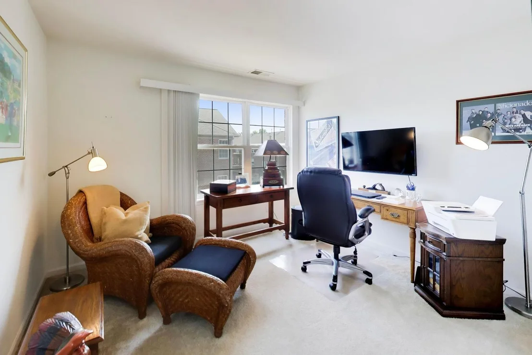
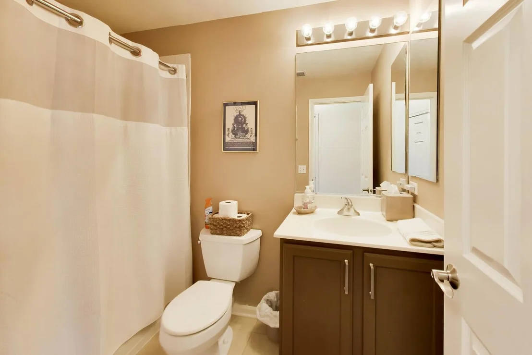
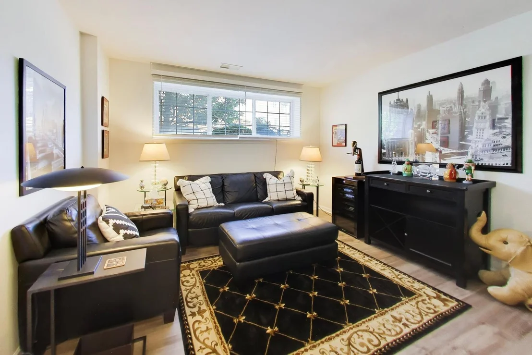
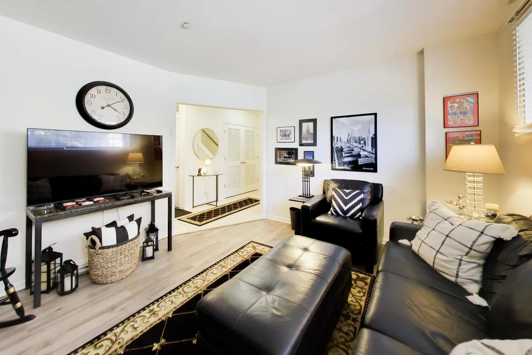
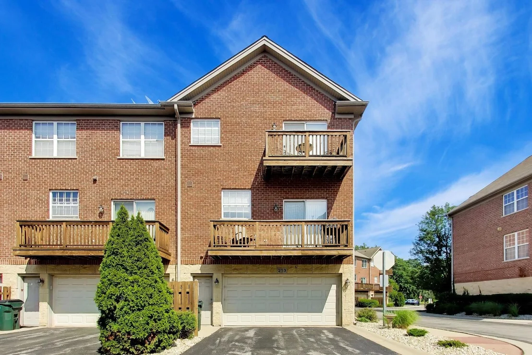
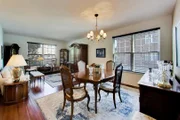
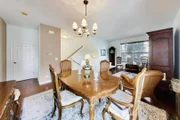
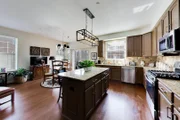
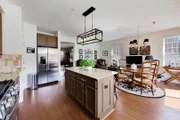
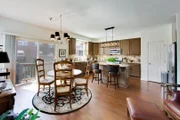
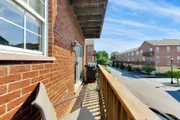
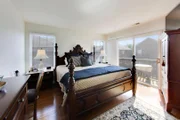
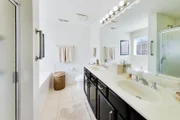
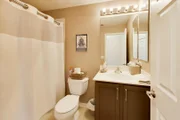
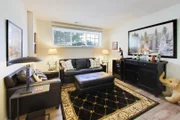
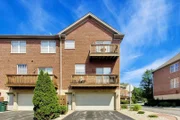
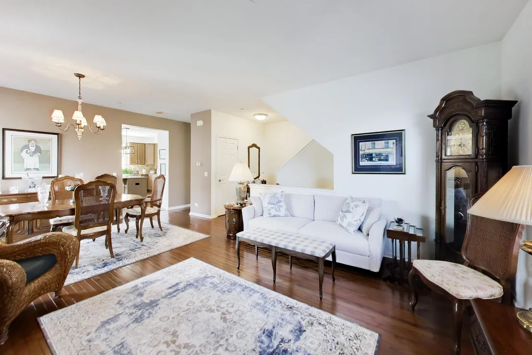
Thoughtfully updated, this end-unit Riverwalk Hamilton townhouse offers an exceptional layout with abundant natural light from desirable southern exposures and soaring 9-foot ceilings. The raised main level features beautiful hardwood floors that flow seamlessly from the spacious living and dining areas into the open-concept kitchen, adjoining family room, and convenient powder room.  Designed with both everyday living and entertaining in mind, the kitchen showcases a center island with bar seating and pendant lighting, freshly painted upper and lower cabinetry, a stylish new backsplash, granite countertops, stainless steel appliances, and recessed lighting. The adjacent family room provides a warm, inviting gathering space with direct access to a private balcony.  Upstairs, you'll find three generously sized bedrooms, two full bathrooms, and a conveniently located laundry closet. The primary suite features hardwood floors, a spacious walk-in closet, and an ensuite bath complete with a double vanity, walk-in shower, and jacuzzi tub.  The finished lower level offers a versatile recreation room that can easily serve as a home office or fitness space, along with a dedicated storage room and direct access to the attached two-car garage.  Ideally situated in a highly convenient location, this home is just minutes from shopping, dining, major expressways, public transportation, O'Hare International Airport, and is located within the highly regarded Hersey High School District.
Unit Size
2,400 Ft²
Days on Market
-
Land Size
-
Price per sqft
$194
Property Type
House
Property Taxes
$528
HOA Dues
$321
Year Built
2007

Payment Calculator

Cap Rate Calculator

Property Highlights

Garage
Air Conditioning
Parking Details
Has Garage
Parking Features: Asphalt, Garage, Attached, Yes
Garage Spaces: 2
Interior Details
Half Bathrooms: 1
Full Bathrooms: 2
Interior Features: Storage
Appliances: Range, Microwave, Dishwasher, Refrigerator, Washer, Dryer, Disposal, Humidifier
Flooring Type: Hardwood
Laundry Features: Washer Hookup
Rooms: 8
Basement: Finished, Daylight
Exterior Details
Has Property Attached
Square Footage: 2400
Square Footage Source: $0
Year Built: 2006
Construction Materials: Brick, Stone
Lot Size Dimensions: 23x45

Water Source: Lake Michigan
Financial Details
Tax Annual Amount: $6,341
Utilities Details
Cooling Type: Central Air
Heating Type: Natural Gas, Forced Air
Sewer : Public Sewer
Location Details
HOA/Condo/Coop Fee Includes: Insurance, Maintenance Grounds, Snow Removal, Exterior Maintenance, Scavenger
HOA/Condo/Coop Amenities: None
HOA Fee: $321
HOA Fee Frequency: Monthly

Comparables

Unit
Status
Type
Beds
Baths
ft²
Price/ft²
Asking Price
Listed On
Closing Price
Sold On
HOA + Taxes

Past Sales

Date Unit Beds Baths Sqft Price Closed Listed By

Building Info

213 Riverfront Drive 213 Riverfront Drive, Mount Prospect, IL 60056
  • 1 Unit for Sale
More about this Building
213 Riverfront Drive
Want to find out who owns 213 Riverfront Drive, Mount Prospect, IL 60056? Get detailed property transactions here.

About Cook


Similar Homes for Sale

Currently no similar homes around

Nearby Rentals

Unit for rent at 4400 W Lake Avenue, Glenview, IL, 60026

$1,845 /mo

  • 1 Bed
  • 1 Bath
  • 825 ft²
4400 W Lake Avenue #202B, Glenview, IL, 60026 Listing by Matt Steiger
Unit for rent at 4250 W Lake Avenue, Glenview, IL, 60026

$2,195 /mo

  • 2 Beds
  • 2 Baths
  • 925 ft²
4250 W Lake Avenue #105C, Glenview, IL, 60026 Listing by Matt Steiger
Unit for rent at 4641 Locust Avenue, Glenview, IL, 60025

$3,800 /mo

  • 3 Beds
  • 2 Baths
  • 1,550 ft²
4641 Locust Avenue, Glenview, IL, 60025 Listing by Viorel Lozneanu