Check Availability
Thornton 80229
2123 E 100th Pl
$635,000
● House - For Sale

2123 E 100th Pl

Thornton, CO 80229
bedrooms
4 Beds
bathrooms
2 Baths, 1 Half Bath
square feet
2,756 Ft²
$3,580
Est. Monthly
$85
HOA / Fees

About This Property

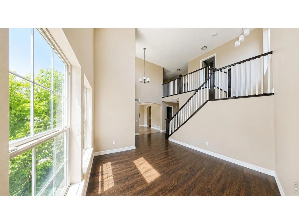
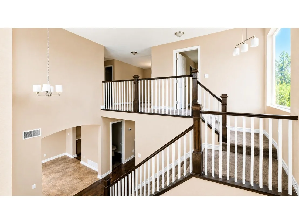
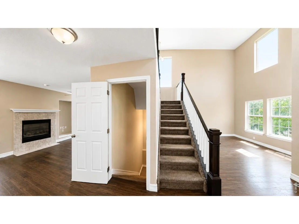
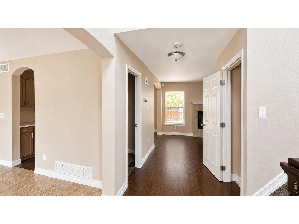
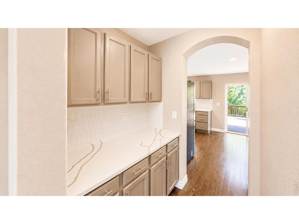
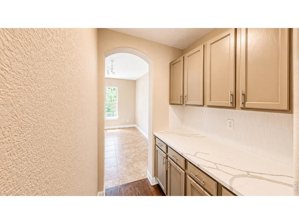
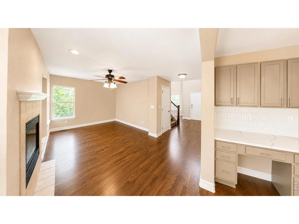
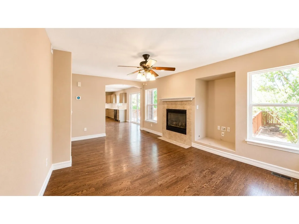
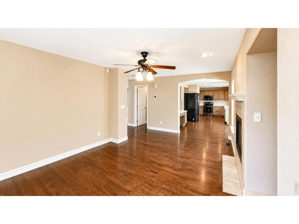
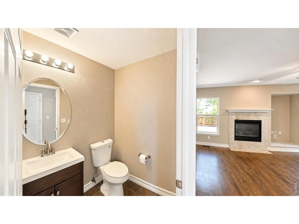
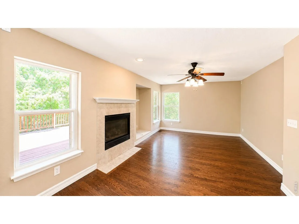
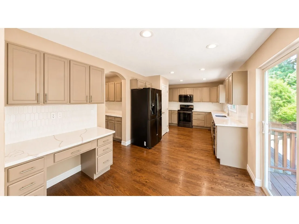
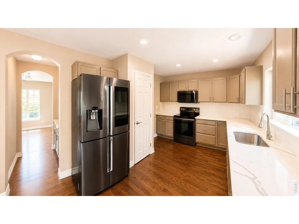
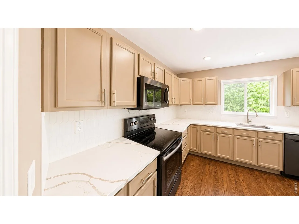
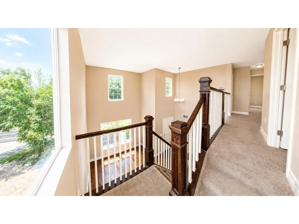
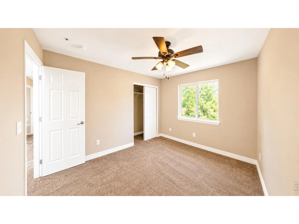
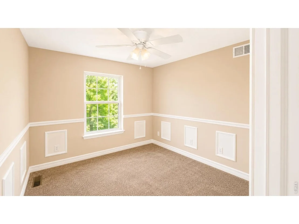
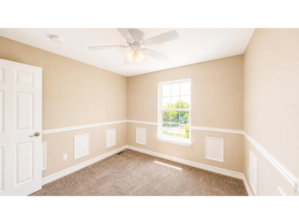
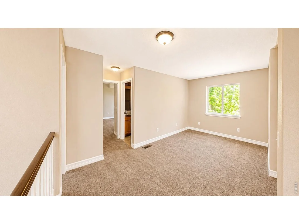
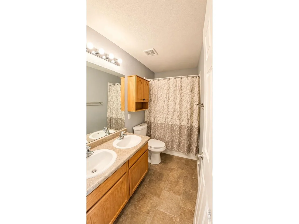
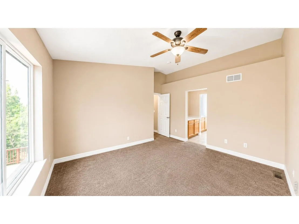
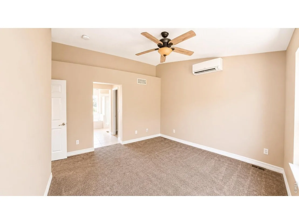
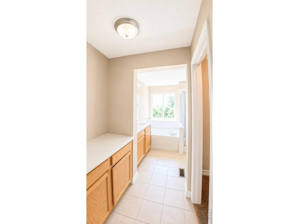
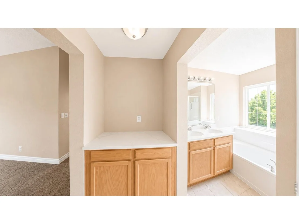
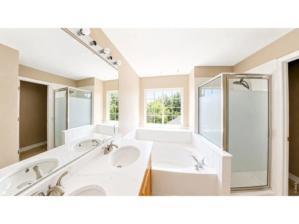
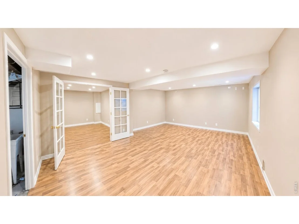
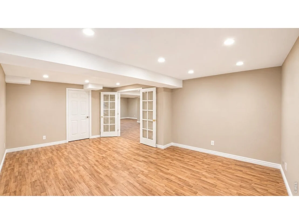
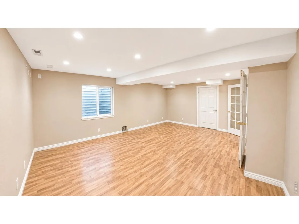
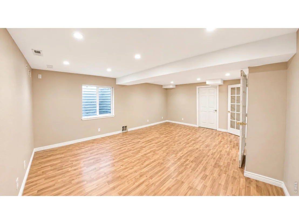
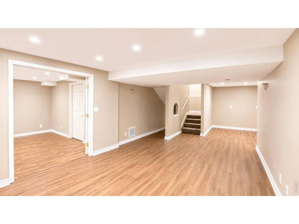
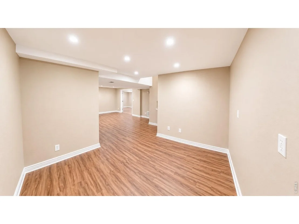
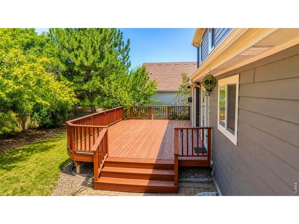
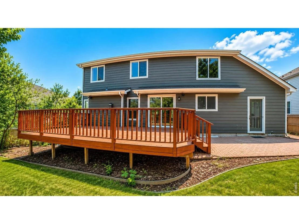
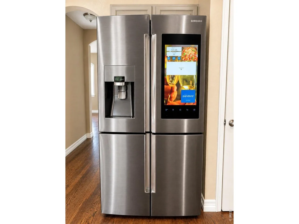
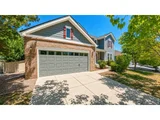
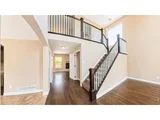
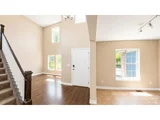
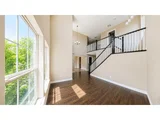
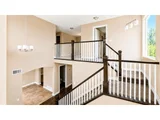
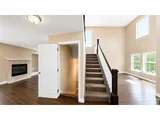
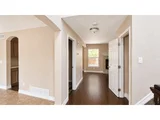
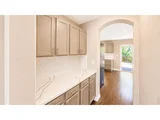
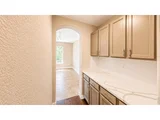
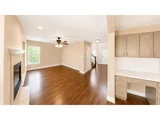
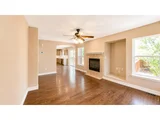
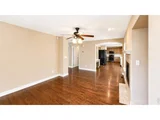
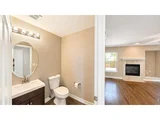
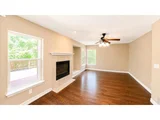
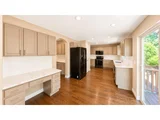
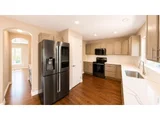
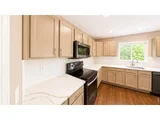
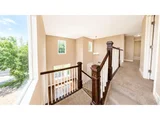
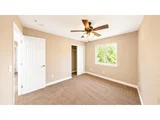
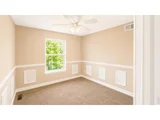
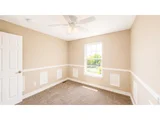
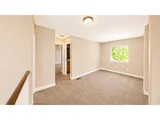
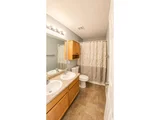
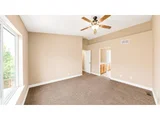
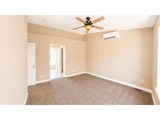
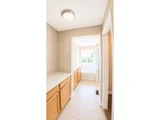
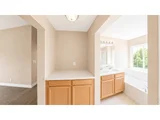
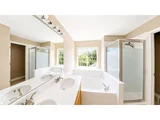
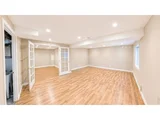
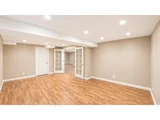
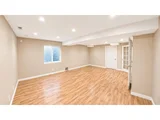
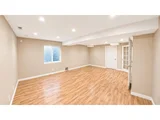
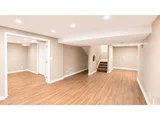
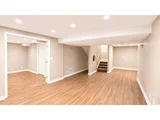
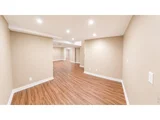
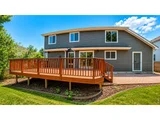
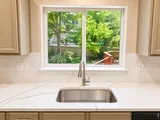
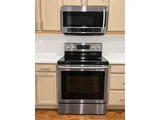
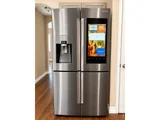
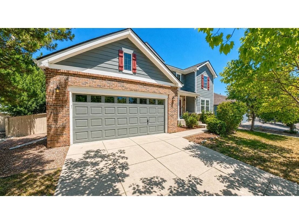
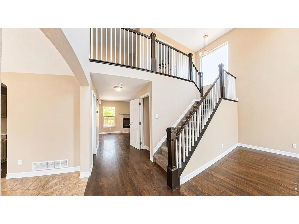
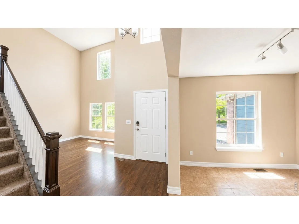
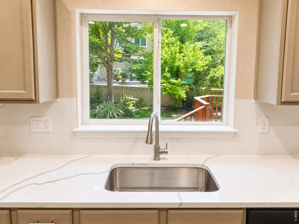
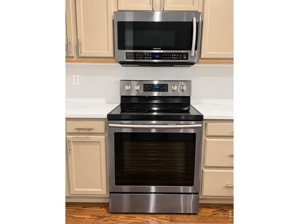
This is an exceptional opportunity to own a home that perfectly combines premium updates, energy efficiency, and an outstanding floor plan.One of the home's most impressive features is a solar system that produces around 6800 KW per year, significantly reducing monthly electric bills. Enjoy complete peace of mind with a brand-new IKO Nordic Class 4 impact-resistant roof, backed by a 15-year workmanship warranty, 30-year underlayment warranty, and 2-year penetration warranty.Step inside to a dramatic entry featuring soaring vaulted ceilings, rich hardwood floors, elegant handrail, updated lighting, new LVP throughout, fresh interior paint, professionally cleaned, and abundant natural light that creates a warm, inviting first impression. The spacious layout includes a dedicated dining room and a convenient butler's station, both accented by beautiful new quartz countertops. The kitchen has been thoughtfully updated with quartz countertops, upgraded cabinetry, and a functional design that opens seamlessly to the generous living spaces. Enjoy the matching SS appliances, farm sink and smart refrigerator. Upstairs, you'll find two spacious secondary bedrooms with new carpet, fresh paint, and tasteful accented walls. Separating the secondary bedrooms from the primary suite is a versatile loft, ideal as a home office, second family room, library, or play area. The private primary retreat features fresh paint, new carpet, its own dedicated mini-split air conditioning unit for personalized comfort, and a luxurious five-piece bath complete with an oversized vanity offering abundant counter space.The finished basement expands the living space with a massive fourth bedroom and a large recreation room, providing endless possibilities for entertaining, a home gym, media room, or guest accommodations. From the premium updates and exceptional energy savings to the thoughtfully designed floor plan and 3 minutes from the city pool. So much peace of mind makes this a hard to beat value
Unit Size
2,756 Ft²
Days on Market
-
Land Size
0.16 acres
Price per sqft
$230
Property Type
House
Property Taxes
$376
HOA Dues
$85
Year Built
2002

Listed By

Sal Gomez
Adventure Realty LLC

Payment Calculator

Cap Rate Calculator

Last updated: 2 months ago (IRES MLS #IRE1065562)

Price History

Date / Event Date Event Price
Oct 5, 2026 Relisted $635,000
Relisted
Sep 16, 2026 In contract -
In contract
Aug 28, 2026 Price Decreased $635,000
↓ $30K (4.5%)
Price Decreased
Jul 30, 2026 Listed $665,000
Listed
Dec 11, 2017 Sold
Sold

Property Highlights

Garage
Air Conditioning
Fireplace
Parking Details
Has Garage
Parking Features: Attached
Garage Spaces: 2
Interior Details
Half Bathrooms: 1
Full Bathrooms: 2
Interior Features: Cathedral Ceiling(s), Open Floorplan, Pantry, Walk-In Closet(s), Separate Dining Room
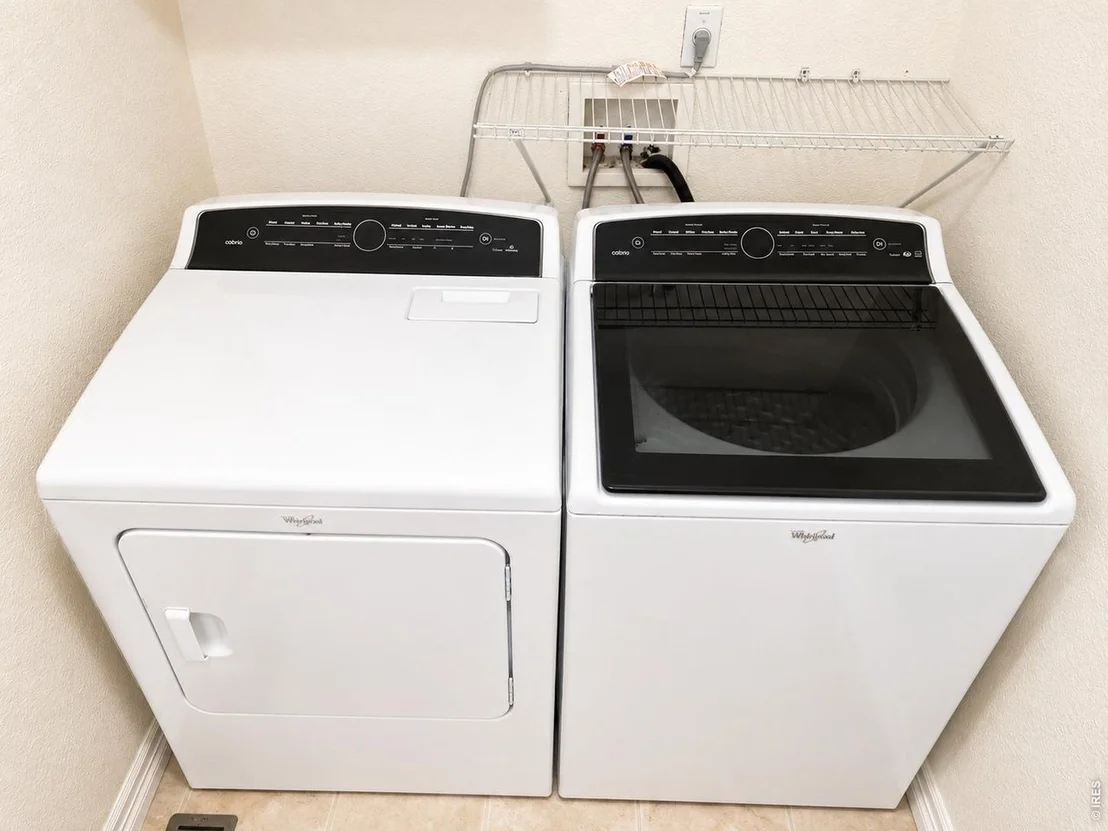
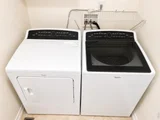
Appliances: Electric Range, Self Cleaning Oven, Dishwasher, Refrigerator, Washer, Dryer, Microwave, Disposal
Flooring Type: Wood
Door Features: French Doors
Has Fireplace
Fireplace Features: Gas
Basement: Partially Finished
Exterior Details
Square Footage: 2756
Square Footage Source: $0
Architectural Style: Contemporary
Year Built: 2002
Levels: Two
Construction Materials: Frame, Composition
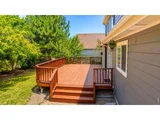
Patio and Porch Features: Deck
Lot Features: Level, Paved, Gutters, Sidewalks, Street Light, Mineral Rights Excluded
Lot Size Area: 6969.6
Lot Size Units: Square Feet
Lot Size Acres: 0.16
Lot Size Square Feet: 6969.6
Water Source: Public
Financial Details
Tax Annual Amount: $4,515
Utilities Details
Cooling Type: Central Air, Ceiling Fan(s), Ductless
Heating Type: Forced Air
Location Details
HOA/Condo/Coop Fee Includes: Common Amenities, Management
HOA Fee: $85
HOA Fee Frequency: Monthly

Building Info

Overview

    General

  • Year Built: 2002
  • Effective Year Built: 2002
  • Building Count: 1
  • Total Rooms: 8
  • Bedroom Count: 4
  • Bathroom Count: 3
  • Full Bathrooms: 2
  • Partial Bathrooms: 3
  • Bathroom Plumbing Fixtures: 14
  • Building Condition: 3
  • Building Quality: 7
  • Construction Type: 6
  • Building Style: 28
  • Exterior Walls Type: 19
  • Interior Walls Type: 3
  • Roof Shape Type: 1
  • Roof Cover Type: 3
  • Floor Count: 200
  • Living Units: 1
  • Floor Cover: 0
  • Basement Type: 6
  • Basement Area: 1,097
  • Garage Type: 1
  • Garage Square Area: 620
  • Parking Space Count: 2
  • Patio Type: 79
  • Porch Type: 50
  • Pool Type: 0

    Dimensions

  • Lot Size Square Feet: 7,000
  • Total Building Area: 3,651
  • Gross Building Area: 3,651
  • Building Area: 2,756
  • Building Area Measurement: L

    Heating and Cooling

  • Fireplace Count: 1
  • Air Conditioning: 1
  • Heating: 4
  • Heated Square Feet: 2,756
  • Heating Fuel Type: 0

    Utilities

  • Sewer System: 0
  • Water Service: 0

Building

  • Building Type: 0
  • Property Class: R
  • Subdivision: HARVEST RIDGE FILING NO 3
  • Land Acres: 0000000161
  • Standard Land Use Code: 1001
  • County Land Use Code: 1112
  • Legal Description 1: SUB:HARVEST RIDGE FILING NO 3 BLK:10 LOT:8

Neighborhood

  • School District Name: Northglenn-Thornton School District 12
  • School Tax School District: SD 12
  • Census Tract: 009204

Geography

  • Assessors Map Reference: 195-N
  • Account Number: R0129667
  • Parcel: R0129667
  • Block: 10
  • Lot: 8
  • Meridian: SEC 14 QTR 1 TWN 02S RNG 68W
  • Latitude: 39.8785
  • Longitude: -104.962
    Address

  • Full Address: 2123 E 100th Pl
  • Address - House Number: 2123
  • Street Direction: E
  • Address - Street Name: 100th
  • Address - Suffix Type: Pl
  • State: CO
  • City Name: Thornton
  • Carrier Code: C027
  • 4-Digit Zip Code: 2366
  • Zip Code: 80229

Valuation

    Tax

  • Total Area: 2,818
  • Tax Year: 2022
  • Tax Amount: $322,102
  • Initial Tax Delinquent Year: 2022
  • Tax Rate Code Area: 18-180

    Appraisal Valuation

  • Standard Deviation: 0.1187
  • Valuation Date: Feb 07, 2024
  • Confidence Score: 87
  • Final Value: 631,875
  • High Value: 706,916
  • Low Value: 556,835

    Market Valuation

  • Market Total Value: $613,000
  • Market Land Value: $113,000
  • Market Improvement Value: $500,000

    Assessments Valuation

  • Assessed Year: 2023
  • Assessed Total Value: $41,470
  • Assessed Land Value: $7,640
  • Assessed Improvements Value: $33,830

    Sales

  • Current Sale Contract Date: Dec 11, 2017
  • Current Sale Recording Date: Dec 11, 2017
  • Current Sale Price:
  • Current Sale Document Type: 70
  • Current Sale Input Document Number: 2017000108861
  • Previous Sale Recording Date: Apr 06, 2012
  • Previous Sale Contract Date: Mar 22, 2012
  • Previous Sale Document Type: 40

    Last Sale Mortgage

  • First Mortgage Lender:
Data used for valuation calculations is provided by RealtyHop, and other third party sources

Comparables

Unit
Status
Type
Beds
Baths
ft²
Price/ft²
Asking Price
Listed On
Closing Price
Sold On
HOA + Taxes

About Thornton


Similar Homes for Sale

Currently no similar homes around

Nearby Rentals


Frequently Asked Questions

When was property at 2123 East 100th Place built and last sold?
The property at 2123 East 100th Place was built in 2002 and last sold on Dec 11, 2017 for $417,500.
How much is this home worth?
The estimated value of the home located at 2123 East 100th Place is $646,176.
What are some comparable homes to 2123 East 100th Place?
There are currently no comparable homes to 2123 East 100th Place.